<-- style PDP --> 200 Riverside Drive, Kearney - Detached for sale for $1,479,900
  • sold
  • leased

200 Riverside Drive

Kearney, Ontario, P0A 1M0 - Kearney

$1,479,900$000000

  • Neighbourhood

    Kearney

  • Major Intersection

    Highway 518 & Main St

  • Listed Since: 154 day(s)

  • Last update: 35 day(s) ago

Overview

  • Property Type

    Detached, 1 1/2 Storey

  • Bedrooms

    3 + 1

  • Bathrooms

    2

  • Basement

    Part Fin + W/O

  • Kitchen

    1

  • Total Parking

    14 (6 Detached Garage)

  • Lot Size

    774.38x682 (Feet)

  • Taxes

    $7,082.00 (2025)

  • Type

    Freehold

Property Description

Property description for 200 Riverside Drive, Kearney

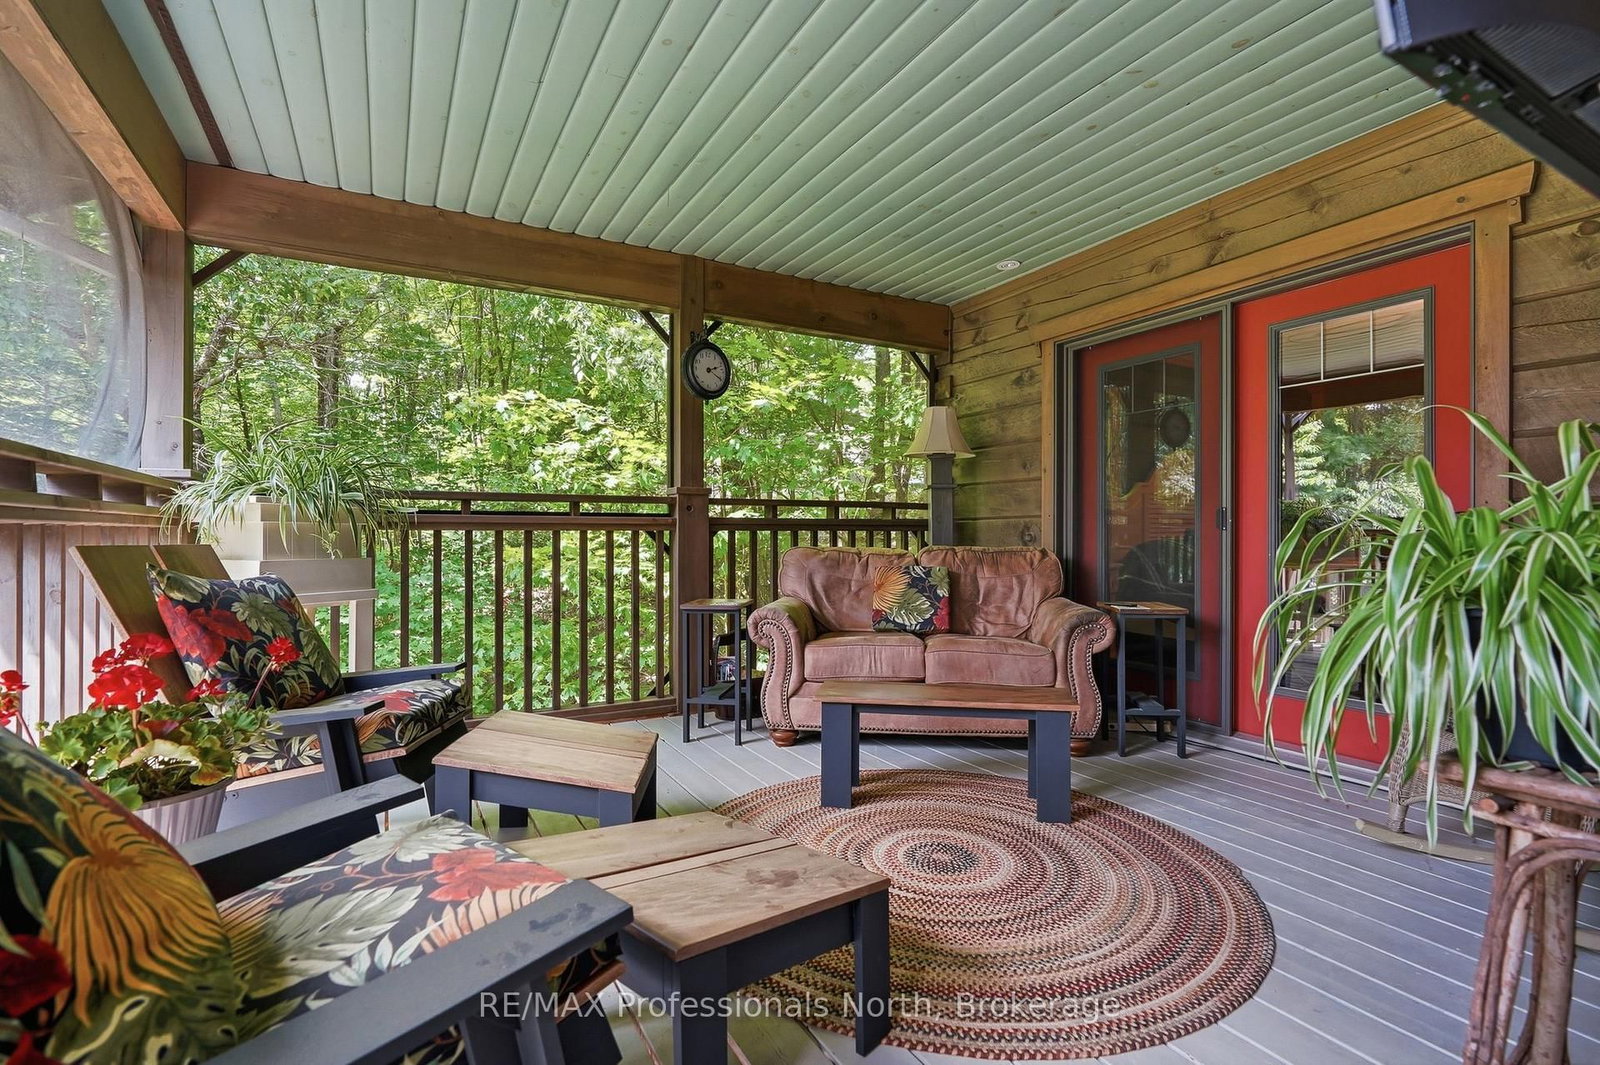
A place where campfire stories linger a little longer and sunsets become a nightly ritual. Welcome to an extraordinary custom-crafted square log home and executive cottage retreat on enchanting Lovers Bay, part of Kearney's coveted three-lake chain. Offered for the first time by its original owners, this magical 3.5+ acre sancutary boasts hundreds of feet of gentle shoreline, exceptional privacy, lush perennial gardens, and winding granite pathways. Spend endless summer days boating, skiing, or paddling three connected lakes, then cruise into the quaint Village of Kearney. Fall and winter bring snowmobiling and ATV adventures along the Algonquin Park corridor. Inside, soaring ceilings and warm timbers create a grand yet inviting atmosphere. The great room is anchored by a stunning cultured stone BISS wood-burning fireplace, while the chef-inspired kitchen features gleaming granite counters, abundant cabinetry and opens to a spacious dining area with covered deck for BBQ gatherings. The primary suite is a private oasis with heated floors, a spa-like bath with soaker tub and slate-style shower, and walkout access to the Muskoka room overlooking the lake. A guest bedroom with lakeside deck access, full bath and loft with Murphy bed complete the living space. Outdoor living shines with maintenance-free Duradek, multiple seating areas, sprawling docks for sunset seekers, and the whimsical Tin & Timber Saloon for evening cocktails and campfire tales beneath the stars. A partially finished walkout lower level offers additional bedrooms, recreation space, workshop, and storage. The insulated and heated 972sq.ft. detached garage with upper loft offers future possibilities. Complete with Kohler automatic generator, tankless hot water and central air. a rare offering where timeless craftsmanship, luxury and four-season adventure come together. More than a home or cottage, this legacy property is destined to be cherished ofr generations.

Listed by RE/MAX Professionals North

  • MLS #

    X13439896

  • Sq. Ft

    1500-2000

  • Sq. Ft. Source

    MLS

  • Lot Irregularities

    Y

  • Year Built

    16-30

  • Pool

    None

  • Drive

    Available, Private

  • Garage

    Detached, 6 spaces

  • Total Parking

    14

  • Family Room

    Y

  • Den

    Y

  • Exterior

    Log

  • Fireplace

    Y

  • Roof

    Asphalt Shingle

  • Foundation

    Concrete Block

  • Elevator

    n/a

  • Water View

    Y

  • Laundry Level

    Main

  • Heat

    Forced Air

  • A/C

    Central Air

  • Water

    Well

  • Water Supply

    n/a

  • Sewers

    Septic

  • Central Vac

    N

  • Foyer

    3.94 x 2.46 ft Main level

  • Kitchen

    5.41 x 4.64 ft Main level

  • Bathroom

    2.6 x 2.23 ft Main level

    4 Pc Bath

  • 2nd Br

    3.97 x 3.68 ft Main level

  • Dining

    3.79 x 3.37 ft Main level

  • Living

    7.23 x 5.09 ft Main level

  • Primary

    4.57 x 3.63 ft Main level

  • Bathroom

    4.2 x 2.54 ft Main level

    4 Pc Ensuite

  • Loft

    6.15 x 4.92 ft 2nd level

  • Rec

    6.76 x 6.11 ft Bsmt level

  • 3rd Br

    5.82 x 3.59 ft Bsmt level

  • 4th Br

    3.31 x 2.38 ft Bsmt level

  • Mudroom

    2.61 x 2.49 ft Bsmt level

  • Other

    8.29 x 7.26 ft Bsmt level

  • MLS #

    X13439896

  • Sq. Ft

    1500-2000

  • Sq. Ft. Source

    MLS

  • Lot Irregularities

    Y

  • Year Built

    16-30

  • Pool

    None

  • Drive

    Available, Private

  • Garage

    Detached, 6 spaces

  • Total Parking

    14

  • Family Room

    Y

  • Den

    Y

  • Exterior

    Log

  • Fireplace

    Y

  • Roof

    Asphalt Shingle

  • Foundation

    Concrete Block

  • Elevator

    n/a

  • Water View

    Y

  • Laundry Level

    Main

  • Heat

    Forced Air

  • A/C

    Central Air

  • Water

    Well

  • Water Supply

    n/a

  • Sewers

    Septic

  • Central Vac

    N

  • Foyer

    3.94 x 2.46 ft Main level

  • Kitchen

    5.41 x 4.64 ft Main level

  • Bathroom

    2.6 x 2.23 ft Main level

    4 Pc Bath

  • 2nd Br

    3.97 x 3.68 ft Main level

  • Dining

    3.79 x 3.37 ft Main level

  • Living

    7.23 x 5.09 ft Main level

  • Primary

    4.57 x 3.63 ft Main level

  • Bathroom

    4.2 x 2.54 ft Main level

    4 Pc Ensuite

  • Loft

    6.15 x 4.92 ft 2nd level

  • Rec

    6.76 x 6.11 ft Bsmt level

  • 3rd Br

    5.82 x 3.59 ft Bsmt level

  • 4th Br

    3.31 x 2.38 ft Bsmt level

  • Mudroom

    2.61 x 2.49 ft Bsmt level

  • Other

    8.29 x 7.26 ft Bsmt level

Thinking of Selling?

Find Out Your Home’s Value in Today’s Market!

No Email or Signup is required to view your home estimate.

estimate your home value

Contact Manoj Kukreja

Sales Representative,
Century 21 People’s Choice Realty Inc.,
Brokerage
(647) 576 - 2100

Manoj profile avatar

Estimated price

Date
Price
Change
2026-06-12
$1,389,015
0.22%

Mortgage Calculator

This data is for informational purposes only.

Mortgage Payment per month

Principal Amount

Interest

Total Payable

Amortization

Amortization

Closing Cost Calculator

This data is for informational purposes only.

Closing Cost Total for this property

Total Cash flow for purchasing this property

Down Payment(%)*
Additional information

Provincial Land Transfer Tax

Ontario Land Transfer Tax Rebate

Toronto Land Transfer Tax

Toronto Land Transfer Tax Rebate

PST on CMHC Insurance Premium

Lawyer Fees

$2,825

Government Registration Fee's

$164

Title Insurance

Closing Cost Total

Total Cash flow for purchasing this property

Provincial Land Transfer Tax

Ontario Land Transfer Tax Rebate

Toronto Land Transfer Tax

Toronto Land Transfer Tax Rebate

PST on CMHC Insurance Premium

Lawyer Fees

$2,825

Government Registarion Fee's

$164

Title Insurance

Down Payment(%)*

* A down payment of less than 20% is permitted only for first-time home buyers purchasing their principal residence. The minimum down payment required is 5% for the portion of the purchase price up to $500,000, and 10% for the portion between $500,000 and $1,500,000. For properties priced over $1,500,000, a minimum down payment of 20% is required.

Thinking of Selling?

Find Out Your Home’s Value in Today’s Market!

No Email or Signup is required to view your home estimate.

estimate your home value

Contact Manoj Kukreja

Sales Representative, Century 21 People’s Choice Realty Inc., Brokerage
(647) 576 - 2100

Manoj profile avatar

Recent Sold Listings in Kearney, Kearney

Popular Cities