<-- style PDP --> 4428 County Road 121 Road, Kinmount - Single Family Residence for sale for $899,900
  • sold
  • leased

4428 County Road 121 Road

Kinmount, ON, K0M 2A0 - Snowdon

$899,900$000000

  • Neighbourhood

    Snowdon

  • Major Intersection

  • Listed Since: 1099 day(s)

  • Last update: 951 day(s) ago

Overview

  • Property Type

    Single Family Residence, 1.5 Storey

  • Bedrooms

    4 + 1

  • Bathrooms

    3

  • Basement

    Development Potential, Walk-Out Access, Full, Unfinished

  • Kitchen

    n/a

  • Total Parking

    16 (6 null Garage)

  • Lot Size

    0.00x0 (Acres)

  • Taxes

    $3,089.00 (2023)

  • Type

    Freehold

Property Description

Property description for 4428 County Road 121 Road, Kinmount

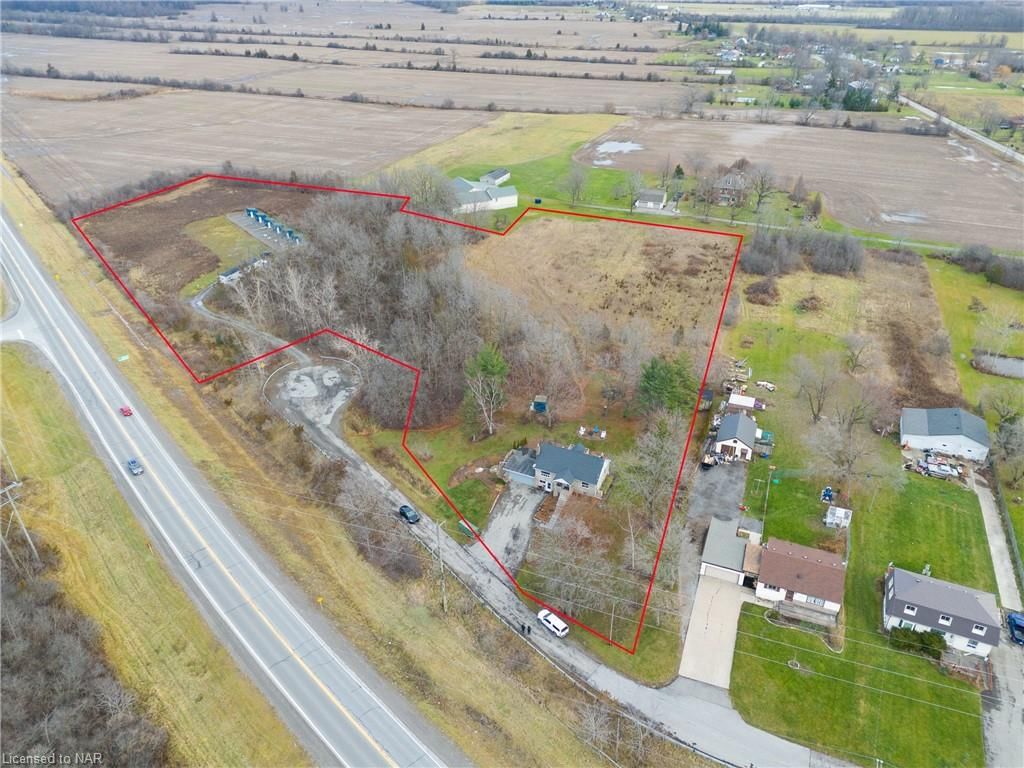
Rare Offering! The expansive views from the glass panel viewing deck are spectacular, showing off the Burnt River and all its beauty! 2500 sq ft solid home with 1/2 log siding, stone entrance and retaining walls, metal tile roofing, level lot with majestic pines, mature trees, riverfront access on nice point of land ideal for a dock with miles of canoe/kayaking enjoyment, access off year round County Road and easy access to GTA. Large formal dining room with garden door walkout to front deck, bright spacious living room with amazing views from large picture windows and garden door walkout to deck, electric fireplace on ceramic hearth, sitting/computer area, 2 main floor bedrooms, bathroom and laundry with walkout. Upper level consists of master bedroom with garden door walkout to deck with glass panels and breathtaking river views, another spacious bedroom with riverside views, 3pc bathroom with walk in shower, separate sitting/family room area with woodstove, walkout to deck, lots of storage. Full basement with high ceilings, rec room area, utility, and separate bedroom with 4pc ensuite and dog bathing tub. Insulated detached 24 x 28 garage with 2 garage doors , man door and cement floor. Large heated insulated shop is approx 1900 sq ft in total which includes, 200 amp 3 phase hydro, roll up door to loading area, heated cement floors, hot water tank, and includes a 1 bedroom apartment with separate entrance, 3pc bathroom and ideal area for living/kitchenette. Drilled well, full septic, outside wood furnace. Close to the village of Kinmount for all amenities, park, beach & shopping. The small riverfront area included is a lease to enjoy this level riverfront "picnic" area. Neighboring property available to buyer - 3.5 acres, school portable building- $150,000 +hst, mutual driveway entrance.

Listed by Royal Lepage Lakes Of Haliburton, Brokerage, Haliburton

  • MLS #

    40499211

  • Sq. Ft

    2500

  • Sq. Ft. Source

    MLS

  • Lot Irregularities

    n/a

  • Year Built

    Available Upon Request

  • Pool

    n/a

  • Drive

    n/a

  • Garage

    n/a

  • Total Parking

    16

  • Family Room

    n/a

  • Den

    n/a

  • Exterior

    Log, Stone, Wood Siding

  • Fireplace

    2

  • Roof

    Metal

  • Foundation

    Block, Concrete Perimeter

  • Elevator

    n/a

  • Water View

    n/a

  • Laundry Level

    n/a

  • Heat

    Baseboard, Electric, Forced Air, Outdoor Furnace, Wood, Wood Stove

  • A/C

    None

  • Water

    Drilled Well

  • Water Supply

    n/a

  • Sewers

    n/a

  • Central Vac

    n/a

  • Foyer

    2.95 x 2.13 ft Main level

  • Kitchen

    4.72 x 2.39 ft Main level

  • Dining Room

    4.65 x 4.52 ft Main level

  • Living Room

    7.01 x 6.25 ft Main level

  • Bedroom

    3.17 x 3.28 ft Main level

  • Laundry

    3.15 x 1.98 ft Main level

  • Bedroom

    3.51 x 3.05 ft Main level

  • Bathroom

    false Main level

    2-Piece

  • Bedroom

    5.03 x 4.72 ft Second level

  • Bedroom

    4.88 x 4.27 ft Second level

  • Bathroom

    false Second level

    3-Piece

  • Family Room

    4.42 x 3.96 ft Second level

  • Basement

    false Lower level

  • Sitting Room

    3.51 x 1.91 ft Second level

  • Bedroom

    4.42 x 4.42 ft Lower level

  • Bathroom

    false Lower level

    4-Piece

  • Other

    2.44 x 2.44 ft Main level

  • Other

    8.53 x 7.32 ft Main level

  • Other

    18.90 x 7.32 ft Main level

  • Other

    3.05 x 7.32 ft Main level

  • Other

    4.88 x 3.35 ft Main level

Thinking of Selling?

Find Out Your Home’s Value in Today’s Market!

No Email or Signup is required to view your home estimate.

estimate your home value

Contact Manoj Kukreja

Sales Representative,
Century 21 People’s Choice Realty Inc.,
Brokerage
(647) 576 - 2100

Manoj profile avatar

Mortgage Calculator

This data is for informational purposes only.

Mortgage Payment per month

Principal Amount

Interest

Total Payable

Amortization

Amortization

Closing Cost Calculator

This data is for informational purposes only.

Closing Cost Total for this property

Total Cash flow for purchasing this property

Down Payment(%)*
Additional information

Provincial Land Transfer Tax

Ontario Land Transfer Tax Rebate

Toronto Land Transfer Tax

Toronto Land Transfer Tax Rebate

PST on CMHC Insurance Premium

Lawyer Fees

$2,825

Government Registration Fee's

$164

Title Insurance

Closing Cost Total

Total Cash flow for purchasing this property

Provincial Land Transfer Tax

Ontario Land Transfer Tax Rebate

Toronto Land Transfer Tax

Toronto Land Transfer Tax Rebate

PST on CMHC Insurance Premium

Lawyer Fees

$2,825

Government Registarion Fee's

$164

Title Insurance

Down Payment(%)*

* A down payment of less than 20% is permitted only for first-time home buyers purchasing their principal residence. The minimum down payment required is 5% for the portion of the purchase price up to $500,000, and 10% for the portion between $500,000 and $1,500,000. For properties priced over $1,500,000, a minimum down payment of 20% is required.

Thinking of Selling?

Find Out Your Home’s Value in Today’s Market!

No Email or Signup is required to view your home estimate.

estimate your home value

Contact Manoj Kukreja

Sales Representative, Century 21 People’s Choice Realty Inc., Brokerage
(647) 576 - 2100

Manoj profile avatar

Recent Sold Listings in Snowdon, Kinmount

Popular Cities