<-- style PDP --> 399 Grovehill Crescent, Kitchener - Single Family Residence for sale for $990,000
  • sold

399 Grovehill Crescent

Kitchener, ON, N2R 0K9 - Trussler

$990,000$000000

  • Neighbourhood

    Trussler

  • Major Intersection

  • Listed Since: 768 day(s)

  • Last update: 413 day(s) ago

Overview

  • Property Type

    Single Family Residence, Two Story

  • Bedrooms

    4 + 0

  • Bathrooms

    3

  • Basement


    Full, Unfinished

  • Kitchen

    n/a

  • Total Parking

    4 (2 null Garage)

  • Lot Size

    Available Upon Request

  • Taxes

    $6,122.00 (2024)

  • Type

    Freehold

Property Description

Property description for 399 Grovehill Crescent, Kitchener






































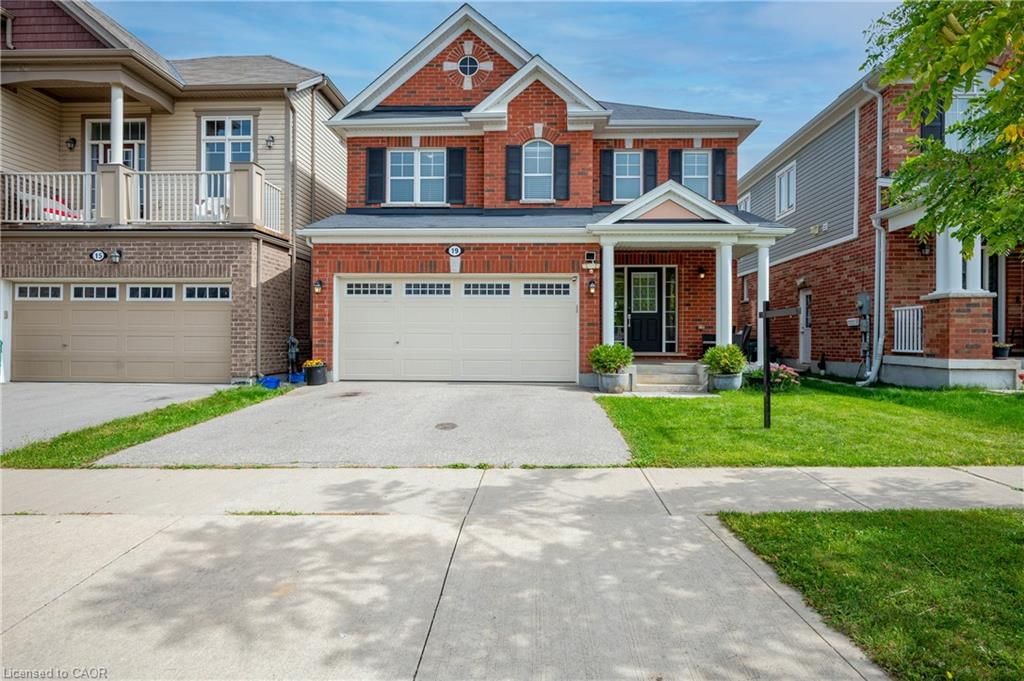
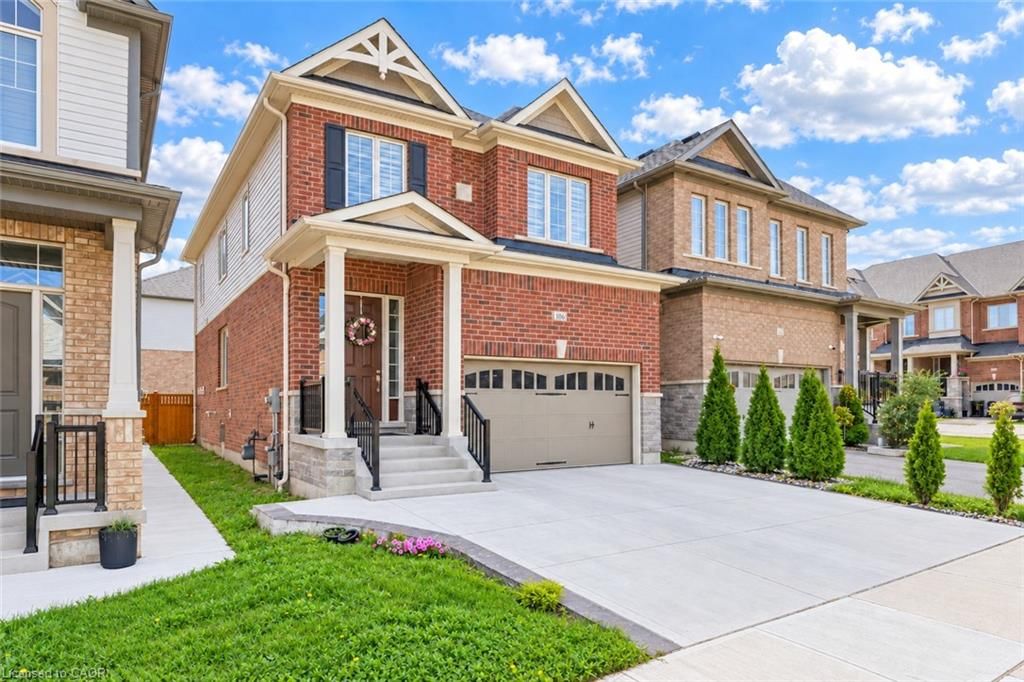
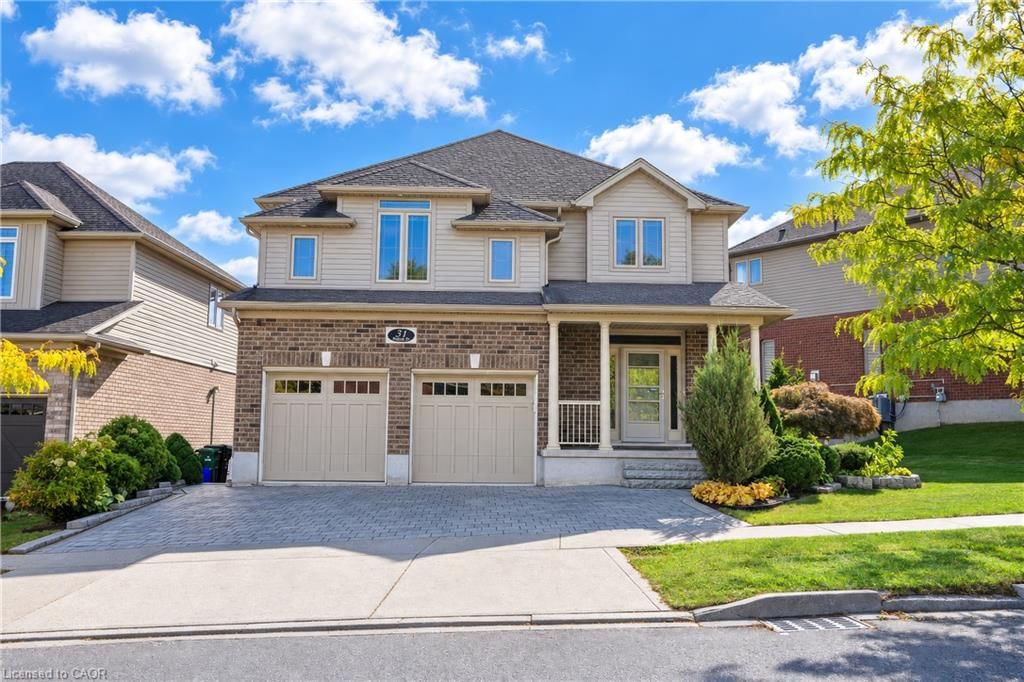
Take a look at the virtual tour ! Built in 2017, NEWER HOME is situated in the Trussler / Huron Area, family friendly neighbourhood, in a subdivision where all the amenities are nearby from grocery stores to access to highway to entertainment options, to community centers, walking trails, bike baths, parks, tennis and soccer courts. Conveniently located within a 2 minute walk from primary school. Parking for 4 vehicles, including your double car garage. Fully fenced yard. 9 foot ceilings and 8 foot doors on the main floor. Main floor OFFICE or formal DINING room. Large OPEN FLOOR PLAN on main level. Gas fireplace in the living room. Chef’s kitchen with wall to wall pantry cabinets, upgraded stainless steel appliances, gas range, built in microwave, dishwasher lots of updates here. Large island with breakfast bar area. Quartz counters with tasteful backsplash completes the space. Dine in kitchen with sliders to the backyard. The living room is super spacious, must be seen to be appreciated. Upper floor FAMILY ROOM with vaulted ceiling. The floorplan is super functional, separating the living areas from the sleeping quarters. 4 BEDROOMS upstairs, 2 with walk in closets, 4 Piece bath. The master bedroom oasis, has an ensuite bath with soaker tub and separate shower, and a walk in closet. Upper floor laundry room with storage. The home is 2,321 sq. ft., spacious. The basement is a blank canvas, left for your imagination, gaming room, extra bedrooms, entertainment space. Book a time to view this perfect family home in an excellent neighbourhood.

Listed by KELLER WILLIAMS INNOVATION REALTY

  • MLS #

    40639206

  • Sq. Ft

    2321

  • Sq. Ft. Source

    MLS

  • Lot Irregularities

    n/a

  • Year Built

    2017

  • Pool

    n/a

  • Drive

    n/a

  • Garage

    n/a

  • Total Parking

    4

  • Family Room

    n/a

  • Den

    n/a

  • Exterior

    Brick Veneer

  • Fireplace

    1

  • Roof

    Asphalt Shing

  • Foundation

    Poured Concrete

  • Elevator

    n/a

  • Water View

    n/a

  • Laundry Level

    n/a

  • Heat

    Forced Air

  • A/C

    Central Air

  • Water

    Municipal-Metered

  • Water Supply

    n/a

  • Sewers

    n/a

  • Central Vac

    n/a


  • Office

    2.01 x 2.95 ft Main level


  • Foyer

    2.24 x 2.26 ft Main level

  • Living Room

    4.78 x 3.81 ft Main level

  • Dining Room

    4.78 x 3.63 ft Main level

  • Kitchen

    3.56 x 6.27 ft Main level

  • Bathroom

    false Main level

    2-Piece

  • Bathroom

    false Second level

    4-Piece

  • Bathroom

    false Second level

    4-Piece

  • Bedroom

    3.10 x 3.58 ft Second level

  • Bedroom

    2.92 x 3.99 ft Second level

  • Laundry

    1.63 x 1.88 ft Second level

  • Family Room

    3.63 x 6.40 ft Second level

  • Bedroom

    3.12 x 3.23 ft Second level

  • Bedroom Primary

    4.04 x 3.96 ft Second level

  • MLS #

    40639206

  • Sq. Ft

    2321

  • Sq. Ft. Source

    MLS

  • Lot Irregularities

    n/a

  • Year Built

    2017

  • Pool

    n/a

  • Drive

    n/a

  • Garage

    n/a

  • Total Parking

    4

  • Family Room

    n/a

  • Den

    n/a

  • Exterior

    Brick Veneer

  • Fireplace

    1

  • Roof

    Asphalt Shing

  • Foundation

    Poured Concrete

  • Elevator

    n/a

  • Water View

    n/a

  • Laundry Level

    n/a

  • Heat

    Forced Air

  • A/C

    Central Air

  • Water

    Municipal-Metered

  • Water Supply

    n/a

  • Sewers

    n/a

  • Central Vac

    n/a

  • Office

    2.01 x 2.95 ft Main level

  • Foyer

    2.24 x 2.26 ft Main level

  • Living Room

    4.78 x 3.81 ft Main level

  • Dining Room

    4.78 x 3.63 ft Main level

  • Kitchen

    3.56 x 6.27 ft Main level

  • Bathroom

    false Main level

    2-Piece

  • Bathroom

    false Second level

    4-Piece

  • Bathroom

    false Second level

    4-Piece

  • Bedroom

    3.10 x 3.58 ft Second level

  • Bedroom

    2.92 x 3.99 ft Second level

  • Laundry

    1.63 x 1.88 ft Second level

  • Family Room

    3.63 x 6.40 ft Second level

  • Bedroom

    3.12 x 3.23 ft Second level

  • Bedroom Primary

    4.04 x 3.96 ft Second level

Thinking of Selling?

Find Out Your Home’s Value in Today’s Market!

No Email or Signup is required to view your home estimate.

estimate your home value

Contact Manoj Kukreja

Sales Representative,
Century 21 People’s Choice Realty Inc.,
Brokerage
(647) 576 - 2100

Manoj profile avatar

Property History

Property history for 399 Grovehill Crescent, Kitchener

This property has been sold 1 time before. Create your free account to explore sold prices, detailed property history, and more insider data.

Sign In / Register

Mortgage Calculator

This data is for informational purposes only.

Mortgage Payment per month

Principal Amount

Interest

Total Payable

Amortization

Amortization

Closing Cost Calculator

This data is for informational purposes only.

Closing Cost Total for this property

Total Cash flow for purchasing this property

Down Payment(%)*
Additional information

Provincial Land Transfer Tax

Ontario Land Transfer Tax Rebate

Toronto Land Transfer Tax

Toronto Land Transfer Tax Rebate

PST on CMHC Insurance Premium

Lawyer Fees

$2,825

Government Registration Fee's

$164

Title Insurance

Closing Cost Total

Total Cash flow for purchasing this property

Provincial Land Transfer Tax

Ontario Land Transfer Tax Rebate

Toronto Land Transfer Tax

Toronto Land Transfer Tax Rebate

PST on CMHC Insurance Premium

Lawyer Fees

$2,825

Government Registarion Fee's

$164

Title Insurance

Down Payment(%)*

* A down payment of less than 20% is permitted only for first-time home buyers purchasing their principal residence. The minimum down payment required is 5% for the portion of the purchase price up to $500,000, and 10% for the portion between $500,000 and $1,500,000. For properties priced over $1,500,000, a minimum down payment of 20% is required.

Thinking of Selling?

Find Out Your Home’s Value in Today’s Market!

No Email or Signup is required to view your home estimate.

estimate your home value

Contact Manoj Kukreja

Sales Representative, Century 21 People’s Choice Realty Inc., Brokerage
(647) 576 - 2100

Manoj profile avatar

Recent Sold Listings in Trussler, Kitchener

Popular Cities