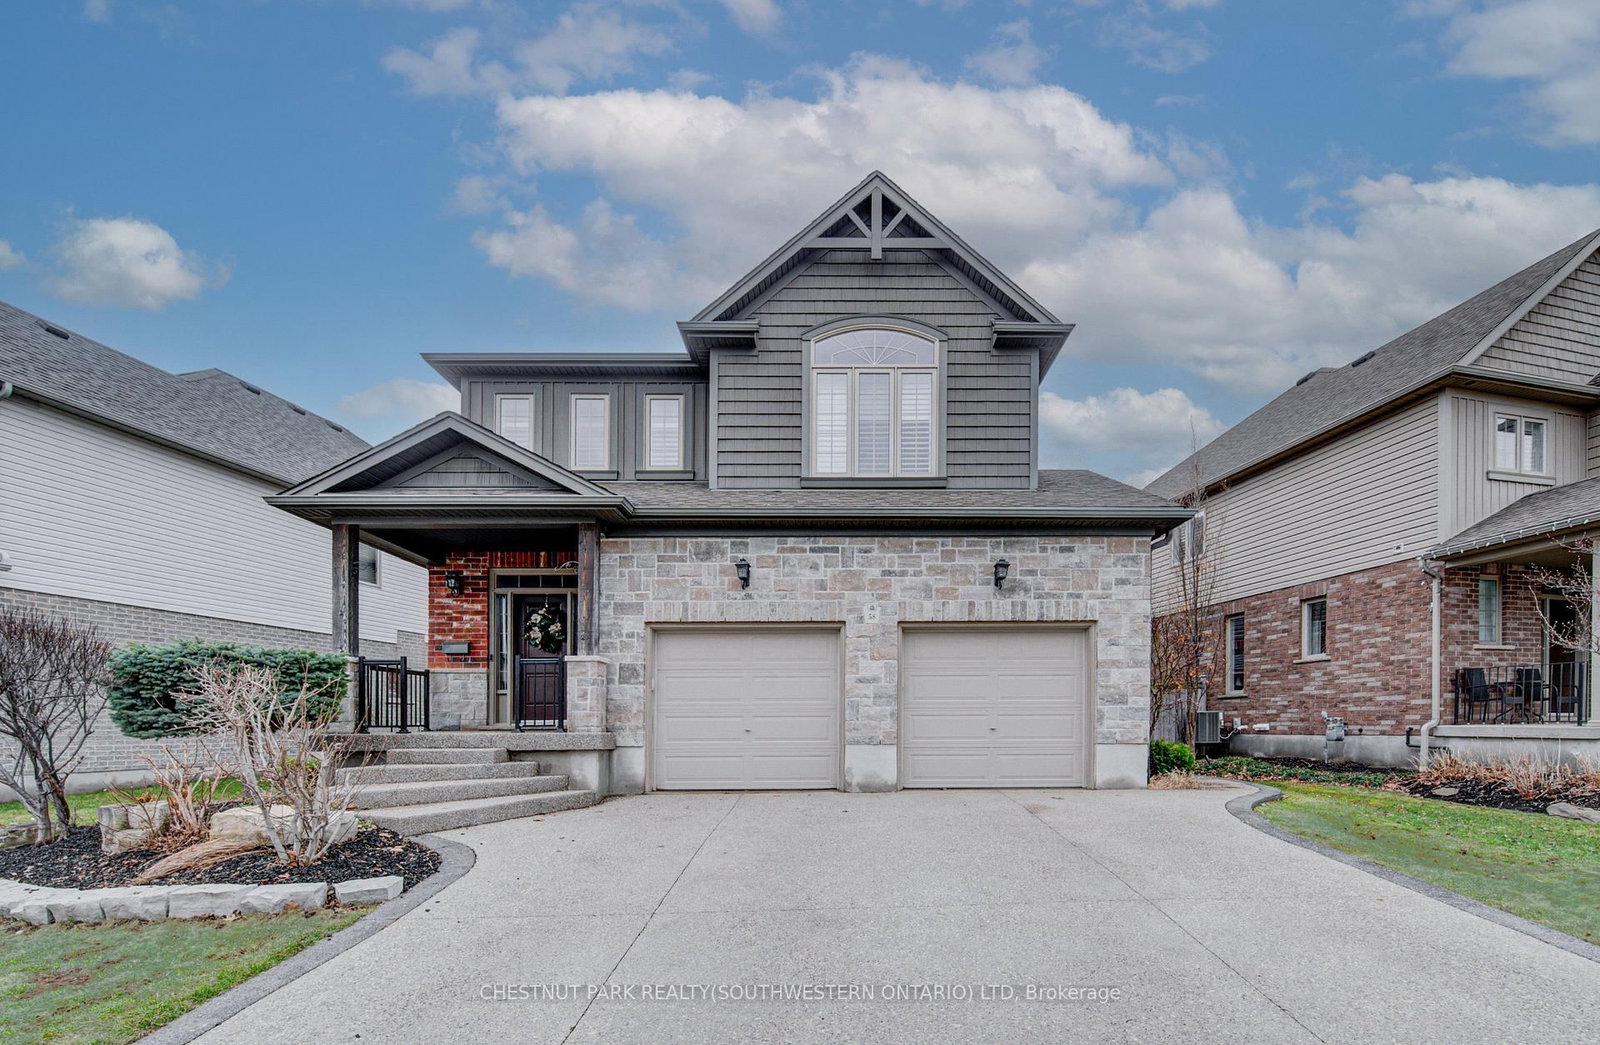
<-- style PDP --> 60 Chandos Drive, Kitchener - Detached for sale for $1,100,000
  • for sale

60 Chandos Drive

Kitchener, Ontario, N2A 3C2 -

$1,100,000

  • Neighbourhood

  • Major Intersection

    Grand River Blvd

  • Listed Since: 18 day(s)

  • Last update: 7 day(s) ago

Overview

  • Property Type

    Detached, 2-Storey

  • Bedrooms

    3 + 1

  • Bathrooms

    4

  • Basement

    Finished

  • Kitchen

    1

  • Total Parking

    5 (2 Built-In Garage)

  • Lot Size

    52.54x132.3 (Feet)

  • Taxes

    $6,960.00 (2025)

  • Type

    Freehold

Property Description

Property description for 60 Chandos Drive, Kitchener

Welcome to 60 Chandos Drive, Kitchener: A Timeless Masterpiece. Step into a home where European elegance meets modern comfort. Situated on an impressive 52 x 143 ft lot, this beautifully maintained detached home showcases quality craftsmanship and thoughtful design. From the moment you arrive, the home's striking curb appeal stands out, complemented by parking for up to 5 vehicles: 2-car garage, 3-car driveway. Inside, you are welcomed by a grand foyer with soaring ceilings along with Elegant finishes, custom wall details and vintage-style ceiling work. The inviting living room features a cozy gas fireplace, perfect for relaxing or entertaining. The gourmet kitchen offers granite countertops, stainless steel appliances and oak cabinetry with ample storage. A wine display with glass cabinetry adds a sophisticated touch. Adjacent is the dining area, perfect for family gatherings. The main floor also features a laundry room. Upstairs, there are 3 generously sized bedrooms. The primary suite includes a walk-in closet with organizers and a luxurious 5pc ensuite with jacuzzi tub and separate shower. The additional bedrooms are bright and complemented by another 4pc bathroom. The fully finished basement offers extra living space with a large rec room with gas fireplace, a bedroom or office, full bathroom and a wet bar, perfect for throwing parties. There is also walk-up access to the garage. Step outside to an exceptional, fully fenced backyard, finished with low-maintenance concrete, it features a composite deck with glass railings, gazebo seating area, above-ground pool, storage shed and decorative pond with waterfall, creating a peaceful outdoor oasis. Additional upgrades include a generator plug at the electrical panel for added convenience during power outages. Ideally located just minutes from Chicopee Ski & Summer Resort, the Grand River, scenic trails, Highway 401, and public transit. This extraordinary home truly checks every box. Book your private showing today.

Listed by RE/MAX TWIN CITY REALTY INC.

  • MLS #

    X13481700

  • Sq. Ft

    2000-2500

  • Sq. Ft. Source

    MLS

  • Lot Irregularities

    n/a

  • Year Built

    16-30

  • Pool

    None

  • Drive

    Pvt Double

  • Garage

    Built-In, 2 spaces

  • Total Parking

    5

  • Family Room

    N

  • Den

    N

  • Exterior

    Stucco/Plaster

  • Fireplace

    Y

  • Roof

    Asphalt Shingle

  • Foundation

    Poured Concrete

  • Elevator

    n/a

  • Water View

    n/a

  • Laundry Level

    Main

  • Heat

    Forced Air

  • A/C

    Central Air

  • Water

    Municipal

  • Water Supply

    n/a

  • Sewers

    Sewers

  • Central Vac

    N

  • Dining

    4.11 x 2.82 ft Main level

  • Kitchen

    4.93 x 3.35 ft Main level

  • Laundry

    2.44 x 1.85 ft Main level

  • Living

    6.4 x 4.29 ft Main level

  • Primary

    5.11 x 4.37 ft 2nd level

  • 2nd Br

    3.78 x 3.45 ft 2nd level

  • 3rd Br

    3.23 x 2.84 ft 2nd level

  • 4th Br

    5.18 x 3.66 ft Bsmt level

  • Rec

    8.38 x 5.94 ft Bsmt level

  • Powder Rm

    1.4 x 1.7 ft Main level

    2 Pc Bath

  • Bathroom

    2.4 x 2.5 ft 2nd level

    4 Pc Bath

  • Bathroom

    4.0 x 3.0 ft 2nd level

    5 Pc Ensuite

  • Bathroom

    2.4 x 1.6 ft Bsmt level

    3 Pc Bath

  • MLS #

    X13481700

  • Sq. Ft

    2000-2500

  • Sq. Ft. Source

    MLS

  • Lot Irregularities

    n/a

  • Year Built

    16-30

  • Pool

    None

  • Drive

    Pvt Double

  • Garage

    Built-In, 2 spaces

  • Total Parking

    5

  • Family Room

    N

  • Den

    N

  • Exterior

    Stucco/Plaster

  • Fireplace

    Y

  • Roof

    Asphalt Shingle

  • Foundation

    Poured Concrete

  • Elevator

    n/a

  • Water View

    n/a

  • Laundry Level

    Main

  • Heat

    Forced Air

  • A/C

    Central Air

  • Water

    Municipal

  • Water Supply

    n/a

  • Sewers

    Sewers

  • Central Vac

    N

  • Dining

    4.11 x 2.82 ft Main level

  • Kitchen

    4.93 x 3.35 ft Main level

  • Laundry

    2.44 x 1.85 ft Main level

  • Living

    6.4 x 4.29 ft Main level

  • Primary

    5.11 x 4.37 ft 2nd level

  • 2nd Br

    3.78 x 3.45 ft 2nd level

  • 3rd Br

    3.23 x 2.84 ft 2nd level

  • 4th Br

    5.18 x 3.66 ft Bsmt level

  • Rec

    8.38 x 5.94 ft Bsmt level

  • Powder Rm

    1.4 x 1.7 ft Main level

    2 Pc Bath

  • Bathroom

    2.4 x 2.5 ft 2nd level

    4 Pc Bath

  • Bathroom

    4.0 x 3.0 ft 2nd level

    5 Pc Ensuite

  • Bathroom

    2.4 x 1.6 ft Bsmt level

    3 Pc Bath

Thinking of Selling?

Find Out Your Home’s Value in Today’s Market!

No Email or Signup is required to view your home estimate.

estimate your home value

Contact Manoj Kukreja

Sales Representative,
Century 21 People’s Choice Realty Inc.,
Brokerage
(647) 576 - 2100

Manoj profile avatar

Property History

Property history for 60 Chandos Drive, Kitchener

This property has been sold 6 times before. Create your free account to explore sold prices, detailed property history, and more insider data.

Sign In / Register

Inventory Graph

10 9 8 7 6 5 4 3 2 1 0 3 Months of inventory SELLER'S Market BALANCED Market BUYER'S Market

Mortgage Calculator

This data is for informational purposes only.

Mortgage Payment per month

Principal Amount

Interest

Total Payable

Amortization

Amortization

Closing Cost Calculator

This data is for informational purposes only.

Closing Cost Total for this property

Total Cash flow for purchasing this property

Down Payment(%)*
Additional information

Provincial Land Transfer Tax

Ontario Land Transfer Tax Rebate

Toronto Land Transfer Tax

Toronto Land Transfer Tax Rebate

PST on CMHC Insurance Premium

Lawyer Fees

$2,825

Government Registration Fee's

$164

Title Insurance

Closing Cost Total

Total Cash flow for purchasing this property

Provincial Land Transfer Tax

Ontario Land Transfer Tax Rebate

Toronto Land Transfer Tax

Toronto Land Transfer Tax Rebate

PST on CMHC Insurance Premium

Lawyer Fees

$2,825

Government Registarion Fee's

$164

Title Insurance

Down Payment(%)*

* A down payment of less than 20% is permitted only for first-time home buyers purchasing their principal residence. The minimum down payment required is 5% for the portion of the purchase price up to $500,000, and 10% for the portion between $500,000 and $1,500,000. For properties priced over $1,500,000, a minimum down payment of 20% is required.

Thinking of Selling?

Find Out Your Home’s Value in Today’s Market!

No Email or Signup is required to view your home estimate.

estimate your home value

Contact Manoj Kukreja

Sales Representative, Century 21 People’s Choice Realty Inc., Brokerage
(647) 576 - 2100

Manoj profile avatar

Recent Sold Listings in , Kitchener

Popular Cities