<-- style PDP --> 6694 Line 87, Listowel - Single Family Residence for sale for $2,499,000
  • sold
  • leased

6694 Line 87

Listowel, ON, N4W 3G6 - Wallace

$2,499,000$000000

  • Neighbourhood

    Wallace

  • Major Intersection

  • Listed Since: 957 day(s)

  • Last update: 439 day(s) ago

Overview

  • Property Type

    Single Family Residence, Two Story

  • Bedrooms

    4 + 1

  • Bathrooms

    4

  • Basement

    Separate Entrance, Full, Finished, Sump Pump

  • Kitchen

    n/a

  • Total Parking

    13 (3 null Garage)

  • Lot Size

    675.00x570 (Acres)

  • Taxes

    $13,284.00 (2024)

  • Type

    Freehold

Property Description

Property description for 6694 Line 87, Listowel

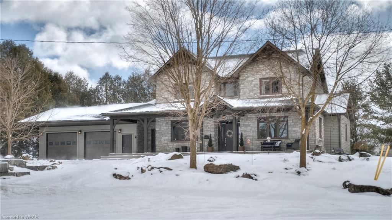
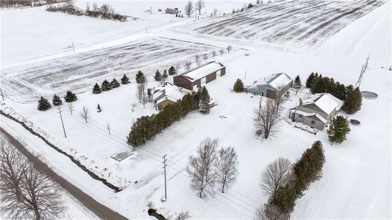
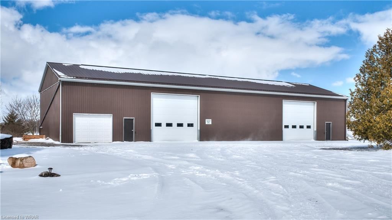
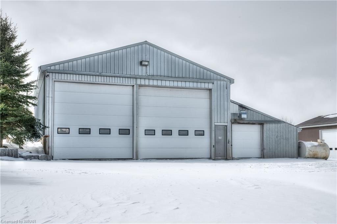
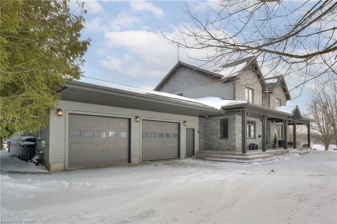
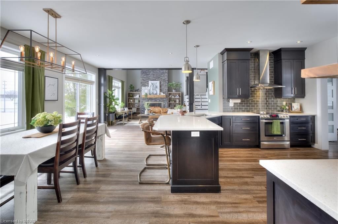
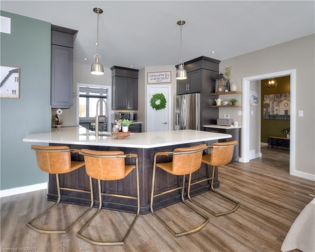
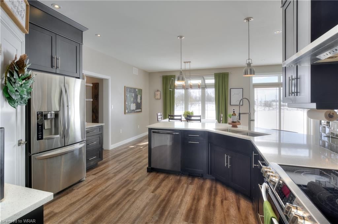
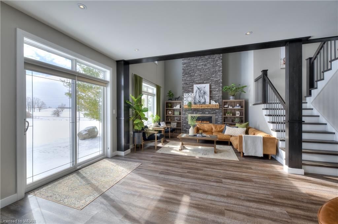
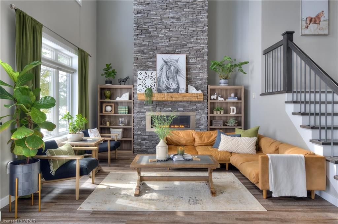
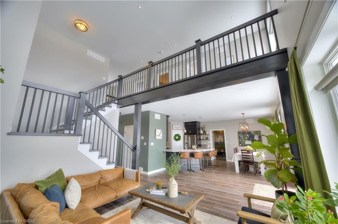
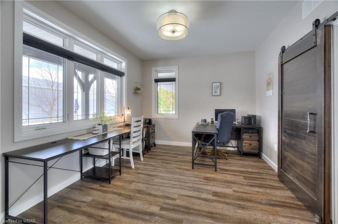
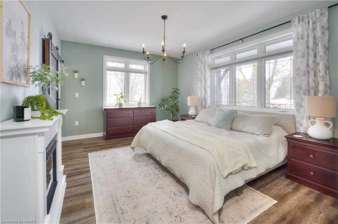
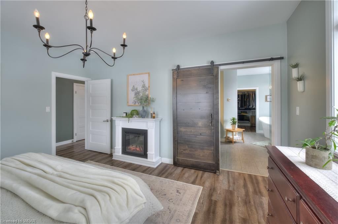
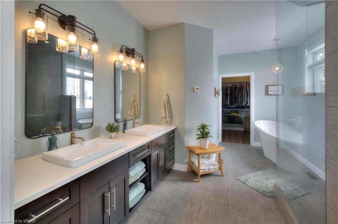
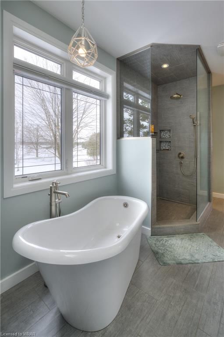
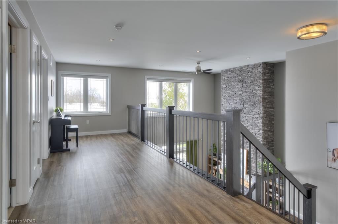
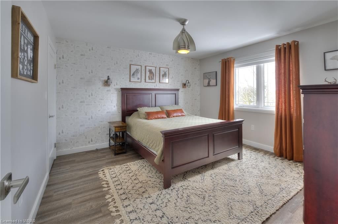
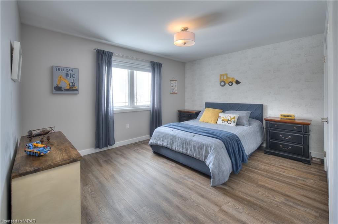
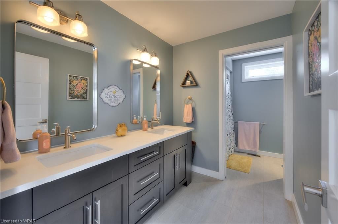
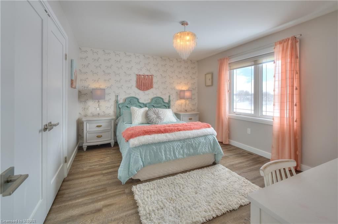
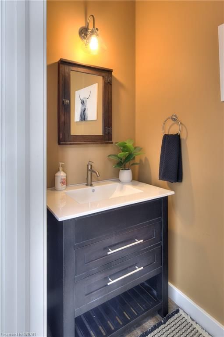
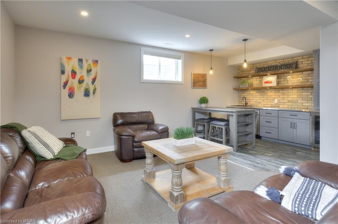
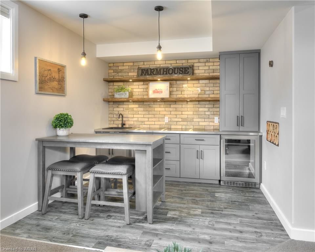
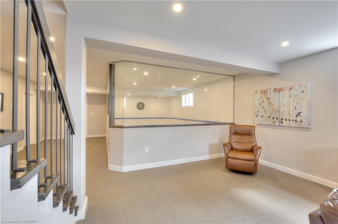
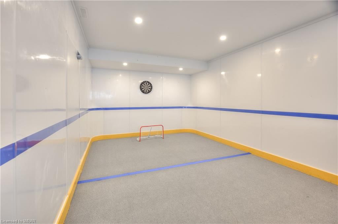
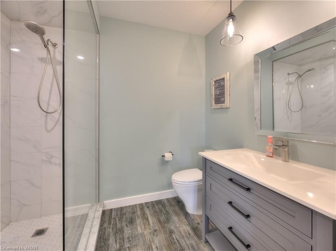
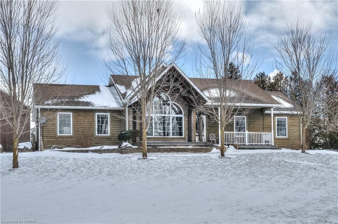
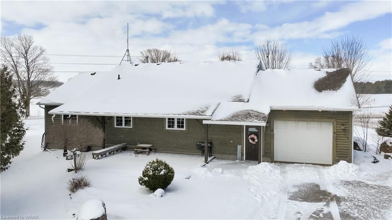
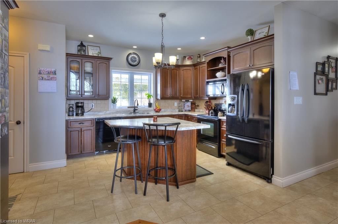
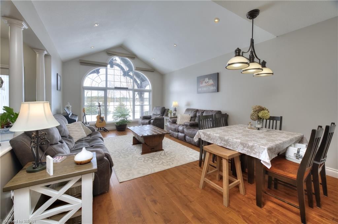
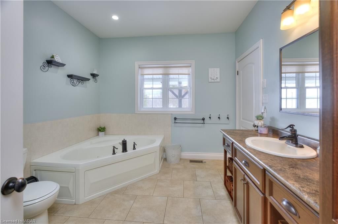
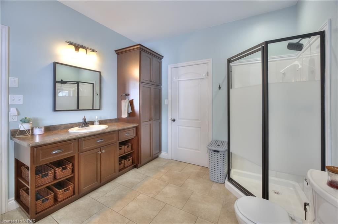
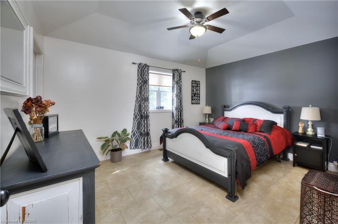
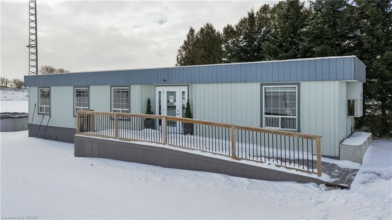
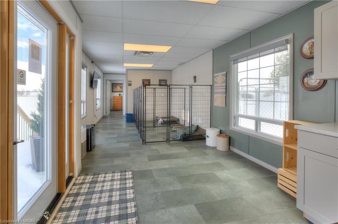
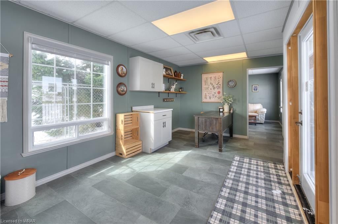
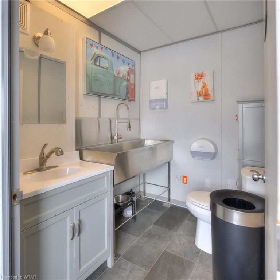
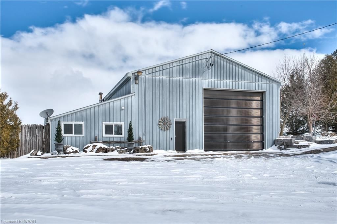
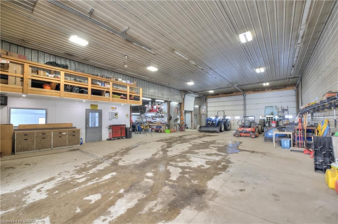
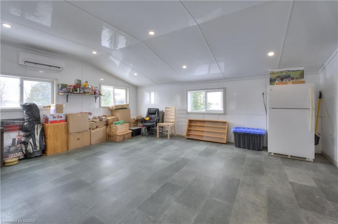
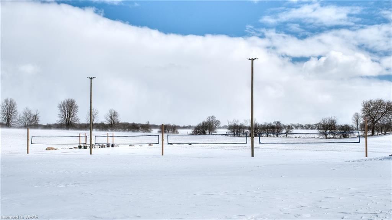
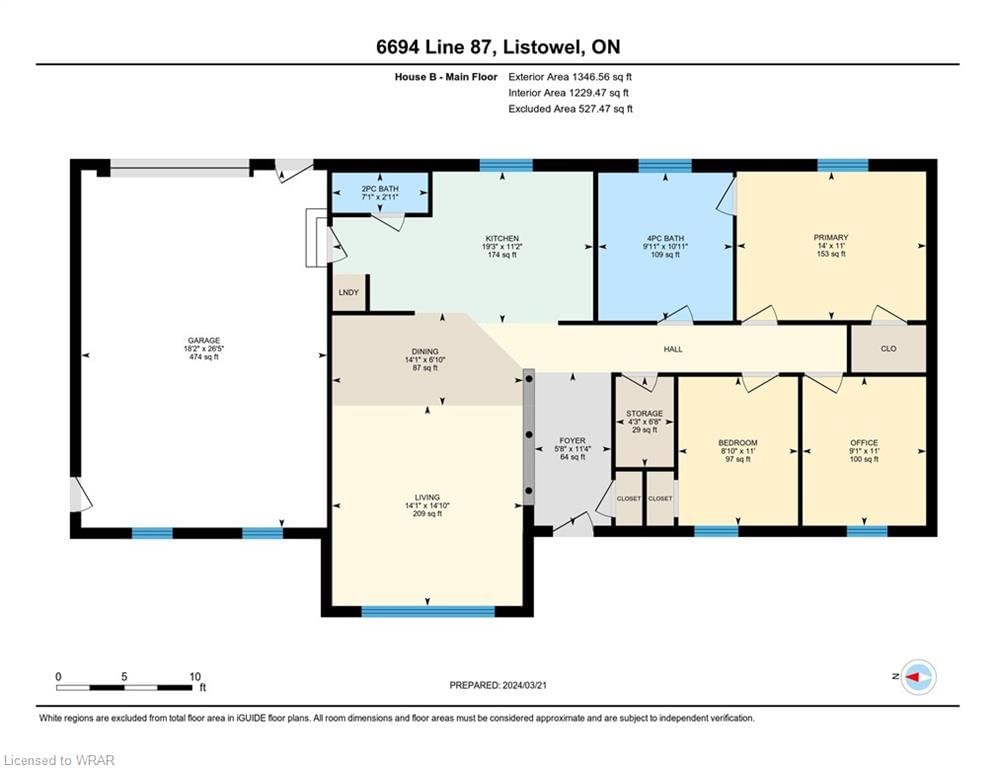
This dream country estate spans over 8 acres and is truly one-of-a-kind; with a 4,500 sq.ft. primary residence, a 1,347 sq.ft. secondary residence, a 4,100 sq.ft. drive shed, a 3,000 sq.ft. heated shop, a profitable dog boarding business, 4 volleyball courts, and above ground swimming pool. Located only 5 minutes from Listowel and 45 minutes from Waterloo. The main home, a gorgeous 2-story house built in 2014, boasts 5 bedrooms, 3.5 bathrooms, and a convenient attached 2-car garage. Step through the inviting timber frame covered porch and into the spacious, open-concept main floor, perfect for entertaining guests or simply enjoying family time. Complete with geothermal heating and cooling, in-floor heat zones, and gas fireplace, this country home blends contemporary comforts in a rural setting. The main floor primary bedroom boasts a gorgeous 5-piece ensuite with a freestanding soaker tub and walk-in shower, ample natural light, and a walk-in closet. The basement offers a wide array of additional features, including a 5th bedroom, mini sticks rink, full wet bar, a 4-piece bath, and even a walk-up to the garage, ensuring endless fun and comfort for everyone. In addition to the main residence, there's a charming secondary bungalow built in 2007, featuring 3 bedrooms, 1.5 bathrooms, ensuite laundry, and a one-car garage. For those with entrepreneurial aspirations, the property includes a massive 50x60 heated shop, complete with a lunchroom, washroom, and full-size 14ft bay doors, providing the perfect setup for running your own business or storing heavy equipment. There's also a spacious 40x104 drive shed with concrete floors, insulated storage area, and 3 14' power bay doors, offering ample space for all your storage needs. On site office trailer with washroom has been fully equipped to run a successful dog boarding business from. Take advantage of the property's recreational amenities, including 4 beach volleyball courts and an above-ground pool!

Listed by KELLER WILLIAMS INNOVATION REALTY

  • MLS #

    40554339

  • Sq. Ft

    4545

  • Sq. Ft. Source

    MLS

  • Lot Irregularities

    489.05 ft x 675.82 ft x 570.28 ft x 693.08 ft

  • Year Built

    2014

  • Pool

    Above Ground

  • Drive

    n/a

  • Garage

    n/a

  • Total Parking

    13

  • Family Room

    n/a

  • Den

    n/a

  • Exterior

    Brick

  • Fireplace

    1

  • Roof

    Asphalt Shing

  • Foundation

    Poured Concrete

  • Elevator

    n/a

  • Water View

    n/a

  • Laundry Level

    n/a

  • Heat

    Fireplace-Propane, Geothermal, Radiant Floor, Propane

  • A/C

    Central Air

  • Water

    Drilled Well

  • Water Supply

    n/a

  • Sewers

    n/a

  • Central Vac

    n/a

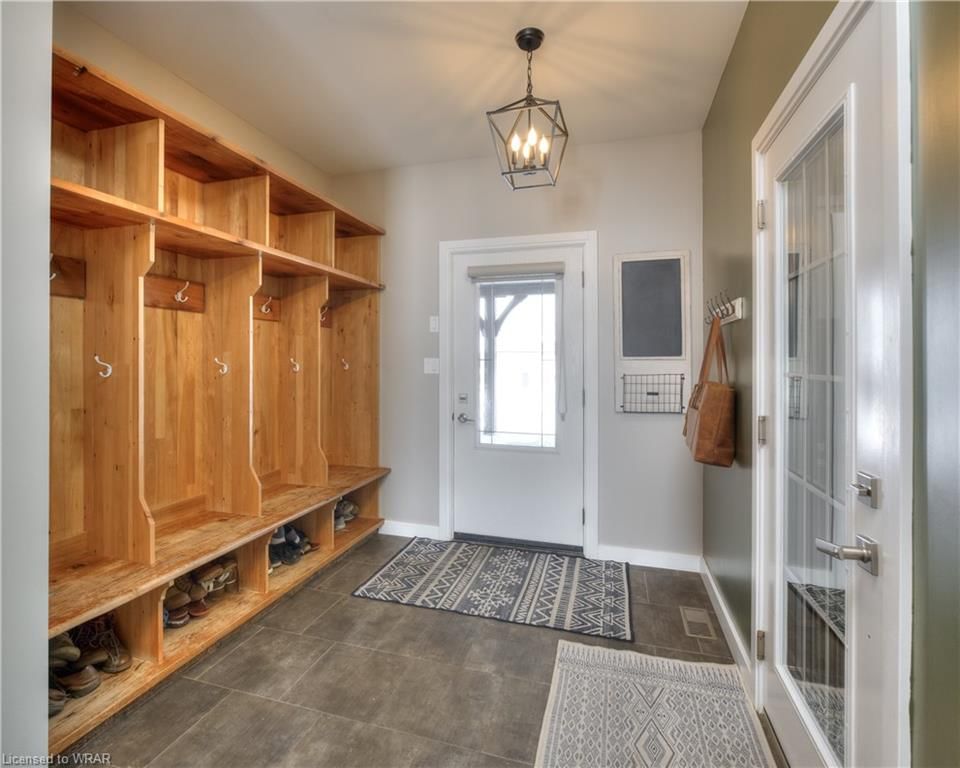
  • Mud Room

    4.85 x 2.59 ft Main level

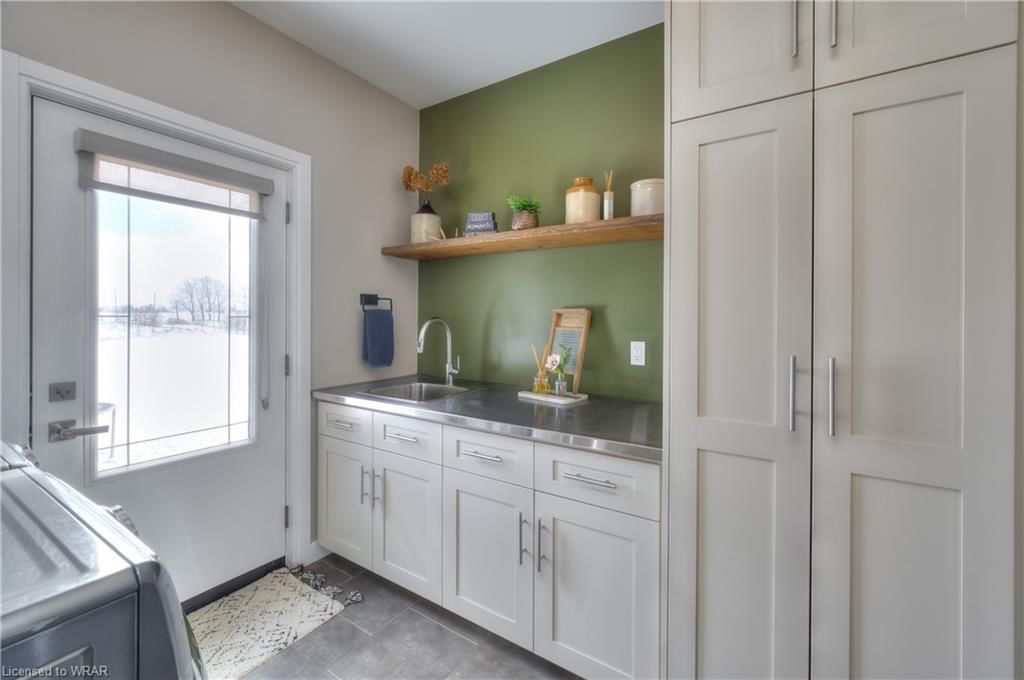
  • Laundry

    2.57 x 2.64 ft Main level

  • Dinette

    2.64 x 4.14 ft Main level

  • Kitchen

    4.50 x 4.14 ft Main level

  • Living Room

    4.80 x 6.48 ft Main level

  • Bedroom Primary

    3.89 x 4.72 ft Main level

  • Office

    3.38 x 4.14 ft Main level

  • Bathroom

    2.26 x 1.02 ft Main level

    2-Piece

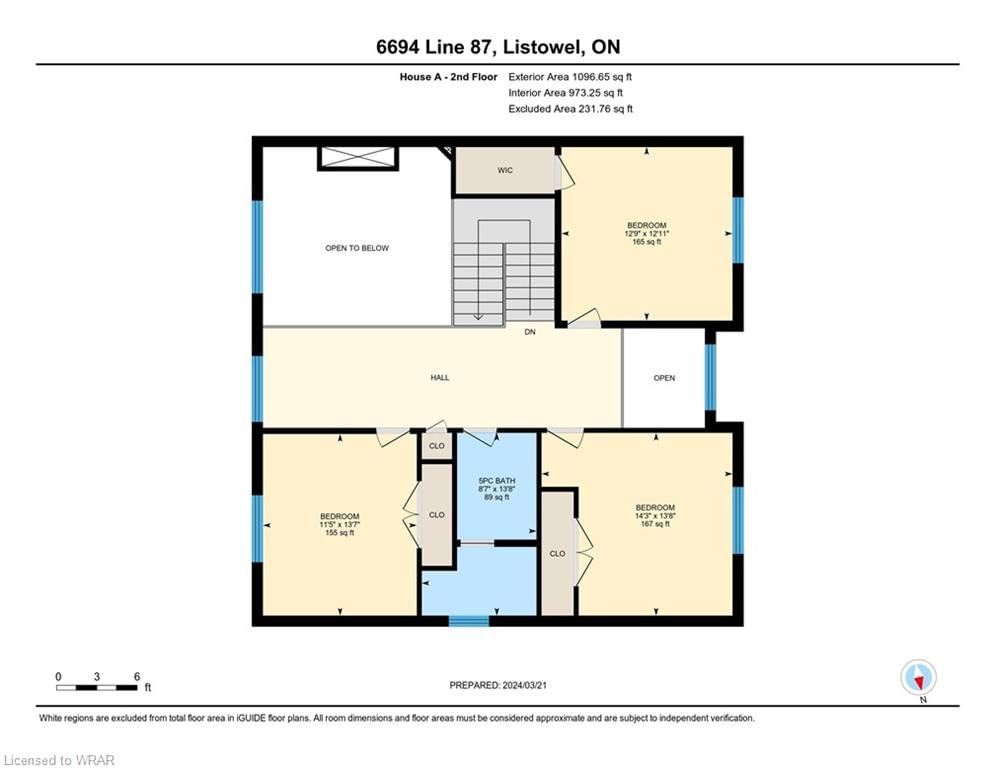
  • Bedroom

    3.86 x 3.94 ft Second level

  • Bedroom

    3.43 x 4.14 ft Second level

  • Bedroom

    4.29 x 4.14 ft Second level

  • Bathroom

    2.59 x 4.14 ft Second level

    5+ Piece

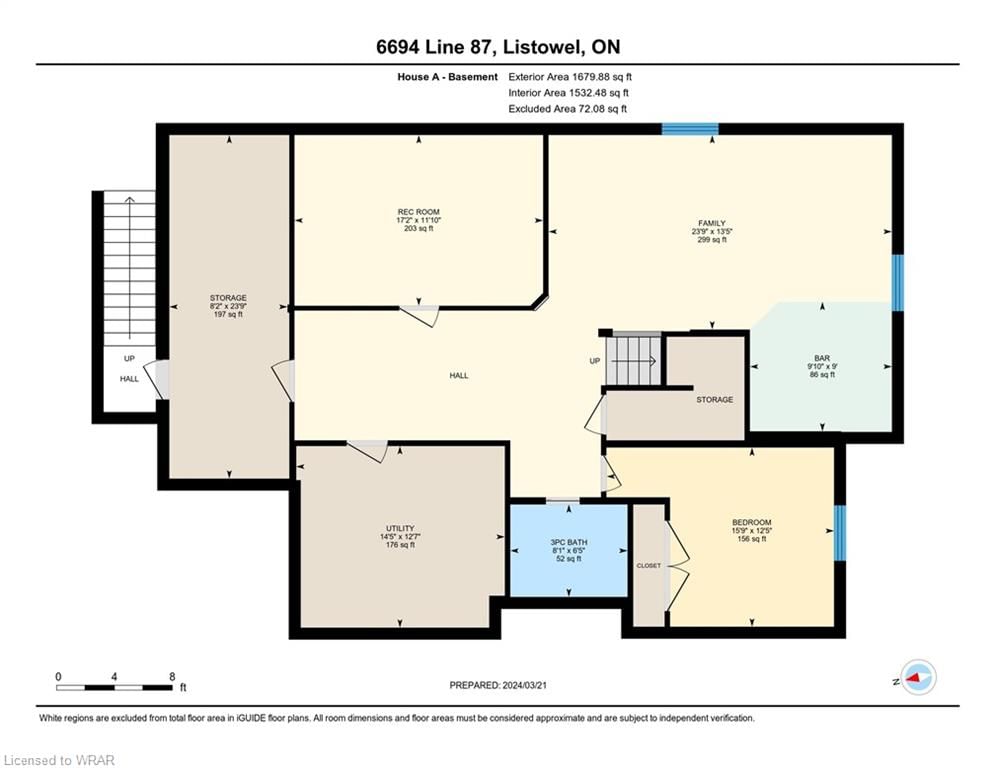
  • Family Room

    4.06 x 7.21 ft Basement level

  • Exercise Room

    3.58 x 5.31 ft Basement level

  • Bedroom

    3.73 x 4.75 ft Basement level

  • Bathroom

    1.91 x 2.46 ft Basement level

    3-Piece

  • Utility Room

    3.76 x 4.29 ft Basement level

  • Storage

    7.24 x 2.51 ft Basement level

Thinking of Selling?

Find Out Your Home’s Value in Today’s Market!

No Email or Signup is required to view your home estimate.

estimate your home value

Contact Manoj Kukreja

Sales Representative,
Century 21 People’s Choice Realty Inc.,
Brokerage
(647) 576 - 2100

Manoj profile avatar

Mortgage Calculator

This data is for informational purposes only.

Mortgage Payment per month

Principal Amount

Interest

Total Payable

Amortization

Amortization

Closing Cost Calculator

This data is for informational purposes only.

Closing Cost Total for this property

Total Cash flow for purchasing this property

Down Payment(%)*
Additional information

Provincial Land Transfer Tax

Ontario Land Transfer Tax Rebate

Toronto Land Transfer Tax

Toronto Land Transfer Tax Rebate

PST on CMHC Insurance Premium

Lawyer Fees

$2,825

Government Registration Fee's

$164

Title Insurance

Closing Cost Total

Total Cash flow for purchasing this property

Provincial Land Transfer Tax

Ontario Land Transfer Tax Rebate

Toronto Land Transfer Tax

Toronto Land Transfer Tax Rebate

PST on CMHC Insurance Premium

Lawyer Fees

$2,825

Government Registarion Fee's

$164

Title Insurance

Down Payment(%)*

* A down payment of less than 20% is permitted only for first-time home buyers purchasing their principal residence. The minimum down payment required is 5% for the portion of the purchase price up to $500,000, and 10% for the portion between $500,000 and $1,500,000. For properties priced over $1,500,000, a minimum down payment of 20% is required.

Thinking of Selling?

Find Out Your Home’s Value in Today’s Market!

No Email or Signup is required to view your home estimate.

estimate your home value

Contact Manoj Kukreja

Sales Representative, Century 21 People’s Choice Realty Inc., Brokerage
(647) 576 - 2100

Manoj profile avatar

Recent Sold Listings in Wallace, Listowel

Popular Cities