<-- style PDP --> 2-6 Lowry Place, Loyalist - Condo Townhouse for sale for $429,900
  • new
  • for sale
  • leased

2-6 Lowry Place

Loyalist, Ontario, K7N 0E2 - Amherstview

$429,900

  • Neighbourhood

    Amherstview

  • Major Intersection

    Pratt Drive

  • Listed Since: 14 day(s)

  • Last update: today

Overview

  • Property Type

    Condo Townhouse, Bungalow

  • Bedrooms

    2

  • Bathrooms

    1

  • Square Feet

    1000-1199

  • Exposure

    East

  • Total Parking

    1

  • Maintenance

    $312

  • Taxes

    $4,030.00 (2026)

  • Balcony

    Open

Property Description

Property description for 2-6 Lowry Place, Loyalist

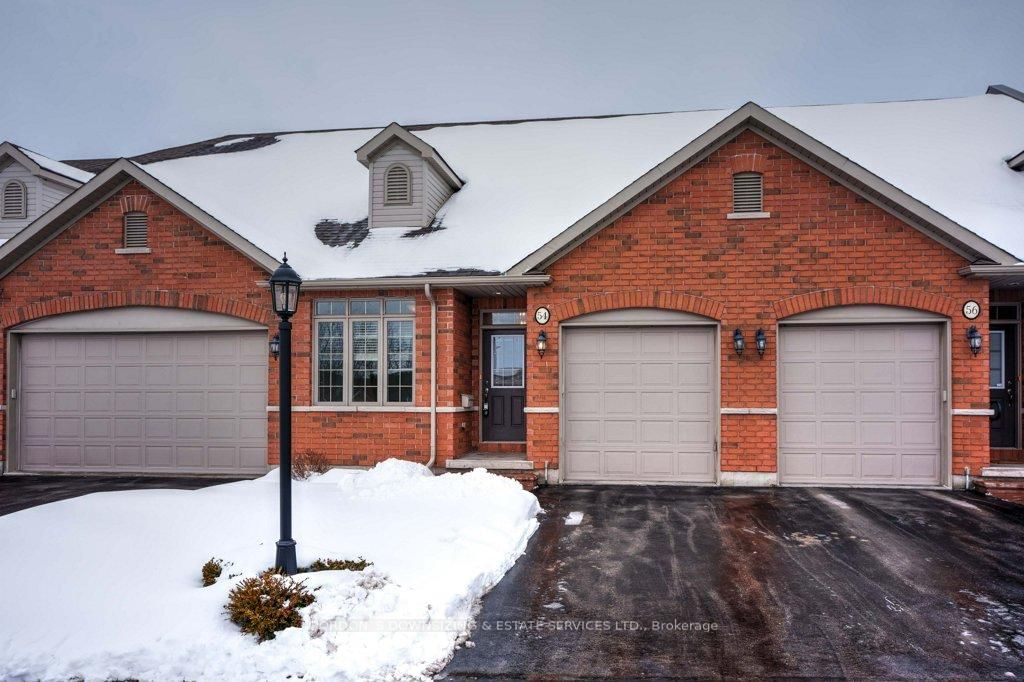
Move-In Ready! Modern Style. Bright, Spacious Living. Carefree Lifestyle! Welcome to Lakeside Gardens, the sought-after West end adult lifestyle condominium community! This beautifully designed two-bedroom garden home offers the perfect blend of modern style, comfort, quality construction, and low-maintenance living. Bright, spacious, and thoughtfully designed, this home features an inviting open-concept layout with a stylish shaker-style kitchen and peninsula island, flowing seamlessly into the dining nook and generous great room. Oversized windows fill the space with abundant natural light, creating a warm and welcoming atmosphere throughout. Enjoy two generously sized bedrooms, a full bathroom, convenient in-suite storage, and a dedicated laundry room. Additional features include a covered front porch, private parking directly out front, and an efficient heat pump system providing year-round heating and cooling comfort. Is it time to simplify your lifestyle and enjoy the freedom of carefree living? If so, say goodbye to exterior maintenance, grounds keeping, and snow shovelling. Just park right outside your door, relax on your covered porch, and enjoy all the comforts of home without the work. Modern, stylish, comfortable, and affordable living - everything you want, with out all the fuss.

Listed by ROYAL LEPAGE PROALLIANCE REALTY, BROKERAGE

  • MLS #

    X14151714

  • Sq. Ft

    1000-1199

  • Sq. Ft. Source

    MLS

  • Year Built

    6-10

  • Basement

    None

  • View

    n/a

  • Garage

    None

  • Parking Type

    Exclusive

  • Locker

    None

  • Pets Permitted

    Yes-with Restrictions

  • Exterior

    Vinyl Siding

  • Fireplace

    N

  • Security

    n/a

  • Elevator

    n/a

  • Laundry Level

    Main

  • Building Amenities

    n/a

  • Maintenance Fee Includes

    n/a

  • Property Management

    Royal Property Management

  • Heat

    Baseboard

  • A/C

    Wall Unit

  • Water

    n/a

  • Water Supply

    n/a

  • Central Vac

    N

  • Cert Level

    n/a

  • Energy Cert

    n/a

  • Great Rm

    4.01 x 4.72 ft Main level

  • Kitchen

    3.96 x 2.13 ft Main level

  • Br

    4.47 x 3.66 ft Main level

  • Br

    3.48 x 3.05 ft Main level

  • Laundry

    3.05 x 2.35 ft Main level

  • Utility

    5.97 x 10.83 ft Main level

Thinking of Selling?

Find Out Your Home’s Value in Today’s Market!

No Email or Signup is required to view your home estimate.

estimate your home value

Contact Manoj Kukreja

Sales Representative,
Century 21 People’s Choice Realty Inc.,
Brokerage
(647) 576 - 2100

Manoj profile avatar

Open house for 2-6 Lowry Place, Loyalist

Property Open House

Mortgage Calculator

This data is for informational purposes only.

Mortgage Payment per month

Principal Amount

Interest

Total Payable

Amortization

Amortization

Closing Cost Calculator

This data is for informational purposes only.

Closing Cost Total for this property

Total Cash flow for purchasing this property

Down Payment(%)*
Additional information

Provincial Land Transfer Tax

Ontario Land Transfer Tax Rebate

Toronto Land Transfer Tax

Toronto Land Transfer Tax Rebate

PST on CMHC Insurance Premium

Lawyer Fees

$2,825

Government Registration Fee's

$164

Title Insurance

Closing Cost Total

Total Cash flow for purchasing this property

Provincial Land Transfer Tax

Ontario Land Transfer Tax Rebate

Toronto Land Transfer Tax

Toronto Land Transfer Tax Rebate

PST on CMHC Insurance Premium

Lawyer Fees

$2,825

Government Registarion Fee's

$164

Title Insurance

Down Payment(%)*

* A down payment of less than 20% is permitted only for first-time home buyers purchasing their principal residence. The minimum down payment required is 5% for the portion of the purchase price up to $500,000, and 10% for the portion between $500,000 and $1,500,000. For properties priced over $1,500,000, a minimum down payment of 20% is required.

Thinking of Selling?

Find Out Your Home’s Value in Today’s Market!

No Email or Signup is required to view your home estimate.

estimate your home value

Contact Manoj Kukreja

Sales Representative, Century 21 People’s Choice Realty Inc., Brokerage
(647) 576 - 2100

Manoj profile avatar

Recent Sold Listings in Amherstview, Loyalist

Popular Cities