<-- style PDP --> 143 Scotts Drive, Lucan - Row/Townhouse for sale for $529,900
  • sold

143 Scotts Drive

Lucan, ON, N0M 2J0 - Lucan

$529,900$000000

  • Neighbourhood

    Lucan

  • Major Intersection

  • Listed Since: 930 day(s)

  • Last update: 846 day(s) ago

Overview

  • Property Type

    Row/Townhouse, Two Story

  • Bedrooms

    3 + 0

  • Bathrooms

    3

  • Basement

    Full, Unfinished, Sump Pump

  • Kitchen

    n/a

  • Total Parking

    2 (1 null Garage)

  • Lot Size

    22.60x83.9 (Acres)

  • Taxes

    $0.00 (2023)

  • Type

    Freehold

Property Description

Property description for 143 Scotts Drive, Lucan

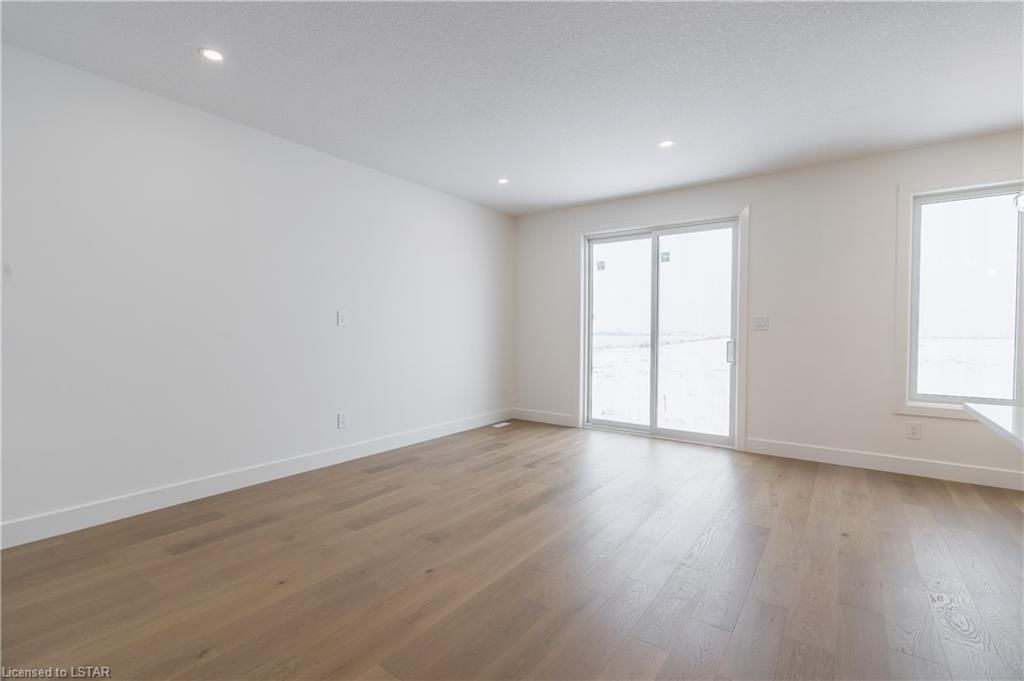
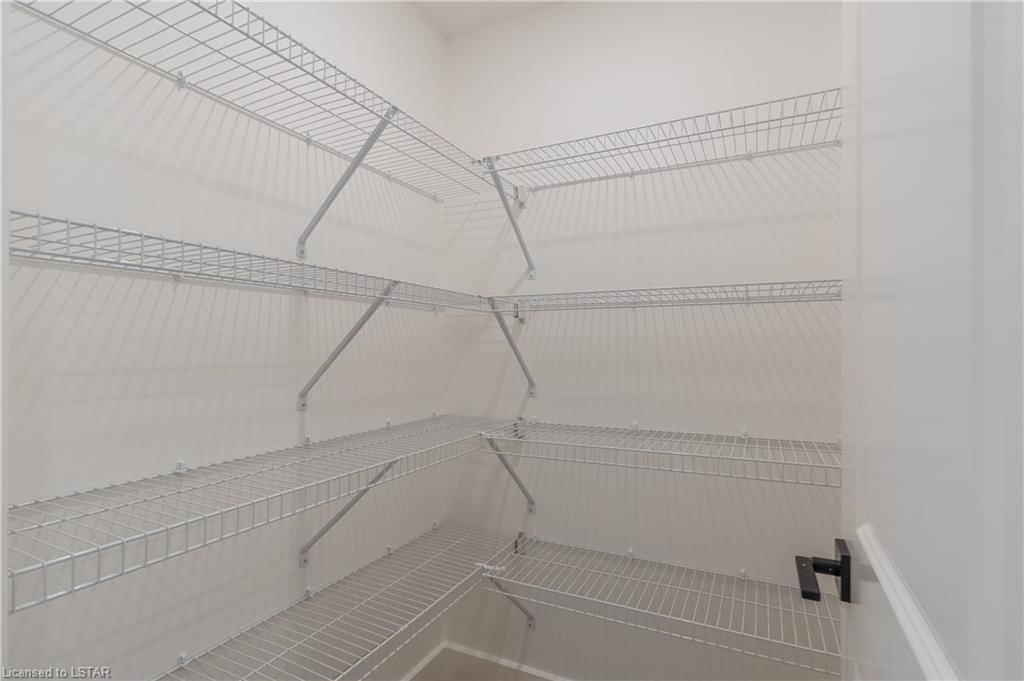
Welcome to the Ausable Fields subdivision by the Van Geel Building Co, where you'll find the beautiful Harper plan (1589 sqft) townhouse located at 143 Scotts Drive. This stunning two-story home features red brick exterior, an attached one car garage, and a concrete laneway. Upon entry, you’ll immediately notice the open concept design of the main floor which boasts a modern kitchen and living room combination, perfect for entertaining guests. There is also a 2pc powder room located on the main floor for added convenience. Moving to the second floor, you'll find a spacious primary bedroom featuring a large walk-in closet and an ensuite with a double vanity and tile shower. Additionally, there are two more bedrooms, a 4pc main bath, and a laundry room. Every bathroom and the kitchen come with quartz countertops, and the main floor and upstairs hallway feature beautiful hardwood floors. You'll have the option to pick between two colour/design packages to make the home truly your own. This freehold townhouse is located just steps away from the Lucan Community Centre, which is home to a variety of amenities such as a hockey arena, YMCA daycare, public pool, baseball diamonds, soccer fields, and an off-leash dog park. Optional Whirlpool or Kitchen Aid appliance packages and basement finishing are also available, allowing you to customize your home to your liking. Don't miss out on the opportunity to call the Harper plan your new home!

Listed by CENTURY 21 FIRST CANADIAN CORP., BROKERAGE

  • MLS #

    40563199

  • Sq. Ft

    1589

  • Sq. Ft. Source

    MLS

  • Lot Irregularities

    n/a

  • Year Built

    2024

  • Pool

    n/a

  • Drive

    n/a

  • Garage

    n/a

  • Total Parking

    2

  • Family Room

    n/a

  • Den

    n/a

  • Exterior

    Vinyl Siding

  • Fireplace

    n/a

  • Roof

    Asphalt Shing

  • Foundation

    Poured Concrete

  • Elevator

    n/a

  • Water View

    n/a

  • Laundry Level

    n/a

  • Heat

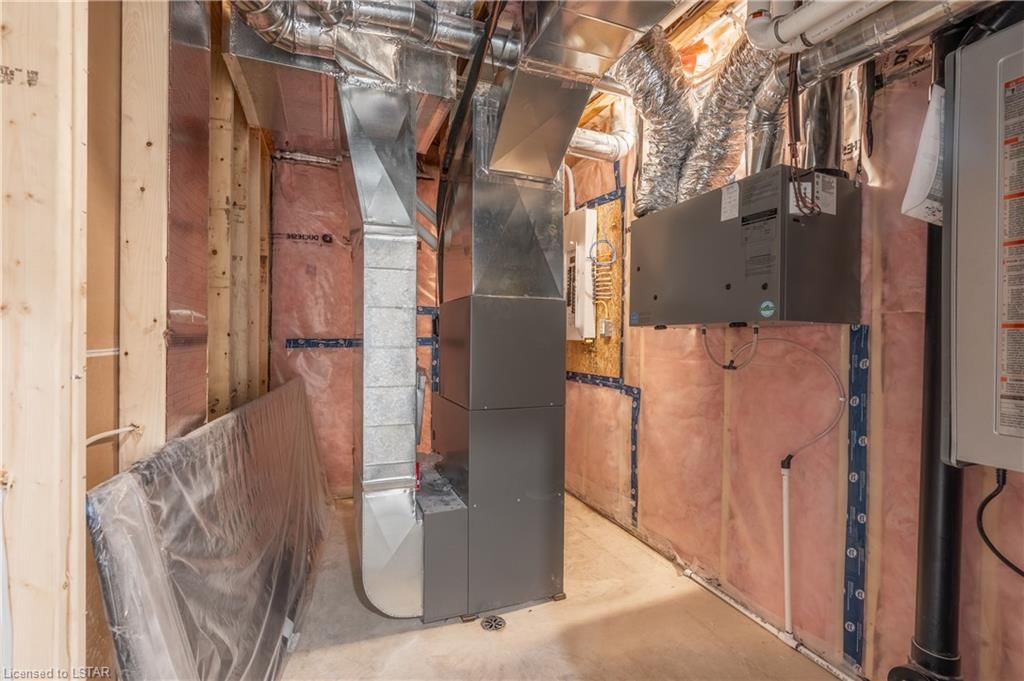
    Forced Air, Natural Gas

  • A/C

    Central Air

  • Water

    Municipal

  • Water Supply

    n/a

  • Sewers

    n/a

  • Central Vac

    n/a

  • Kitchen

    2.44 x 3.61 ft Main level

  • Living Room

    3.58 x 5.33 ft Main level

  • Dinette

    2.44 x 2.54 ft Main level

  • Bedroom Primary

    4.83 x 3.66 ft Second level

    Walk-in Closet

  • Laundry

    false Second level

  • Bathroom

    false Second level

    4-Piece

  • Bedroom

    2.95 x 3.45 ft Second level

  • Bedroom

    2.92 x 3.20 ft Second level

  • Bathroom

    false Main level

    2-Piece

  • MLS #

    40563199

  • Sq. Ft

    1589

  • Sq. Ft. Source

    MLS

  • Lot Irregularities

    n/a

  • Year Built

    2024

  • Pool

    n/a

  • Drive

    n/a

  • Garage

    n/a

  • Total Parking

    2

  • Family Room

    n/a

  • Den

    n/a

  • Exterior

    Vinyl Siding

  • Fireplace

    n/a

  • Roof

    Asphalt Shing

  • Foundation

    Poured Concrete

  • Elevator

    n/a

  • Water View

    n/a

  • Laundry Level

    n/a

  • Heat

    Forced Air, Natural Gas

  • A/C

    Central Air

  • Water

    Municipal

  • Water Supply

    n/a

  • Sewers

    n/a

  • Central Vac

    n/a

  • Kitchen

    2.44 x 3.61 ft Main level

  • Living Room

    3.58 x 5.33 ft Main level

  • Dinette

    2.44 x 2.54 ft Main level

  • Bedroom Primary

    4.83 x 3.66 ft Second level

    Walk-in Closet

  • Laundry

    false Second level

  • Bathroom

    false Second level

    4-Piece

  • Bedroom

    2.95 x 3.45 ft Second level

  • Bedroom

    2.92 x 3.20 ft Second level

  • Bathroom

    false Main level

    2-Piece

Thinking of Selling?

Find Out Your Home’s Value in Today’s Market!

No Email or Signup is required to view your home estimate.

estimate your home value

Contact Manoj Kukreja

Sales Representative,
Century 21 People’s Choice Realty Inc.,
Brokerage
(647) 576 - 2100

Manoj profile avatar

Property History

Property history for 143 Scotts Drive, Lucan

This property has been sold 1 time before. Create your free account to explore sold prices, detailed property history, and more insider data.

Sign In / Register

Mortgage Calculator

This data is for informational purposes only.

Mortgage Payment per month

Principal Amount

Interest

Total Payable

Amortization

Amortization

Closing Cost Calculator

This data is for informational purposes only.

Closing Cost Total for this property

Total Cash flow for purchasing this property

Down Payment(%)*
Additional information

Provincial Land Transfer Tax

Ontario Land Transfer Tax Rebate

Toronto Land Transfer Tax

Toronto Land Transfer Tax Rebate

PST on CMHC Insurance Premium

Lawyer Fees

$2,825

Government Registration Fee's

$164

Title Insurance

Closing Cost Total

Total Cash flow for purchasing this property

Provincial Land Transfer Tax

Ontario Land Transfer Tax Rebate

Toronto Land Transfer Tax

Toronto Land Transfer Tax Rebate

PST on CMHC Insurance Premium

Lawyer Fees

$2,825

Government Registarion Fee's

$164

Title Insurance

Down Payment(%)*

* A down payment of less than 20% is permitted only for first-time home buyers purchasing their principal residence. The minimum down payment required is 5% for the portion of the purchase price up to $500,000, and 10% for the portion between $500,000 and $1,500,000. For properties priced over $1,500,000, a minimum down payment of 20% is required.

Thinking of Selling?

Find Out Your Home’s Value in Today’s Market!

No Email or Signup is required to view your home estimate.

estimate your home value

Contact Manoj Kukreja

Sales Representative, Century 21 People’s Choice Realty Inc., Brokerage
(647) 576 - 2100

Manoj profile avatar

Recent Sold Listings in Lucan, Lucan

Popular Cities