<-- style PDP --> 1085 Hallett's Road, MacTier - Single Family Residence for sale for $950,000
  • sold

1085 Hallett's Road

MacTier, ON, P0C 1H0 - Medora

$950,000$000000

  • Neighbourhood

    Medora

  • Major Intersection

  • Listed Since: 1448 day(s)

  • Last update: 1359 day(s) ago

Overview

  • Property Type

    Single Family Residence, 1.5 Storey

  • Bedrooms

    4 + 0

  • Bathrooms

    2

  • Basement

    Crawl Space, Unfinished

  • Kitchen

    n/a

  • Total Parking

    4

  • Lot Size

    Available Upon Request

  • Taxes

    $2,564.34 (2022)

  • Type

    Freehold

Property Description

Property description for 1085 Hallett's Road, MacTier

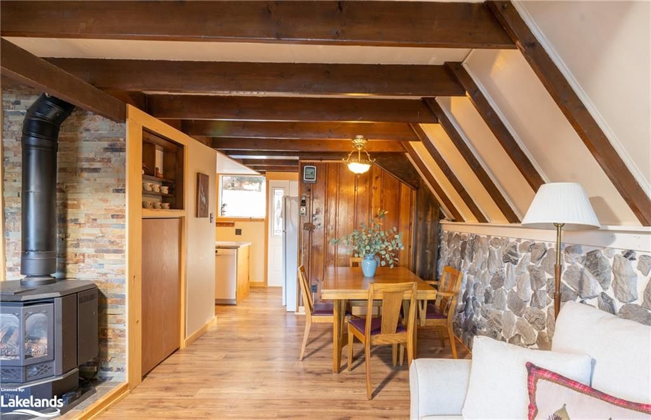
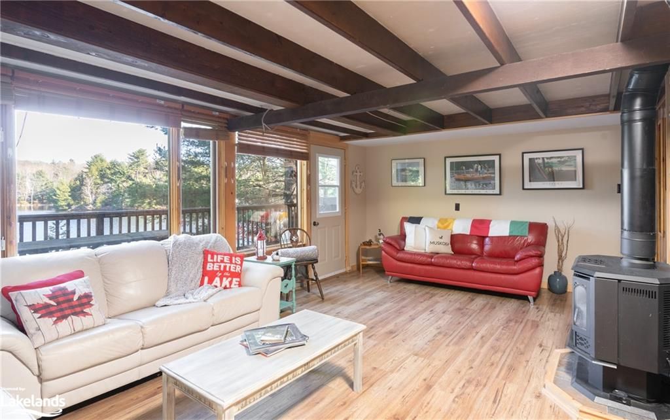
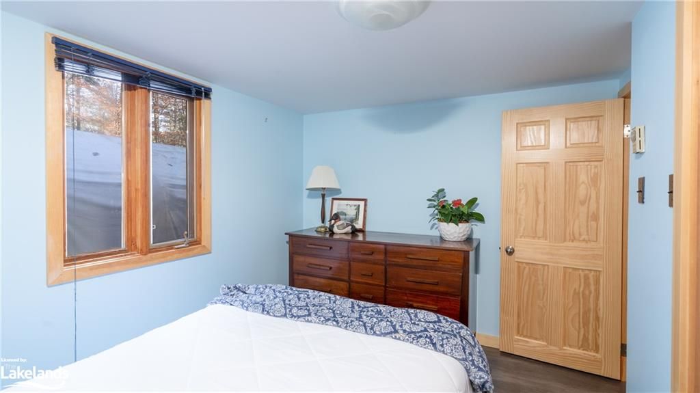
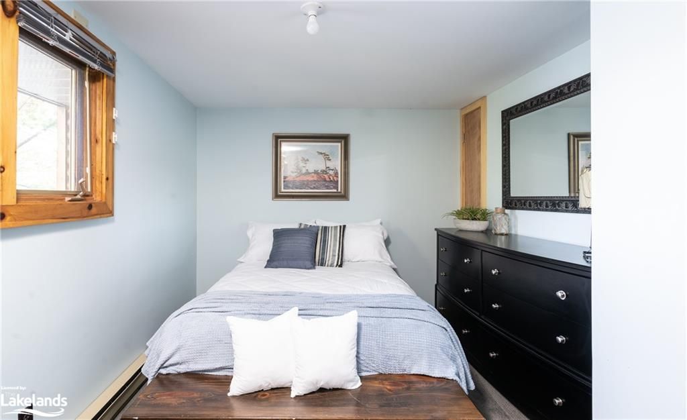
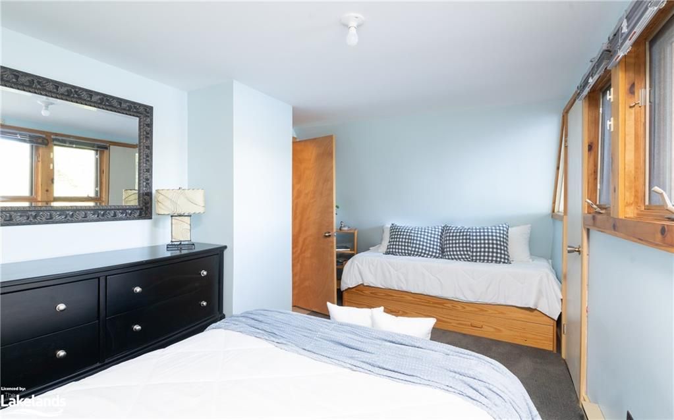
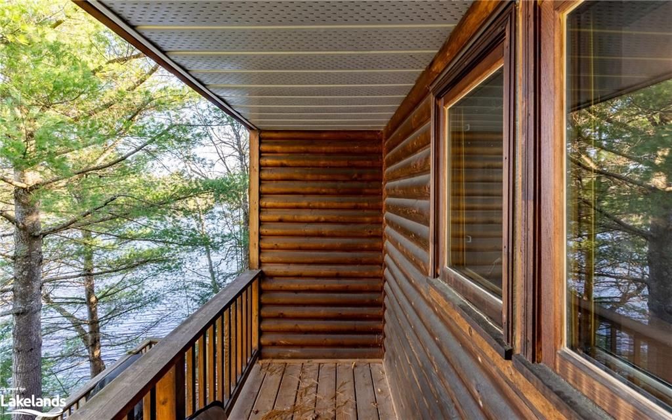
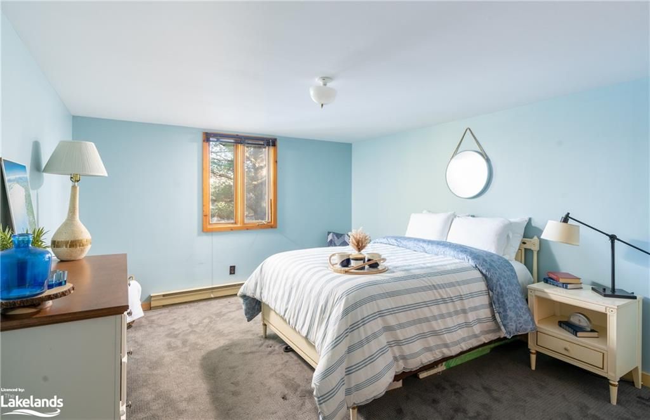
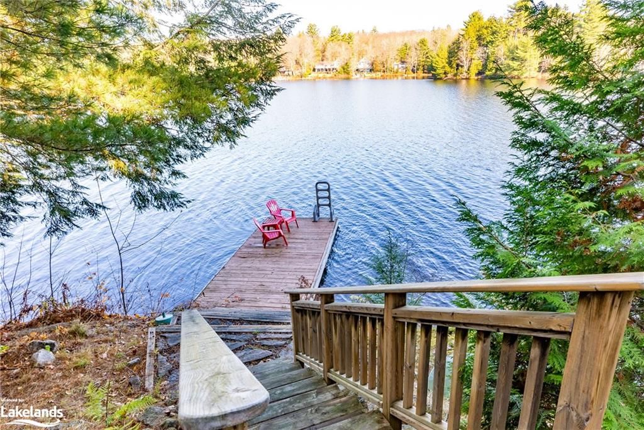
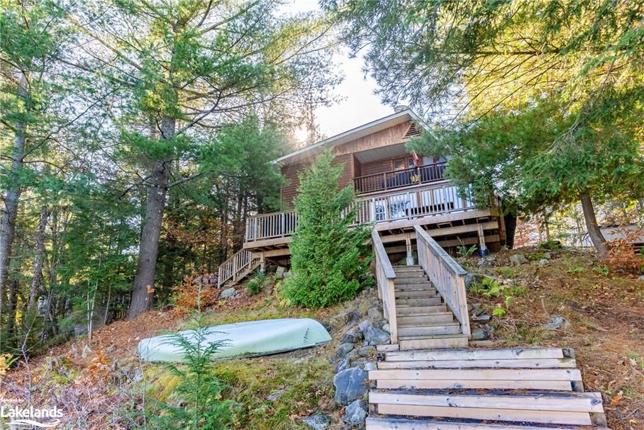
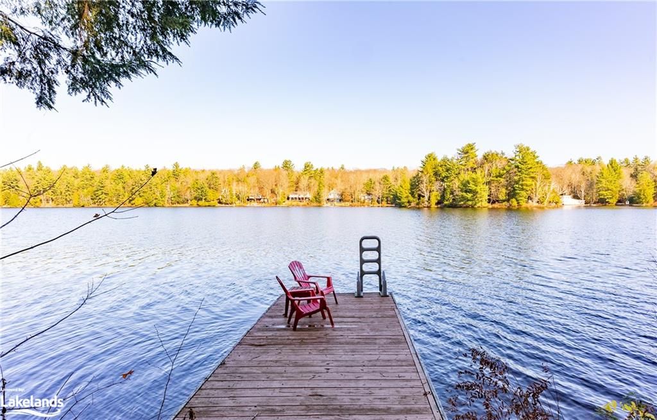
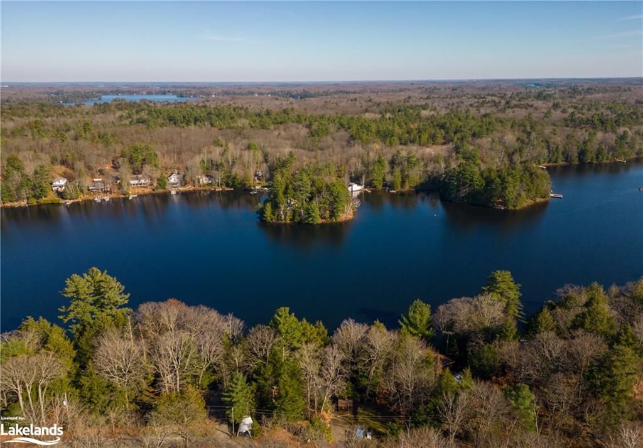
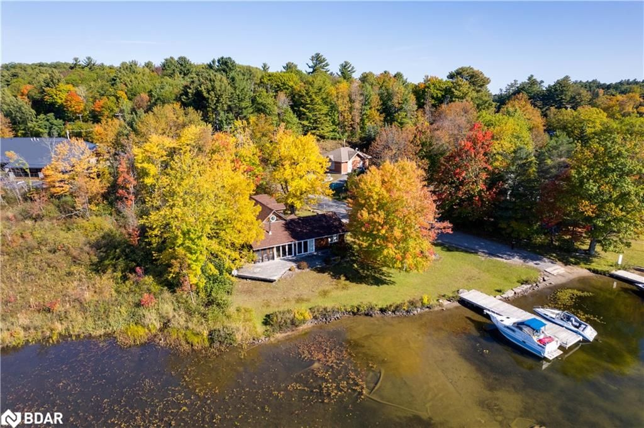
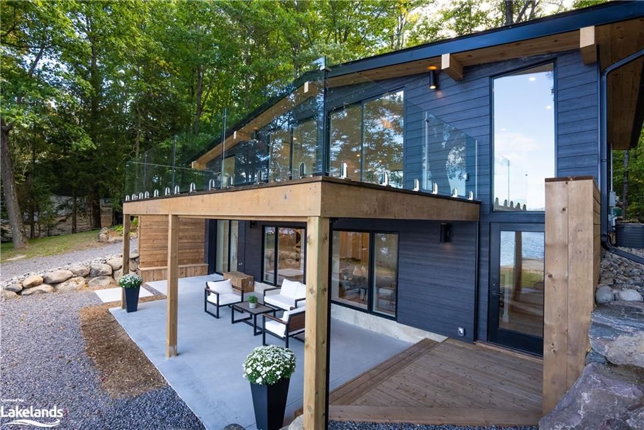
Are you ready to make new memories with the whole family? Well, you have come to the right place! At 1085 Hallett's Road, there is no shortage of year-round activities and fun to be had. Whether you are spending your warm summer days jumping off the dock for a refreshing swim, paddling the day away, heading out on the boat for a day of excitement, or taking advantage of the many trails covered in fluffy white snow for winter fun such as snowmobiling, snowshoeing or cross country skiing, there is entertainment for everyone of all ages! This cozy, traditional family cottage is just over 1500 sq.ft and has four bedrooms, two bathrooms, a den and open concept living room with walk-out to your large deck overlooking the lake. Wake up with eastern views and enjoy your morning coffee watching the magic that is the sun rising over beautiful and peaceful Bass Lake. Close to all amenities, such as, public boat launch, marina with access to Lake Joseph, local restaurant and only 5 minutes to Mactier for a quick one-stop-shop for your weekend getaway needs and just 10 minutes to all the local shops in coveted Port Carling! Grab the whole family, pack up the car and prepare yourself for all the adventures to come with your new cottage - Welcome to the Lake! Property is lightly staged and photo styled.

Listed by SOTHEBY'S INTERNATIONAL REALTY CANADA, BROKERAGE, PORT CARLING

  • MLS #

    40344787

  • Sq. Ft

    1566

  • Sq. Ft. Source

    MLS

  • Lot Irregularities

    n/a

  • Year Built

    Available Upon Request

  • Pool

    n/a

  • Drive

    n/a

  • Garage

    n/a

  • Total Parking

    4

  • Family Room

    n/a

  • Den

    n/a

  • Exterior

    Log, Wood Siding

  • Fireplace

    1

  • Roof

    Shingle

  • Foundation

    Block, Pillar/Post/Pier

  • Elevator

    n/a

  • Water View

    n/a

  • Laundry Level

    n/a

  • Heat

    Baseboard, Electric, Fireplace-Propane

  • A/C

    None

  • Water

    Lake/River

  • Water Supply

    n/a

  • Sewers

    n/a

  • Central Vac

    n/a

  • Kitchen

    2.26 x 4.50 ft Main level

  • Dining Room

    2.87 x 3.05 ft Main level

  • Living Room

    2.87 x 5.92 ft Main level

    fireplace, walkout to balcony/deck, open concept

  • Den

    3.56 x 3.51 ft Main level

  • Bedroom

    2.59 x 3.51 ft Main level

  • Bedroom Primary

    4.88 x 3.51 ft Second level

  • Bedroom

    2.62 x 4.27 ft Second level

    Walkout to Balcony/Deck

  • Bedroom

    1.93 x 4.47 ft Second level

  • Bathroom

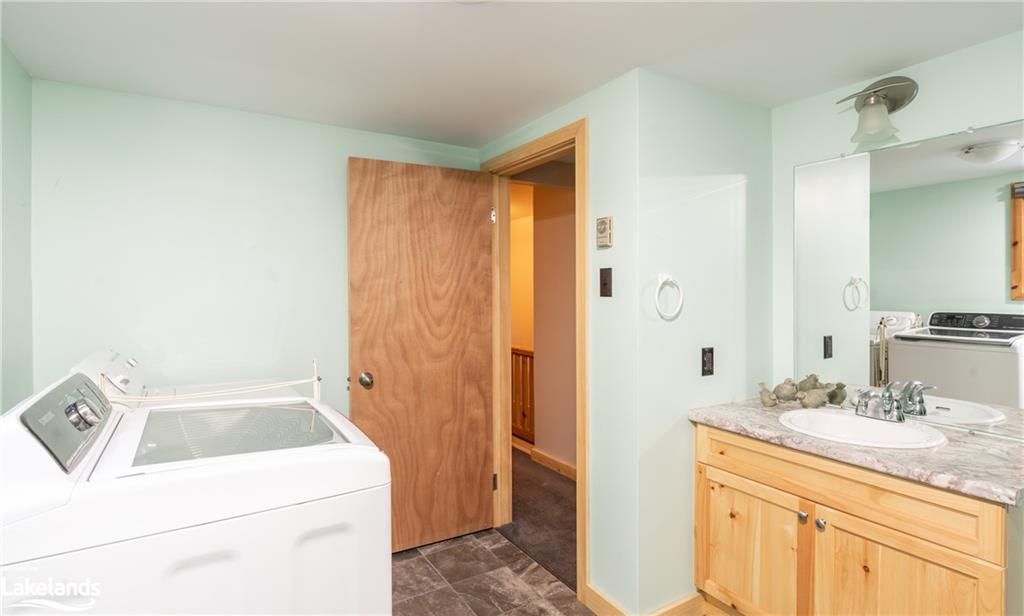
    2.79 x 3.51 ft Second level

    4-piece, laundry

  • Bathroom

    1.52 x 1.35 ft Main level

    3-Piece

Thinking of Selling?

Find Out Your Home’s Value in Today’s Market!

No Email or Signup is required to view your home estimate.

estimate your home value

Contact Manoj Kukreja

Sales Representative,
Century 21 People’s Choice Realty Inc.,
Brokerage
(647) 576 - 2100

Manoj profile avatar

Mortgage Calculator

This data is for informational purposes only.

Mortgage Payment per month

Principal Amount

Interest

Total Payable

Amortization

Amortization

Closing Cost Calculator

This data is for informational purposes only.

Closing Cost Total for this property

Total Cash flow for purchasing this property

Down Payment(%)*
Additional information

Provincial Land Transfer Tax

Ontario Land Transfer Tax Rebate

Toronto Land Transfer Tax

Toronto Land Transfer Tax Rebate

PST on CMHC Insurance Premium

Lawyer Fees

$2,825

Government Registration Fee's

$164

Title Insurance

Closing Cost Total

Total Cash flow for purchasing this property

Provincial Land Transfer Tax

Ontario Land Transfer Tax Rebate

Toronto Land Transfer Tax

Toronto Land Transfer Tax Rebate

PST on CMHC Insurance Premium

Lawyer Fees

$2,825

Government Registarion Fee's

$164

Title Insurance

Down Payment(%)*

* A down payment of less than 20% is permitted only for first-time home buyers purchasing their principal residence. The minimum down payment required is 5% for the portion of the purchase price up to $500,000, and 10% for the portion between $500,000 and $1,500,000. For properties priced over $1,500,000, a minimum down payment of 20% is required.

Thinking of Selling?

Find Out Your Home’s Value in Today’s Market!

No Email or Signup is required to view your home estimate.

estimate your home value

Contact Manoj Kukreja

Sales Representative, Century 21 People’s Choice Realty Inc., Brokerage
(647) 576 - 2100

Manoj profile avatar

Recent Sold Listings in Medora, MacTier

Popular Cities