<-- style PDP --> 1062 Woodroffe Road, MacTier - Single Family Residence for sale for $2,349,000
  • sold

1062 Woodroffe Road

MacTier, ON, P0C 1H0 - Medora

$2,349,000$000000

  • Neighbourhood

    Medora

  • Major Intersection

  • Listed Since: 1624 day(s)

  • Last update: 1577 day(s) ago

Overview

  • Property Type

    Single Family Residence, Cottage

  • Bedrooms

    2 + 0

  • Bathrooms

    3

  • Basement

    Walk-Out Access, Partial, Finished

  • Kitchen

    n/a

  • Total Parking

    8 (2 null Garage)

  • Lot Size

    Available Upon Request

  • Taxes

    $6,121.79 (2021)

  • Type

    Freehold

Property Description

Property description for 1062 Woodroffe Road, MacTier

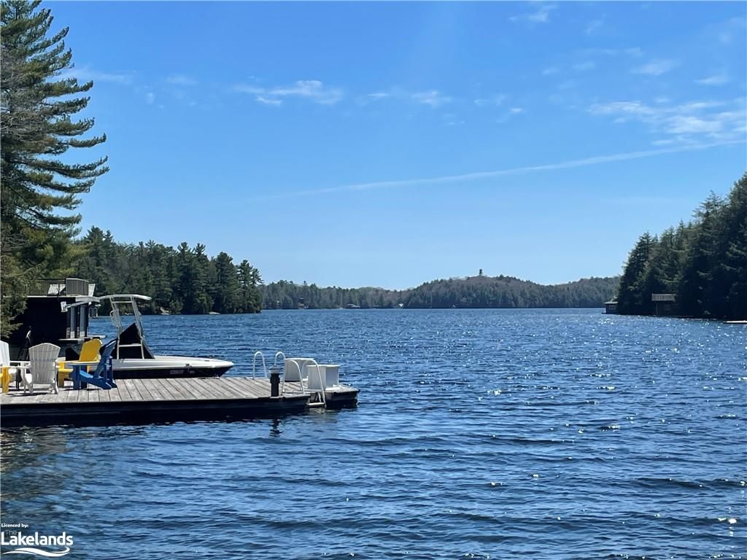
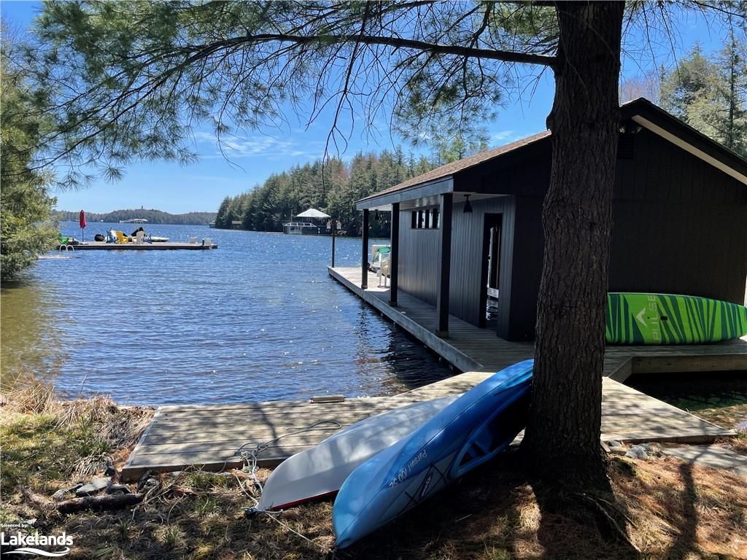
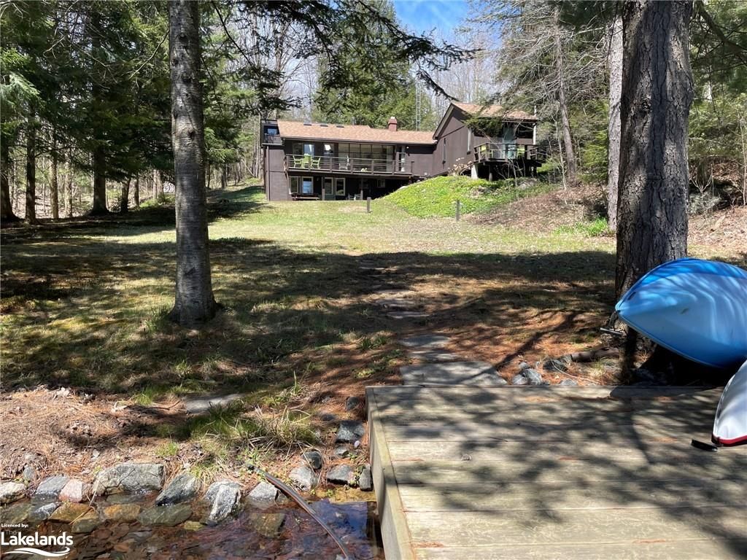
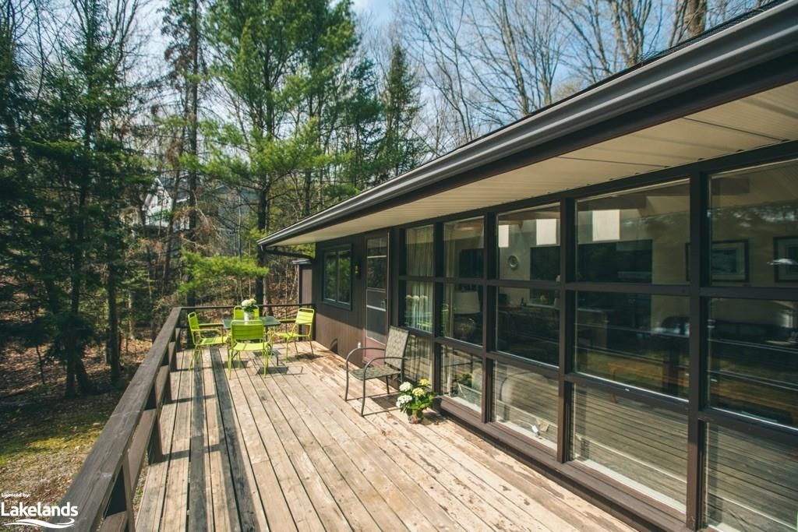
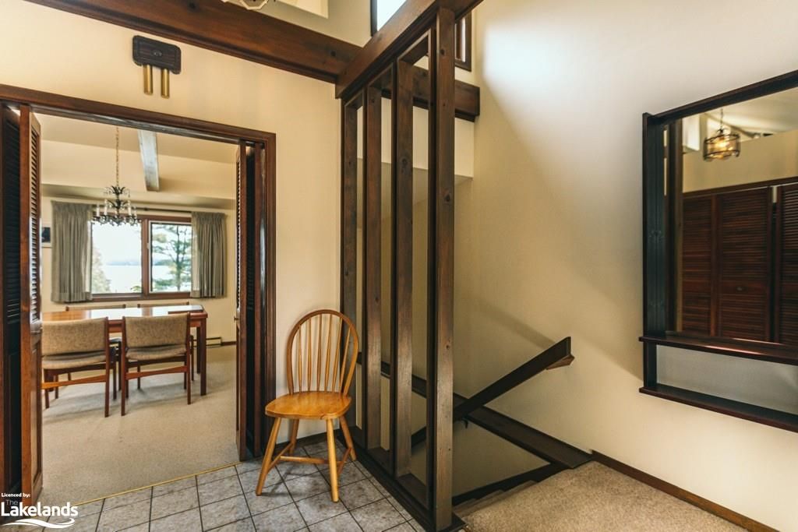
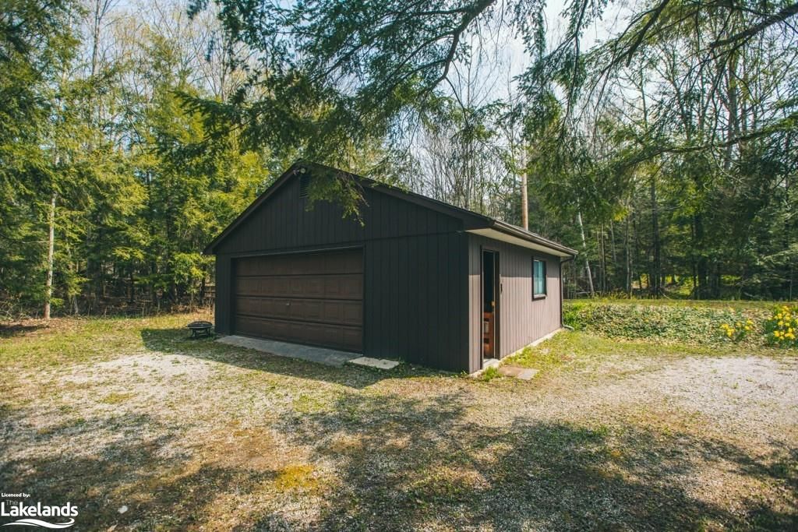
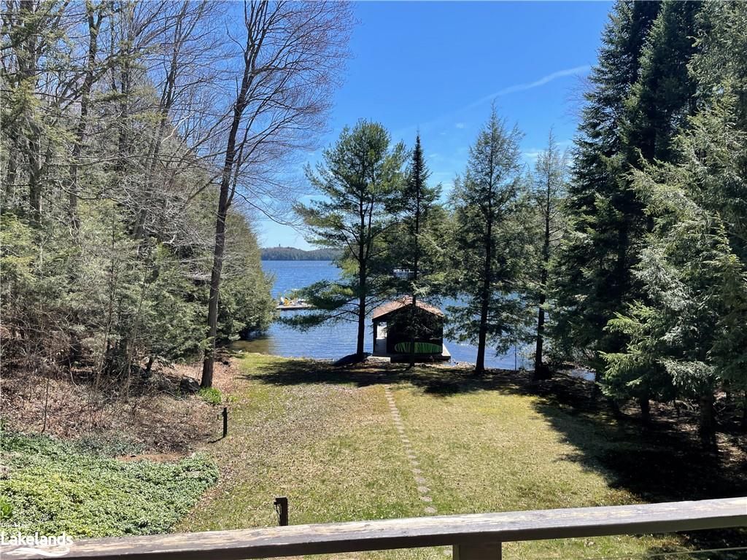
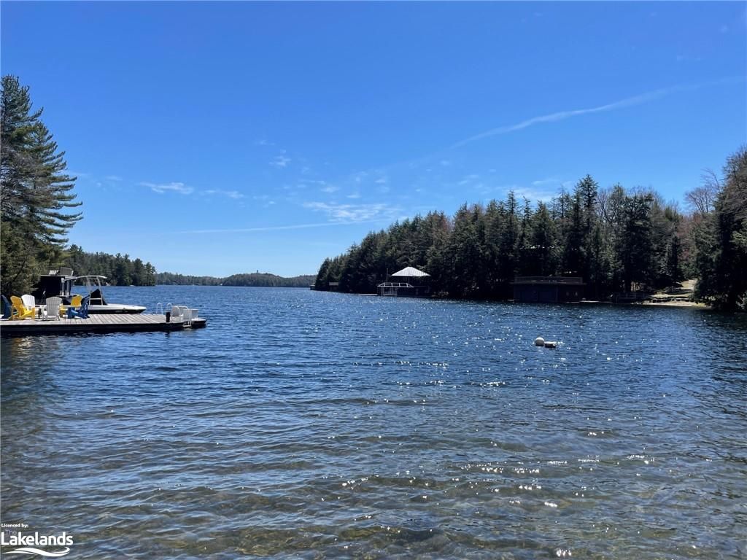
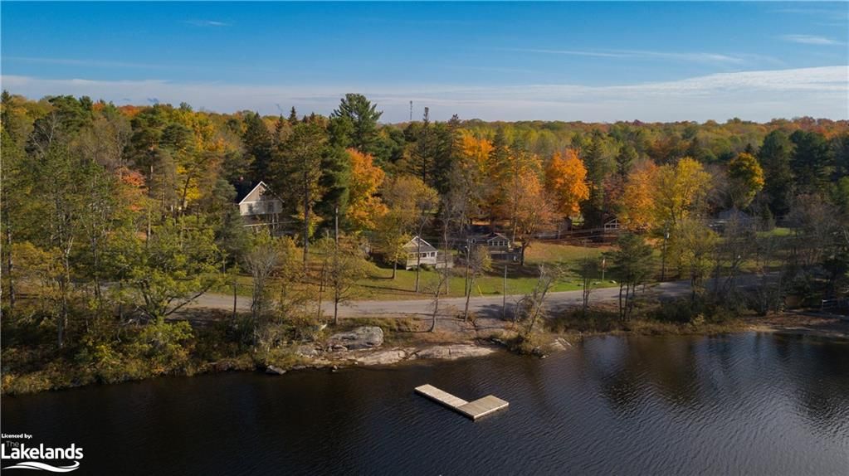
Central Lake Joseph superb offering. Single family held and cherished for over 70 years. 110 feet of assessed hard packed rippled sandy shoreline fronting 1.46 acres of gentle well treed land with a neat as a pin, winter used, 1950's cottage, with woodstove and wood-burning fireplace, lakeside principal bedroom with 4 pc. ensuite and private balcony, and finished lower level walkout. Lots of windows, great deck. Single slip single storey boathouse, rock breakwater, creek, and stunning views towards Still's Bay. Finely located just south of Stephen's Point, close to Foot's Bay, with ease of year round municipal road access. Nicely tucked away from boat traffic and road noise, complete with a detached 25' x 22' garage with hydro and concrete floor. A rare Lake Joseph offering with so much value and everything you need to enjoy cottage life. Steeped in history, maintained, and mostly furnished. This is a very exciting chance to acquire a perfectly appealing cottage spot in a very desirable locale on Lake Joseph, convenient to Highway 400, and under 2 hours to Toronto. 1st ever offering to market. Being marketed and sold in 'as is' condition.

Listed by HARVEY KALLES REAL ESTATE LTD., BROKERAGE, PORT CARLING,

  • MLS #

    40230597

  • Sq. Ft

    1510

  • Sq. Ft. Source

    MLS

  • Lot Irregularities

    110 Feet Assessed x Irreg (1.46 Acres) as per MPAC

  • Year Built

    1959

  • Pool

    n/a

  • Drive

    n/a

  • Garage

    n/a

  • Total Parking

    8

  • Family Room

    n/a

  • Den

    n/a

  • Exterior

    Wood Siding

  • Fireplace

    2

  • Roof

    Asphalt Shing

  • Foundation

    Concrete Block, Pillar/Post/Pier

  • Elevator

    n/a

  • Water View

    n/a

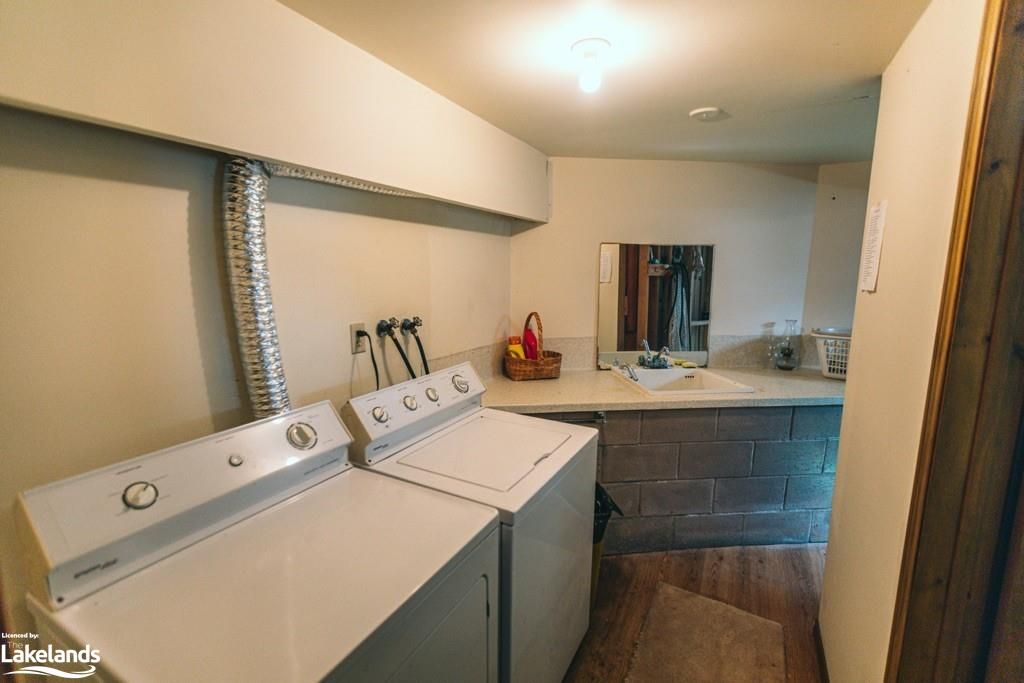
  • Laundry Level

    n/a

  • Heat

    Baseboard, Electric

  • A/C

    None

  • Water

    Lake/River

  • Water Supply

    n/a

  • Sewers

    n/a

  • Central Vac

    n/a

  • Bathroom

    2.16 x 1.35 ft Lower level

    3-Piece

  • Recreation Room

    5.79 x 6.10 ft Lower level

  • Bedroom Primary

    3.86 x 3.45 ft Main level

  • Bathroom

    1.37 x 1.37 ft Main level

    3-Piece

  • Bedroom

    3.00 x 4.50 ft Main level

  • Pantry

    2.92 x 2.03 ft Main level

  • Kitchen

    2.31 x 2.59 ft Main level

  • Living Room

    5.94 x 3.56 ft Main level

    Fireplace

  • Dining Room

    3.53 x 2.34 ft Main level

  • Foyer

    3.00 x 2.39 ft Main level

Thinking of Selling?

Find Out Your Home’s Value in Today’s Market!

No Email or Signup is required to view your home estimate.

estimate your home value

Contact Manoj Kukreja

Sales Representative,
Century 21 People’s Choice Realty Inc.,
Brokerage
(647) 576 - 2100

Manoj profile avatar

Mortgage Calculator

This data is for informational purposes only.

Mortgage Payment per month

Principal Amount

Interest

Total Payable

Amortization

Amortization

Closing Cost Calculator

This data is for informational purposes only.

Closing Cost Total for this property

Total Cash flow for purchasing this property

Down Payment(%)*
Additional information

Provincial Land Transfer Tax

Ontario Land Transfer Tax Rebate

Toronto Land Transfer Tax

Toronto Land Transfer Tax Rebate

PST on CMHC Insurance Premium

Lawyer Fees

$2,825

Government Registration Fee's

$164

Title Insurance

Closing Cost Total

Total Cash flow for purchasing this property

Provincial Land Transfer Tax

Ontario Land Transfer Tax Rebate

Toronto Land Transfer Tax

Toronto Land Transfer Tax Rebate

PST on CMHC Insurance Premium

Lawyer Fees

$2,825

Government Registarion Fee's

$164

Title Insurance

Down Payment(%)*

* A down payment of less than 20% is permitted only for first-time home buyers purchasing their principal residence. The minimum down payment required is 5% for the portion of the purchase price up to $500,000, and 10% for the portion between $500,000 and $1,500,000. For properties priced over $1,500,000, a minimum down payment of 20% is required.

Thinking of Selling?

Find Out Your Home’s Value in Today’s Market!

No Email or Signup is required to view your home estimate.

estimate your home value

Contact Manoj Kukreja

Sales Representative, Century 21 People’s Choice Realty Inc., Brokerage
(647) 576 - 2100

Manoj profile avatar

Recent Sold Listings in Medora, MacTier

Popular Cities