<-- style PDP --> 96 North Street, Magnetawan - Detached for sale for $749,000
  • sold
  • leased

96 North Street

Magnetawan, Ontario, P0A 1P0 - Magnetawan

$749,000$000000

  • Neighbourhood

    Magnetawan

  • Major Intersection

    Gordon Road and North Street

  • Listed Since: 181 day(s)

  • Last update: 98 day(s) ago

Overview

  • Property Type

    Detached, Bungalow

  • Bedrooms

    3 + 1

  • Bathrooms

    2

  • Basement

    Part Fin + Full

  • Kitchen

    1

  • Total Parking

    8 (2 Detached Garage)

  • Lot Size

    222x330 (Feet)

  • Taxes

    $2,847.66 (2026)

  • Type

    Freehold

Property Description

Property description for 96 North Street, Magnetawan

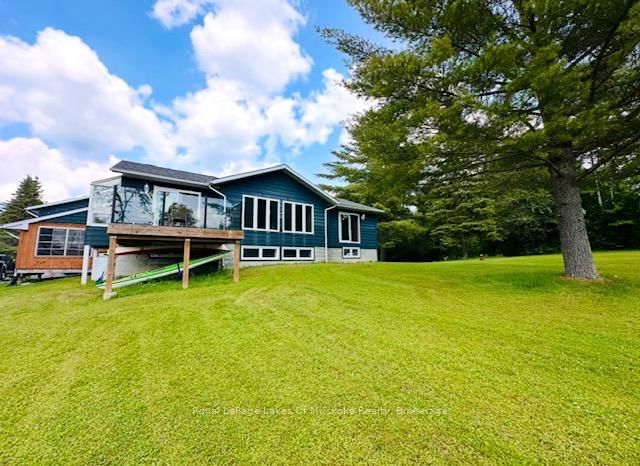
Tucked away at the end of a dead end road is this wonderful and recently renovated home with views of Lake Cecebe and a huge double bay heated garage with loft/artists studio above and an additional carport. Grounds offer a blend of serenity and natural beauty sitting beside a gently flowing creek which invites a slower pace of life where the soothing sound of water and the warmth of a sauna become part of your daily routine. Mature trees and an unopened road allowance beside the property provide extra privacy and an added connection to the surrounding environment while clearings allow sunlight to spill across the grounds throughout the day allowing the beautiful perennial gardens to flourish each year. From the home and its surrounding outdoor spaces you'll find the lake shimmering nearby and the soothing sounds of families enjoying the public beach and park a short walk away. In the early morning, mist rises softly from the water creating a peaceful, almost dreamlike atmosphere from the Muskoka Room, home, or the deck facing the water. Evenings bring vibrant sunsets that reflect on the lake, a perfect backdrop for quiet moments on the deck or gatherings with family and friends. The home itself is designed to complement its natural setting, blending country charm with comfort. Large windows draw in the scenery making the creek and lake views a constant presence indoors. Warm, inviting living spaces create a sense of ease, whether you're curled up with a book or hosting guests. Outdoors, the property becomes an extension of the living space. The nearby boat launch and park provide opportunities for swimming, paddling, boating and fishing or simply enjoying village living with a restaurant and country store within walking distance. Wildlife is abundant adding to the sense of being immersed in nature without sacrificing convenience. This country retreat is more than a home-it's a place to reconnect, recharge, and experience the quiet beauty of life by the water.

Listed by Royal LePage Lakes Of Muskoka Realty

  • MLS #

    X13096178

  • Sq. Ft

    1100-1500

  • Sq. Ft. Source

    MLS

  • Lot Irregularities

    Y

  • Year Built

    16-30

  • Pool

    None

  • Drive

    Pvt Double, Covered

  • Garage

    Detached, 2 spaces

  • Total Parking

    8

  • Family Room

    N

  • Den

    N

  • Exterior

    Wood

  • Fireplace

    Y

  • Roof

    Asphalt Shingle

  • Foundation

    Concrete Block

  • Elevator

    N

  • Water View

    n/a

  • Laundry Level

    Main

  • Heat

    Forced Air

  • A/C

    Central Air, Other

  • Water

    Well

  • Water Supply

    n/a

  • Sewers

    Septic

  • Central Vac

    N

  • Dining

    5.23 x 3.53 ft Main level

  • Kitchen

    3.49 x 3.49 ft Main level

  • Living

    5.79 x 4.37 ft Main level

  • Bathroom

    3.47 x 2.29 ft Main level

    3 Pc Bath

  • Primary

    4.05 x 3.61 ft Main level

  • 2nd Br

    3.88 x 2.88 ft Main level

  • 3rd Br

    3.65 x 2.81 ft Main level

  • Den

    3.79 x 3.63 ft Lower level

  • Rec

    5.21 x 4.4 ft Lower level

  • Bathroom

    2.61 x 1.42 ft Lower level

    3 Pc Bath

  • Utility

    8.22 x 3.37 ft Lower level

  • Other

    3.79 x 1.55 ft Lower level

  • Other

    3.77 x 2.29 ft Lower level

  • Other

    2.16 x 2.2 ft Lower level

  • MLS #

    X13096178

  • Sq. Ft

    1100-1500

  • Sq. Ft. Source

    MLS

  • Lot Irregularities

    Y

  • Year Built

    16-30

  • Pool

    None

  • Drive

    Pvt Double, Covered

  • Garage

    Detached, 2 spaces

  • Total Parking

    8

  • Family Room

    N

  • Den

    N

  • Exterior

    Wood

  • Fireplace

    Y

  • Roof

    Asphalt Shingle

  • Foundation

    Concrete Block

  • Elevator

    N

  • Water View

    n/a

  • Laundry Level

    Main

  • Heat

    Forced Air

  • A/C

    Central Air, Other

  • Water

    Well

  • Water Supply

    n/a

  • Sewers

    Septic

  • Central Vac

    N

  • Dining

    5.23 x 3.53 ft Main level

  • Kitchen

    3.49 x 3.49 ft Main level

  • Living

    5.79 x 4.37 ft Main level

  • Bathroom

    3.47 x 2.29 ft Main level

    3 Pc Bath

  • Primary

    4.05 x 3.61 ft Main level

  • 2nd Br

    3.88 x 2.88 ft Main level

  • 3rd Br

    3.65 x 2.81 ft Main level

  • Den

    3.79 x 3.63 ft Lower level

  • Rec

    5.21 x 4.4 ft Lower level

  • Bathroom

    2.61 x 1.42 ft Lower level

    3 Pc Bath

  • Utility

    8.22 x 3.37 ft Lower level

  • Other

    3.79 x 1.55 ft Lower level

  • Other

    3.77 x 2.29 ft Lower level

  • Other

    2.16 x 2.2 ft Lower level

Thinking of Selling?

Find Out Your Home’s Value in Today’s Market!

No Email or Signup is required to view your home estimate.

estimate your home value

Contact Manoj Kukreja

Sales Representative,
Century 21 People’s Choice Realty Inc.,
Brokerage
(647) 576 - 2100

Manoj profile avatar

Estimated price

Date
Price
Change
2026-05-07
$739,060
0.00%

Mortgage Calculator

This data is for informational purposes only.

Mortgage Payment per month

Principal Amount

Interest

Total Payable

Amortization

Amortization

Closing Cost Calculator

This data is for informational purposes only.

Closing Cost Total for this property

Total Cash flow for purchasing this property

Down Payment(%)*
Additional information

Provincial Land Transfer Tax

Ontario Land Transfer Tax Rebate

Toronto Land Transfer Tax

Toronto Land Transfer Tax Rebate

PST on CMHC Insurance Premium

Lawyer Fees

$2,825

Government Registration Fee's

$164

Title Insurance

Closing Cost Total

Total Cash flow for purchasing this property

Provincial Land Transfer Tax

Ontario Land Transfer Tax Rebate

Toronto Land Transfer Tax

Toronto Land Transfer Tax Rebate

PST on CMHC Insurance Premium

Lawyer Fees

$2,825

Government Registarion Fee's

$164

Title Insurance

Down Payment(%)*

* A down payment of less than 20% is permitted only for first-time home buyers purchasing their principal residence. The minimum down payment required is 5% for the portion of the purchase price up to $500,000, and 10% for the portion between $500,000 and $1,500,000. For properties priced over $1,500,000, a minimum down payment of 20% is required.

Thinking of Selling?

Find Out Your Home’s Value in Today’s Market!

No Email or Signup is required to view your home estimate.

estimate your home value

Contact Manoj Kukreja

Sales Representative, Century 21 People’s Choice Realty Inc., Brokerage
(647) 576 - 2100

Manoj profile avatar

Recent Sold Listings in Magnetawan, Magnetawan

Popular Cities