<-- style PDP --> 38 Warrington Way, Markham - Att/Row/Twnhouse for lease for $3,250
  • new
  • for lease

38 Warrington Way

Markham, Ontario, L6C 0B8 - Berczy

$3,250

  • Neighbourhood

    Berczy

  • Major Intersection

    McCowan and Bur Oak

  • Just listed

  • Last update: today

Overview

  • Property Type

    Att/Row/Twnhouse, 3-Storey

  • Bedrooms

    3

  • Bathrooms

    4

  • Basement

    Unfinished

  • Kitchen

    1

  • Total Parking

    2 (1 Built-In Garage)

  • Lot Size

    Available Upon Request

  • Taxes

    n/a

  • Type

    Freehold

Property Description

Property description for 38 Warrington Way, Markham

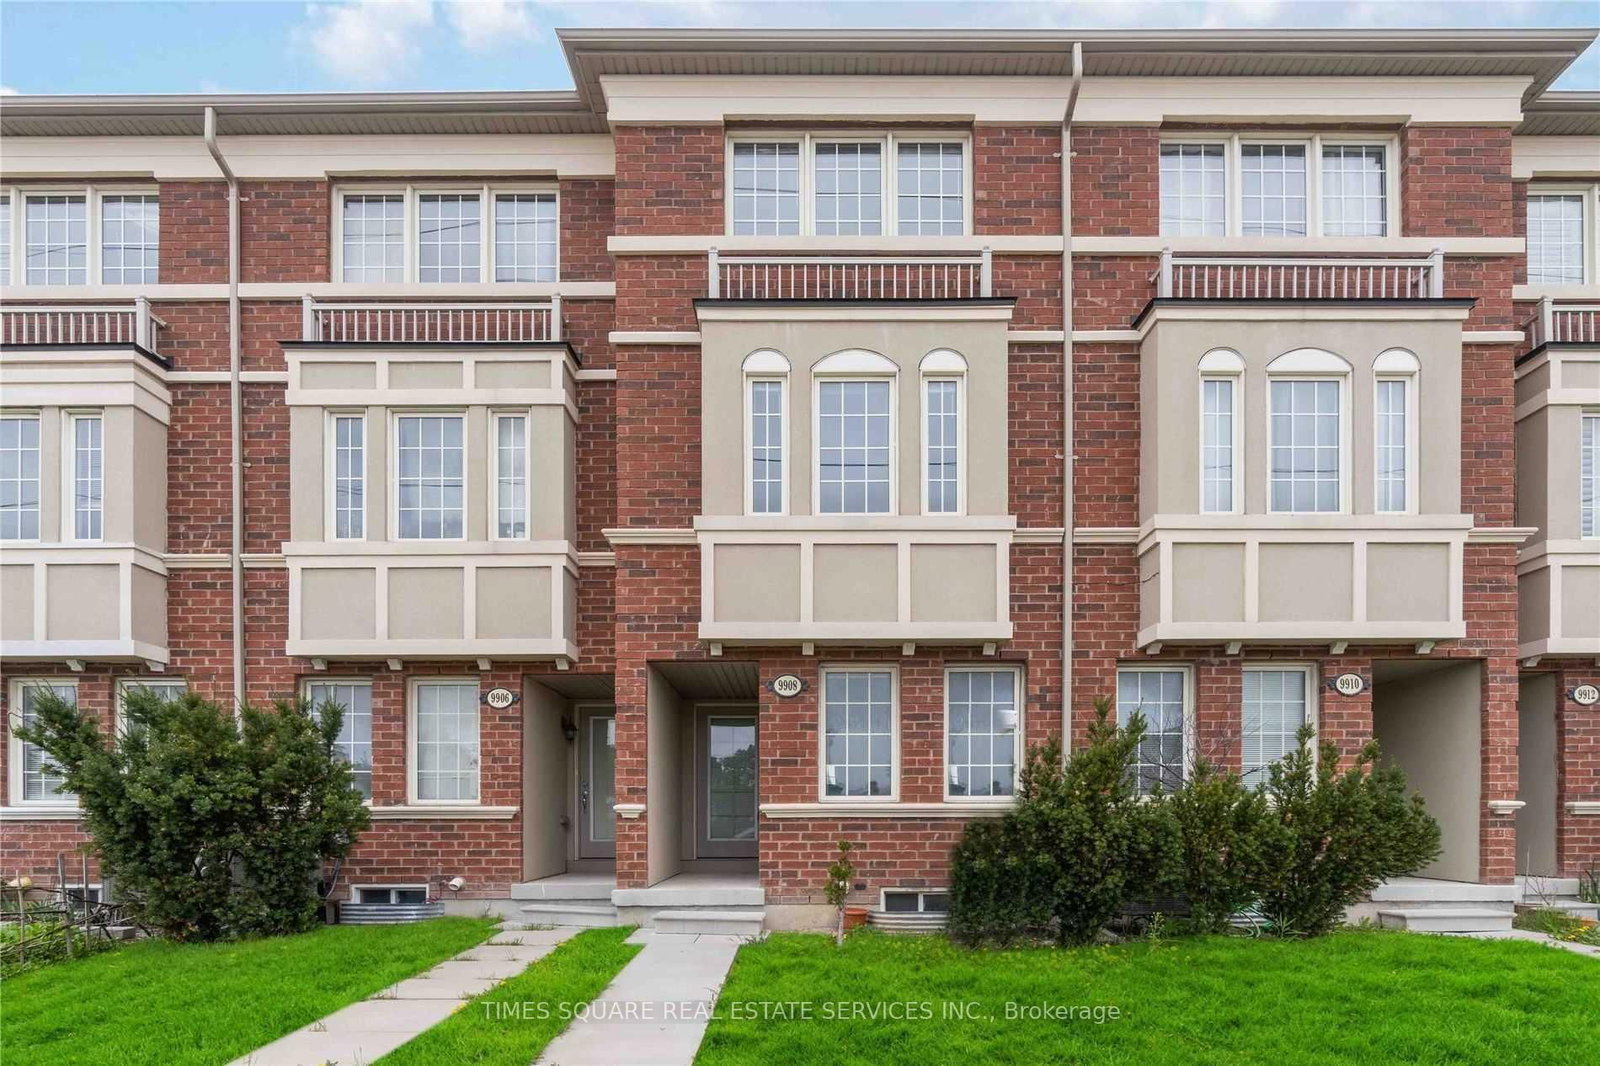
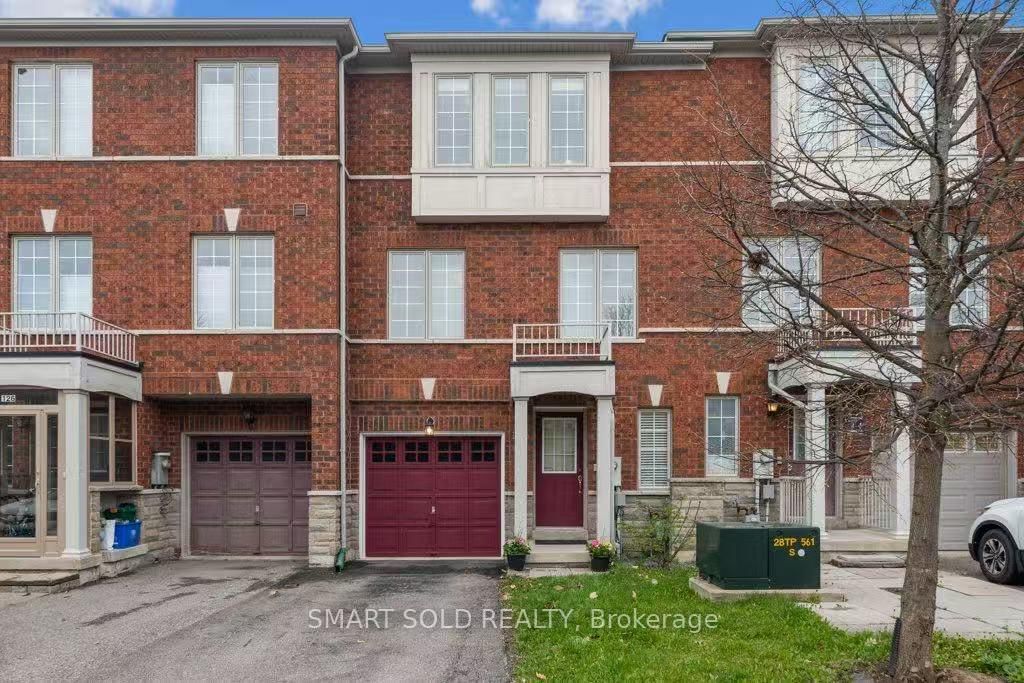
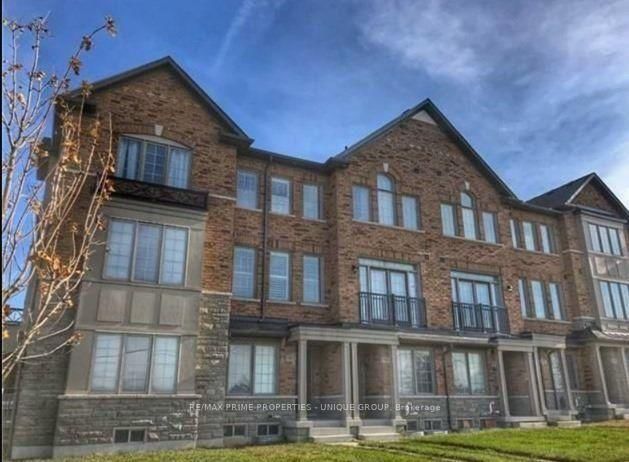
Beautiful Renovated Executive 1,890 Sqft Townhome For Rent In Prestigious Berczy Village. Gorgeous Modern Kitchen With Stainless Steel Appliances, Quartz Countertops And Backsplash. Bright Open Concept Layout With Gleaming Brazilian Cherry Hardwood, Pot Lights And Large Windows. 3 Spacious Bedrooms And 4 Washrooms. In-Suite Laundry And Nest Smart Thermostat. Located In Top Ranking Pierre Elliott Trudeau High School Zone. Walking Distance To Plaza, Supermarket, Shops, Restaurants, Fitness Centre, Bank And Parks. 10 Minutes Drive Or Less To Hwy 404, Mount Joy GO Station, Markville Mall And Angus Glen Community Centre. ***EXTRAS*** S/S Fridge, Stove, Built-In Microwave/Hood Fan, Dishwasher, Washer & Dryer. 1 Garage Parking Space Plus 1 Driveway Parking Space. Tenant Pays 100% Utilities Including Hot Water Tank Rental And Carries Content And Personal Liability Insurance, And Is Responsible For Lawn Maintenance And Snow Removal. No Smoking & No Pets.

Listed by RIGHT AT HOME REALTY

  • MLS #

    N13503428

  • Sq. Ft

    1500-2000

  • Sq. Ft. Source

    MLS

  • Lot Irregularities

    n/a

  • Year Built

    Available Upon Request

  • Pool

    None

  • Drive

    Private

  • Garage

    Built-In, 1 spaces

  • Total Parking

    2

  • Family Room

    N

  • Den

    N

  • Exterior

    Brick

  • Fireplace

    N

  • Roof

    Shingles

  • Foundation

    Concrete

  • Elevator

    n/a

  • Water View

    n/a

  • Laundry Level

    n/a

  • Heat

    Forced Air

  • A/C

    Central Air

  • Water

    Municipal

  • Water Supply

    n/a

  • Sewers

    Sewers

  • Central Vac

    N

  • Living

    4.39 x 2.71 ft Main level

    hardwood floor, W/O To Yard, Access To Garage

  • Family

    5.5 x 5.28 ft 2nd level

    hardwood floor, Large Window, Open Concept

  • Kitchen

    5.49 x 3.76 ft 2nd level

    Ceramic Floor, Centre Island, Combined W/Dining

  • Dining

    5.49 x 3.76 ft 2nd level

    Ceramic Floor, W/O To Deck, Combined W/Kitchen

  • Primary

    4.9 x 3.99 ft 3rd level

    hardwood floor, 4 Pc Ensuite, W/I Closet

  • 2nd Br

    4.2 x 2.84 ft 3rd level

    hardwood floor, Closet, Large Window

  • 3rd Br

    3.03 x 2.76 ft 3rd level

    hardwood floor, Closet, Large Window

  • Laundry

    5.81 x 2.75 ft Bsmt level

  • MLS #

    N13503428

  • Sq. Ft

    1500-2000

  • Sq. Ft. Source

    MLS

  • Lot Irregularities

    n/a

  • Year Built

    Available Upon Request

  • Pool

    None

  • Drive

    Private

  • Garage

    Built-In, 1 spaces

  • Total Parking

    2

  • Family Room

    N

  • Den

    N

  • Exterior

    Brick

  • Fireplace

    N

  • Roof

    Shingles

  • Foundation

    Concrete

  • Elevator

    n/a

  • Water View

    n/a

  • Laundry Level

    n/a

  • Heat

    Forced Air

  • A/C

    Central Air

  • Water

    Municipal

  • Water Supply

    n/a

  • Sewers

    Sewers

  • Central Vac

    N

  • Living

    4.39 x 2.71 ft Main level

    hardwood floor, W/O To Yard, Access To Garage

  • Family

    5.5 x 5.28 ft 2nd level

    hardwood floor, Large Window, Open Concept

  • Kitchen

    5.49 x 3.76 ft 2nd level

    Ceramic Floor, Centre Island, Combined W/Dining

  • Dining

    5.49 x 3.76 ft 2nd level

    Ceramic Floor, W/O To Deck, Combined W/Kitchen

  • Primary

    4.9 x 3.99 ft 3rd level

    hardwood floor, 4 Pc Ensuite, W/I Closet

  • 2nd Br

    4.2 x 2.84 ft 3rd level

    hardwood floor, Closet, Large Window

  • 3rd Br

    3.03 x 2.76 ft 3rd level

    hardwood floor, Closet, Large Window

  • Laundry

    5.81 x 2.75 ft Bsmt level

Thinking of Selling?

Find Out Your Home’s Value in Today’s Market!

No Email or Signup is required to view your home estimate.

estimate your home value

Contact Manoj Kukreja

Sales Representative,
Century 21 People’s Choice Realty Inc.,
Brokerage
(647) 576 - 2100

Manoj profile avatar

Property History

Property history for 38 Warrington Way, Markham

This property has been sold 8 times before. Create your free account to explore sold prices, detailed property history, and more insider data.

Sign In / Register

Thinking of Selling?

Find Out Your Home’s Value in Today’s Market!

No Email or Signup is required to view your home estimate.

estimate your home value

Contact Manoj Kukreja

Sales Representative, Century 21 People’s Choice Realty Inc., Brokerage
(647) 576 - 2100

Manoj profile avatar

Recent Sold Listings in Berczy, Markham

Popular Cities