<-- style PDP --> 44 Nipigon Avenue, Markham - Att/Row/Twnhouse for sale for $1,220,000
  • for sale

44 Nipigon Avenue

Markham, Ontario, L6C 0X6 - Berczy

$1,220,000

  • Neighbourhood

    Berczy

  • Major Intersection

    Kennedy/16th Ave

  • Listed Since: 21 day(s)

  • Last update: today

Overview

  • Property Type

    Att/Row/Twnhouse, 2-Storey

  • Bedrooms

    4

  • Bathrooms

    3

  • Basement

    Unfinished

  • Kitchen

    1

  • Total Parking

    3 (1 Attached Garage)

  • Lot Size

    24.61x109.91 (Feet)

  • Taxes

    $6,294.54 (2026)

  • Type

    Freehold

Property Description

Property description for 44 Nipigon Avenue, Markham

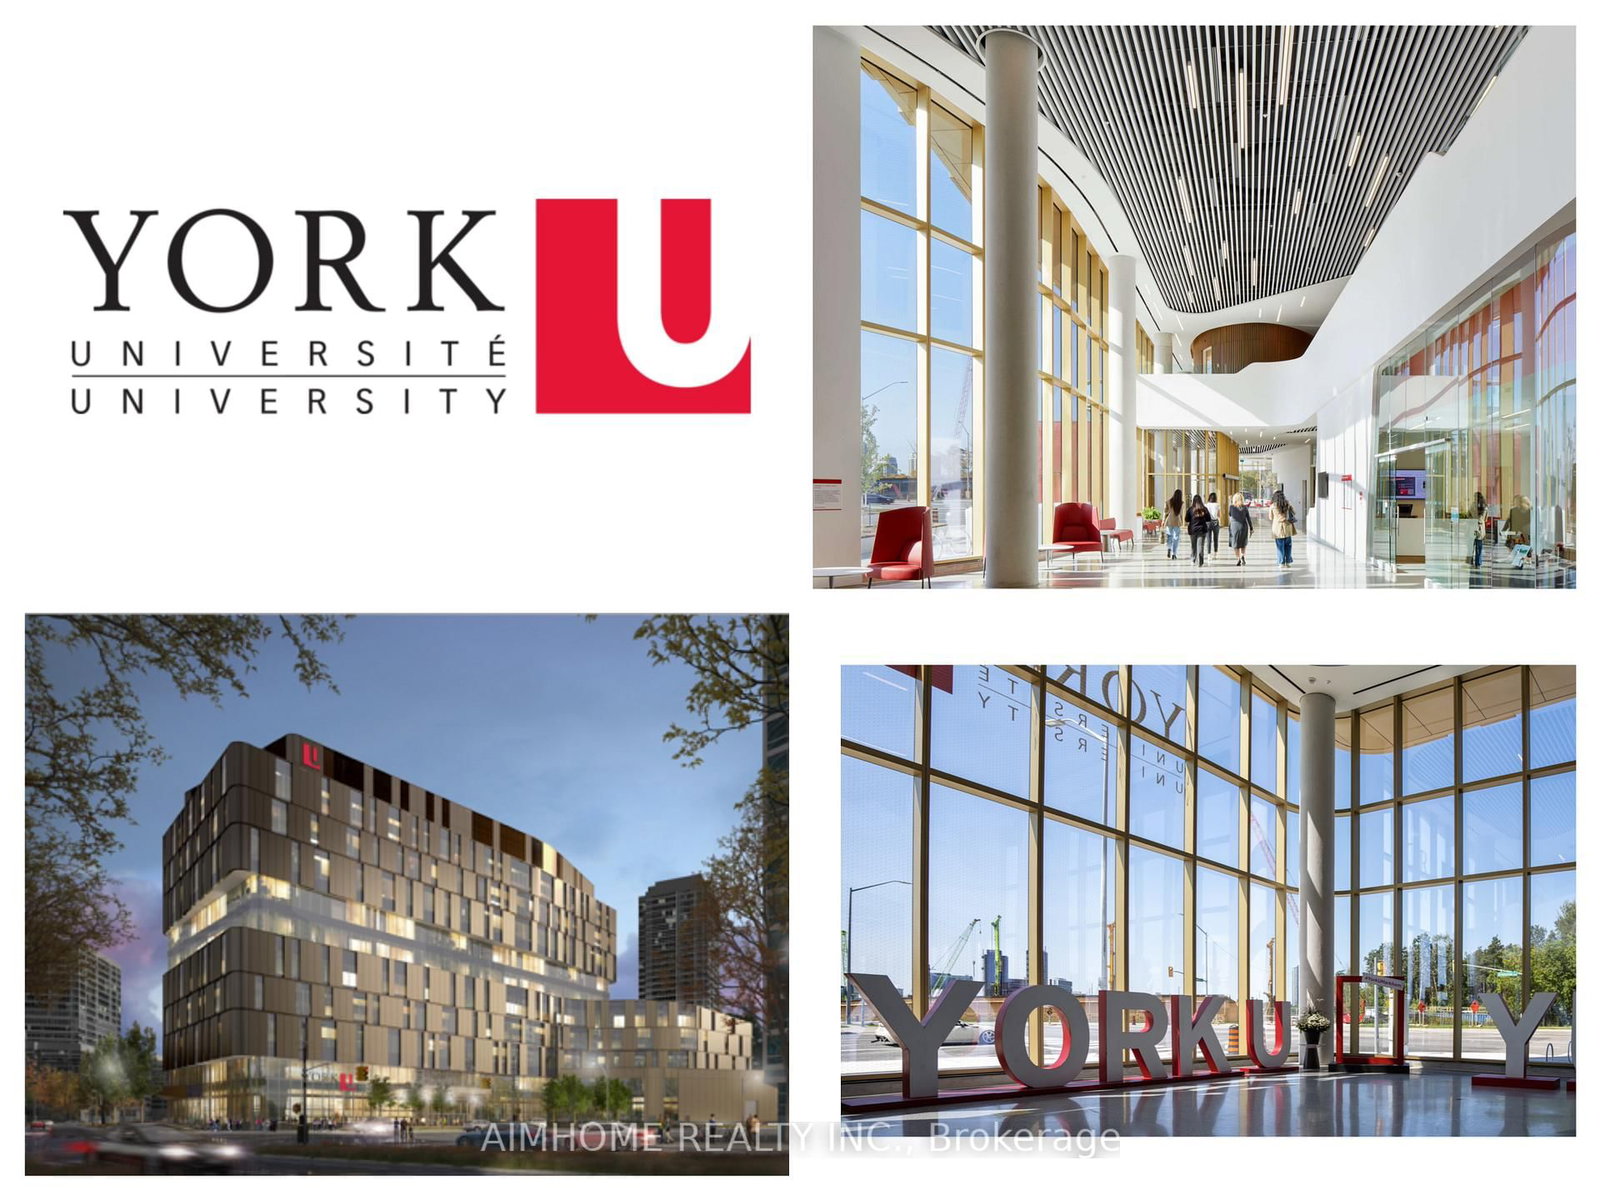
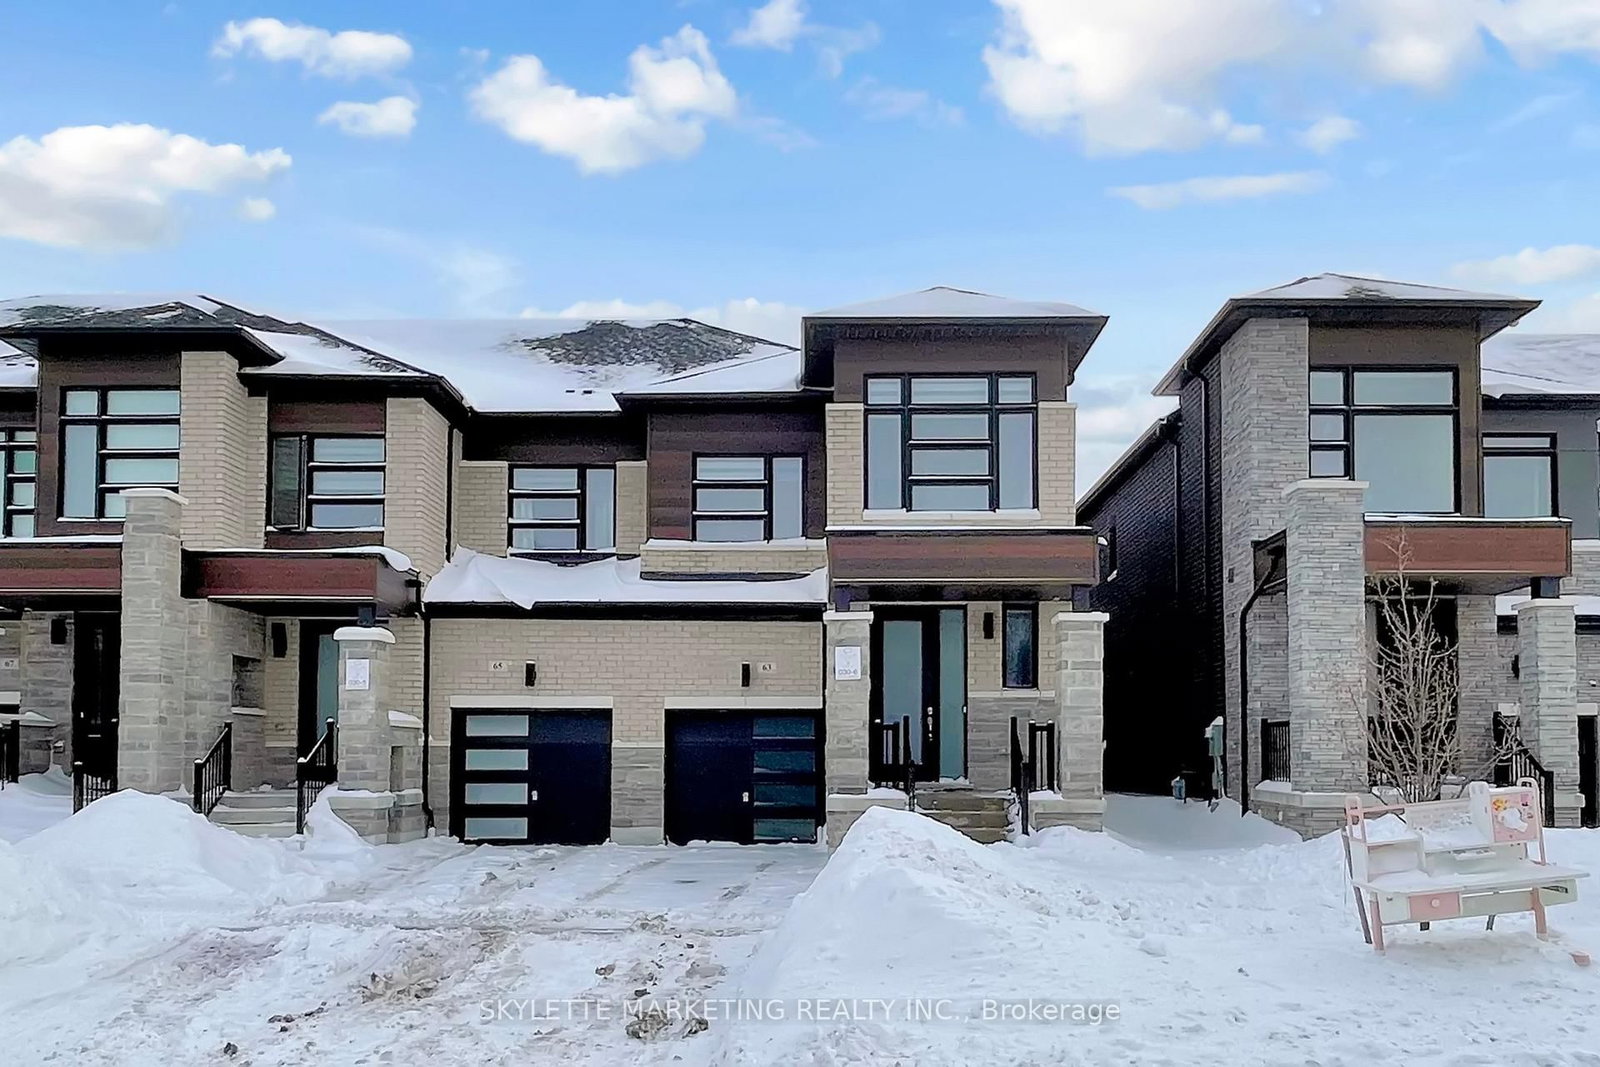
Welcome to the Newly Renovated Luxury 2-Storey Freehold Townhouse @ Popular Berczy Village<>It is Like a Semi-Detached from Back <>Convenient Location on the Corner of Kennedy/16th <>Sunny Bright South-Exposure Spacious 2,273 Sqft with 4 Large Bedrooms 3 Washrooms and 1 Front Garage Plus 2 Outdoor Parking<>Amazing Practical Layout You will Love it<>Built in 2016<>Top Schools Zone (Beckett Farm PS->Pierre Elliott Trudeau HS) by Walking 8 Mins and 17 Mins<>Open Concept Family-Sized Modern Kitchen with Brand New LG 3-Door S/S Fridge, New Quartz Countertop, Backsplash, Centre Island, Sink and Water Faucet<>Brand New Hi-Quality Laminate Floor Thru-out<>New Painting by Pro<>Gas Fireplace, Fenced Large Backyard, Newer Lighting, New Runner on Spiral Staircase, Direct Access to Garage from Indoor, 2 Exit Doors to Backyard, Cozy Patio on Front Yard, Laundry@2nd Floor<>Master Bedroom with W/I Closet and En-suite Bathroom with Separate Bathtub and Shower Room<>9 Feet Ceiling (Main Floor) and 8 Feet Ceiling (Second Floor)<>"EnergyStar" Furnace and HRV System<>Quiet Community, Walk to Pond, Square and Retails Stores<>Short-cut to 16th and Kennedy<>1 Bus to York-U New Campus (15 Mins by Bus), New Kennedy Plaza and T&T Supermarkets<>Survey and Floor Plan Available<>Seller Hired Licensed Gas and HVAC/R Technician Inspected the System on June 14th 2026

Listed by AIMHOME REALTY INC.

  • MLS #

    N13469836

  • Sq. Ft

    2000-2500

  • Sq. Ft. Source

    MLS

  • Lot Irregularities

    n/a

  • Year Built

    Available Upon Request

  • Pool

    None

  • Drive

    Private

  • Garage

    Attached, 1 spaces

  • Total Parking

    3

  • Family Room

    Y

  • Den

    Y

  • Exterior

    Brick

  • Fireplace

    Y

  • Roof

    Shingles

  • Foundation

    Concrete

  • Elevator

    n/a

  • Water View

    n/a

  • Laundry Level

    n/a

  • Heat

    Forced Air

  • A/C

    Central Air

  • Water

    Municipal

  • Water Supply

    n/a

  • Sewers

    Sewers

  • Central Vac

    N

  • Foyer

    1.78 x 1.31 ft Ground level

    Ceramic Floor, Open Concept, Step-Up

  • Living

    6.12 x 4.02 ft Ground level

    South View, Large Window, Combined W/Dining

  • Dining

    6.12 x 4.02 ft Ground level

    Laminate, Double Closet, 2 Pc Bath

  • Kitchen

    5.93 x 3.38 ft Ground level

    Quartz Counter, Centre Island, Stainless Steel Appl

  • Breakfast

    5.93 x 3.38 ft Ground level

    Ceramic Floor, Combined W/Kitchen, Open Concept

  • Family

    5.93 x 3.14 ft Ground level

    O/Looks Backyard, Gas Fireplace, W/O To Yard

  • Primary

    5.9 x 3.5 ft 2nd level

    O/Looks Backyard, W/I Closet, 4 Pc Ensuite

  • 2nd Br

    3.77 x 3.7 ft 2nd level

    South View, Laminate, Double Closet

  • 3rd Br

    3.35 x 3.04 ft 2nd level

    South View, Double Closet, Large Window

  • 4th Br

    3.36 x 2.75 ft 2nd level

    East View, Double Closet, Window

  • Laundry

    2.46 x 1.92 ft 2nd level

    Separate Rm, Ceramic Floor, Laundry Sink

  • MLS #

    N13469836

  • Sq. Ft

    2000-2500

  • Sq. Ft. Source

    MLS

  • Lot Irregularities

    n/a

  • Year Built

    Available Upon Request

  • Pool

    None

  • Drive

    Private

  • Garage

    Attached, 1 spaces

  • Total Parking

    3

  • Family Room

    Y

  • Den

    Y

  • Exterior

    Brick

  • Fireplace

    Y

  • Roof

    Shingles

  • Foundation

    Concrete

  • Elevator

    n/a

  • Water View

    n/a

  • Laundry Level

    n/a

  • Heat

    Forced Air

  • A/C

    Central Air

  • Water

    Municipal

  • Water Supply

    n/a

  • Sewers

    Sewers

  • Central Vac

    N

  • Foyer

    1.78 x 1.31 ft Ground level

    Ceramic Floor, Open Concept, Step-Up

  • Living

    6.12 x 4.02 ft Ground level

    South View, Large Window, Combined W/Dining

  • Dining

    6.12 x 4.02 ft Ground level

    Laminate, Double Closet, 2 Pc Bath

  • Kitchen

    5.93 x 3.38 ft Ground level

    Quartz Counter, Centre Island, Stainless Steel Appl

  • Breakfast

    5.93 x 3.38 ft Ground level

    Ceramic Floor, Combined W/Kitchen, Open Concept

  • Family

    5.93 x 3.14 ft Ground level

    O/Looks Backyard, Gas Fireplace, W/O To Yard

  • Primary

    5.9 x 3.5 ft 2nd level

    O/Looks Backyard, W/I Closet, 4 Pc Ensuite

  • 2nd Br

    3.77 x 3.7 ft 2nd level

    South View, Laminate, Double Closet

  • 3rd Br

    3.35 x 3.04 ft 2nd level

    South View, Double Closet, Large Window

  • 4th Br

    3.36 x 2.75 ft 2nd level

    East View, Double Closet, Window

  • Laundry

    2.46 x 1.92 ft 2nd level

    Separate Rm, Ceramic Floor, Laundry Sink

Thinking of Selling?

Find Out Your Home’s Value in Today’s Market!

No Email or Signup is required to view your home estimate.

estimate your home value

Contact Manoj Kukreja

Sales Representative,
Century 21 People’s Choice Realty Inc.,
Brokerage
(647) 576 - 2100

Manoj profile avatar

Property History

Property history for 44 Nipigon Avenue, Markham

This property has been sold 2 times before. Create your free account to explore sold prices, detailed property history, and more insider data.

Sign In / Register

Inventory Graph

10 9 8 7 6 5 4 3 2 1 0 3 Months of inventory SELLER'S Market BALANCED Market BUYER'S Market

Mortgage Calculator

This data is for informational purposes only.

Mortgage Payment per month

Principal Amount

Interest

Total Payable

Amortization

Amortization

Closing Cost Calculator

This data is for informational purposes only.

Closing Cost Total for this property

Total Cash flow for purchasing this property

Down Payment(%)*
Additional information

Provincial Land Transfer Tax

Ontario Land Transfer Tax Rebate

Toronto Land Transfer Tax

Toronto Land Transfer Tax Rebate

PST on CMHC Insurance Premium

Lawyer Fees

$2,825

Government Registration Fee's

$164

Title Insurance

Closing Cost Total

Total Cash flow for purchasing this property

Provincial Land Transfer Tax

Ontario Land Transfer Tax Rebate

Toronto Land Transfer Tax

Toronto Land Transfer Tax Rebate

PST on CMHC Insurance Premium

Lawyer Fees

$2,825

Government Registarion Fee's

$164

Title Insurance

Down Payment(%)*

* A down payment of less than 20% is permitted only for first-time home buyers purchasing their principal residence. The minimum down payment required is 5% for the portion of the purchase price up to $500,000, and 10% for the portion between $500,000 and $1,500,000. For properties priced over $1,500,000, a minimum down payment of 20% is required.

Thinking of Selling?

Find Out Your Home’s Value in Today’s Market!

No Email or Signup is required to view your home estimate.

estimate your home value

Contact Manoj Kukreja

Sales Representative, Century 21 People’s Choice Realty Inc., Brokerage
(647) 576 - 2100

Manoj profile avatar

Recent Sold Listings in Berczy, Markham

Popular Cities