<-- style PDP --> 237 Ridgecrest Road, Markham - Detached for sale for $1,699,000
  • sold

237 Ridgecrest Road

Markham, Ontario, L6C 2W8 - Berczy

$1,699,000$000000

  • Neighbourhood

    Berczy

  • Major Intersection

    Kennedy / Castlemore

  • Listed Since: 44 day(s)

  • Last update: 29 day(s) ago

Overview

  • Property Type

    Detached, 2-Storey

  • Bedrooms

    5 + 3

  • Bathrooms

    7

  • Basement

    Sep Entrance + Finished

  • Kitchen

    1 + 1

  • Total Parking

    4 (2 Built-In Garage)

  • Lot Size

    44.96x100.16 (Feet)

  • Taxes

    $8,202.96 (2026)

  • Type

    Freehold

Property Description

Property description for 237 Ridgecrest Road, Markham

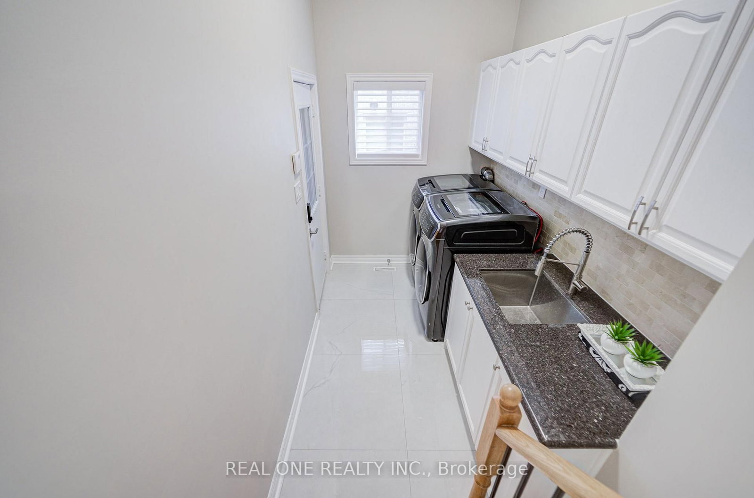
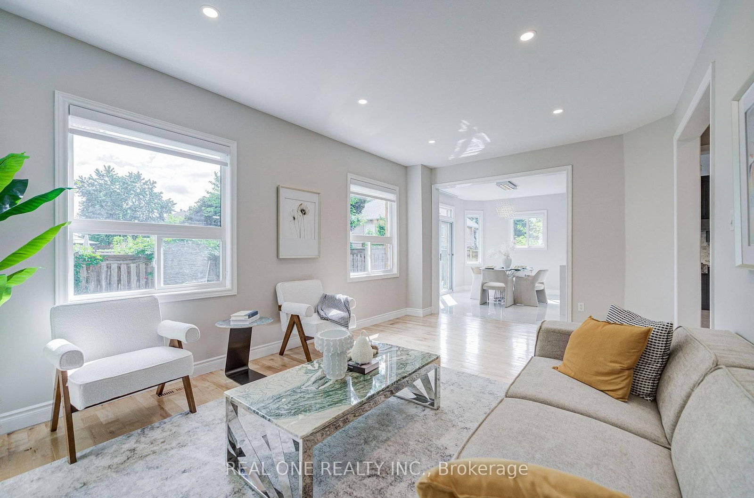
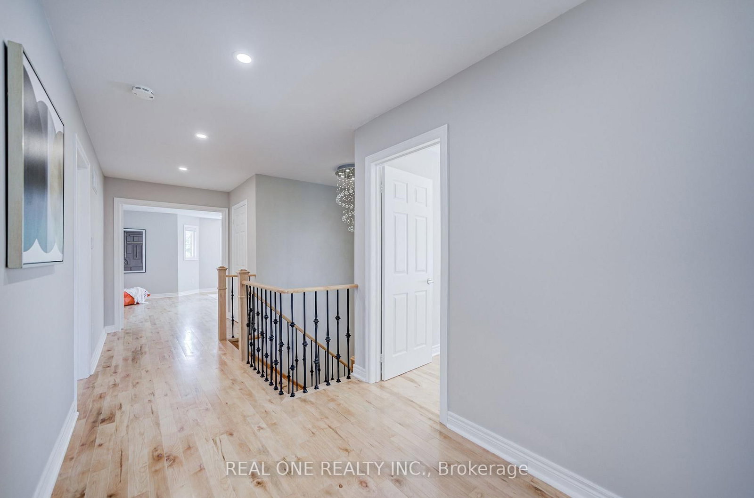
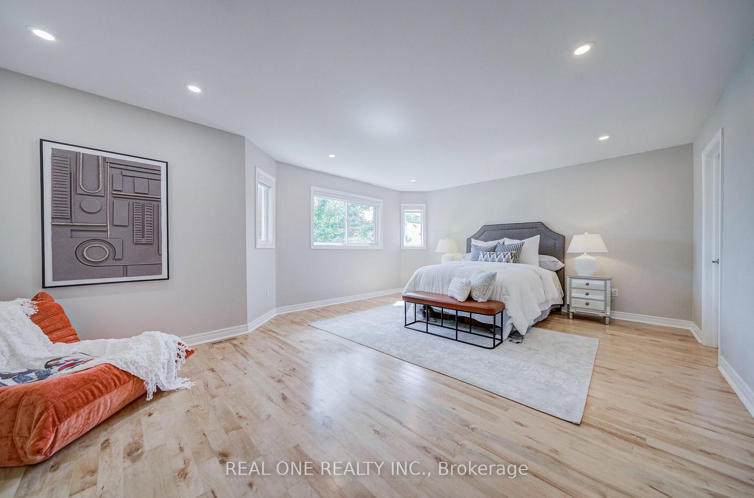
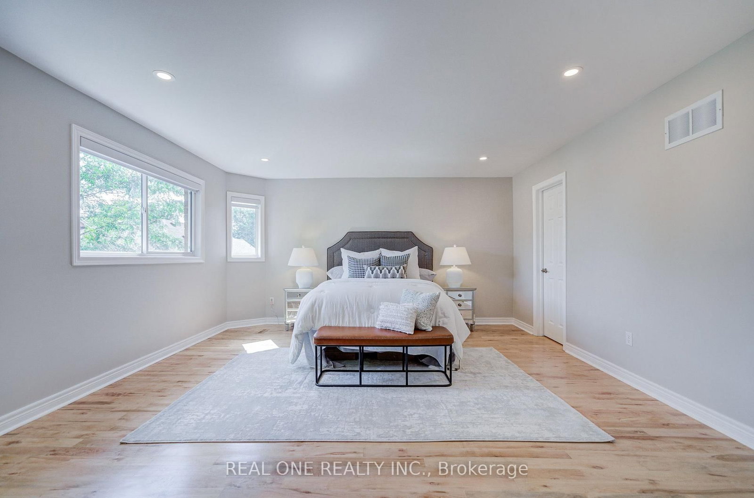
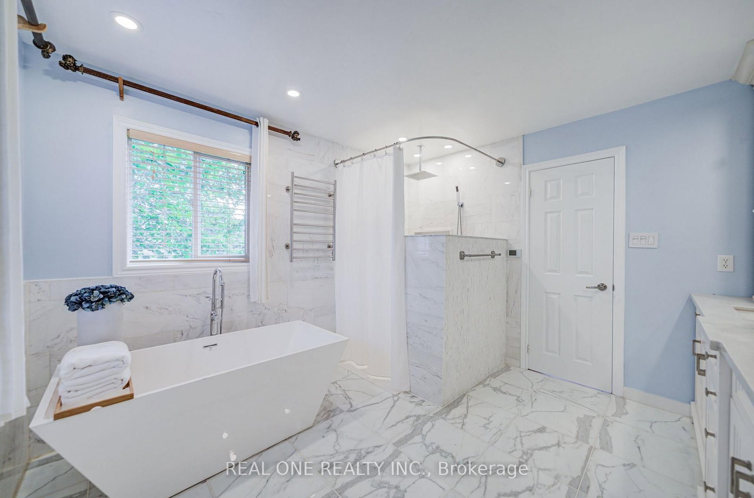
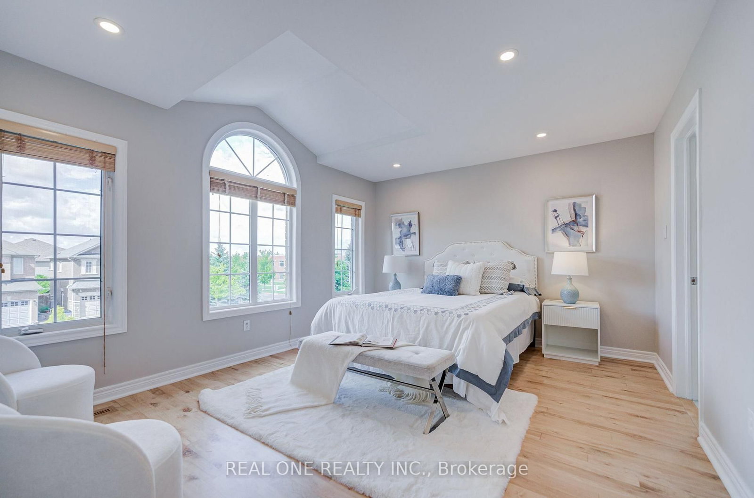
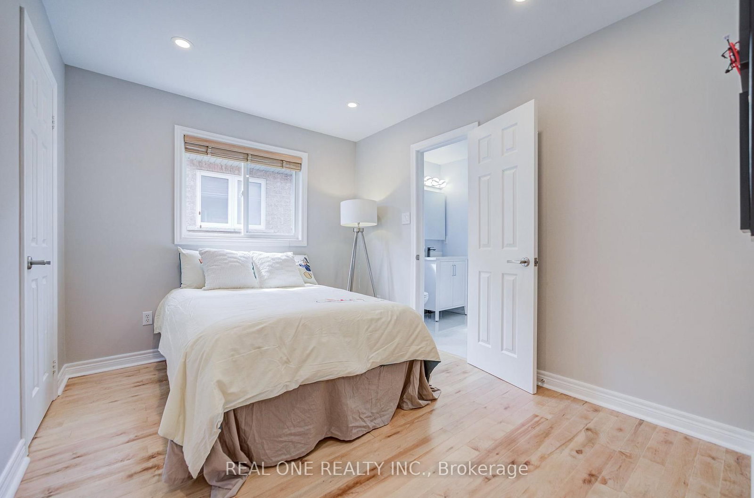
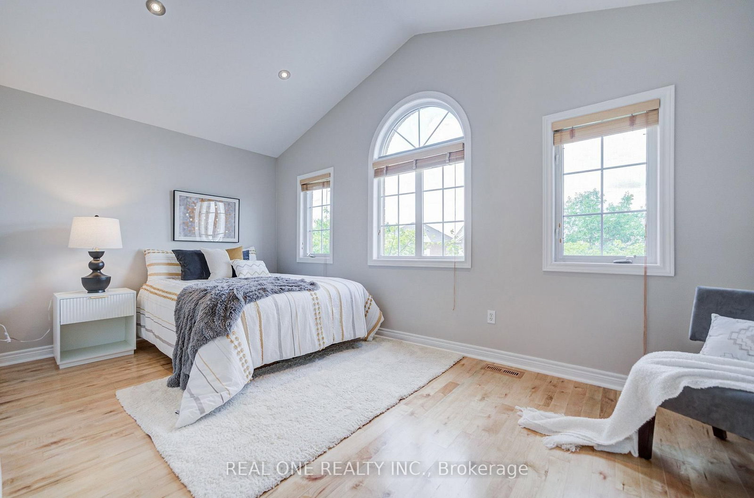
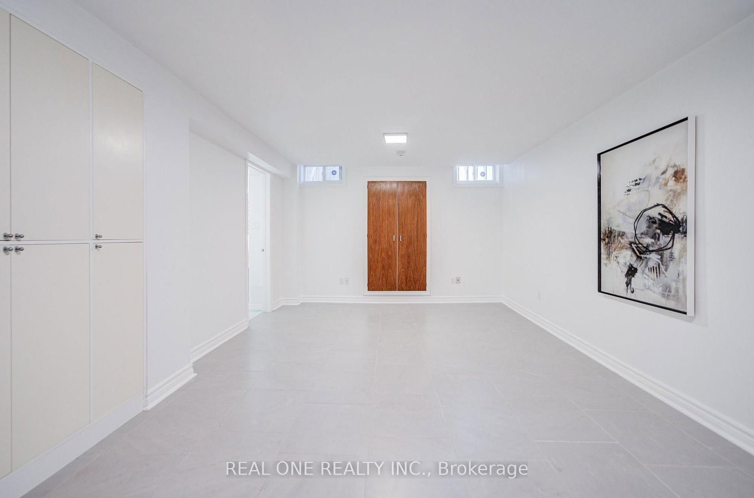
Stunning Detached Home In Prestigious Berczy Community! Rarely Offered On A Premium 45-Ft Lot W/ 3174 Sq.Ft. Above Grade, Featuring 5 Spacious Bedrms And $100K+ In Recent Renovation. Grand Double-Door Entry W/An Enclosed Front Porch For Added Security & Privacy. 9-Ft Ceilings On Main Flr, Smooth Ceilings Throu-out, Brand-New Maple Hardwood Flooring (2026), Dimmer Switches For All Pot Lights Throu-out.Spectacular Chef-Inspired Gourmet Kitchen (2025) Boasts Custom Ceiling-Height Maple Cabinetry, Glass Display Uppers W/ Integrated Lighting, Premium Countertops & Designer Finishes. Bright Eat-In Kitchen W/ Walk-Out To The Backyard & A Cozy Gas Fireplace.Luxurious Primary Suite Features A 5-Piece Ensuite W/ A Built-In Stereo Sound System & Electric Bidet Toilet. Bathrms Feature Windows For Natural Ventilation. Enhanced Thermal Insulation Improves Year-Round Comfort.1,498 Sq.Ft. Finished Basement W/ Separate Entrance, 2 Bedrooms + Recreation, And 2 Full 3-Piece Bathrm-Ideal For Extended Family Or Multi-Generational Living. Main-Floor Laundry W/Direct Garage Access. New Interlock Driveway (2024) Completes The Exterior, Garage W/ A Built-In Loft, Offering Extensive Additional Storage Space... Located Within Top-Ranked School Boundaries Including Stonebridge P.S., Castlemore P.S., And Pierre Elliott Trudeau H.S., Close To Parks, Supermarkets, Restaurants, TTC, Public Transit, And All Amenities.

Listed by REAL ONE REALTY INC.

  • MLS #

    N13720816

  • Sq. Ft

    3000-3500

  • Sq. Ft. Source

    MLS

  • Lot Irregularities

    n/a

  • Year Built

    Available Upon Request

  • Pool

    None

  • Drive

    n/a

  • Garage

    Built-In, 2 spaces

  • Total Parking

    4

  • Family Room

    Y

  • Den

    Y

  • Exterior

    Brick

  • Fireplace

    Y

  • Roof

    Asphalt Shingle

  • Foundation

    Concrete

  • Elevator

    n/a

  • Water View

    n/a

  • Laundry Level

    Main

  • Heat

    Forced Air

  • A/C

    Central Air

  • Water

    Municipal

  • Water Supply

    n/a

  • Sewers

    Sewers

  • Central Vac

    N

  • Foyer

    1.74 x 1.98 ft Ground level

    Porcelain Floor, Closet, Double Doors

  • Living

    3.65 x 3.53 ft Ground level

    hardwood floor, Moulded Ceiling, Pot Lights

  • Dining

    3.65 x 3.53 ft Ground level

    hardwood floor, Combined W/Living, Pantry

  • Kitchen

    5.73 x 3.38 ft Ground level

    Porcelain Floor, Centre Island, B/I Appliances

  • Breakfast

    2.9 x 1.71 ft Ground level

    Porcelain Floor, Sliding Doors, W/O To Yard

  • Family

    8.56 x 6.97 ft Ground level

    hardwood floor, Fireplace, O/Looks Backyard

  • Office

    3.04 x 2.74 ft Ground level

    hardwood floor, Large Window, 2 Pc Bath

  • Primary

    6.4 x 4.57 ft 2nd level

    hardwood floor, 5 Pc Ensuite, W/I Closet

  • 2nd Br

    4.38 x 3.65 ft 2nd level

    hardwood floor, Semi Ensuite, Large Closet

  • 3rd Br

    4.38 x 3.65 ft 2nd level

    hardwood floor, Semi Ensuite, Vaulted Ceiling

  • 4th Br

    4.93 x 3.35 ft 2nd level

    hardwood floor, Semi Ensuite, Vaulted Ceiling

  • 5th Br

    3.58 x 3.04 ft 2nd level

    hardwood floor, Semi Ensuite, Pot Lights

  • Rec

    4.5 x 4.7 ft Bsmt level

    Tile Floor, Wall Sconce Lighting

  • Br

    6.5 x 4.6 ft Bsmt level

    Porcelain Floor, 3 Pc Ensuite, Window

  • 2nd Br

    3.2 x 2.8 ft Bsmt level

    Tile Floor, 3 Pc Bath, Window

  • Kitchen

    2.8 x 3.2 ft Bsmt level

    Tile Floor, B/I Appliances, Closet

  • MLS #

    N13720816

  • Sq. Ft

    3000-3500

  • Sq. Ft. Source

    MLS

  • Lot Irregularities

    n/a

  • Year Built

    Available Upon Request

  • Pool

    None

  • Drive

    n/a

  • Garage

    Built-In, 2 spaces

  • Total Parking

    4

  • Family Room

    Y

  • Den

    Y

  • Exterior

    Brick

  • Fireplace

    Y

  • Roof

    Asphalt Shingle

  • Foundation

    Concrete

  • Elevator

    n/a

  • Water View

    n/a

  • Laundry Level

    Main

  • Heat

    Forced Air

  • A/C

    Central Air

  • Water

    Municipal

  • Water Supply

    n/a

  • Sewers

    Sewers

  • Central Vac

    N

  • Foyer

    1.74 x 1.98 ft Ground level

    Porcelain Floor, Closet, Double Doors

  • Living

    3.65 x 3.53 ft Ground level

    hardwood floor, Moulded Ceiling, Pot Lights

  • Dining

    3.65 x 3.53 ft Ground level

    hardwood floor, Combined W/Living, Pantry

  • Kitchen

    5.73 x 3.38 ft Ground level

    Porcelain Floor, Centre Island, B/I Appliances

  • Breakfast

    2.9 x 1.71 ft Ground level

    Porcelain Floor, Sliding Doors, W/O To Yard

  • Family

    8.56 x 6.97 ft Ground level

    hardwood floor, Fireplace, O/Looks Backyard

  • Office

    3.04 x 2.74 ft Ground level

    hardwood floor, Large Window, 2 Pc Bath

  • Primary

    6.4 x 4.57 ft 2nd level

    hardwood floor, 5 Pc Ensuite, W/I Closet

  • 2nd Br

    4.38 x 3.65 ft 2nd level

    hardwood floor, Semi Ensuite, Large Closet

  • 3rd Br

    4.38 x 3.65 ft 2nd level

    hardwood floor, Semi Ensuite, Vaulted Ceiling

  • 4th Br

    4.93 x 3.35 ft 2nd level

    hardwood floor, Semi Ensuite, Vaulted Ceiling

  • 5th Br

    3.58 x 3.04 ft 2nd level

    hardwood floor, Semi Ensuite, Pot Lights

  • Rec

    4.5 x 4.7 ft Bsmt level

    Tile Floor, Wall Sconce Lighting

  • Br

    6.5 x 4.6 ft Bsmt level

    Porcelain Floor, 3 Pc Ensuite, Window

  • 2nd Br

    3.2 x 2.8 ft Bsmt level

    Tile Floor, 3 Pc Bath, Window

  • Kitchen

    2.8 x 3.2 ft Bsmt level

    Tile Floor, B/I Appliances, Closet

Thinking of Selling?

Find Out Your Home’s Value in Today’s Market!

No Email or Signup is required to view your home estimate.

estimate your home value

Contact Manoj Kukreja

Sales Representative,
Century 21 People’s Choice Realty Inc.,
Brokerage
(647) 576 - 2100

Manoj profile avatar

Property History

Property history for 237 Ridgecrest Road, Markham

This property has been sold 6 times before. Create your free account to explore sold prices, detailed property history, and more insider data.

Sign In / Register

Estimated price

Date
Price
Change
2026-08-28
$1,754,593
-4.64%

Mortgage Calculator

This data is for informational purposes only.

Mortgage Payment per month

Principal Amount

Interest

Total Payable

Amortization

Amortization

Closing Cost Calculator

This data is for informational purposes only.

Closing Cost Total for this property

Total Cash flow for purchasing this property

Down Payment(%)*
Additional information

Provincial Land Transfer Tax

Ontario Land Transfer Tax Rebate

Toronto Land Transfer Tax

Toronto Land Transfer Tax Rebate

PST on CMHC Insurance Premium

Lawyer Fees

$2,825

Government Registration Fee's

$164

Title Insurance

Closing Cost Total

Total Cash flow for purchasing this property

Provincial Land Transfer Tax

Ontario Land Transfer Tax Rebate

Toronto Land Transfer Tax

Toronto Land Transfer Tax Rebate

PST on CMHC Insurance Premium

Lawyer Fees

$2,825

Government Registarion Fee's

$164

Title Insurance

Down Payment(%)*

* A down payment of less than 20% is permitted only for first-time home buyers purchasing their principal residence. The minimum down payment required is 5% for the portion of the purchase price up to $500,000, and 10% for the portion between $500,000 and $1,500,000. For properties priced over $1,500,000, a minimum down payment of 20% is required.

Thinking of Selling?

Find Out Your Home’s Value in Today’s Market!

No Email or Signup is required to view your home estimate.

estimate your home value

Contact Manoj Kukreja

Sales Representative, Century 21 People’s Choice Realty Inc., Brokerage
(647) 576 - 2100

Manoj profile avatar

Recent Sold Listings in Berczy, Markham

Popular Cities