<-- style PDP --> 8 Arrowflight Drive, Markham - Detached for sale for $1,449,000
  • sold
  • leased

8 Arrowflight Drive

Markham, Ontario, L3P 1S1 - Bullock

$1,449,000$000000

  • Neighbourhood

    Bullock

  • Major Intersection

    Highway 7 / Robinson

  • Listed Since: 597 day(s)

  • Last update: 585 day(s) ago

Overview

  • Property Type

    Detached, Bungalow

  • Bedrooms

    3 + 1

  • Bathrooms

    2

  • Basement

    Fin W/O + Sep Entrance

  • Kitchen

    1

  • Total Parking

    4 (1 Attached Garage)

  • Lot Size

    60.5x111.4 (Feet)

  • Taxes

    $5,124.00 (2025)

  • Type

    Freehold

Property Description

Property description for 8 Arrowflight Drive, Markham

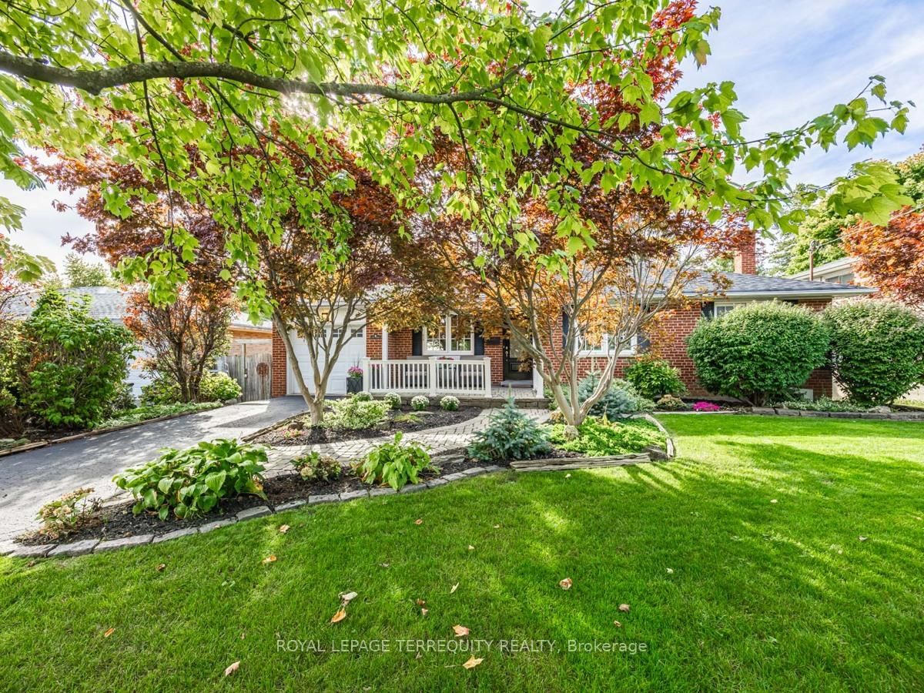
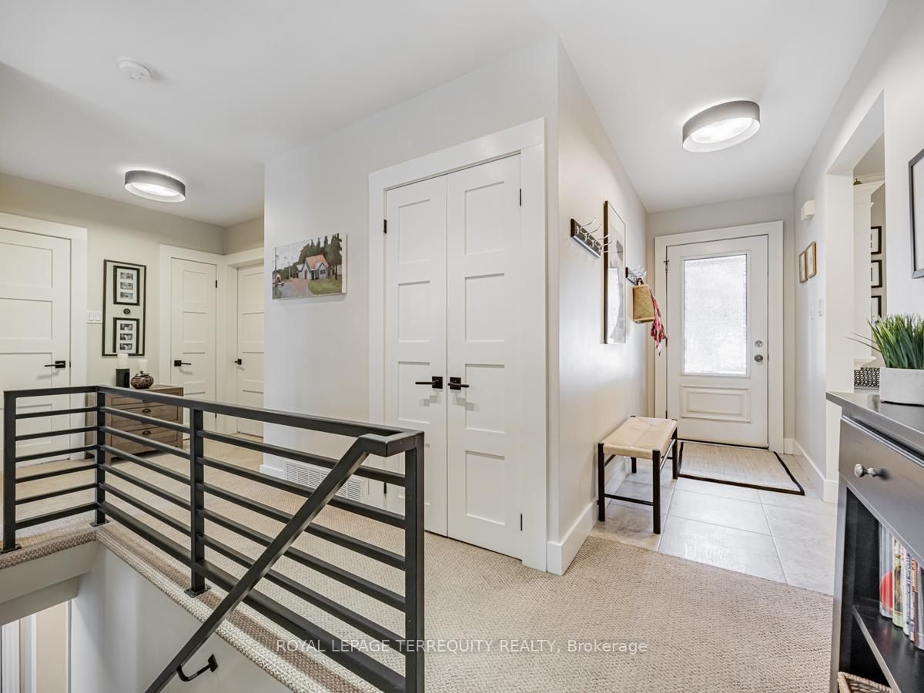
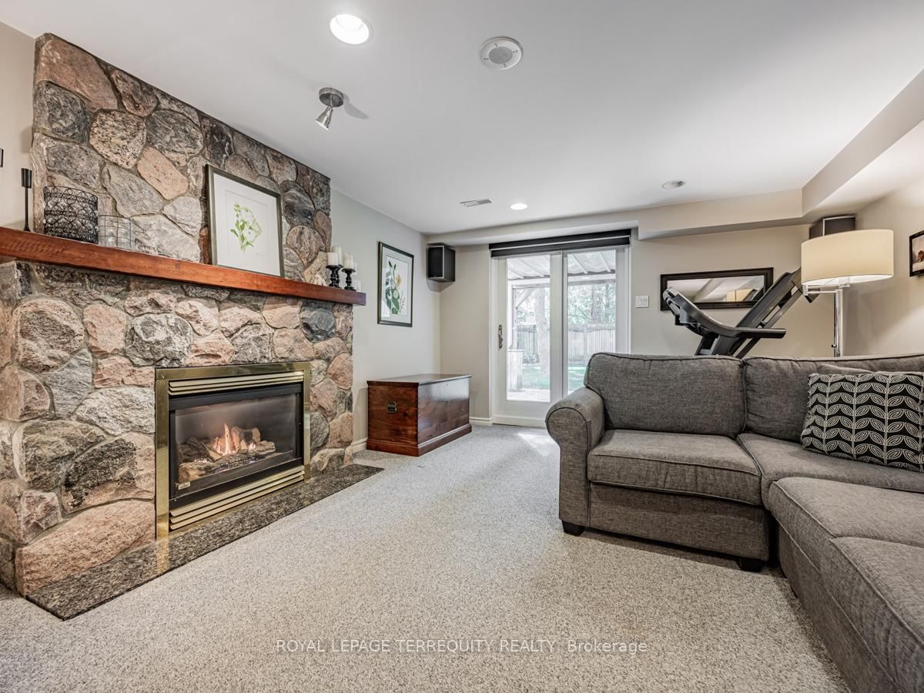
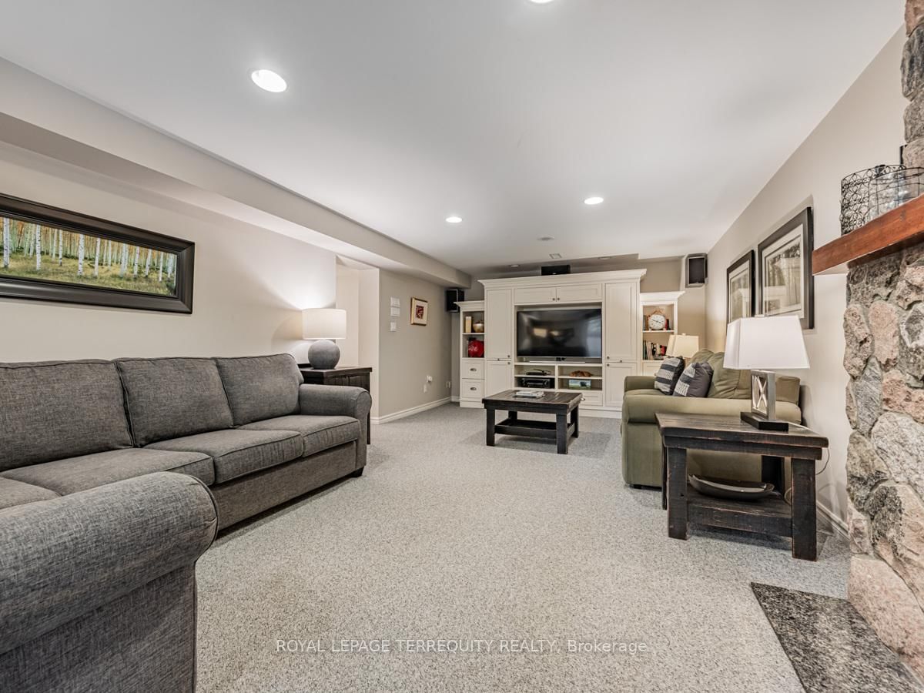
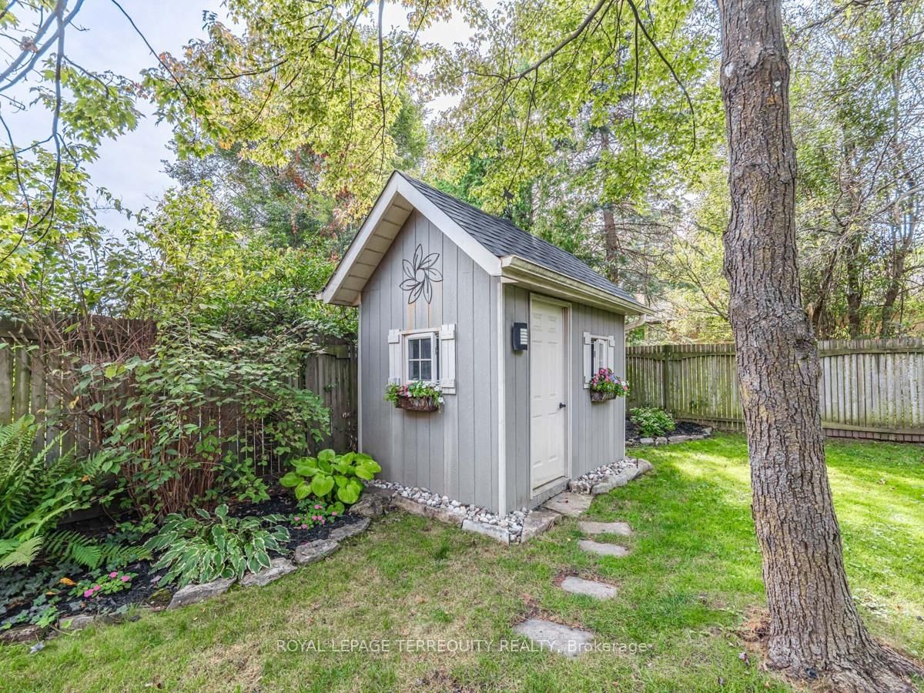
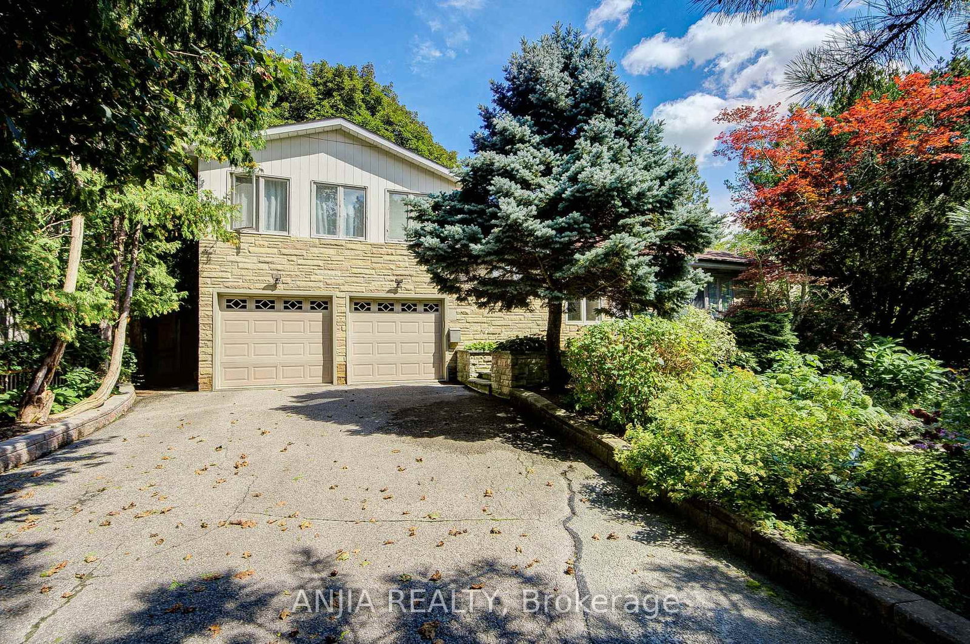
8 Arrowflight Drive, 3 Bedrooms, 3 Walkouts! The Perfect Family Home With Great Curb Appeal in an Excellent Neighbourhood, This Red Brick Bungalow Features an Eat-In Kitchen With a Built-In Banquette and a Heated Floor, Custom Framed Cabinetry and Stainless Steel Appliances. The Living Room and Dining Room Have Huge Windows and a Sliding Glass Door Walkout to a Large Composite Deck With Privacy Wall. The Basement Boasts 2 More Large Family Rooms Both With Fireplaces and Sliding Glass Door Walkouts to a Covered Patio. One of the Downstairs Rooms Would Make an Excellent Primary Bedroom with 2 Closets. The Downstairs Washroom Has a Heated Floor. The Gorgeous Backyard Features Professional Hardscaping, Flowering Gardens, a Custom Shed and a Custom Raised Playhouse With a Slide for the Kids. The Covered Front Porch is an Additional Place to Relax With Room for a Pair of Comfortable Outdoor Chairs. The Laundry Room Easily Converts Back to a Kitchen and Includes an Extra Fridge and a Stand-up Freezer. The Roof was Re-Shingled in 2022 and The Attic was Topped Up With R-60 Insulation. All Window Coverings Were Custom-Made for This Home and are Included. Highly-Rated Markville High School District.

Listed by ROYAL LEPAGE TERREQUITY REALTY

  • MLS #

    N12031342

  • Sq. Ft

    Available Upon Request

  • Sq. Ft. Source

    MLS

  • Lot Irregularities

    n/a

  • Year Built

    Available Upon Request

  • Pool

    None

  • Drive

    Private

  • Garage

    Attached, 1 spaces

  • Total Parking

    4

  • Family Room

    N

  • Den

    N

  • Exterior

    Brick

  • Fireplace

    Y

  • Roof

    Asphalt Shingle

  • Foundation

    Concrete Block

  • Elevator

    n/a

  • Water View

    n/a

  • Laundry Level

    n/a

  • Heat

    Forced Air

  • A/C

    Central Air

  • Water

    Municipal

  • Water Supply

    n/a

  • Sewers

    Sewers

  • Central Vac

    N

  • Living

    3.6 x 3.6 ft Main level

    Picture Window, Combined W/Dining

  • Dining

    3.6 x 3.4 ft Main level

    W/O To Deck

  • Kitchen

    5.2 x 3.1 ft Main level

    Renovated, Quartz Counter, Heated Floor

  • Primary

    4.3 x 4.1 ft Main level

    Closet Organizers, hardwood floor

  • 2nd Br

    3.4 x 3.1 ft Main level

    hardwood floor, Closet

  • 3rd Br

    3.4 x 3.1 ft Main level

    hardwood floor, Large Closet

  • Family

    8.7 x 4.2 ft Bsmt level

    W/O To Patio, Fireplace

  • Family

    6.5 x 3.7 ft Bsmt level

    W/O To Patio, Fireplace

  • Laundry

    4.1 x 2.7 ft Bsmt level

  • MLS #

    N12031342

  • Sq. Ft

    Available Upon Request

  • Sq. Ft. Source

    MLS

  • Lot Irregularities

    n/a

  • Year Built

    Available Upon Request

  • Pool

    None

  • Drive

    Private

  • Garage

    Attached, 1 spaces

  • Total Parking

    4

  • Family Room

    N

  • Den

    N

  • Exterior

    Brick

  • Fireplace

    Y

  • Roof

    Asphalt Shingle

  • Foundation

    Concrete Block

  • Elevator

    n/a

  • Water View

    n/a

  • Laundry Level

    n/a

  • Heat

    Forced Air

  • A/C

    Central Air

  • Water

    Municipal

  • Water Supply

    n/a

  • Sewers

    Sewers

  • Central Vac

    N

  • Living

    3.6 x 3.6 ft Main level

    Picture Window, Combined W/Dining

  • Dining

    3.6 x 3.4 ft Main level

    W/O To Deck

  • Kitchen

    5.2 x 3.1 ft Main level

    Renovated, Quartz Counter, Heated Floor

  • Primary

    4.3 x 4.1 ft Main level

    Closet Organizers, hardwood floor

  • 2nd Br

    3.4 x 3.1 ft Main level

    hardwood floor, Closet

  • 3rd Br

    3.4 x 3.1 ft Main level

    hardwood floor, Large Closet

  • Family

    8.7 x 4.2 ft Bsmt level

    W/O To Patio, Fireplace

  • Family

    6.5 x 3.7 ft Bsmt level

    W/O To Patio, Fireplace

  • Laundry

    4.1 x 2.7 ft Bsmt level

Thinking of Selling?

Find Out Your Home’s Value in Today’s Market!

No Email or Signup is required to view your home estimate.

estimate your home value

Contact Manoj Kukreja

Sales Representative,
Century 21 People’s Choice Realty Inc.,
Brokerage
(647) 576 - 2100

Manoj profile avatar

Property History

Property history for 8 Arrowflight Drive, Markham

This property has been sold 1 time before. Create your free account to explore sold prices, detailed property history, and more insider data.

Sign In / Register

Estimated price

Date
Price
Change
2025-03-20
$1,534,536
---

Mortgage Calculator

This data is for informational purposes only.

Mortgage Payment per month

Principal Amount

Interest

Total Payable

Amortization

Amortization

Closing Cost Calculator

This data is for informational purposes only.

Closing Cost Total for this property

Total Cash flow for purchasing this property

Down Payment(%)*
Additional information

Provincial Land Transfer Tax

Ontario Land Transfer Tax Rebate

Toronto Land Transfer Tax

Toronto Land Transfer Tax Rebate

PST on CMHC Insurance Premium

Lawyer Fees

$2,825

Government Registration Fee's

$164

Title Insurance

Closing Cost Total

Total Cash flow for purchasing this property

Provincial Land Transfer Tax

Ontario Land Transfer Tax Rebate

Toronto Land Transfer Tax

Toronto Land Transfer Tax Rebate

PST on CMHC Insurance Premium

Lawyer Fees

$2,825

Government Registarion Fee's

$164

Title Insurance

Down Payment(%)*

* A down payment of less than 20% is permitted only for first-time home buyers purchasing their principal residence. The minimum down payment required is 5% for the portion of the purchase price up to $500,000, and 10% for the portion between $500,000 and $1,500,000. For properties priced over $1,500,000, a minimum down payment of 20% is required.

Thinking of Selling?

Find Out Your Home’s Value in Today’s Market!

No Email or Signup is required to view your home estimate.

estimate your home value

Contact Manoj Kukreja

Sales Representative, Century 21 People’s Choice Realty Inc., Brokerage
(647) 576 - 2100

Manoj profile avatar

Recent Sold Listings in Bullock, Markham

Popular Cities