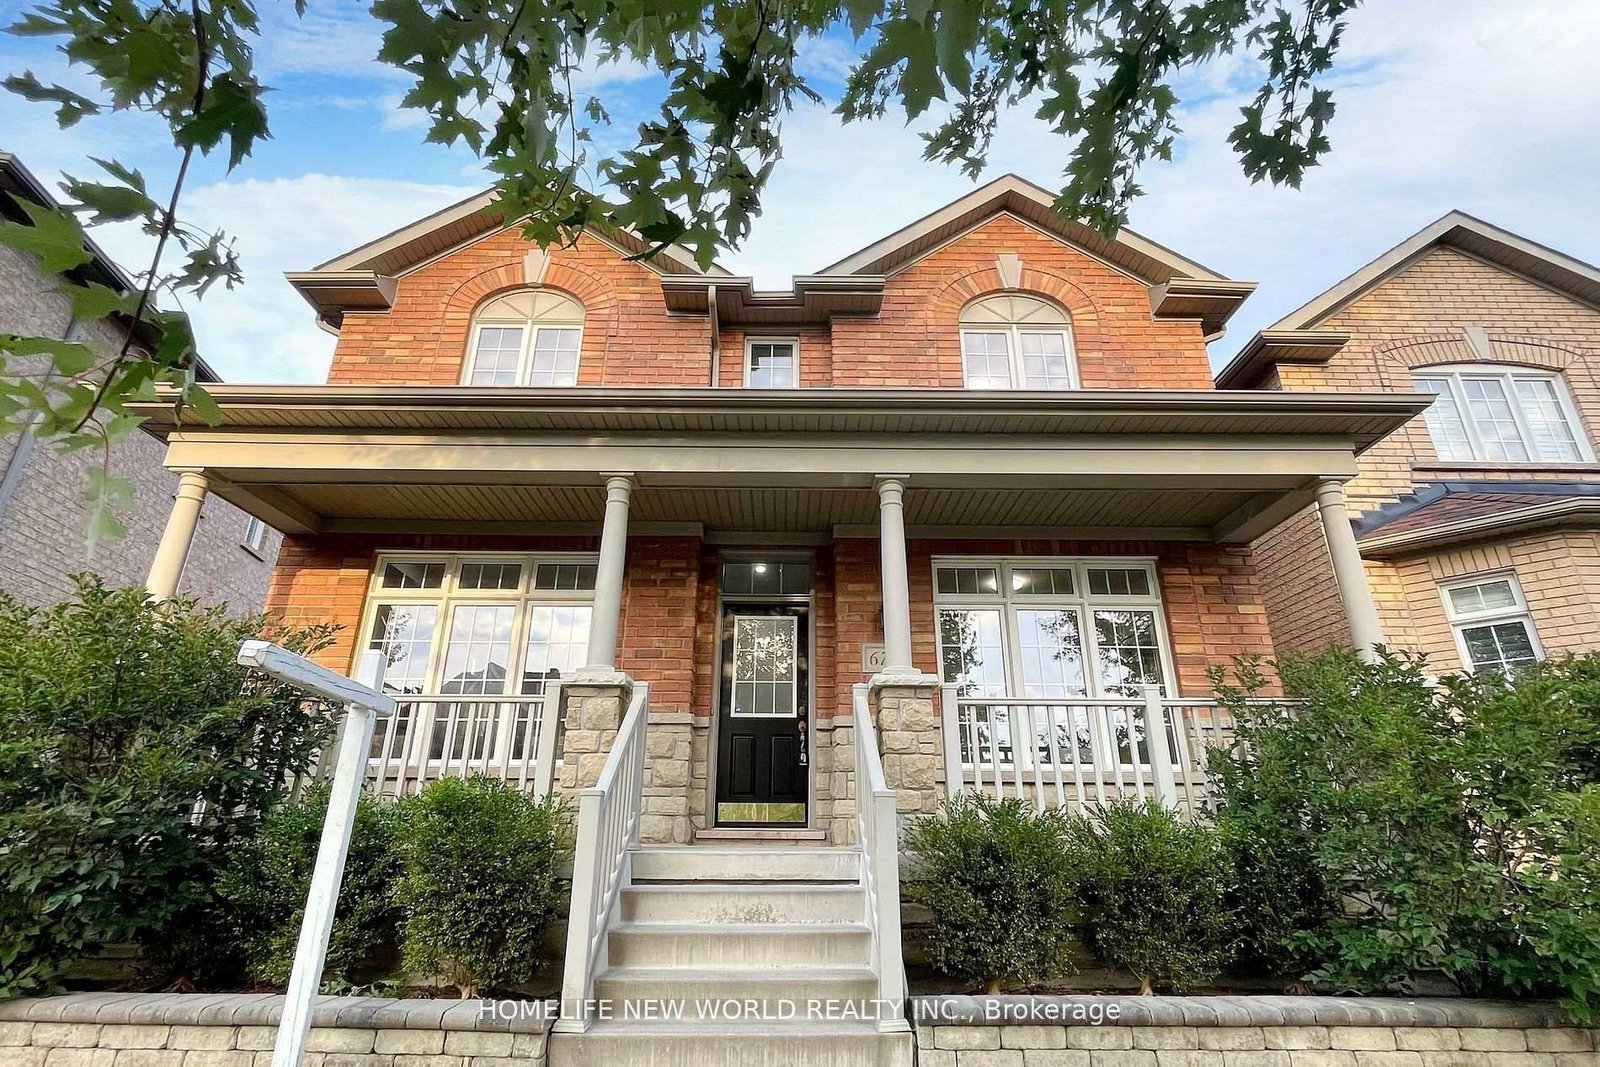
<-- style PDP --> 17 Sam Priestley Avenue, Markham - Detached for sale for $1,288,000
  • new
  • for sale

17 Sam Priestley Avenue

Markham, Ontario, L6B 1P1 - Cornell

$1,288,000

  • Neighbourhood

    Cornell

  • Major Intersection

    Donald Cousens Pkwy & 16th Ave

  • Just listed

  • Last update: today

Overview

  • Property Type

    Detached, 2-Storey

  • Bedrooms

    4 + 1

  • Bathrooms

    5

  • Basement

    Finished

  • Kitchen

    1

  • Total Parking

    3 (2 Attached Garage)

  • Lot Size

    11x24.36 (Metres)

  • Taxes

    $6,865.61 (2026)

  • Type

    Freehold

Property Description

Property description for 17 Sam Priestley Avenue, Markham

Welcome to this beautifully upgraded home showcasing exceptional craftsmanship, thoughtful design and premium finishes throughout. The main level features an impressive upgraded 10-ft ceiling height, enlarged windows providing abundant natural light, and stunning 7.5" Lauzon Urban Loft engineered hardwood flooring in a timeless White Oak Natural finish. Enjoy the sleek Dimplex Prism Series electric fireplace, elegant 8-ft doors, including a pocket door and 12-lite French door at the den, creating a sophisticated and contemporary feel.The designer kitchen is a true showpiece, featuring 48" upper cabinetry extended to the bulkhead, additional tall cabinets and custom drawers, an extended waterfall island finished in luxurious Calacatta Gold Silestone, matching Silestone backsplash and an extended pantry countertop. Premium appointments include a BLANCO undermount sink, built-in wine fridge, Miele steam oven and microwave, plus a dedicated gas line for the stove.All bathrooms have been extensively upgraded with premium wall and floor tiles, Delta fixtures, hand showers, waterproof shower pot lights and custom vanity cabinetry.Additional upgrades include an April Aire whole-house humidifier and Culligan water softener.The professionally finished basement adds exceptional living and entertaining space, complete with a custom bar counter, undermount sink, built-in wine fridge, additional washing machine and sink.A truly move-in-ready home where extensive upgrades, functionality and contemporary luxury come together-ideal for both everyday family living and entertaining.

Listed by RE/MAX CROSSROADS REALTY INC.

  • MLS #

    N13665126

  • Sq. Ft

    2500-3000

  • Sq. Ft. Source

    MLS

  • Lot Irregularities

    n/a

  • Year Built

    Available Upon Request

  • Pool

    None

  • Drive

    Private

  • Garage

    Attached, 2 spaces

  • Total Parking

    3

  • Family Room

    Y

  • Den

    Y

  • Exterior

    Brick

  • Fireplace

    Y

  • Roof

    Unknown

  • Foundation

    Unknown

  • Elevator

    n/a

  • Water View

    n/a

  • Laundry Level

    Lower

  • Heat

    Forced Air

  • A/C

    Central Air

  • Water

    Municipal

  • Water Supply

    n/a

  • Sewers

    Sewers

  • Central Vac

    N

  • Dining

    6.28 x 3.35 ft Main level

    hardwood floor, Combined W/Living, Open Concept

  • Living

    6.28 x 3.35 ft Main level

    hardwood floor, Combined W/Dining, Open Concept

  • Office

    3.6 x 2.93 ft Main level

    hardwood floor, French Doors, Large Window

  • Kitchen

    4.15 x 3.5 ft Main level

    hardwood floor, Centre Island, Modern Kitchen

  • Breakfast

    4.45 x 2.99 ft Main level

    hardwood floor, W/O To Yard, Large Window

  • Family

    5.1 x 4.11 ft Main level

    hardwood floor, Electric Fireplace, Pot Lights

  • Primary

    4.9 x 4.45 ft 2nd level

    hardwood floor, 4 Pc Ensuite, Large Window

  • 2nd Br

    3.99 x 3.35 ft 2nd level

    hardwood floor, 3 Pc Bath, Large Closet

  • 3rd Br

    3.66 x 3.6 ft 2nd level

    hardwood floor, 3 Pc Bath, Large Closet

  • 4th Br

    4.15 x 3.17 ft 2nd level

    hardwood floor, Large Closet, Large Window

  • 5th Br

    4.0 x 4.0 ft Bsmt level

    Laminate

  • Exercise

    3.5 x 3.5 ft Bsmt level

    Laminate

  • Great Rm

    4.5 x 5.15 ft Bsmt level

    Open Concept

  • MLS #

    N13665126

  • Sq. Ft

    2500-3000

  • Sq. Ft. Source

    MLS

  • Lot Irregularities

    n/a

  • Year Built

    Available Upon Request

  • Pool

    None

  • Drive

    Private

  • Garage

    Attached, 2 spaces

  • Total Parking

    3

  • Family Room

    Y

  • Den

    Y

  • Exterior

    Brick

  • Fireplace

    Y

  • Roof

    Unknown

  • Foundation

    Unknown

  • Elevator

    n/a

  • Water View

    n/a

  • Laundry Level

    Lower

  • Heat

    Forced Air

  • A/C

    Central Air

  • Water

    Municipal

  • Water Supply

    n/a

  • Sewers

    Sewers

  • Central Vac

    N

  • Dining

    6.28 x 3.35 ft Main level

    hardwood floor, Combined W/Living, Open Concept

  • Living

    6.28 x 3.35 ft Main level

    hardwood floor, Combined W/Dining, Open Concept

  • Office

    3.6 x 2.93 ft Main level

    hardwood floor, French Doors, Large Window

  • Kitchen

    4.15 x 3.5 ft Main level

    hardwood floor, Centre Island, Modern Kitchen

  • Breakfast

    4.45 x 2.99 ft Main level

    hardwood floor, W/O To Yard, Large Window

  • Family

    5.1 x 4.11 ft Main level

    hardwood floor, Electric Fireplace, Pot Lights

  • Primary

    4.9 x 4.45 ft 2nd level

    hardwood floor, 4 Pc Ensuite, Large Window

  • 2nd Br

    3.99 x 3.35 ft 2nd level

    hardwood floor, 3 Pc Bath, Large Closet

  • 3rd Br

    3.66 x 3.6 ft 2nd level

    hardwood floor, 3 Pc Bath, Large Closet

  • 4th Br

    4.15 x 3.17 ft 2nd level

    hardwood floor, Large Closet, Large Window

  • 5th Br

    4.0 x 4.0 ft Bsmt level

    Laminate

  • Exercise

    3.5 x 3.5 ft Bsmt level

    Laminate

  • Great Rm

    4.5 x 5.15 ft Bsmt level

    Open Concept

Thinking of Selling?

Find Out Your Home’s Value in Today’s Market!

No Email or Signup is required to view your home estimate.

estimate your home value

Contact Manoj Kukreja

Sales Representative,
Century 21 People’s Choice Realty Inc.,
Brokerage
(647) 576 - 2100

Manoj profile avatar

Inventory Graph

10 9 8 7 6 5 4 3 2 1 0 3 Months of inventory SELLER'S Market BALANCED Market BUYER'S Market

Mortgage Calculator

This data is for informational purposes only.

Mortgage Payment per month

Principal Amount

Interest

Total Payable

Amortization

Amortization

Closing Cost Calculator

This data is for informational purposes only.

Closing Cost Total for this property

Total Cash flow for purchasing this property

Down Payment(%)*
Additional information

Provincial Land Transfer Tax

Ontario Land Transfer Tax Rebate

Toronto Land Transfer Tax

Toronto Land Transfer Tax Rebate

PST on CMHC Insurance Premium

Lawyer Fees

$2,825

Government Registration Fee's

$164

Title Insurance

Closing Cost Total

Total Cash flow for purchasing this property

Provincial Land Transfer Tax

Ontario Land Transfer Tax Rebate

Toronto Land Transfer Tax

Toronto Land Transfer Tax Rebate

PST on CMHC Insurance Premium

Lawyer Fees

$2,825

Government Registarion Fee's

$164

Title Insurance

Down Payment(%)*

* A down payment of less than 20% is permitted only for first-time home buyers purchasing their principal residence. The minimum down payment required is 5% for the portion of the purchase price up to $500,000, and 10% for the portion between $500,000 and $1,500,000. For properties priced over $1,500,000, a minimum down payment of 20% is required.

Thinking of Selling?

Find Out Your Home’s Value in Today’s Market!

No Email or Signup is required to view your home estimate.

estimate your home value

Contact Manoj Kukreja

Sales Representative, Century 21 People’s Choice Realty Inc., Brokerage
(647) 576 - 2100

Manoj profile avatar

Recent Sold Listings in Cornell, Markham

Popular Cities