<-- style PDP --> 24 Sandpiper Key Way, Markham - Condo Townhouse for sale for $1,188,000
  • sold
  • leased

24 Sandpiper Key Way

Markham, Ontario, L6E 1B4 - Greensborough

$1,188,000$000000

  • Neighbourhood

    Greensborough

  • Major Intersection

    16th Avenue & Markham Rd

  • Listed Since: 38 day(s)

  • Last update: 29 day(s) ago

Overview

  • Property Type

    Condo Townhouse, Bungalow

  • Bedrooms

    2 + 1

  • Bathrooms

    2

  • Square Feet

    1600-1799

  • Exposure

    North

  • Total Parking

    3 (1 Attached Garage)

  • Maintenance

    $1,208

  • Taxes

    $4,523.46 (2026)

  • Balcony

    Terr

Property Description

Property description for 24 Sandpiper Key Way, Markham

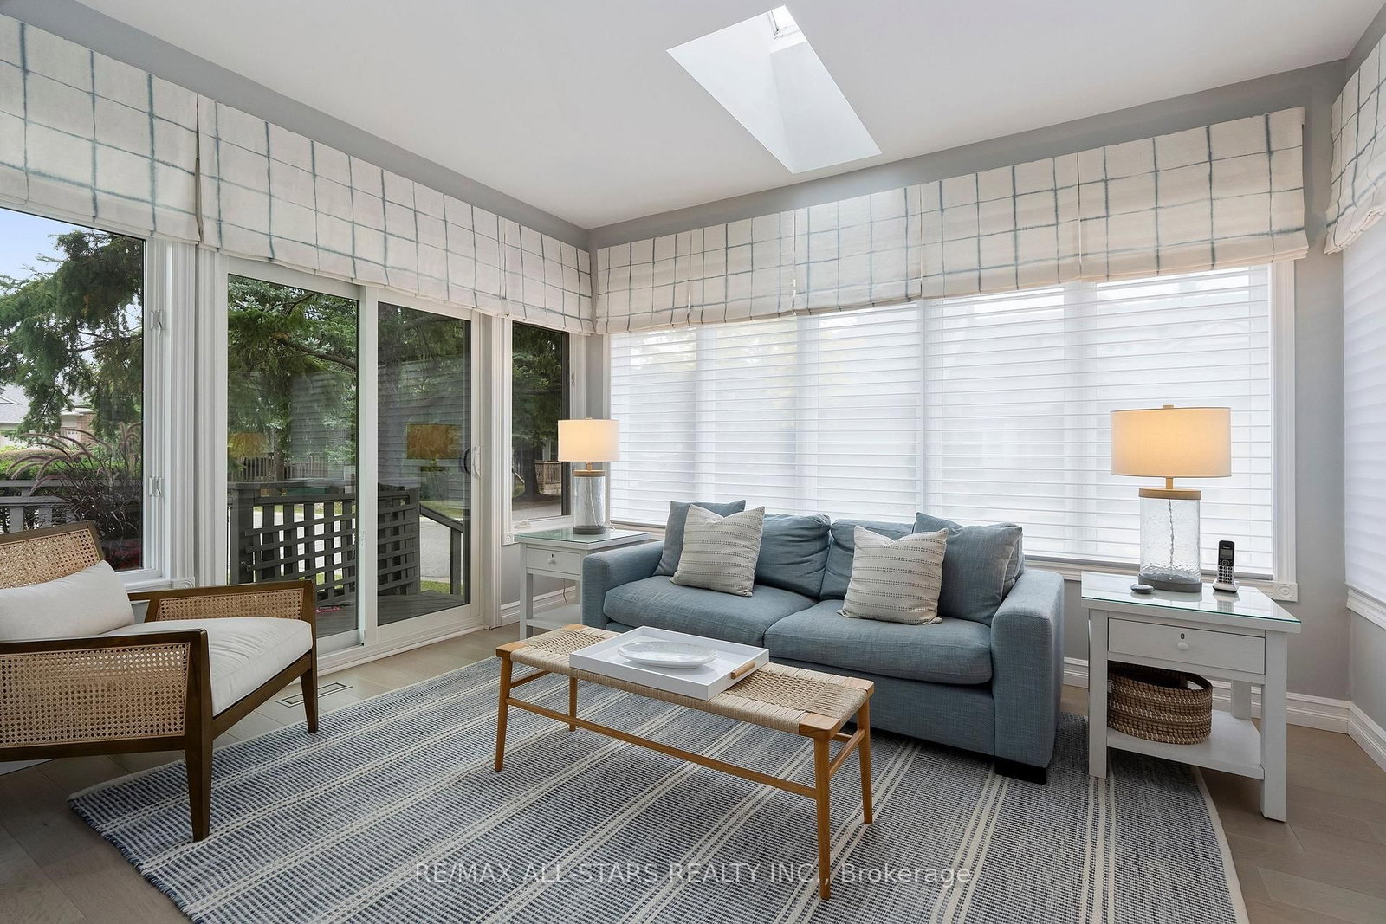
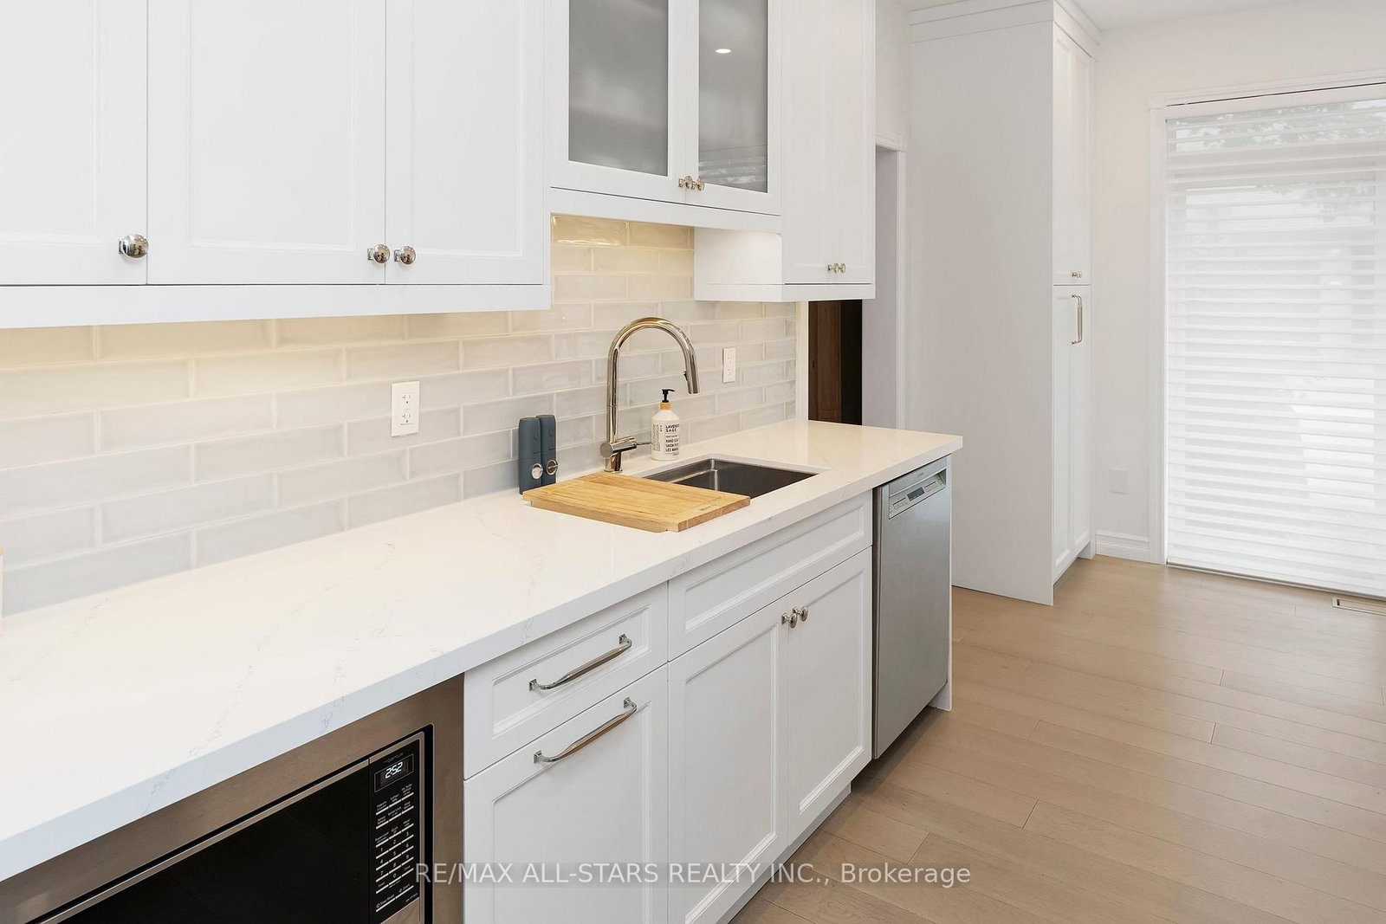
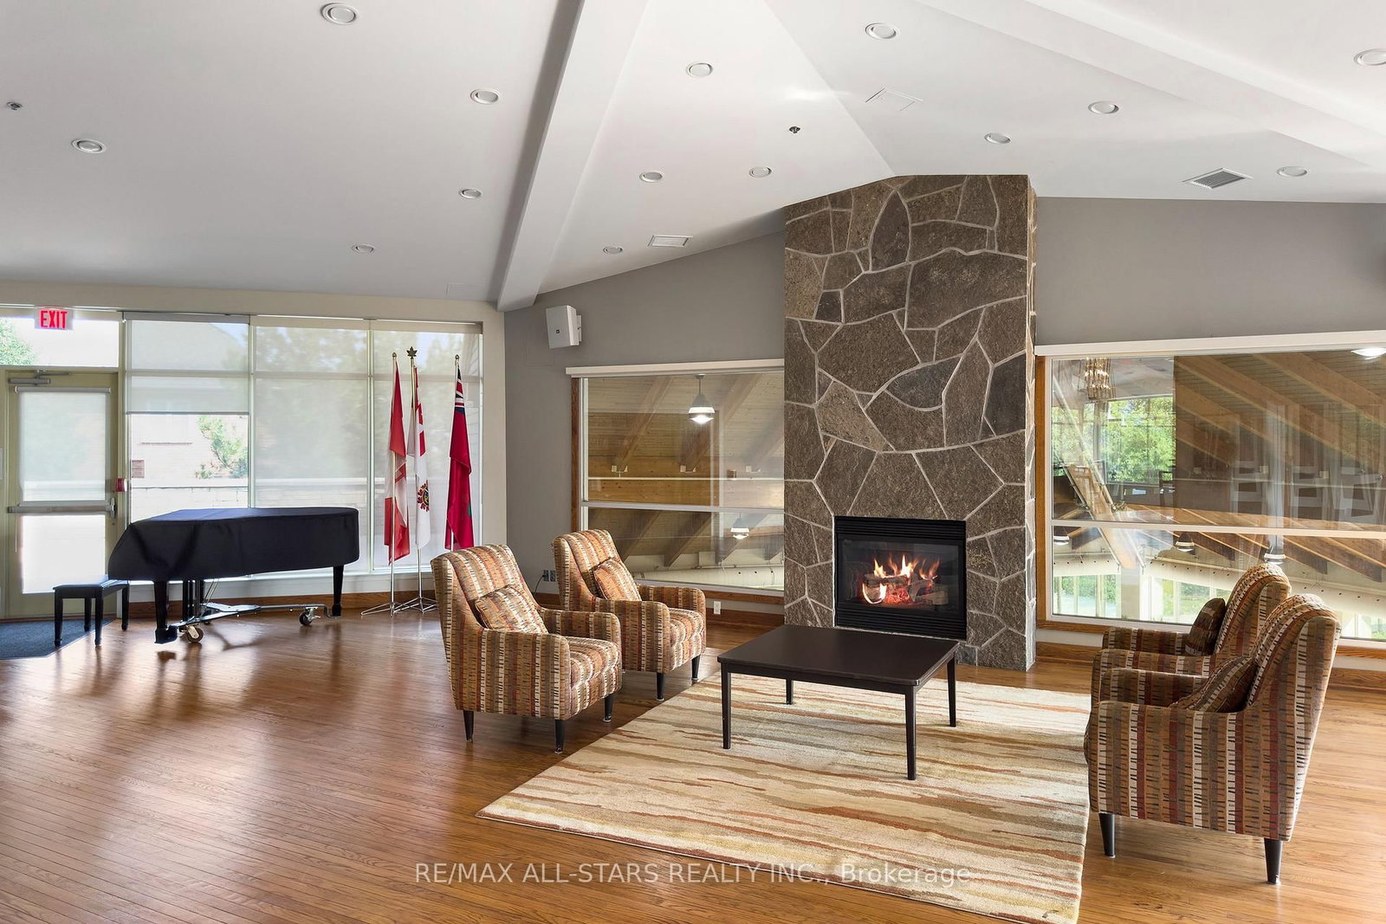
Everyone's favourite model, the Kingfisher! Totally renovated with a light & breezy coastal feel, this 1680 sq ft bungalow offers generous rooms and everything you need on one level. The spacious foyer has updated flooring & direct garage access. Around the corner, the home opens into impressive living, dining & sun rooms with walls of south-facing windows, vaulted ceiling, skylight, gas fireplace and mantle, stylish wall treatments, engineered hardwood flooring & room for your full-sized furniture. Walk out to the extra wide sunny back deck. The sleek renovated kitchen features custom cabinetry, quartz counters, stainless steel appliances & a walkout to the front patio. The split bedroom plan offers excellent privacy. The primary bedroom easily fits a king-sized suite and features a walk-in closet & beautifully renovated 4 pc ensuite w glass roll-in shower, double vanity and bonus linen closet. The 2nd bedroom is privately located at the opposite end of the home with a stylishly renovated powder room nearby. A separate main floor laundry room has quartz counters & plenty of folding and storage space with a laundry sink too! The basement is partially finished with an office, a bedroom, a walk-in pantry for storage and another room for utility. Enjoy the Swan Lake Village lifestyle with 24-hour gatehouse security, beautifully maintained grounds, walking trails, indoor & outdoor pools, clubhouse, activities & community bus. A spacious, beautifully updated bungalow in one of Markham's most unique communities - Keep in mind maintenance fees include Rogers Ignite internet and cable, water, building insurance, common element care including the exterior grounds (snow shovelling to your door!) and use of all amenities.

Listed by RE/MAX ALL-STARS REALTY INC.

  • MLS #

    N13847172

  • Sq. Ft

    1600-1799

  • Sq. Ft. Source

    MLS

  • Year Built

    Available Upon Request

  • Basement

    Part Fin

  • View

    n/a

  • Garage

    Attached, 1 spaces

  • Parking Type

    Exclusive

  • Locker

    None

  • Pets Permitted

    Yes-with Restrictions

  • Exterior

    Brick

  • Fireplace

    Y

  • Security

    n/a

  • Elevator

    n/a

  • Laundry Level

    n/a

  • Building Amenities

    n/a

  • Maintenance Fee Includes

    Cable, Parking, Water

  • Property Management

    First Service Residential

  • Heat

    Forced Air

  • A/C

    Central Air

  • Water

    n/a

  • Water Supply

    n/a

  • Central Vac

    Y

  • Cert Level

    n/a

  • Energy Cert

    n/a

  • Foyer

    3.99 x 3.04 ft Main level

    hardwood floor, Closet, Access To Garage

  • Kitchen

    2.73 x 3.98 ft Main level

    hardwood floor, Renovated, W/O To Patio

  • Living

    4.02 x 4.32 ft Main level

    hardwood floor, Combined W/Dining, Fireplace

  • Dining

    3.35 x 5.8 ft Main level

    hardwood floor, Combined W/Living, Wainscoting

  • Sunroom

    4.13 x 3.27 ft Main level

    hardwood floor, W/O To Deck

  • Primary

    3.3 x 4.86 ft Main level

    Broadloom, 4 Pc Ensuite, W/I Closet

  • 2nd Br

    3.03 x 4.16 ft Main level

    hardwood floor, Closet, Window

  • Laundry

    0.0 x 0.0 ft Main level

    Tile Floor, Laundry Sink, Quartz Counter

  • Br

    3.86 x 3.14 ft Bsmt level

    Broadloom, Window, Double Closet

  • Office

    4.08 x 2.0 ft Bsmt level

    Laminate, Window

  • MLS #

    N13847172

  • Sq. Ft

    1600-1799

  • Sq. Ft. Source

    MLS

  • Year Built

    Available Upon Request

  • Basement

    Part Fin

  • View

    n/a

  • Garage

    Attached, 1 spaces

  • Parking Type

    Exclusive

  • Locker

    None

  • Pets Permitted

    Yes-with Restrictions

  • Exterior

    Brick

  • Fireplace

    Y

  • Security

    n/a

  • Elevator

    n/a

  • Laundry Level

    n/a

  • Building Amenities

    n/a

  • Maintenance Fee Includes

    Cable, Parking, Water

  • Property Management

    First Service Residential

  • Heat

    Forced Air

  • A/C

    Central Air

  • Water

    n/a

  • Water Supply

    n/a

  • Central Vac

    Y

  • Cert Level

    n/a

  • Energy Cert

    n/a

  • Foyer

    3.99 x 3.04 ft Main level

    hardwood floor, Closet, Access To Garage

  • Kitchen

    2.73 x 3.98 ft Main level

    hardwood floor, Renovated, W/O To Patio

  • Living

    4.02 x 4.32 ft Main level

    hardwood floor, Combined W/Dining, Fireplace

  • Dining

    3.35 x 5.8 ft Main level

    hardwood floor, Combined W/Living, Wainscoting

  • Sunroom

    4.13 x 3.27 ft Main level

    hardwood floor, W/O To Deck

  • Primary

    3.3 x 4.86 ft Main level

    Broadloom, 4 Pc Ensuite, W/I Closet

  • 2nd Br

    3.03 x 4.16 ft Main level

    hardwood floor, Closet, Window

  • Laundry

    0.0 x 0.0 ft Main level

    Tile Floor, Laundry Sink, Quartz Counter

  • Br

    3.86 x 3.14 ft Bsmt level

    Broadloom, Window, Double Closet

  • Office

    4.08 x 2.0 ft Bsmt level

    Laminate, Window

Thinking of Selling?

Find Out Your Home’s Value in Today’s Market!

No Email or Signup is required to view your home estimate.

estimate your home value

Contact Manoj Kukreja

Sales Representative,
Century 21 People’s Choice Realty Inc.,
Brokerage
(647) 576 - 2100

Manoj profile avatar

Property History

Property history for 24 Sandpiper Key Way, Markham

This property has been sold 1 time before. Create your free account to explore sold prices, detailed property history, and more insider data.

Sign In / Register

Estimated price

Date
Price
Change
2026-10-01
$1,155,686
-0.54%

Mortgage Calculator

This data is for informational purposes only.

Mortgage Payment per month

Principal Amount

Interest

Total Payable

Amortization

Amortization

Closing Cost Calculator

This data is for informational purposes only.

Closing Cost Total for this property

Total Cash flow for purchasing this property

Down Payment(%)*
Additional information

Provincial Land Transfer Tax

Ontario Land Transfer Tax Rebate

Toronto Land Transfer Tax

Toronto Land Transfer Tax Rebate

PST on CMHC Insurance Premium

Lawyer Fees

$2,825

Government Registration Fee's

$164

Title Insurance

Closing Cost Total

Total Cash flow for purchasing this property

Provincial Land Transfer Tax

Ontario Land Transfer Tax Rebate

Toronto Land Transfer Tax

Toronto Land Transfer Tax Rebate

PST on CMHC Insurance Premium

Lawyer Fees

$2,825

Government Registarion Fee's

$164

Title Insurance

Down Payment(%)*

* A down payment of less than 20% is permitted only for first-time home buyers purchasing their principal residence. The minimum down payment required is 5% for the portion of the purchase price up to $500,000, and 10% for the portion between $500,000 and $1,500,000. For properties priced over $1,500,000, a minimum down payment of 20% is required.

Thinking of Selling?

Find Out Your Home’s Value in Today’s Market!

No Email or Signup is required to view your home estimate.

estimate your home value

Contact Manoj Kukreja

Sales Representative, Century 21 People’s Choice Realty Inc., Brokerage
(647) 576 - 2100

Manoj profile avatar

Recent Sold Listings in Greensborough, Markham

Popular Cities