<-- style PDP --> 74 Littleleaf Crescent, Markham - Detached for sale for $1,395,000
  • sold
  • leased

74 Littleleaf Crescent

Markham, Ontario, L3S 4G1 - Legacy

$1,395,000$000000

  • Neighbourhood

    Legacy

  • Major Intersection

    HWY 407 & BOX GROVE BY-PASS

  • Listed Since: 491 day(s)

  • Last update: 371 day(s) ago

Overview

  • Property Type

    Detached, 2-Storey

  • Bedrooms

    4

  • Bathrooms

    4

  • Basement

    Finished

  • Kitchen

    1

  • Total Parking

    4 (2 Attached Garage)

  • Lot Size

    43.64x85.3 (Feet)

  • Taxes

    $5,211.91 (2024)

  • Type

    Freehold

Property Description

Property description for 74 Littleleaf Crescent, Markham

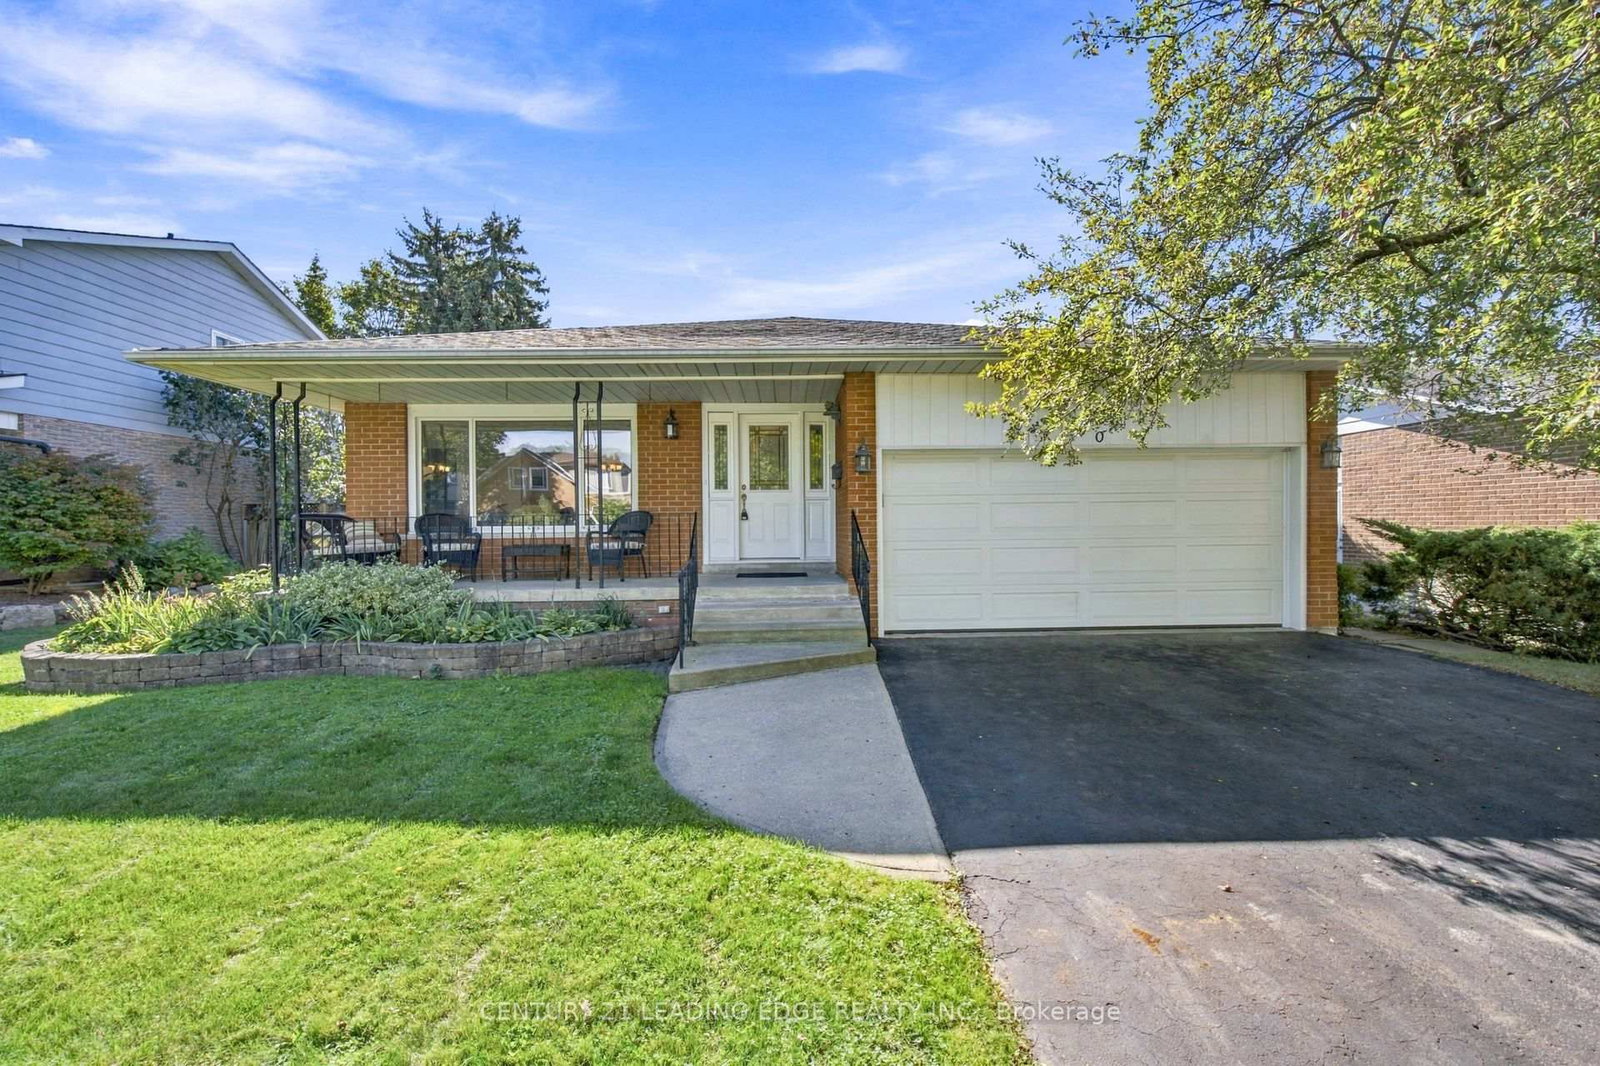
Welcome to 74 Littleleaf Crescent A Stunning Blend of Luxury, Comfort & Lifestyle! Step into over $175,000 of high-end renovations in this beautifully transformed home, thoughtfully upgraded across all three levels. Perfectly designed for entertaining and everyday living, the main floor features a grand living and dining area with soaring vaulted ceilings, a custom feature wall, rich hardwood floors, and a sunlit bay window that floods the space with natural light. At the heart of the home lies a contemporary chefs kitchen, complete with quartz countertops, stainless steel appliances, and a stylish breakfast bar. Seamlessly connected to a cozy family room and a bright, inviting solarium, this space is perfect for gathering with family and friends. Upstairs, the expansive primary suite offers a peaceful retreat with a walk-through double closet and a luxurious 5-piece ensuite featuring a soaking tub and a frameless glass walk-in shower. Three additional spacious bedrooms provide comfort and flexibility for a growing family or guests. The fully finished basement extends the living space with an open-concept design, ideal for a home gym, recreation area, media room, or additional storage. Additional features include main floor laundry with direct access to the double garage, a private 2-car driveway, and beautifully landscaped surroundings. Ideally located in an exclusive community bordered by the Rouge Valley River and Markham Green Golf Club, this home offers rare access to nature, top-tier amenities, and commuter convenience. Enjoy nearby hiking trails in Rouge National Urban Park, top-rated schools, Markham GO Station, Hwy 407, shopping, and Markham Stouffville Hospital. Golf lovers will appreciate the close proximity to Markham Green, Remington Parkview, Cedar Brae, and Whitevale Golf Clubs. This is more than a home its a lifestyle. Dont miss your opportunity to make it yours.

Listed by CENTURY 21 LEADING EDGE REALTY INC.

  • MLS #

    N12269610

  • Sq. Ft

    2000-2500

  • Sq. Ft. Source

    MLS

  • Lot Irregularities

    n/a

  • Year Built

    Available Upon Request

  • Pool

    None

  • Drive

    Private

  • Garage

    Attached, 2 spaces

  • Total Parking

    4

  • Family Room

    Y

  • Den

    Y

  • Exterior

    Brick

  • Fireplace

    Y

  • Roof

    Not Applicable

  • Foundation

    Not Applicable

  • Elevator

    n/a

  • Water View

    n/a

  • Laundry Level

    Main

  • Heat

    Forced Air

  • A/C

    Central Air

  • Water

    Municipal

  • Water Supply

    n/a

  • Sewers

    Sewers

  • Central Vac

    N

  • Living

    3.68 x 4.24 ft Ground level

    hardwood floor, Bay Window, Vaulted Ceiling

  • Dining

    3.68 x 2.91 ft Ground level

    hardwood floor, Pot Lights, Window

  • Kitchen

    3.62 x 4.15 ft Ground level

    Quartz Counter, Breakfast Bar, Stainless Steel Appl

  • Solarium

    4.69 x 4.63 ft Ground level

    Ceiling Fan, Sliding Doors, W/O To Deck

  • Family

    4.77 x 3.38 ft Ground level

    hardwood floor, Pot Lights, Bow Window

  • Laundry

    2.25 x 1.65 ft Ground level

    Track Lights, B/I Shelves, Laundry Sink

  • Primary

    5.91 x 4.14 ft Upper level

    hardwood floor, His/Hers Closets, 5 Pc Ensuite

  • 2nd Br

    3.13 x 4.42 ft Upper level

    hardwood floor, O/Looks Frontyard, Double Closet

  • 3rd Br

    2.9 x 3.65 ft Upper level

    hardwood floor, Picture Window, Closet

  • 4th Br

    3.43 x 3.14 ft Upper level

    hardwood floor, Picture Window, Closet

  • Rec

    5.33 x 6.49 ft Lower level

    Laminate, Pot Lights, 4 Pc Bath

  • Exercise

    4.62 x 3.17 ft Lower level

    Laminate, Open Concept, Pot Lights

  • MLS #

    N12269610

  • Sq. Ft

    2000-2500

  • Sq. Ft. Source

    MLS

  • Lot Irregularities

    n/a

  • Year Built

    Available Upon Request

  • Pool

    None

  • Drive

    Private

  • Garage

    Attached, 2 spaces

  • Total Parking

    4

  • Family Room

    Y

  • Den

    Y

  • Exterior

    Brick

  • Fireplace

    Y

  • Roof

    Not Applicable

  • Foundation

    Not Applicable

  • Elevator

    n/a

  • Water View

    n/a

  • Laundry Level

    Main

  • Heat

    Forced Air

  • A/C

    Central Air

  • Water

    Municipal

  • Water Supply

    n/a

  • Sewers

    Sewers

  • Central Vac

    N

  • Living

    3.68 x 4.24 ft Ground level

    hardwood floor, Bay Window, Vaulted Ceiling

  • Dining

    3.68 x 2.91 ft Ground level

    hardwood floor, Pot Lights, Window

  • Kitchen

    3.62 x 4.15 ft Ground level

    Quartz Counter, Breakfast Bar, Stainless Steel Appl

  • Solarium

    4.69 x 4.63 ft Ground level

    Ceiling Fan, Sliding Doors, W/O To Deck

  • Family

    4.77 x 3.38 ft Ground level

    hardwood floor, Pot Lights, Bow Window

  • Laundry

    2.25 x 1.65 ft Ground level

    Track Lights, B/I Shelves, Laundry Sink

  • Primary

    5.91 x 4.14 ft Upper level

    hardwood floor, His/Hers Closets, 5 Pc Ensuite

  • 2nd Br

    3.13 x 4.42 ft Upper level

    hardwood floor, O/Looks Frontyard, Double Closet

  • 3rd Br

    2.9 x 3.65 ft Upper level

    hardwood floor, Picture Window, Closet

  • 4th Br

    3.43 x 3.14 ft Upper level

    hardwood floor, Picture Window, Closet

  • Rec

    5.33 x 6.49 ft Lower level

    Laminate, Pot Lights, 4 Pc Bath

  • Exercise

    4.62 x 3.17 ft Lower level

    Laminate, Open Concept, Pot Lights

Thinking of Selling?

Find Out Your Home’s Value in Today’s Market!

No Email or Signup is required to view your home estimate.

estimate your home value

Contact Manoj Kukreja

Sales Representative,
Century 21 People’s Choice Realty Inc.,
Brokerage
(647) 576 - 2100

Manoj profile avatar

Property History

Property history for 74 Littleleaf Crescent, Markham

This property has been sold 6 times before. Create your free account to explore sold prices, detailed property history, and more insider data.

Sign In / Register

Estimated price

Date
Price
Change
2025-07-08
$1,395,658
---

Mortgage Calculator

This data is for informational purposes only.

Mortgage Payment per month

Principal Amount

Interest

Total Payable

Amortization

Amortization

Closing Cost Calculator

This data is for informational purposes only.

Closing Cost Total for this property

Total Cash flow for purchasing this property

Down Payment(%)*
Additional information

Provincial Land Transfer Tax

Ontario Land Transfer Tax Rebate

Toronto Land Transfer Tax

Toronto Land Transfer Tax Rebate

PST on CMHC Insurance Premium

Lawyer Fees

$2,825

Government Registration Fee's

$164

Title Insurance

Closing Cost Total

Total Cash flow for purchasing this property

Provincial Land Transfer Tax

Ontario Land Transfer Tax Rebate

Toronto Land Transfer Tax

Toronto Land Transfer Tax Rebate

PST on CMHC Insurance Premium

Lawyer Fees

$2,825

Government Registarion Fee's

$164

Title Insurance

Down Payment(%)*

* A down payment of less than 20% is permitted only for first-time home buyers purchasing their principal residence. The minimum down payment required is 5% for the portion of the purchase price up to $500,000, and 10% for the portion between $500,000 and $1,500,000. For properties priced over $1,500,000, a minimum down payment of 20% is required.

Thinking of Selling?

Find Out Your Home’s Value in Today’s Market!

No Email or Signup is required to view your home estimate.

estimate your home value

Contact Manoj Kukreja

Sales Representative, Century 21 People’s Choice Realty Inc., Brokerage
(647) 576 - 2100

Manoj profile avatar

Recent Sold Listings in Legacy, Markham

Popular Cities