
<-- style PDP --> #301-55 Austin Drive, Markham - Condo Apt for sale for $589,900
  • for sale

#301-55 Austin Drive

Markham, Ontario, L3R 8H5 - Markville

$589,900

  • Neighbourhood

    Markville

  • Major Intersection

    Hwy 7 & Bullock

  • Listed Since: 12 day(s)

  • Last update: today

Overview

  • Property Type

    Condo Apt, Apartment

  • Bedrooms

    2

  • Bathrooms

    2

  • Square Feet

    1200-1399

  • Exposure

    North East

  • Total Parking

    1 Underground Garage

  • Maintenance

    $1,452

  • Taxes

    $3,316.23 (2026)

  • Balcony

    None

Property Description

Property description for #301-55 Austin Drive, Markham

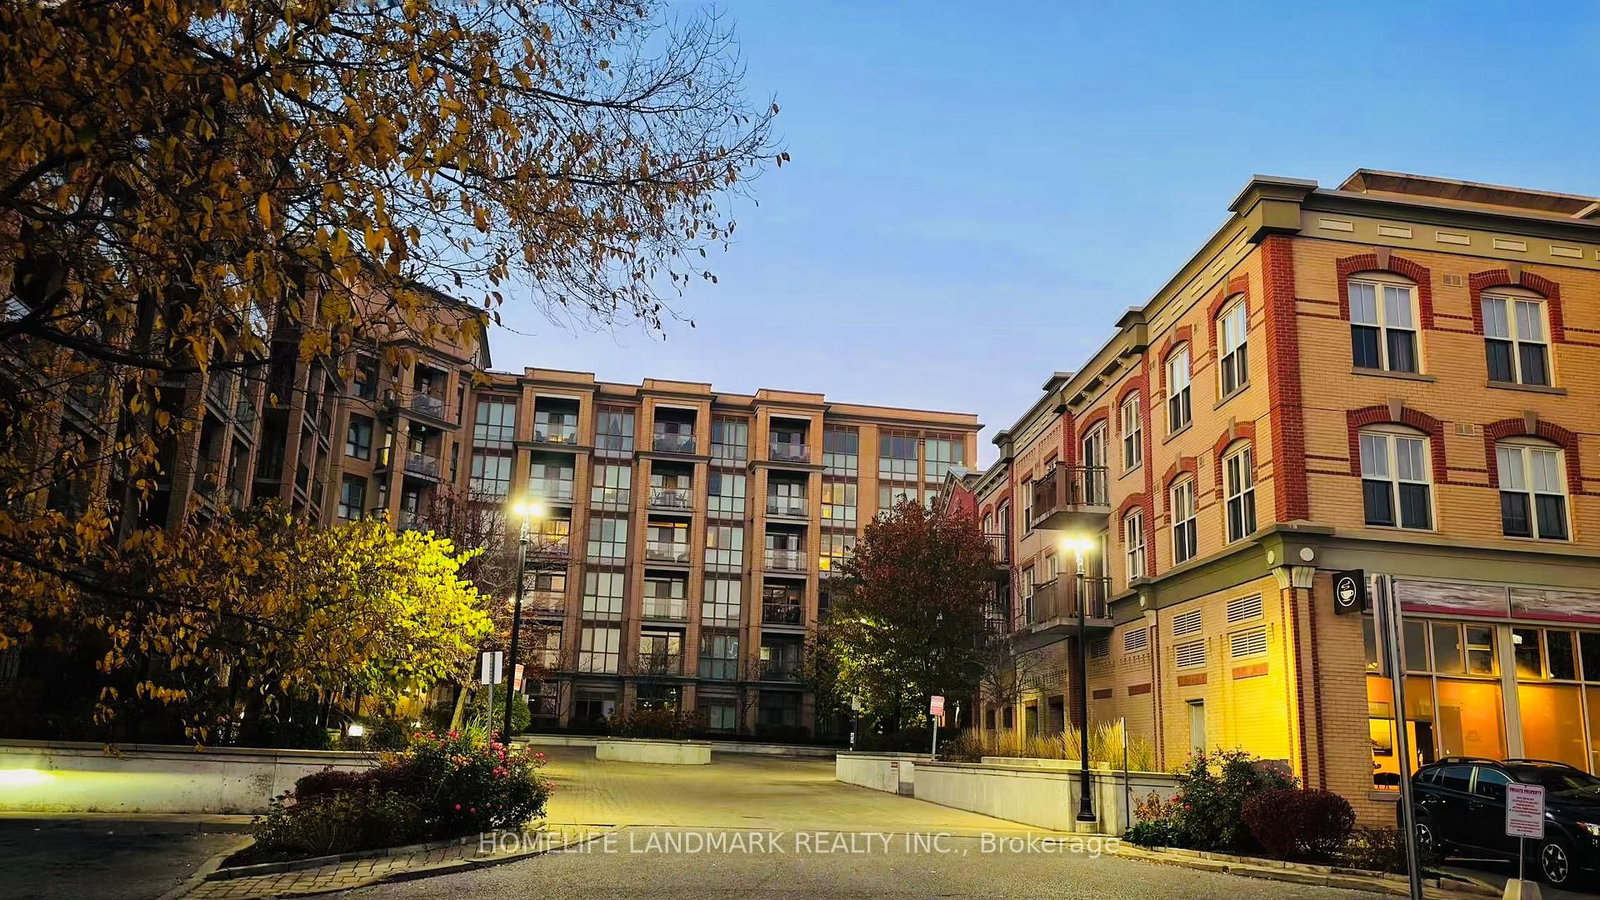
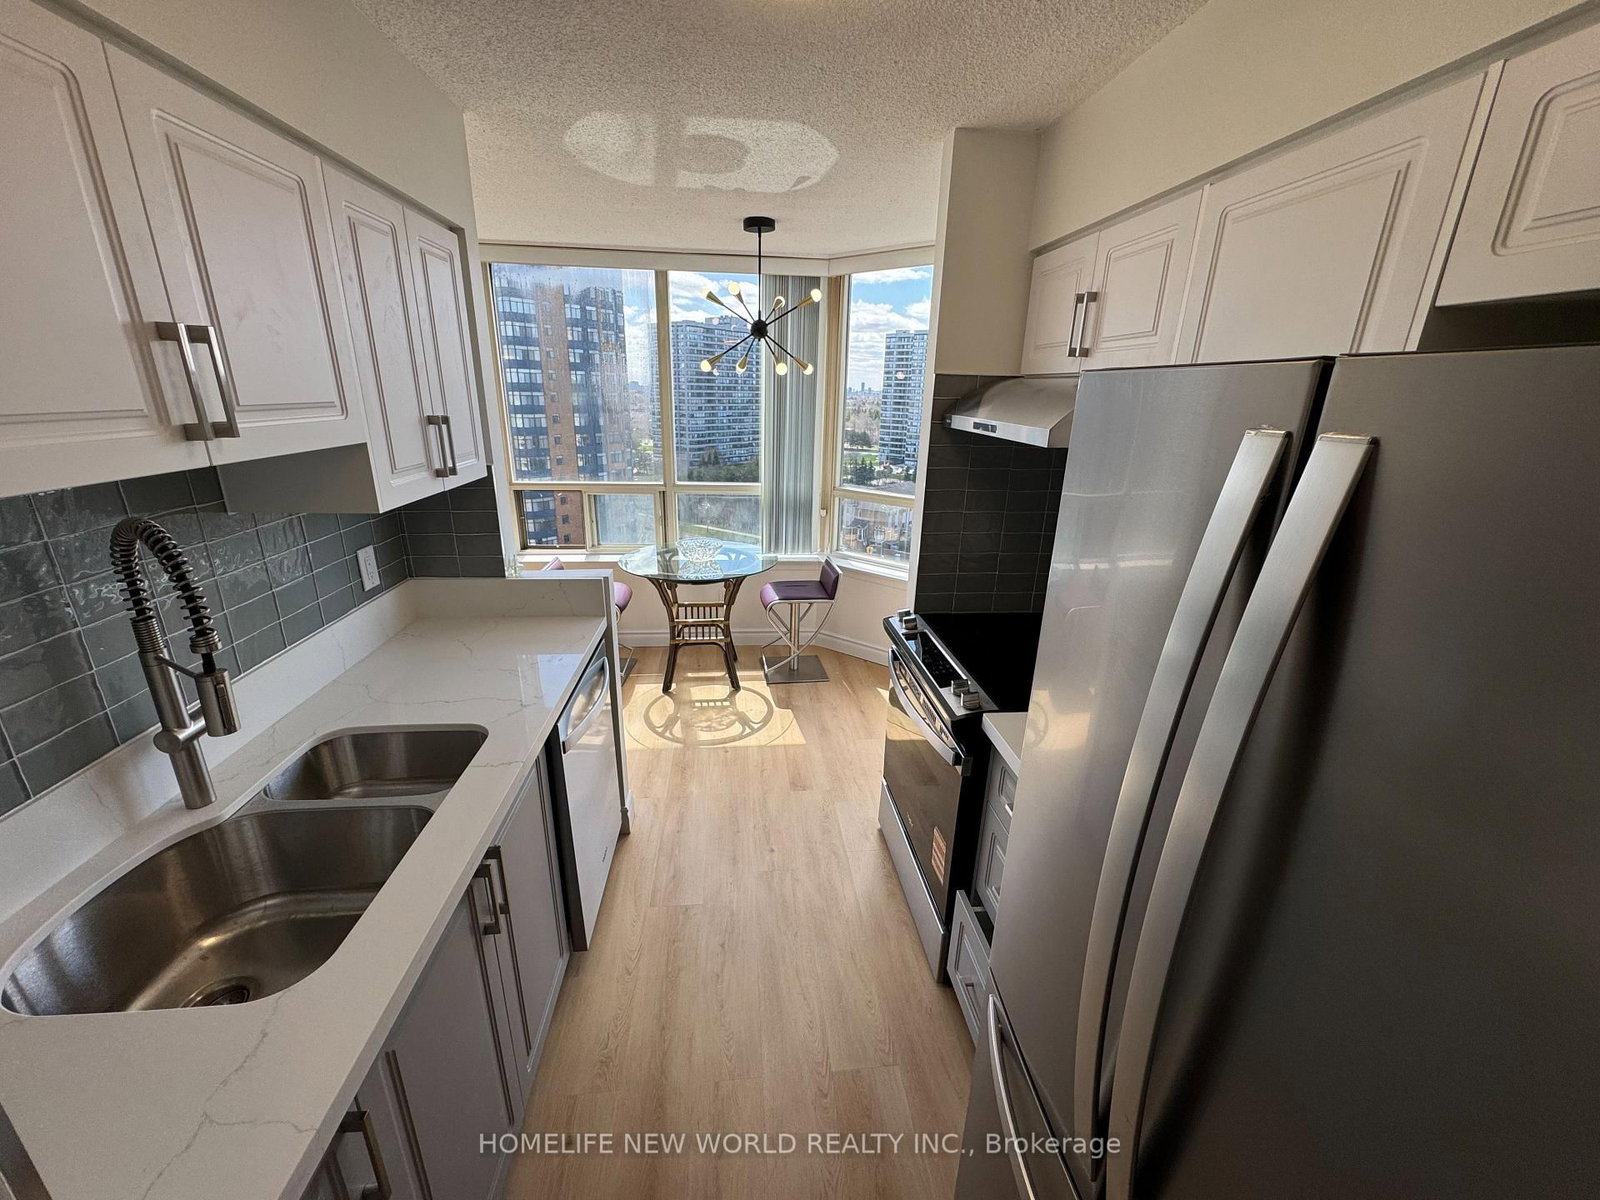
Prestigious Walden Pond I By Tridel In Highly sought-after Location. Spacious Suite 1316 Sf. suite featuring Brand- new laminate flooring ! New kitchen ceramic floor! newly painted walls /some ceilings! Prim Br Has W/I Closet, 5Pc En-suite! Updated bathroom fixture including faucet ,light fixtures/mirror! Bright Solarium room with sliding doors ideal for a home office ,library or guest room. Large Laundry Rm W/Shelving & Side By Side Washer/ Dryer. Great Amenities: 24Hr Security/Gatehouse, Indoor Pool, Gym, Sauna, Guest Suites, Party Rm, Game Rm, Billiard Rm & Tennis Court. Easy access to Waldon Pond and Austin drive park .Convenient Location: Steps To Markville Mall, Restaurants, Grocery Stores, Parks, Community Centre, Go Train & Public Transit. Close To Unionville, Hwy 7, 407 & 404.Managment fee including heat, hydro, water, cable, internet, Exceptional value in a premier Tridel community.

Listed by RE/MAX CROSSROADS REALTY INC.

  • MLS #

    N13430236

  • Sq. Ft

    1200-1399

  • Sq. Ft. Source

    MLS

  • Year Built

    31-50

  • Basement

    Other

  • View

    n/a

  • Garage

    Underground, 1 spaces

  • Parking Type

    Owned

  • Locker

    None

  • Pets Permitted

    N

  • Exterior

    Brick

  • Fireplace

    N

  • Security

    n/a

  • Elevator

    Y

  • Laundry Level

    Main

  • Building Amenities

    Indoor Pool,Recreation Room,Exercise Room,Sauna,Party/Meeting Room,Tennis Court

  • Maintenance Fee Includes

    Cable, Heat, Hydro, Parking, Water

  • Property Management

    360 Community Management 905-470-1401

  • Heat

    Forced Air

  • A/C

    Central Air

  • Water

    n/a

  • Water Supply

    n/a

  • Central Vac

    N

  • Cert Level

    n/a

  • Energy Cert

    Y

  • Living

    5.18 x 3.3 ft Flat level

    Laminate

  • Dining

    4.6 x 3.55 ft Flat level

    Separate Rm, Laminate

  • Kitchen

    3.8 x 2.72 ft Flat level

    Breakfast Area, Ceramic Floor, O/Looks Living

  • Solarium

    2.62 x 3.22 ft Flat level

    Sliding Doors, O/Looks Garden, Laminate

  • Primary

    4.61 x 3.29 ft Flat level

    4 Pc Ensuite, W/I Closet, Laminate

  • 2nd Br

    3.1 x 3.24 ft Flat level

    Large Closet, Laminate

  • MLS #

    N13430236

  • Sq. Ft

    1200-1399

  • Sq. Ft. Source

    MLS

  • Year Built

    31-50

  • Basement

    Other

  • View

    n/a

  • Garage

    Underground, 1 spaces

  • Parking Type

    Owned

  • Locker

    None

  • Pets Permitted

    N

  • Exterior

    Brick

  • Fireplace

    N

  • Security

    n/a

  • Elevator

    Y

  • Laundry Level

    Main

  • Building Amenities

    Indoor Pool,Recreation Room,Exercise Room,Sauna,Party/Meeting Room,Tennis Court

  • Maintenance Fee Includes

    Cable, Heat, Hydro, Parking, Water

  • Property Management

    360 Community Management 905-470-1401

  • Heat

    Forced Air

  • A/C

    Central Air

  • Water

    n/a

  • Water Supply

    n/a

  • Central Vac

    N

  • Cert Level

    n/a

  • Energy Cert

    Y

  • Living

    5.18 x 3.3 ft Flat level

    Laminate

  • Dining

    4.6 x 3.55 ft Flat level

    Separate Rm, Laminate

  • Kitchen

    3.8 x 2.72 ft Flat level

    Breakfast Area, Ceramic Floor, O/Looks Living

  • Solarium

    2.62 x 3.22 ft Flat level

    Sliding Doors, O/Looks Garden, Laminate

  • Primary

    4.61 x 3.29 ft Flat level

    4 Pc Ensuite, W/I Closet, Laminate

  • 2nd Br

    3.1 x 3.24 ft Flat level

    Large Closet, Laminate

Thinking of Selling?

Find Out Your Home’s Value in Today’s Market!

No Email or Signup is required to view your home estimate.

estimate your home value

Contact Manoj Kukreja

Sales Representative,
Century 21 People’s Choice Realty Inc.,
Brokerage
(647) 576 - 2100

Manoj profile avatar

Mortgage Calculator

This data is for informational purposes only.

Mortgage Payment per month

Principal Amount

Interest

Total Payable

Amortization

Amortization

Closing Cost Calculator

This data is for informational purposes only.

Closing Cost Total for this property

Total Cash flow for purchasing this property

Down Payment(%)*
Additional information

Provincial Land Transfer Tax

Ontario Land Transfer Tax Rebate

Toronto Land Transfer Tax

Toronto Land Transfer Tax Rebate

PST on CMHC Insurance Premium

Lawyer Fees

$2,825

Government Registration Fee's

$164

Title Insurance

Closing Cost Total

Total Cash flow for purchasing this property

Provincial Land Transfer Tax

Ontario Land Transfer Tax Rebate

Toronto Land Transfer Tax

Toronto Land Transfer Tax Rebate

PST on CMHC Insurance Premium

Lawyer Fees

$2,825

Government Registarion Fee's

$164

Title Insurance

Down Payment(%)*

* A down payment of less than 20% is permitted only for first-time home buyers purchasing their principal residence. The minimum down payment required is 5% for the portion of the purchase price up to $500,000, and 10% for the portion between $500,000 and $1,500,000. For properties priced over $1,500,000, a minimum down payment of 20% is required.

Thinking of Selling?

Find Out Your Home’s Value in Today’s Market!

No Email or Signup is required to view your home estimate.

estimate your home value

Contact Manoj Kukreja

Sales Representative, Century 21 People’s Choice Realty Inc., Brokerage
(647) 576 - 2100

Manoj profile avatar

Recent Sold Listings in Markville, Markham

Popular Cities