<-- style PDP --> 47 Mumbai Drive, Markham - Att/Row/Twnhouse for lease for $3,800
  • new
  • for lease

47 Mumbai Drive

Markham, Ontario, L3S 0G1 - Middlefield

$3,800

  • Neighbourhood

    Middlefield

  • Major Intersection

    14th Ave and Middlefield Rd

  • Listed Since: 2 day(s)

  • Last update: today

Overview

  • Property Type

    Att/Row/Twnhouse, 3-Storey

  • Bedrooms

    3

  • Bathrooms

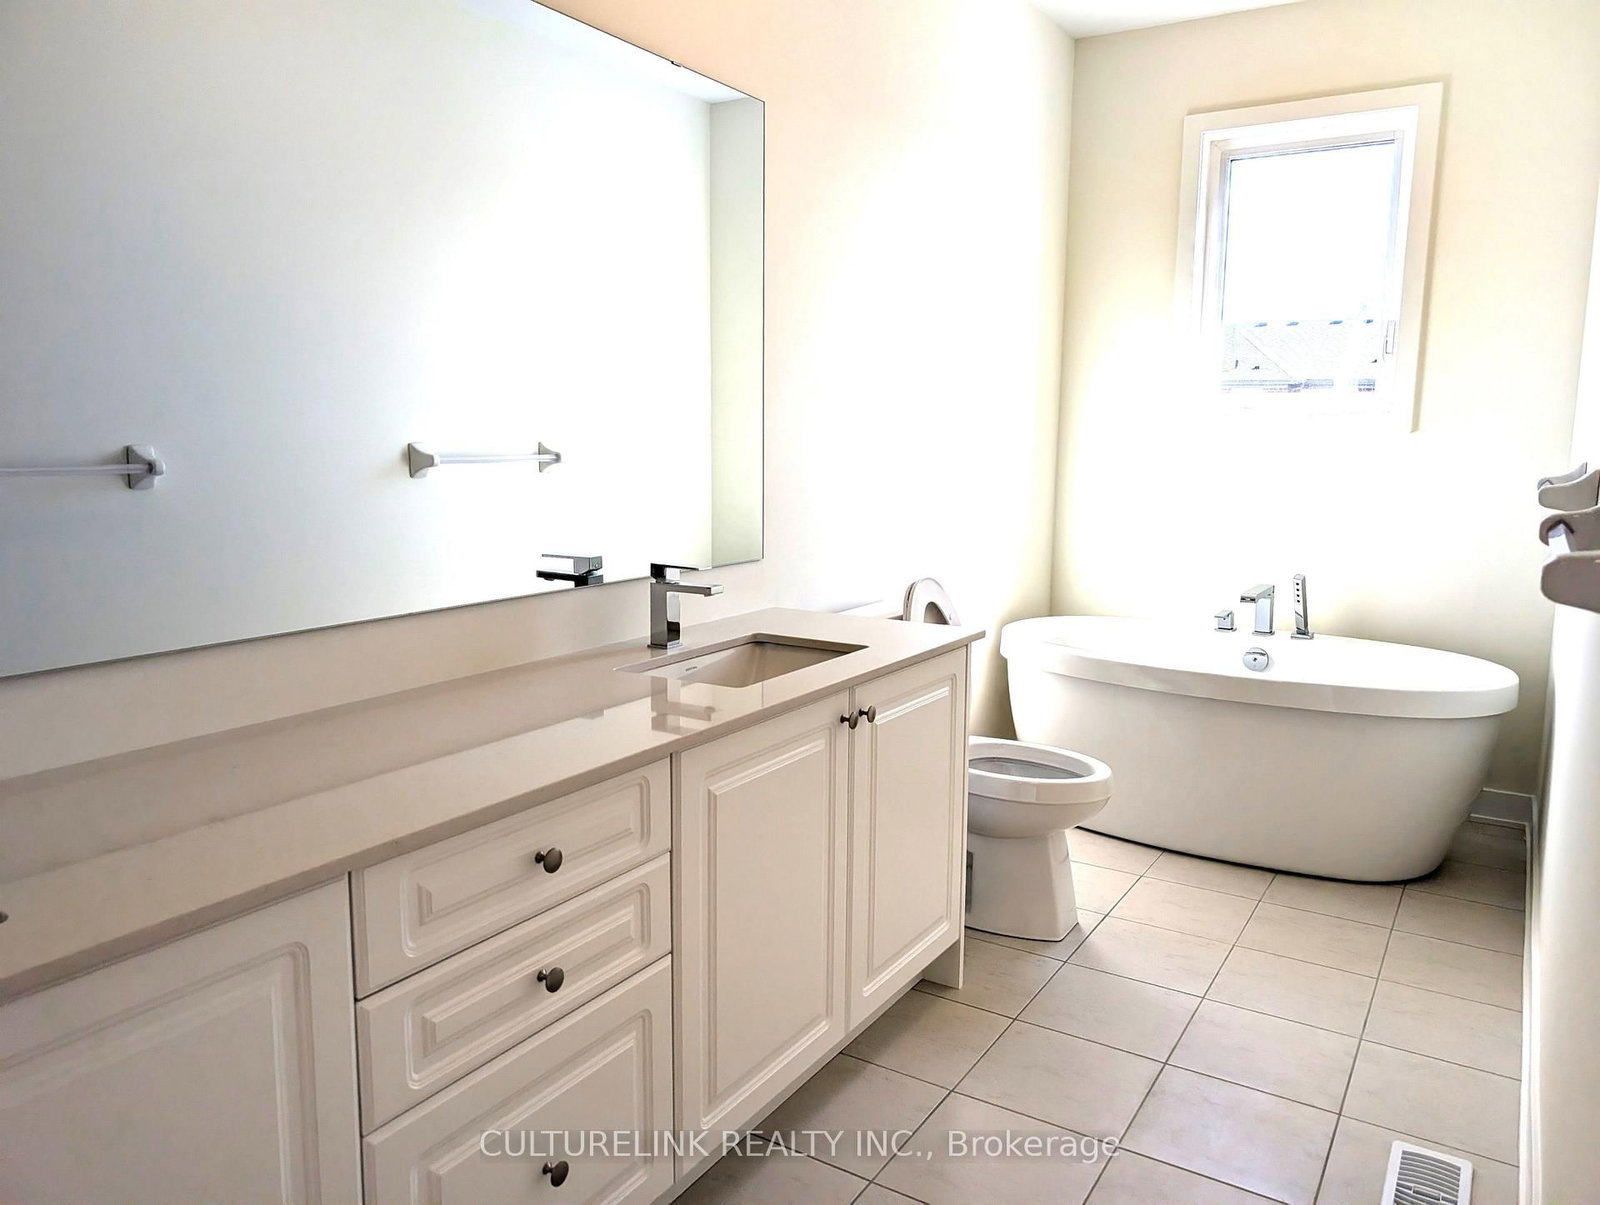
    4

  • Basement

    None

  • Kitchen

    1

  • Total Parking

    4 (2 Attached Garage)

  • Lot Size

    Available Upon Request

  • Taxes

    n/a

  • Type

    Freehold

Property Description

Property description for 47 Mumbai Drive, Markham

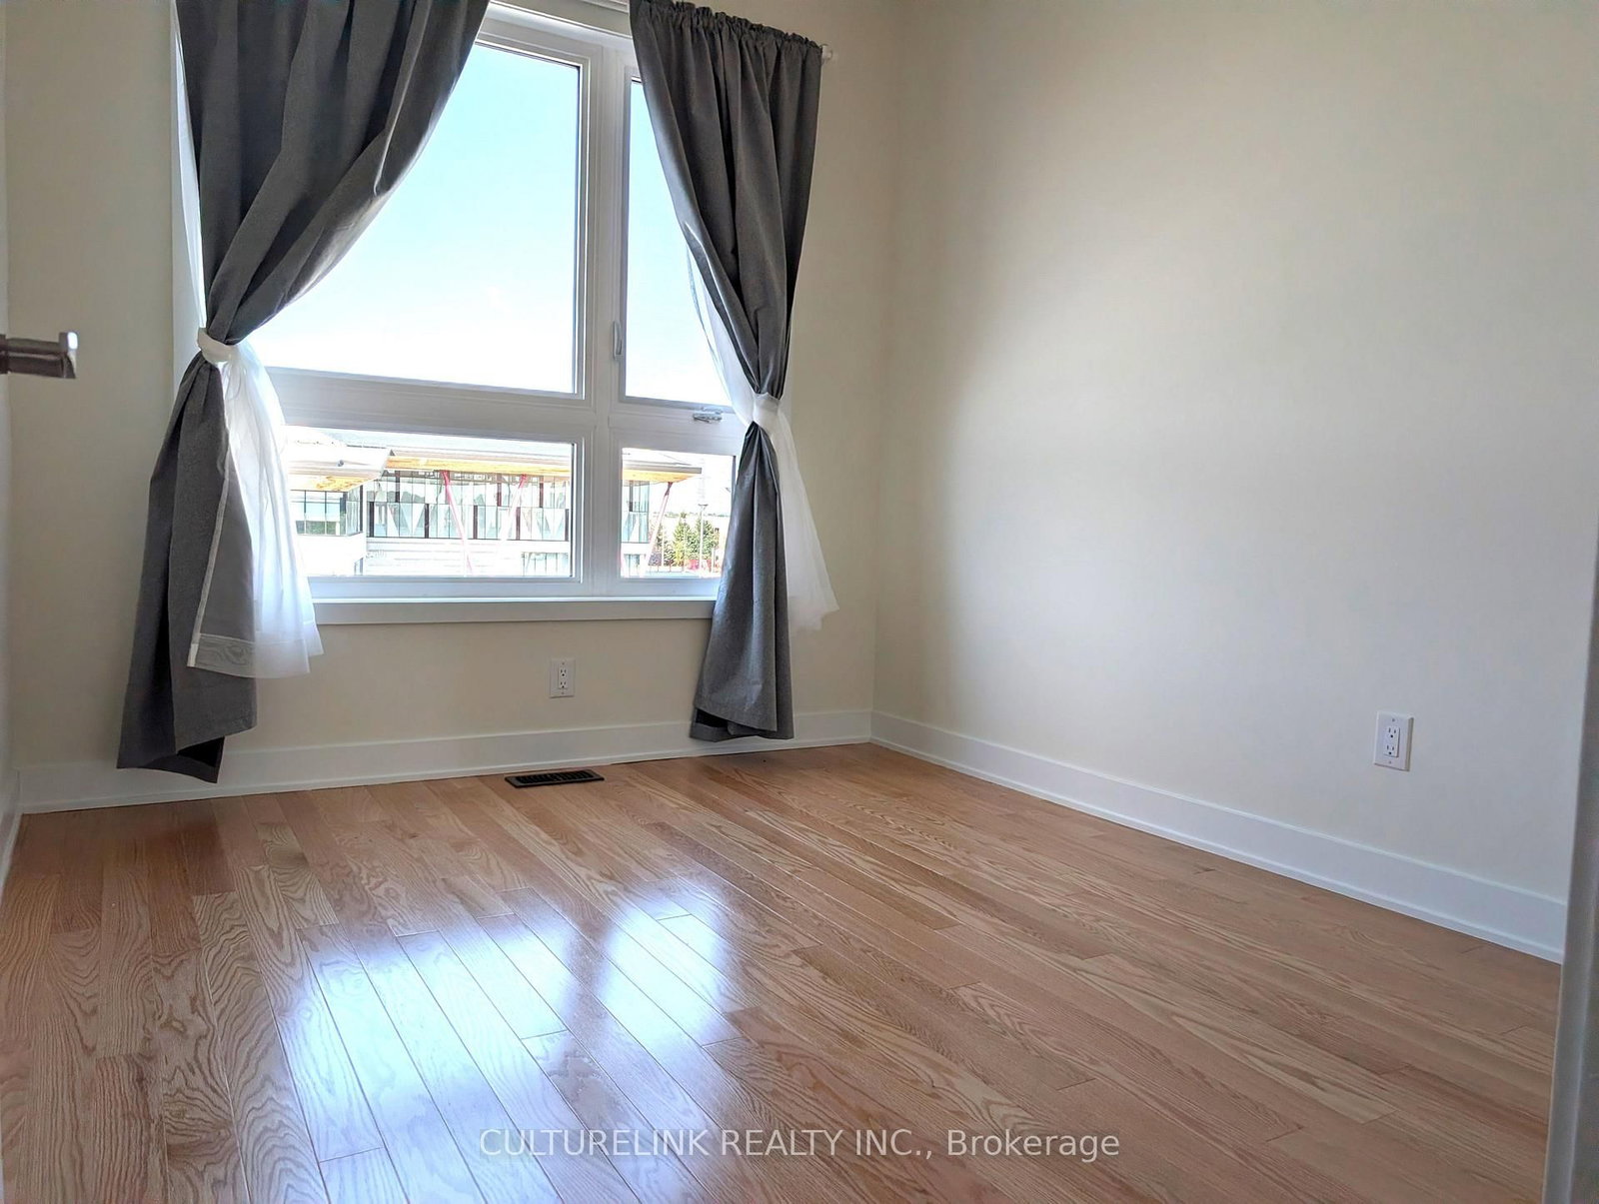
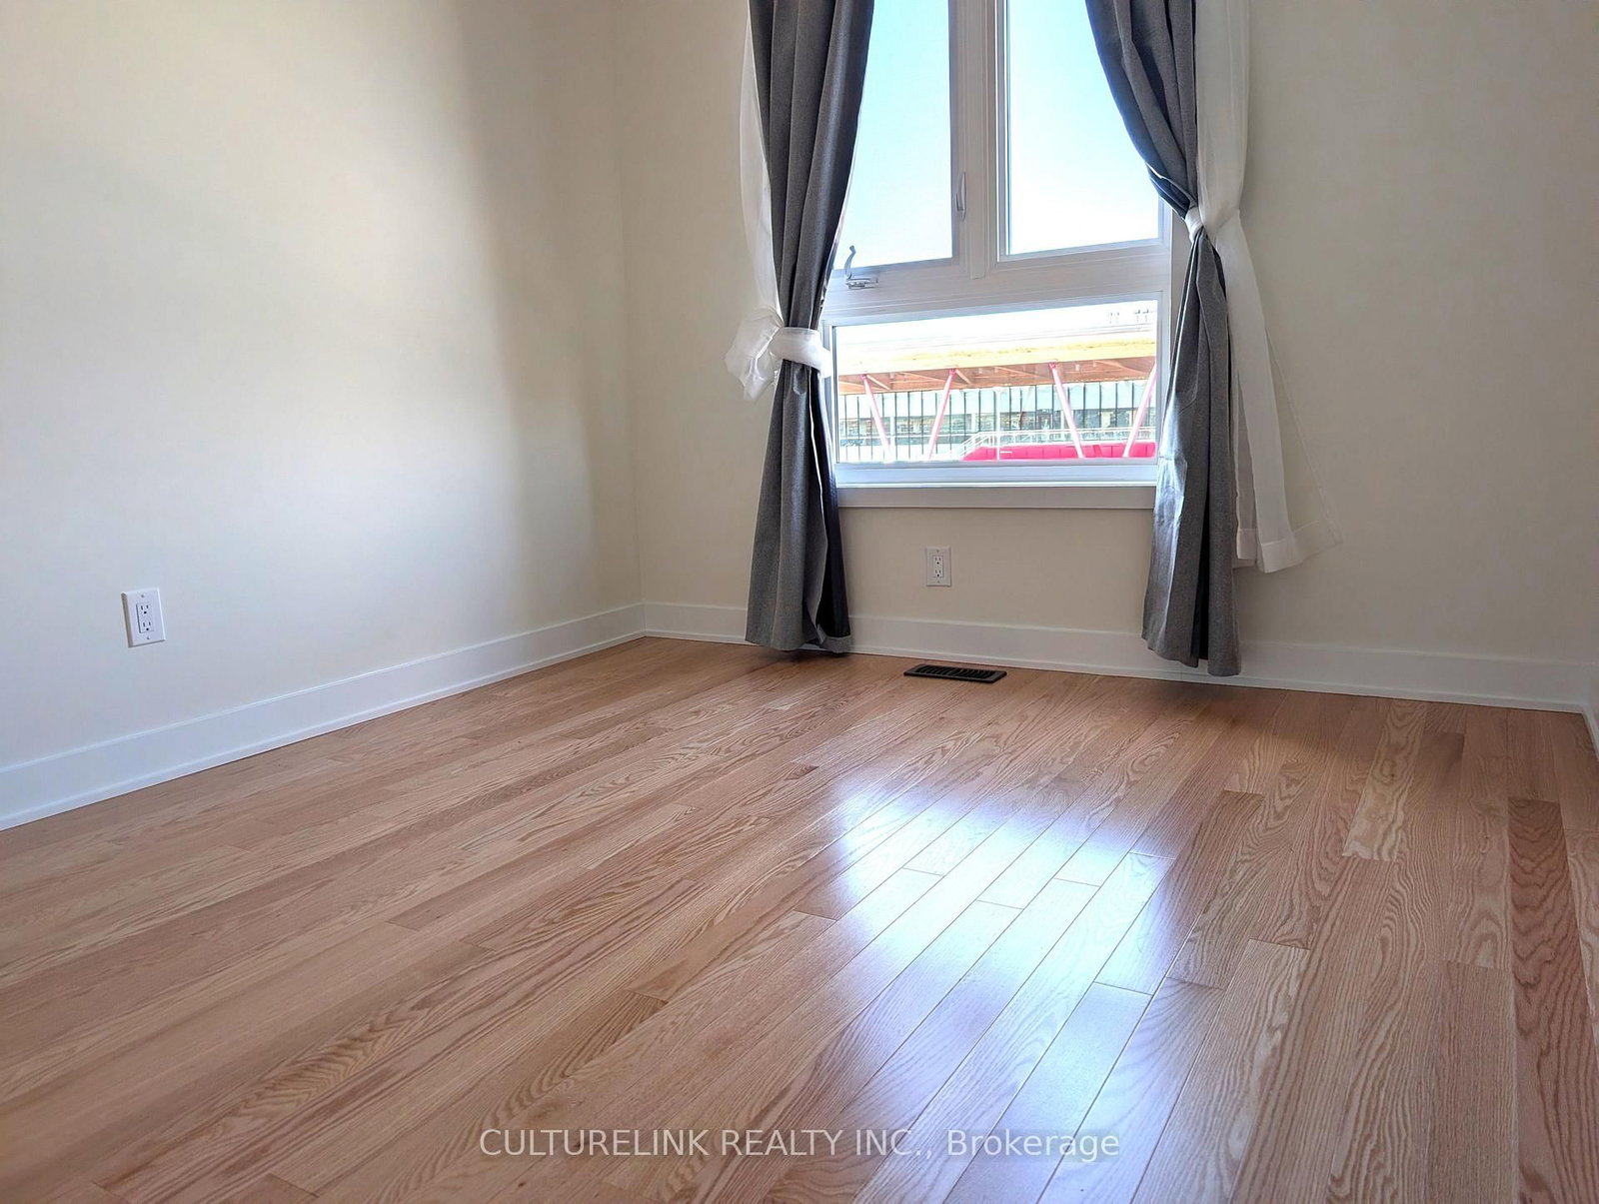
Welcome To This Brand New Move-in Ready 2,569 Sq. St. Modernly Design Luxury Townhome In Prime Markham Location & Well Established Community, 9' Ceiling Throughout, Bright, Spacious, Open Concept With Brand New Upgraded Appliances, Close to Markville Mall, Park, Restaurants, Cycling Trail, Markham's Best Schools & Shopping, Easy Access To GO Transit, Hwy 7, Hwy 404, & Hwy 407. No Pets & Non Smokers Preferred, Tenant Pays all utilities.

Listed by CULTURELINK REALTY INC.

  • MLS #

    N13873984

  • Sq. Ft

    2500-3000

  • Sq. Ft. Source

    MLS

  • Lot Irregularities

    n/a

  • Year Built

    Available Upon Request

  • Pool

    None

  • Drive

    Available

  • Garage

    Attached, 2 spaces

  • Total Parking

    4

  • Family Room

    N

  • Den

    N

  • Exterior

    Brick

  • Fireplace

    N

  • Roof

    Shingles

  • Foundation

    Concrete

  • Elevator

    n/a

  • Water View

    n/a

  • Laundry Level

    n/a

  • Heat

    Forced Air

  • A/C

    Central Air

  • Water

    Municipal

  • Water Supply

    n/a

  • Sewers

    Sewers

  • Central Vac

    N

  • Study

    3.05 x 4.27 ft Ground level

    hardwood floor, Large Window

  • Rec

    4.12 x 4.22 ft Ground level

    hardwood floor, Access To Garage

  • Breakfast

    2.95 x 4.4 ft 2nd level

    Combined W/Living, hardwood floor

  • Kitchen

    2.8 x 4.7 ft 2nd level

    Combined W/Br, Open Concept

  • Dining

    4.12 x 2.44 ft 2nd level

    Combined W/Living, hardwood floor

  • Living

    3.25 x 3.3 ft 2nd level

    Combined W/Dining, hardwood floor

  • Primary

    3.86 x 4.8 ft 3rd level

    5 Pc Ensuite, W/O To Balcony

  • 2nd Br

    2.95 x 3.05 ft 3rd level

    hardwood floor, W/I Closet

  • 3rd Br

    2.74 x 3.28 ft 3rd level

    Hardwood Floor

Thinking of Selling?

Find Out Your Home’s Value in Today’s Market!

No Email or Signup is required to view your home estimate.

estimate your home value

Contact Manoj Kukreja

Sales Representative,
Century 21 People’s Choice Realty Inc.,
Brokerage
(647) 576 - 2100

Manoj profile avatar

Thinking of Selling?

Find Out Your Home’s Value in Today’s Market!

No Email or Signup is required to view your home estimate.

estimate your home value

Contact Manoj Kukreja

Sales Representative, Century 21 People’s Choice Realty Inc., Brokerage
(647) 576 - 2100

Manoj profile avatar

Recent Sold Listings in Middlefield, Markham

Popular Cities