<-- style PDP --> 96 Tunney Crescent, Markham - Link for sale for $1,098,000
  • sold
  • leased

96 Tunney Crescent

Markham, Ontario, L3P 4L3 - Raymerville

$1,098,000$000000

  • Neighbourhood

    Raymerville

  • Major Intersection

    Raymerville Dr/ Tunney Cres

  • Listed Since: 191 day(s)

  • Last update: 175 day(s) ago

Overview

  • Property Type

    Link, 2-Storey

  • Bedrooms

    3 + 1

  • Bathrooms

    3

  • Basement

    Finished

  • Kitchen

    1

  • Total Parking

    5 (1 Attached Garage)

  • Lot Size

    13.94x34.12 (Metres)

  • Taxes

    $4,635.84 (2025)

  • Type

    Freehold

Property Description

Property description for 96 Tunney Crescent, Markham

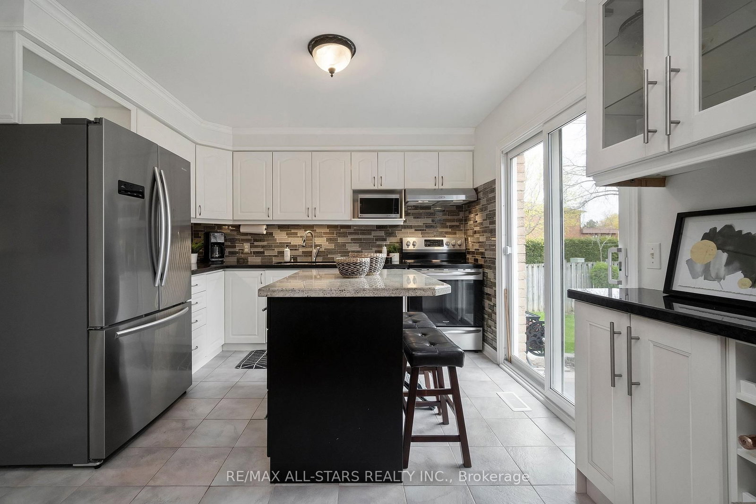
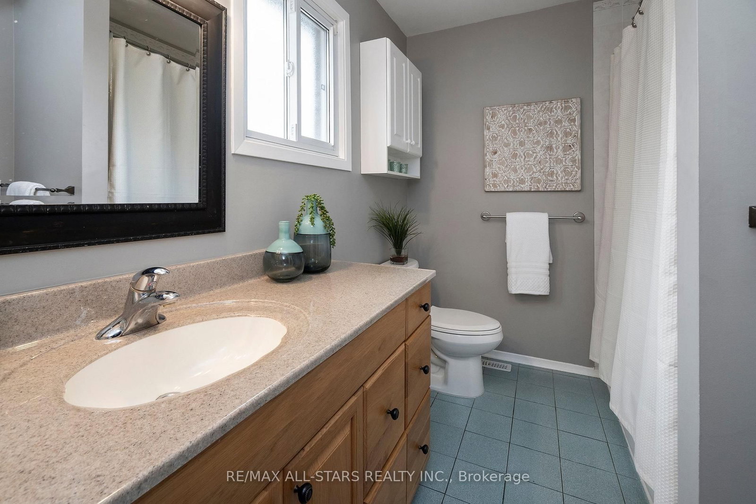
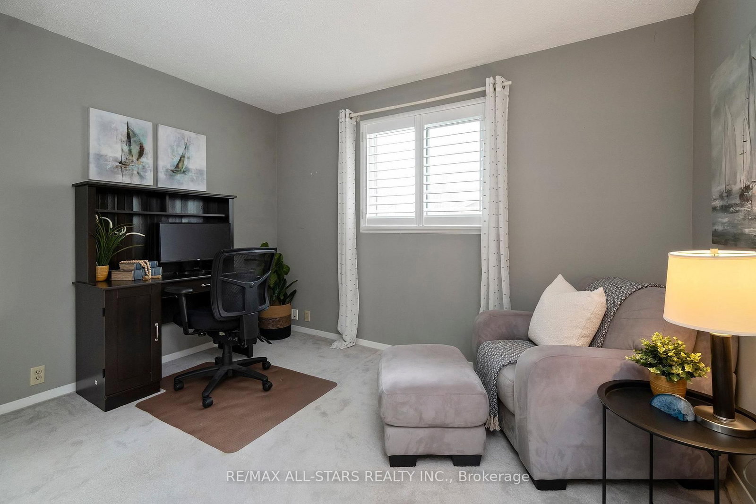
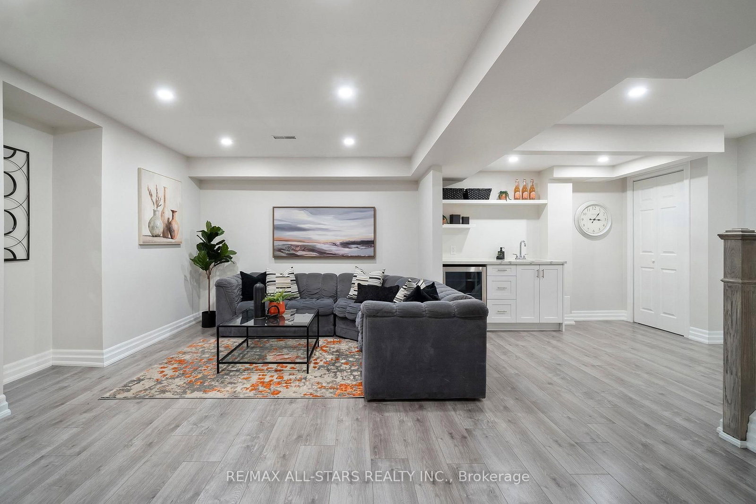
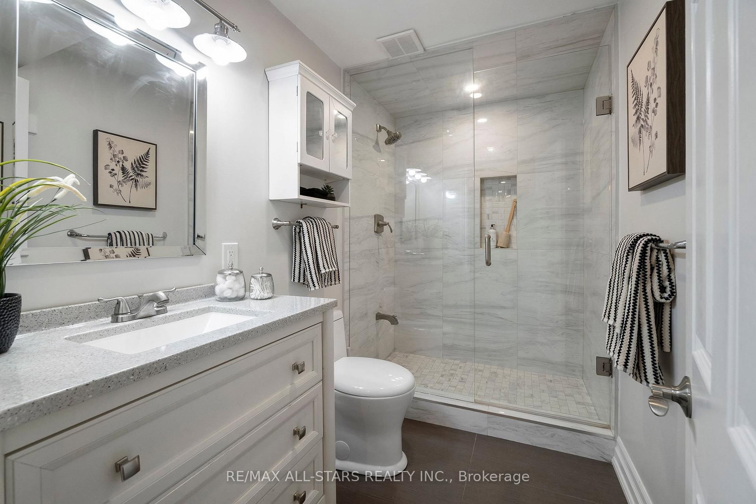
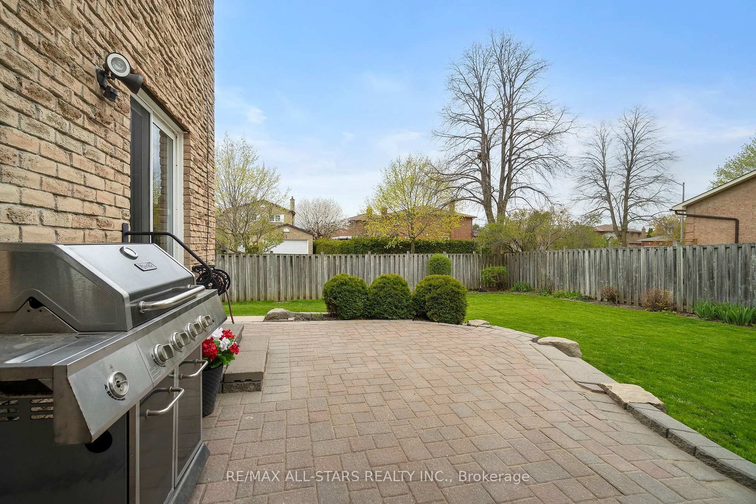
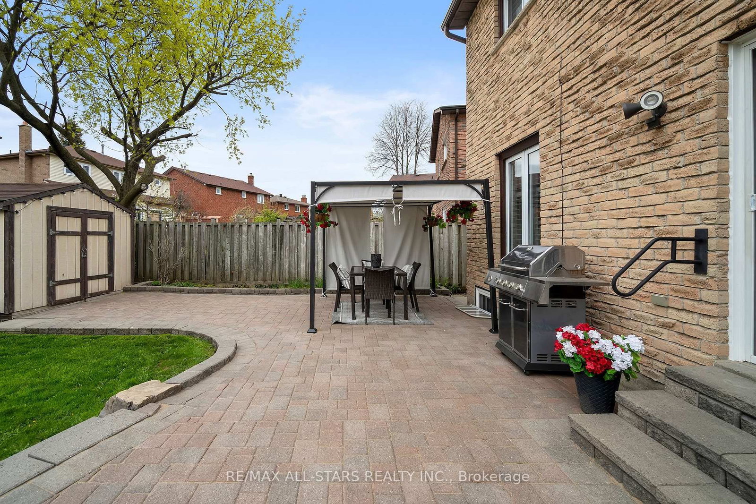
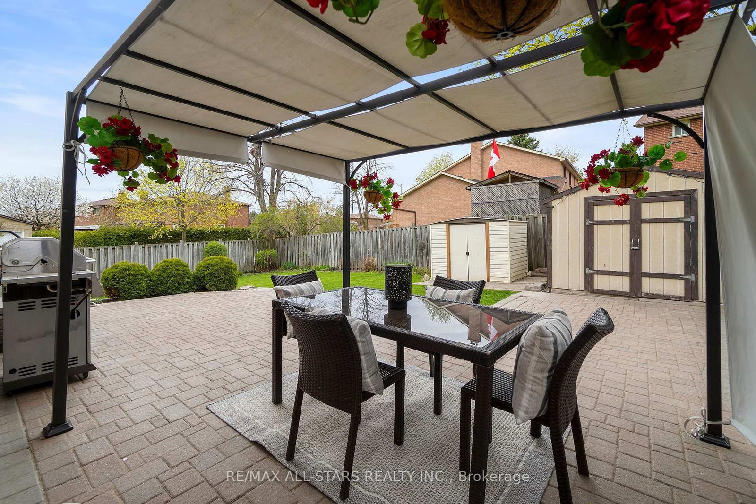
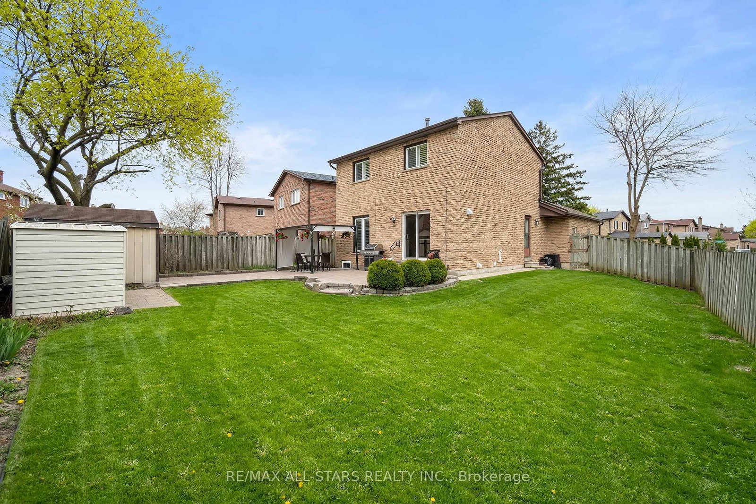
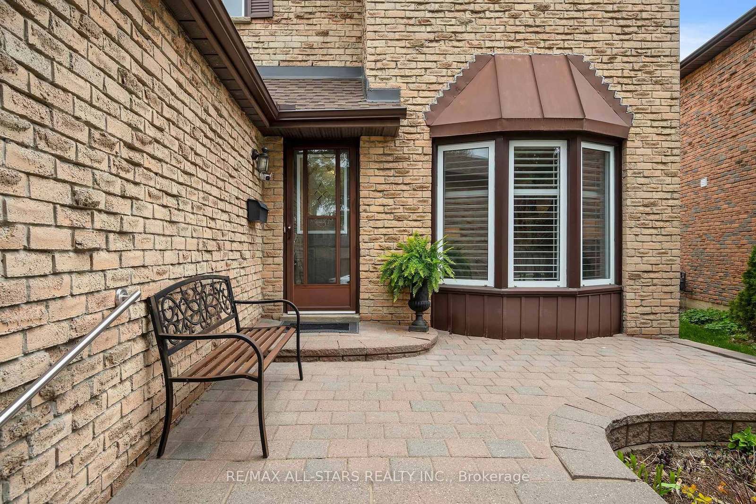
OFFERS ANY TIME. There's Tonnes of reasons to make 96 Tunney your home! Positioned on a desirable oversized premium lot in Markham's Raymerville community, 96 Tunney Crescent offers a thoughtful mix of updates, functionality, and standout outdoor space. Step inside to a bright, freshly painted main floor with a welcoming foyer, double closet, convenient 2-piece bath, and a rare side-door entry to the yard. The smart floorplan offers open concept main living areas - a large living room w updated hardwood floors, wood burning fireplace & bay window. The adjacent dining area has space for a crowd, and the refreshed kitchen features granite counters, updated stainless appliances, a centre island and walk out to the backyard. Upstairs, three well-proportioned bedrooms are served by a large main bathroom. The finished basement adds valuable flexibility with modern vinyl plank flooring, a sleek wet bar with quartz counters, and a separate bedroom complete with its own 3-piece ensuite w heated floors - ideal for guests, extended family, or a tucked-away workspace. Outside, the backyard delivers: Interlocked patio, gazebo, 2 sheds, and plenty of room to play, host, or unwind. Lots of parking on double, extra long drive. Quiet, family friendly street. Unparallelled location in the heart of Markham, walk to highly desired schools like Markville Secondary School & Raymer Wood PS, you're close to parks, nature trails, 2 GO Stations, Markham Main St, Markville Mall & transit. This quiet street in a well-established, family-focused neighbourhood is a perfect spot to call home! Roof w 50 yr warranty '20, Eaves w leaf guard '24, AC '25, Furnace '20, Kitchen updates '16, Basement finished '20, Main & 2nd flr exterior walls insulated w AirKrete Insulation, Attic Insulation topped up to R50'12, Kitchen fridge & stove '18, Exterior windows/doors/garage door & vents professionally sealed/caulked w 10 yr warranty '25

Listed by RE/MAX ALL-STARS REALTY INC.

  • MLS #

    N13095668

  • Sq. Ft

    1100-1500

  • Sq. Ft. Source

    MLS

  • Lot Irregularities

    Y

  • Year Built

    Available Upon Request

  • Pool

    None

  • Drive

    n/a

  • Garage

    Attached, 1 spaces

  • Total Parking

    5

  • Family Room

    N

  • Den

    N

  • Exterior

    Brick

  • Fireplace

    Y

  • Roof

    Shingles

  • Foundation

    Poured Concrete

  • Elevator

    n/a

  • Water View

    n/a

  • Laundry Level

    Lower

  • Heat

    Forced Air

  • A/C

    Central Air

  • Water

    Municipal

  • Water Supply

    n/a

  • Sewers

    Sewers

  • Central Vac

    N

  • Living

    5.17 x 3.18 ft Main level

    hardwood floor, Fireplace, Bay Window

  • Dining

    3.37 x 3.0 ft Main level

    hardwood floor, Open Concept, Window

  • Kitchen

    3.34 x 3.48 ft Main level

    Tile Floor, Centre Island, W/O To Patio

  • Primary

    4.17 x 3.24 ft 2nd level

    Broadloom, Double Closet, Window

  • 2nd Br

    3.66 x 3.57 ft 2nd level

    Broadloom, Double Closet, Window

  • 3rd Br

    2.73 x 3.57 ft 2nd level

    Broadloom, Double Closet, Window

  • Family

    4.7 x 6.65 ft Bsmt level

    Vinyl Floor, Wet Bar, Pot Lights

  • Br

    3.01 x 3.77 ft Bsmt level

    Vinyl Floor, 3 Pc Ensuite, Double Closet

  • MLS #

    N13095668

  • Sq. Ft

    1100-1500

  • Sq. Ft. Source

    MLS

  • Lot Irregularities

    Y

  • Year Built

    Available Upon Request

  • Pool

    None

  • Drive

    n/a

  • Garage

    Attached, 1 spaces

  • Total Parking

    5

  • Family Room

    N

  • Den

    N

  • Exterior

    Brick

  • Fireplace

    Y

  • Roof

    Shingles

  • Foundation

    Poured Concrete

  • Elevator

    n/a

  • Water View

    n/a

  • Laundry Level

    Lower

  • Heat

    Forced Air

  • A/C

    Central Air

  • Water

    Municipal

  • Water Supply

    n/a

  • Sewers

    Sewers

  • Central Vac

    N

  • Living

    5.17 x 3.18 ft Main level

    hardwood floor, Fireplace, Bay Window

  • Dining

    3.37 x 3.0 ft Main level

    hardwood floor, Open Concept, Window

  • Kitchen

    3.34 x 3.48 ft Main level

    Tile Floor, Centre Island, W/O To Patio

  • Primary

    4.17 x 3.24 ft 2nd level

    Broadloom, Double Closet, Window

  • 2nd Br

    3.66 x 3.57 ft 2nd level

    Broadloom, Double Closet, Window

  • 3rd Br

    2.73 x 3.57 ft 2nd level

    Broadloom, Double Closet, Window

  • Family

    4.7 x 6.65 ft Bsmt level

    Vinyl Floor, Wet Bar, Pot Lights

  • Br

    3.01 x 3.77 ft Bsmt level

    Vinyl Floor, 3 Pc Ensuite, Double Closet

Thinking of Selling?

Find Out Your Home’s Value in Today’s Market!

No Email or Signup is required to view your home estimate.

estimate your home value

Contact Manoj Kukreja

Sales Representative,
Century 21 People’s Choice Realty Inc.,
Brokerage
(647) 576 - 2100

Manoj profile avatar

Property History

Property history for 96 Tunney Crescent, Markham

This property has been sold 1 time before. Create your free account to explore sold prices, detailed property history, and more insider data.

Sign In / Register

Estimated price

Date
Price
Change
2026-05-07
$1,113,725
0.00%

Mortgage Calculator

This data is for informational purposes only.

Mortgage Payment per month

Principal Amount

Interest

Total Payable

Amortization

Amortization

Closing Cost Calculator

This data is for informational purposes only.

Closing Cost Total for this property

Total Cash flow for purchasing this property

Down Payment(%)*
Additional information

Provincial Land Transfer Tax

Ontario Land Transfer Tax Rebate

Toronto Land Transfer Tax

Toronto Land Transfer Tax Rebate

PST on CMHC Insurance Premium

Lawyer Fees

$2,825

Government Registration Fee's

$164

Title Insurance

Closing Cost Total

Total Cash flow for purchasing this property

Provincial Land Transfer Tax

Ontario Land Transfer Tax Rebate

Toronto Land Transfer Tax

Toronto Land Transfer Tax Rebate

PST on CMHC Insurance Premium

Lawyer Fees

$2,825

Government Registarion Fee's

$164

Title Insurance

Down Payment(%)*

* A down payment of less than 20% is permitted only for first-time home buyers purchasing their principal residence. The minimum down payment required is 5% for the portion of the purchase price up to $500,000, and 10% for the portion between $500,000 and $1,500,000. For properties priced over $1,500,000, a minimum down payment of 20% is required.

Thinking of Selling?

Find Out Your Home’s Value in Today’s Market!

No Email or Signup is required to view your home estimate.

estimate your home value

Contact Manoj Kukreja

Sales Representative, Century 21 People’s Choice Realty Inc., Brokerage
(647) 576 - 2100

Manoj profile avatar

Recent Sold Listings in Raymerville, Markham

Popular Cities