
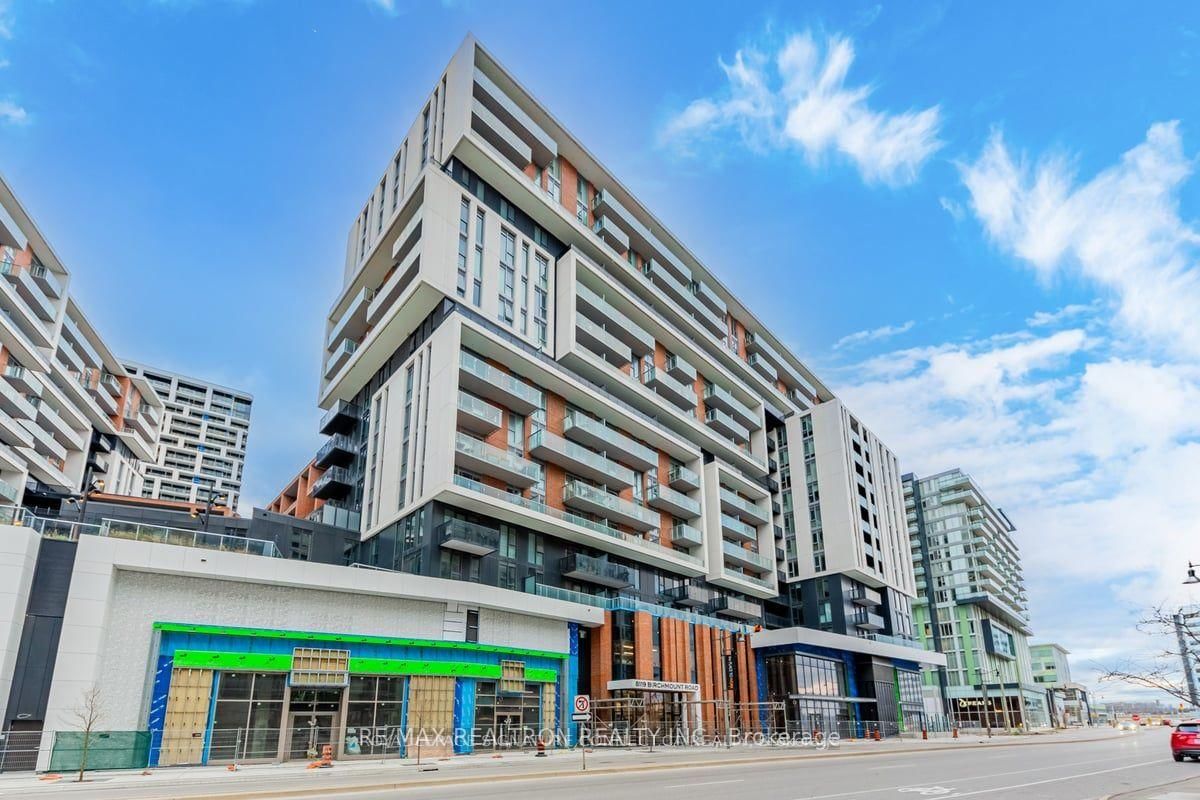
<-- style PDP --> 523-38 Water Walk Drive, Markham - Condo Apt for lease for $2,900
  • new
  • for lease

523-38 Water Walk Drive

Markham, Ontario, L3R 6M8 - Unionville

$2,900

  • Neighbourhood

    Unionville

  • Major Intersection

    hwy7/warden

  • Listed Since: 1 day(s)

  • Last update: today

Overview

  • Property Type

    Condo Apt, Apartment

  • Bedrooms

    2

  • Bathrooms

    2

  • Square Feet

    800-899

  • Exposure

    South West

  • Total Parking

    1 Underground Garage

  • Locker

    Owned

  • Furnished

    Partially

  • Balcony

    Open

Property Description

Property description for 523-38 Water Walk Drive, Markham

38 Water Walk Drive offers modern condo living in one of Markham's most sought-after communities. This spacious 2Bedrm, 2Bath suite features 9-foot ceilings, an open-concept layout, and large windows that fill the home with natural light. The contemporary kitchen seamlessly connects to the living and dining areas, creating an ideal space for both everyday living and entertaining. The thoughtfully designed floor plan provides generous-sized bedrooms, including a primary suite with its own ensuite bath, offering both comfort and privacy. Located in Riverview, one of Markham's newest and most desirable condominium communities at Highway 7 and Warden Avenue, residents enjoy exceptional convenience with Whole Foods, No Frills, LCBO, VIP Cineplex, GoodLife Fitness, restaurants, cafés, banks, and York Region Transit all within walking distance. Just minutes from Main Street Unionville, Highway 404 & 407, Unionville GO Station, Markville Mall, Downtown Markham, YMCA, and top-rated schools, this location offers seamless access to shopping, dining, entertainment, and commuting. Perfect for young professionals, couples, families, or investors, 38 Water Walk Drive combines contemporary style, functional living, and an unbeatable location in the heart of one of the GTA's fastest-growing communities.

Listed by RE/MAX EXCEL REALTY LTD.

  • MLS #

    N13566508

  • Sq. Ft

    800-899

  • Sq. Ft. Source

    MLS

  • Year Built

    Available Upon Request

  • Basement

    None

  • View

    n/a

  • Garage

    Underground, 1 spaces

  • Parking Type

    Owned

  • Locker

    Owned

  • Pets Permitted

    Yes-with Restrictions

  • Exterior

    Concrete

  • Fireplace

    N

  • Security

    n/a

  • Elevator

    n/a

  • Laundry Level

    n/a

  • Building Amenities

    n/a

  • Maintenance Fee Includes

    Heat, Parking

  • Property Management

    Time Property Management

  • Heat

    Forced Air

  • A/C

    Central Air

  • Water

    n/a

  • Water Supply

    n/a

  • Central Vac

    N

  • Cert Level

    n/a

  • Energy Cert

    n/a

  • Living

    4.63 x 3.41 ft Flat level

    Laminate, Open Concept

  • Kitchen

    3.81 x 3.1 ft Flat level

    Laminate, Open Concept

  • Dining

    3.81 x 3.1 ft Flat level

    Laminate, Combined W/Kitchen

  • Br

    3.41 x 3.07 ft Flat level

    Laminate, 3 Pc Bath

  • 2nd Br

    3.2 x 3.2 ft Flat level

    Laminate

  • MLS #

    N13566508

  • Sq. Ft

    800-899

  • Sq. Ft. Source

    MLS

  • Year Built

    Available Upon Request

  • Basement

    None

  • View

    n/a

  • Garage

    Underground, 1 spaces

  • Parking Type

    Owned

  • Locker

    Owned

  • Pets Permitted

    Yes-with Restrictions

  • Exterior

    Concrete

  • Fireplace

    N

  • Security

    n/a

  • Elevator

    n/a

  • Laundry Level

    n/a

  • Building Amenities

    n/a

  • Maintenance Fee Includes

    Heat, Parking

  • Property Management

    Time Property Management

  • Heat

    Forced Air

  • A/C

    Central Air

  • Water

    n/a

  • Water Supply

    n/a

  • Central Vac

    N

  • Cert Level

    n/a

  • Energy Cert

    n/a

  • Living

    4.63 x 3.41 ft Flat level

    Laminate, Open Concept

  • Kitchen

    3.81 x 3.1 ft Flat level

    Laminate, Open Concept

  • Dining

    3.81 x 3.1 ft Flat level

    Laminate, Combined W/Kitchen

  • Br

    3.41 x 3.07 ft Flat level

    Laminate, 3 Pc Bath

  • 2nd Br

    3.2 x 3.2 ft Flat level

    Laminate

Thinking of Selling?

Find Out Your Home’s Value in Today’s Market!

No Email or Signup is required to view your home estimate.

estimate your home value

Contact Manoj Kukreja

Sales Representative,
Century 21 People’s Choice Realty Inc.,
Brokerage
(647) 576 - 2100

Manoj profile avatar

Property History

Property history for 523-38 Water Walk Drive, Markham

This property has been sold 1 time before. Create your free account to explore sold prices, detailed property history, and more insider data.

Sign In / Register

Inventory Graph

10 9 8 7 6 5 4 3 2 1 0 1 Months of inventory SELLER'S Market BALANCED Market BUYER'S Market

Thinking of Selling?

Find Out Your Home’s Value in Today’s Market!

No Email or Signup is required to view your home estimate.

estimate your home value

Contact Manoj Kukreja

Sales Representative, Century 21 People’s Choice Realty Inc., Brokerage
(647) 576 - 2100

Manoj profile avatar

Recent Sold Listings in Unionville, Markham

Popular Cities