<-- style PDP --> 40 Ralph Chalmers Avenue, Markham - Detached for sale for $1,300,000
  • new
  • for sale

40 Ralph Chalmers Avenue

Markham, Ontario, L6E 2C3 - Wismer

$1,300,000

  • Neighbourhood

    Wismer

  • Major Intersection

    Major Mackenzie/Ralph Chalmers

  • Listed Since: 2 day(s)

  • Last update: today

Overview

  • Property Type

    Detached, 2-Storey

  • Bedrooms

    4

  • Bathrooms

    3

  • Basement

    Unfinished

  • Kitchen

    1

  • Total Parking

    2 (1 Built-In Garage)

  • Lot Size

    37.05x98.52 (Feet)

  • Taxes

    $5,015.02 (2026)

  • Type

    Freehold

Property Description

Property description for 40 Ralph Chalmers Avenue, Markham

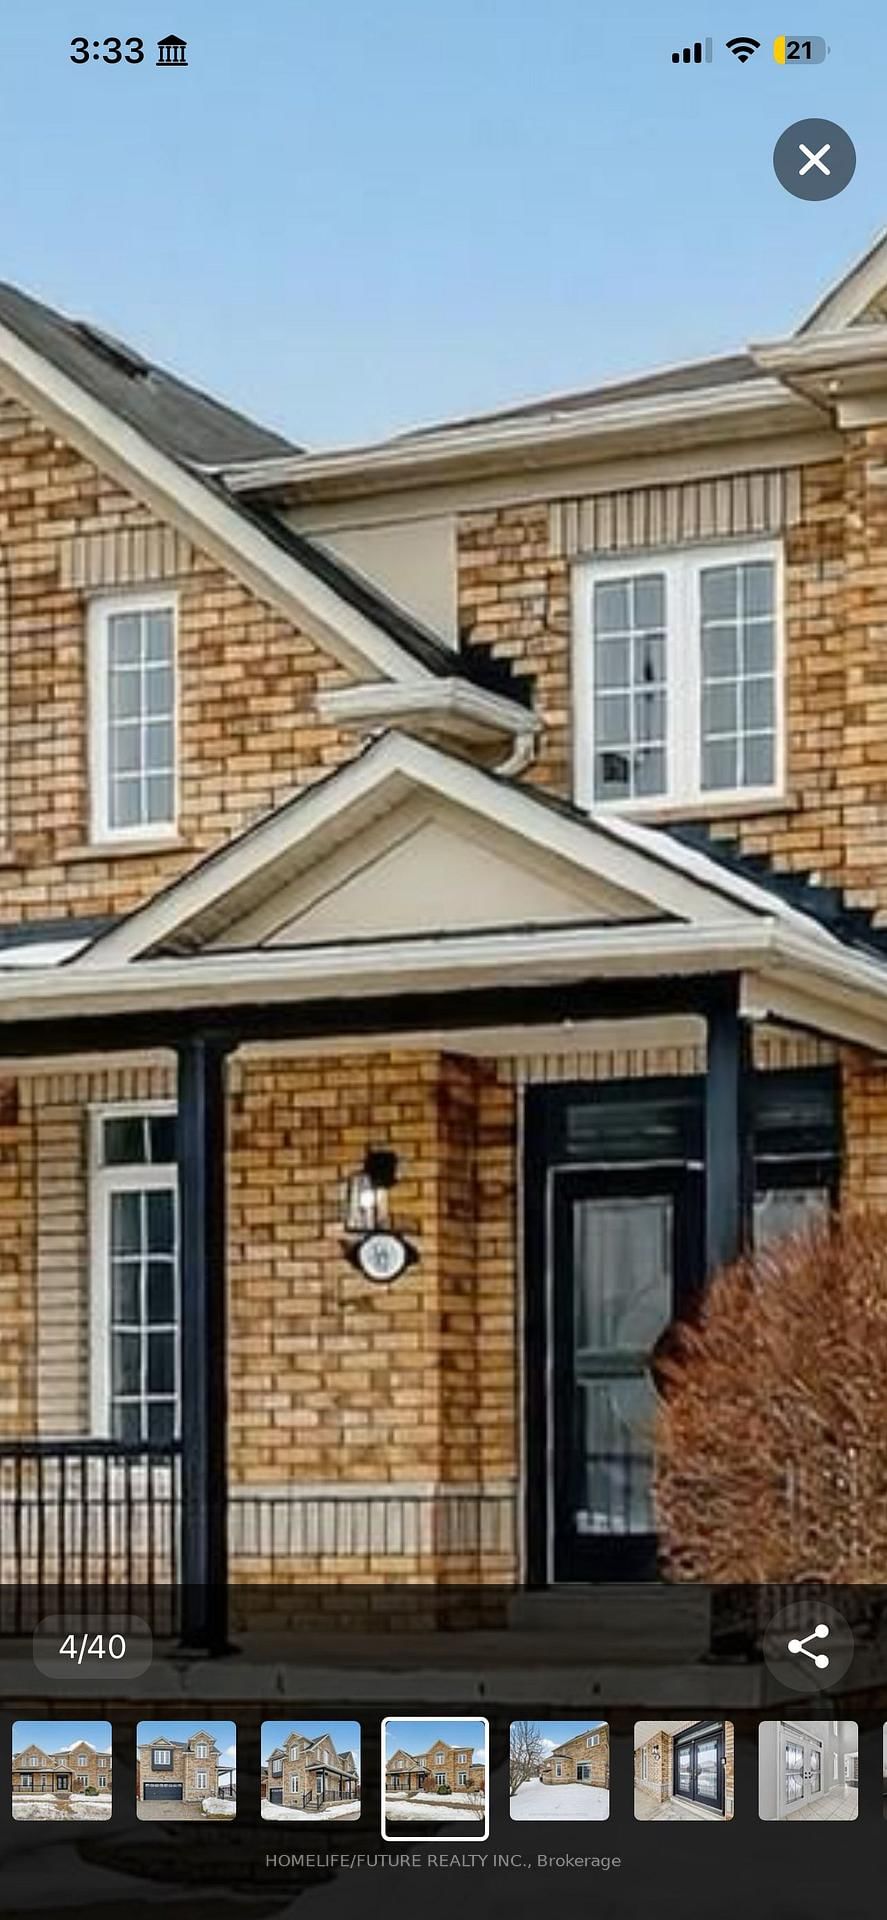
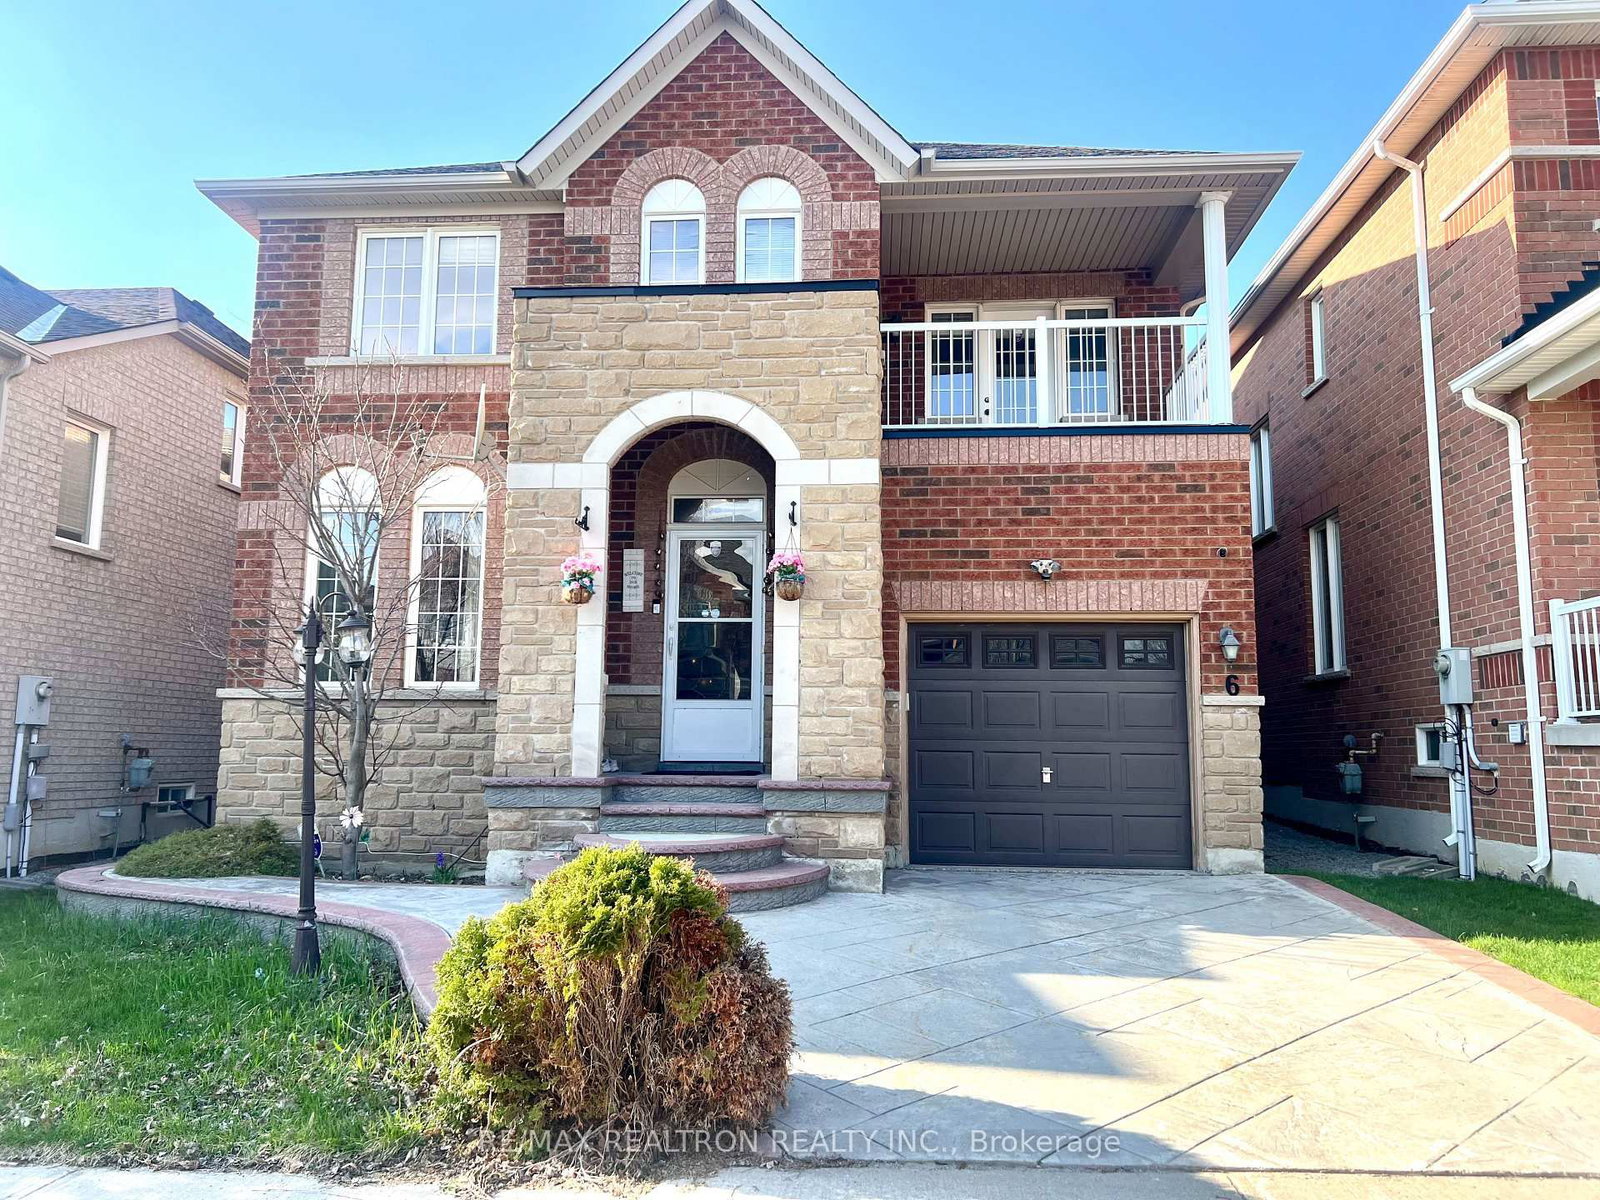
Welcome Home to 40 Ralph Chalmers Avenue - Family Living at its Finest. Tucked into one of Markham's most sought-after family neighbourhoods, Wismer, this beautifully maintained 4-bedroom, 2-storey detached home offers the perfect blend of comfort, style, and location. Step onto the inviting covered front porch - the ideal spot for morning coffee - before entering a bright, soaring foyer with a dramatic two-storey ceiling and an eye-catching geometric chandelier that sets an elegant tone for the whole home. The open-concept dining and living space flows effortlessly, with oversized windows flooding the space with natural light and rich hardwood floors throughout. The heart of the home, the kitchen, offers warm wood cabinetry, and a gas range - plenty of room to cook up family favourites. Cozy up in the family room by the gas fireplace, framed by custom built-in shelves, for movie nights and lazy Sunday mornings. Upstairs, the spacious primary suite is your own private retreat, complete with a 4-pieceensuite. Three additional bedrooms and another 4-piece bathroom, provide ample living space for the family. A convenient main-floor powder room keeps things simple for guests and everyday life. Step outside to a private, fully fenced backyard surrounded by mature trees - a safe, peaceful space for kids to play and for you to unwind. Location? Unbeatable. This home is just steps to Sinclair Holden Park and within easy walking distance to Donald Cousens Public School, making school runs a breeze. Enjoy the best of Wismer living with parks, top-rated schools, shopping, Mount Joy Go station, and major commuter routes all close at hand. Move-in ready and lovingly cared for - this is the family home you've been waiting for. Updates done - 2017 Roof, 2018 Floors and stairs, 2020 Windows, California shutters, Front Door, Sliding doors. Book your private showing today!

Listed by iCloud Realty Ltd.

  • MLS #

    N13550952

  • Sq. Ft

    1500-2000

  • Sq. Ft. Source

    MLS

  • Lot Irregularities

    Y

  • Year Built

    16-30

  • Pool

    None

  • Drive

    Private

  • Garage

    Built-In, 1 spaces

  • Total Parking

    2

  • Family Room

    Y

  • Den

    Y

  • Exterior

    Brick Veneer

  • Fireplace

    Y

  • Roof

    Shingles

  • Foundation

    Concrete

  • Elevator

    N

  • Water View

    n/a

  • Laundry Level

    Main

  • Heat

    Forced Air

  • A/C

    Central Air

  • Water

    Municipal

  • Water Supply

    n/a

  • Sewers

    Sewers

  • Central Vac

    N

  • Living

    5.06 x 3.5 ft Main level

    hardwood floor, Combined W/Dining, California Shutters

  • Dining

    5.06 x 3.5 ft Main level

    hardwood floor, Combined W/Living, California Shutters

  • Family

    4.1 x 3.9 ft Main level

    hardwood floor, Gas Fireplace, O/Looks Backyard

  • Kitchen

    3.35 x 3.0 ft Main level

    Ceramic Floor, Ceramic Back Splash, Breakfast Bar

  • Breakfast

    4.0 x 2.5 ft Main level

    Ceramic Floor, W/O To Yard, California Shutters

  • Primary

    4.6 x 4.5 ft 2nd level

    hardwood floor, His/Hers Closets, 4 Pc Ensuite

  • 2nd Br

    3.35 x 3.0 ft 2nd level

    hardwood floor, Closet, O/Looks Backyard

  • 3rd Br

    3.5 x 3.0 ft 2nd level

    hardwood floor, Closet

  • 4th Br

    3.5 x 3.0 ft 2nd level

    hardwood floor, W/I Closet, O/Looks Frontyard

  • MLS #

    N13550952

  • Sq. Ft

    1500-2000

  • Sq. Ft. Source

    MLS

  • Lot Irregularities

    Y

  • Year Built

    16-30

  • Pool

    None

  • Drive

    Private

  • Garage

    Built-In, 1 spaces

  • Total Parking

    2

  • Family Room

    Y

  • Den

    Y

  • Exterior

    Brick Veneer

  • Fireplace

    Y

  • Roof

    Shingles

  • Foundation

    Concrete

  • Elevator

    N

  • Water View

    n/a

  • Laundry Level

    Main

  • Heat

    Forced Air

  • A/C

    Central Air

  • Water

    Municipal

  • Water Supply

    n/a

  • Sewers

    Sewers

  • Central Vac

    N

  • Living

    5.06 x 3.5 ft Main level

    hardwood floor, Combined W/Dining, California Shutters

  • Dining

    5.06 x 3.5 ft Main level

    hardwood floor, Combined W/Living, California Shutters

  • Family

    4.1 x 3.9 ft Main level

    hardwood floor, Gas Fireplace, O/Looks Backyard

  • Kitchen

    3.35 x 3.0 ft Main level

    Ceramic Floor, Ceramic Back Splash, Breakfast Bar

  • Breakfast

    4.0 x 2.5 ft Main level

    Ceramic Floor, W/O To Yard, California Shutters

  • Primary

    4.6 x 4.5 ft 2nd level

    hardwood floor, His/Hers Closets, 4 Pc Ensuite

  • 2nd Br

    3.35 x 3.0 ft 2nd level

    hardwood floor, Closet, O/Looks Backyard

  • 3rd Br

    3.5 x 3.0 ft 2nd level

    hardwood floor, Closet

  • 4th Br

    3.5 x 3.0 ft 2nd level

    hardwood floor, W/I Closet, O/Looks Frontyard

Thinking of Selling?

Find Out Your Home’s Value in Today’s Market!

No Email or Signup is required to view your home estimate.

estimate your home value

Contact Manoj Kukreja

Sales Representative,
Century 21 People’s Choice Realty Inc.,
Brokerage
(647) 576 - 2100

Manoj profile avatar

Open house for 40 Ralph Chalmers Avenue, Markham

Property Open House

Property History

Property history for 40 Ralph Chalmers Avenue, Markham

This property has been sold 2 times before. Create your free account to explore sold prices, detailed property history, and more insider data.

Sign In / Register

Inventory Graph

10 9 8 7 6 5 4 3 2 1 0 2 Months of inventory SELLER'S Market BALANCED Market BUYER'S Market

Mortgage Calculator

This data is for informational purposes only.

Mortgage Payment per month

Principal Amount

Interest

Total Payable

Amortization

Amortization

Closing Cost Calculator

This data is for informational purposes only.

Closing Cost Total for this property

Total Cash flow for purchasing this property

Down Payment(%)*
Additional information

Provincial Land Transfer Tax

Ontario Land Transfer Tax Rebate

Toronto Land Transfer Tax

Toronto Land Transfer Tax Rebate

PST on CMHC Insurance Premium

Lawyer Fees

$2,825

Government Registration Fee's

$164

Title Insurance

Closing Cost Total

Total Cash flow for purchasing this property

Provincial Land Transfer Tax

Ontario Land Transfer Tax Rebate

Toronto Land Transfer Tax

Toronto Land Transfer Tax Rebate

PST on CMHC Insurance Premium

Lawyer Fees

$2,825

Government Registarion Fee's

$164

Title Insurance

Down Payment(%)*

* A down payment of less than 20% is permitted only for first-time home buyers purchasing their principal residence. The minimum down payment required is 5% for the portion of the purchase price up to $500,000, and 10% for the portion between $500,000 and $1,500,000. For properties priced over $1,500,000, a minimum down payment of 20% is required.

Thinking of Selling?

Find Out Your Home’s Value in Today’s Market!

No Email or Signup is required to view your home estimate.

estimate your home value

Contact Manoj Kukreja

Sales Representative, Century 21 People’s Choice Realty Inc., Brokerage
(647) 576 - 2100

Manoj profile avatar

Recent Sold Listings in Wismer, Markham

Popular Cities