<-- style PDP --> 3172 8th Line Road, Metcalfe - Detached for sale for $1,159,900
  • sold

3172 8th Line Road

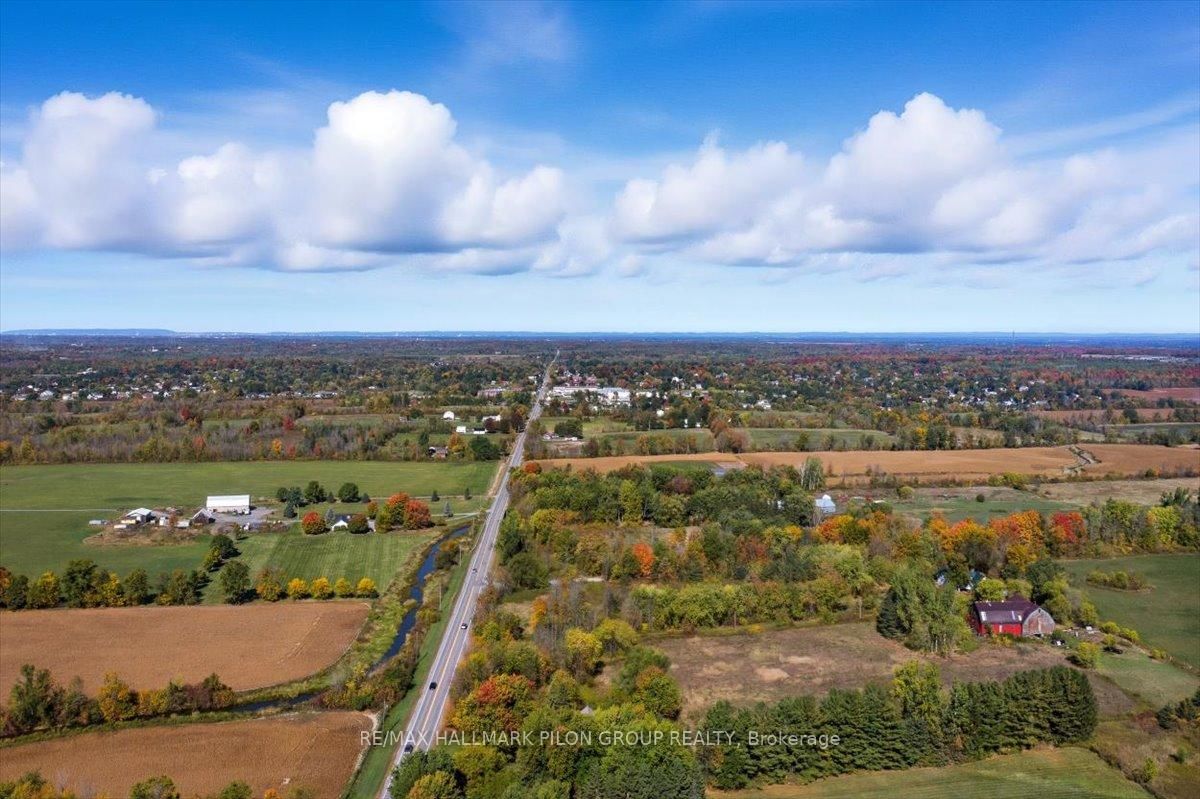
Metcalfe, Ontario, K0A 2P0 - Metcalfe

$1,159,900$000000

  • Neighbourhood

    Metcalfe

  • Major Intersection

    Victoria / 8th Line

  • Listed Since: 267 day(s)

  • Last update: 143 day(s) ago

Overview

  • Property Type

    Detached, 2-Storey

  • Bedrooms

    3

  • Bathrooms

    3

  • Basement

    Full + Unfinished

  • Kitchen

    1

  • Total Parking

    15 (5 Detached Garage)

  • Lot Size

    370.73x521.24 (Feet)

  • Taxes

    $3,331.42 (2025)

  • Type

    Freehold

Property Description

Property description for 3172 8th Line Road, Metcalfe

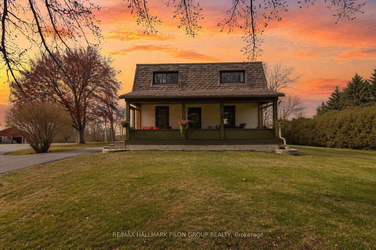
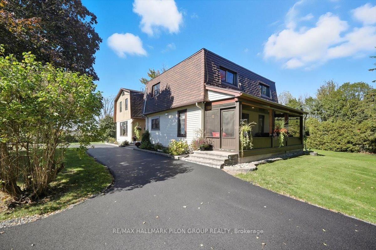
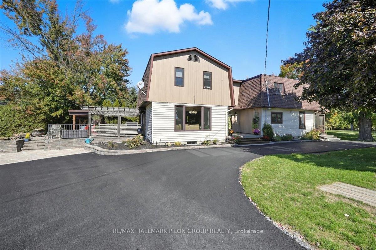
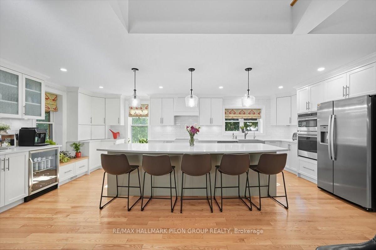
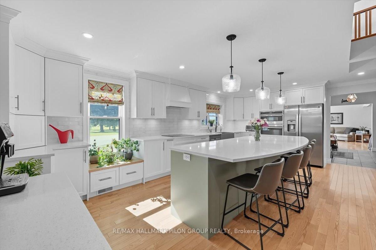
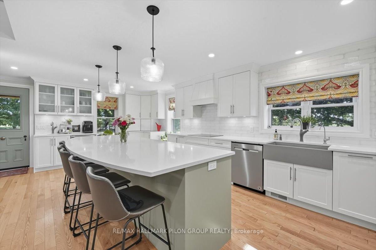
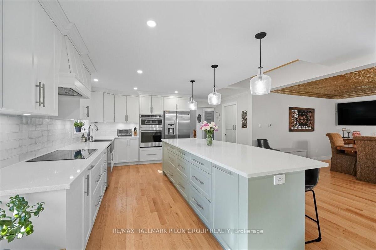
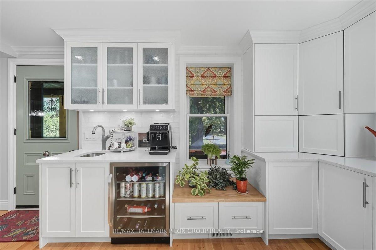
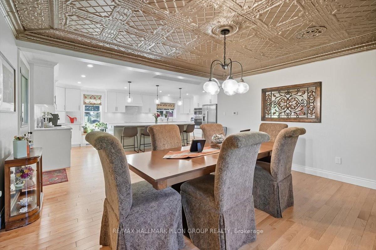
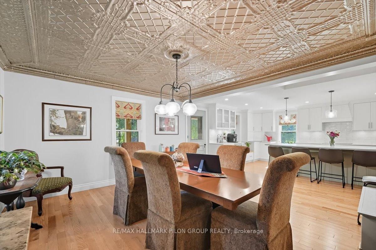
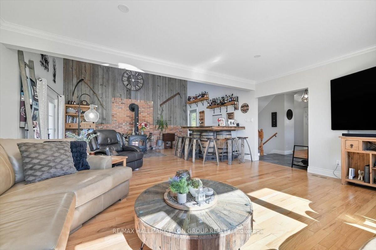
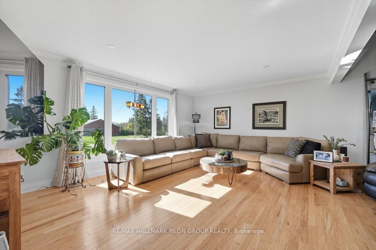
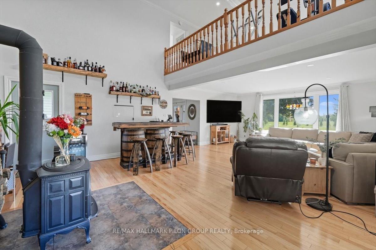
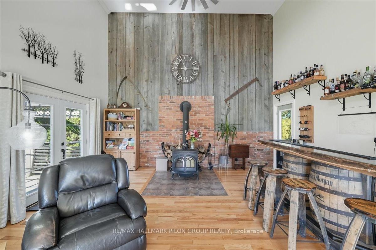
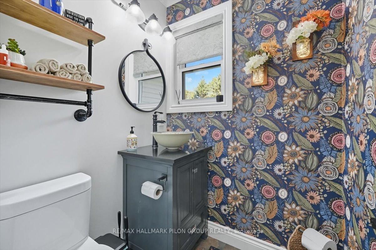
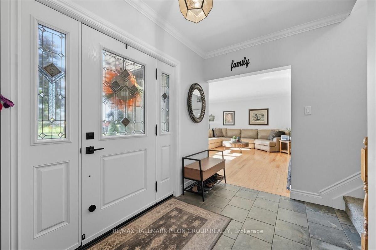
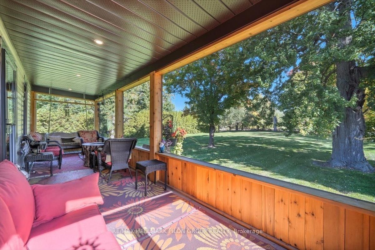
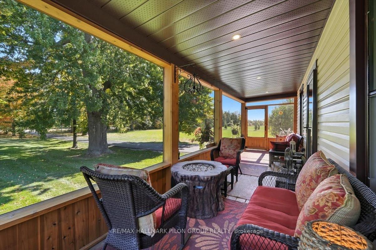
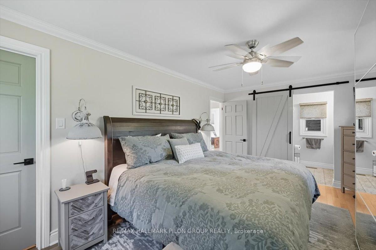
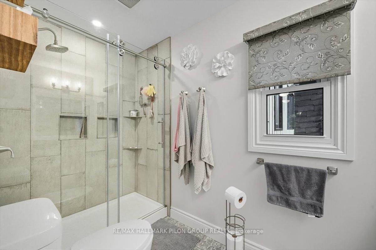
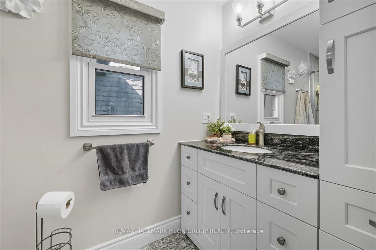
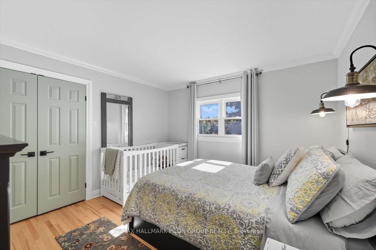
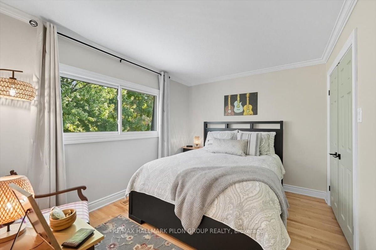
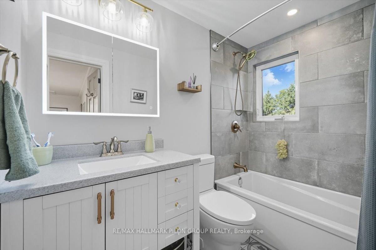
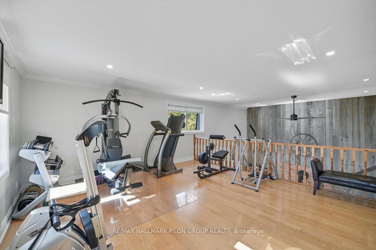
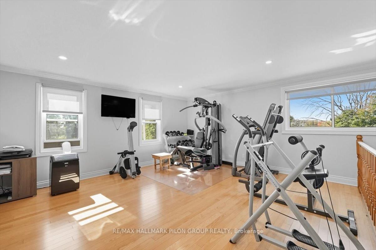
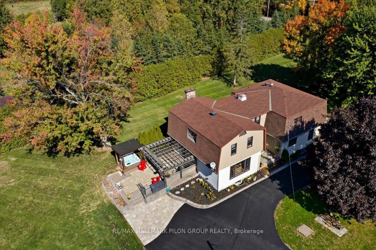
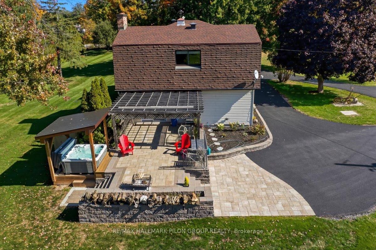
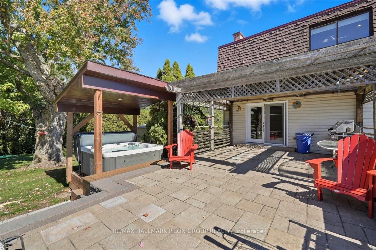
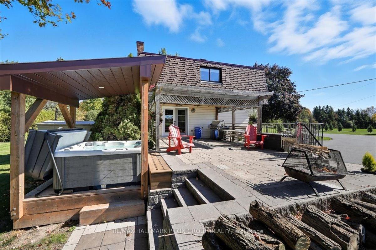
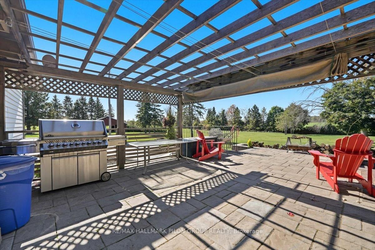
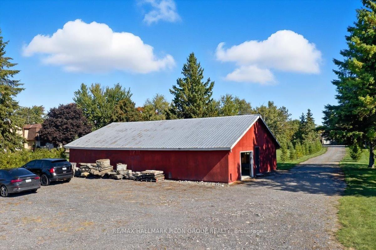
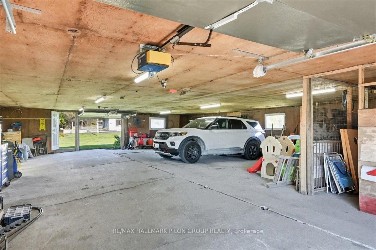
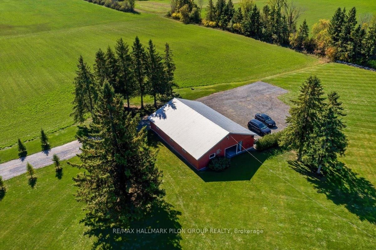
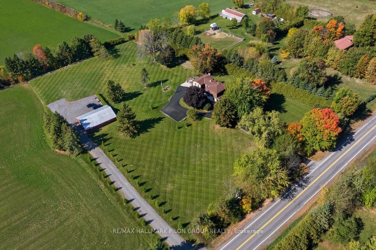
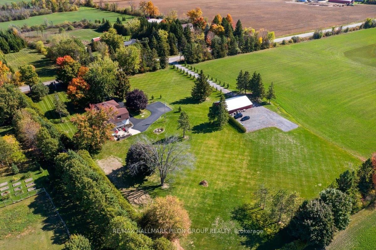
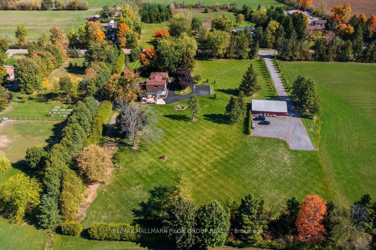
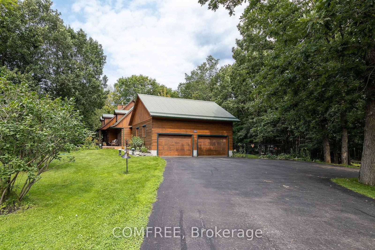
Welcome to 3172 8th Line Rd where you will experience the perfect blend of the peace & tranquility of country living, combined w/the elevated tastes of premium updates. This home truly has it all. From the manicured lawn, to the perfectly placed landscaped beds; the outdoor appeal radiates. The kitchen has been completely reimagined to include finishes that are magazine worthy. Including crisp, white cabinetry w/pot & pan drawers, stylish backsplash, dedicated coffee station, 10.5' island w/breakfast bar seating, SS appliances & charming farmhouse sink. The dining rm pays tribute to century old finishes w/beautiful tin ceiling. An original door leads to the covered front porch. At the back of the home is the spacious great room. It includes a lrg family room area for relaxing & striking, 2 storey brick & barn board accent wall behind the wood stove that enhances the space beautifully. A Pinterest worthy powder rm completes this lvl. The HW staircase leads to the 2nd lvl & a spacious loft space that is open to the great rm below. The spacious primary bedroom features a custom wardrobe & WIC & access to the beautifully updated 3pc ensuite complete w/glass shower & custom vanity. Both secondary bedrms are generous in size & feature ample closet spc. The updated main bath features a beautifully tiled tub/shower, custom vanity & beautifully tiled floors. The LL is unspoiled & currently allows for 2 separate workshop or hobby spcs, lrg closet & an abundance of storage spc. This home sits on a post-card worthy, 3.78-acre lot. The back stone interlock patio features a dining area under the pergola w/space to BBQ & luxurious hot tub. A sizeable detached garage makes for a fantastic separate workshop or home-based business. It allows for ample storage of your outdoor maintenance tools & can also accommodate small to full size vehicles. The rolling lawn is dotted with perfectly placed trees to allow for exceptional privacy.

Listed by RE/MAX HALLMARK PILON GROUP REALTY

  • MLS #

    X12687786

  • Sq. Ft

    2000-2500

  • Sq. Ft. Source

    MLS

  • Lot Irregularities

    Y

  • Year Built

    Available Upon Request

  • Pool

    None

  • Drive

    Circular

  • Garage

    Detached, 5 spaces

  • Total Parking

    15

  • Family Room

    Y

  • Den

    Y

  • Exterior

    Other

  • Fireplace

    Y

  • Roof

    Asphalt Shingle

  • Foundation

    Block, Stone

  • Elevator

    n/a

  • Water View

    n/a

  • Laundry Level

    Main

  • Heat

    Forced Air

  • A/C

    Central Air

  • Water

    Well

  • Water Supply

    n/a

  • Sewers

    Septic

  • Central Vac

    N

  • Family

    11.63 x 4.54 ft Main level

    Wood Stove

  • Dining

    4.97 x 4.21 ft Main level

  • Kitchen

    7.23 x 4.74 ft Main level

  • Laundry

    2.05 x 4.14 ft Main level

  • Primary

    5.51 x 3.3 ft 2nd level

    W/I Closet, 3 Pc Ensuite

  • 2nd Br

    3.5 x 3.56 ft 2nd level

  • 3rd Br

    2.92 x 3.56 ft 2nd level

  • Loft

    5.76 x 4.57 ft 2nd level

  • Workshop

    4.31 x 5.45 ft Lower level

  • Workshop

    4.26 x 5.41 ft Lower level

  • MLS #

    X12687786

  • Sq. Ft

    2000-2500

  • Sq. Ft. Source

    MLS

  • Lot Irregularities

    Y

  • Year Built

    Available Upon Request

  • Pool

    None

  • Drive

    Circular

  • Garage

    Detached, 5 spaces

  • Total Parking

    15

  • Family Room

    Y

  • Den

    Y

  • Exterior

    Other

  • Fireplace

    Y

  • Roof

    Asphalt Shingle

  • Foundation

    Block, Stone

  • Elevator

    n/a

  • Water View

    n/a

  • Laundry Level

    Main

  • Heat

    Forced Air

  • A/C

    Central Air

  • Water

    Well

  • Water Supply

    n/a

  • Sewers

    Septic

  • Central Vac

    N

  • Family

    11.63 x 4.54 ft Main level

    Wood Stove

  • Dining

    4.97 x 4.21 ft Main level

  • Kitchen

    7.23 x 4.74 ft Main level

  • Laundry

    2.05 x 4.14 ft Main level

  • Primary

    5.51 x 3.3 ft 2nd level

    W/I Closet, 3 Pc Ensuite

  • 2nd Br

    3.5 x 3.56 ft 2nd level

  • 3rd Br

    2.92 x 3.56 ft 2nd level

  • Loft

    5.76 x 4.57 ft 2nd level

  • Workshop

    4.31 x 5.45 ft Lower level

  • Workshop

    4.26 x 5.41 ft Lower level

Thinking of Selling?

Find Out Your Home’s Value in Today’s Market!

No Email or Signup is required to view your home estimate.

estimate your home value

Contact Manoj Kukreja

Sales Representative,
Century 21 People’s Choice Realty Inc.,
Brokerage
(647) 576 - 2100

Manoj profile avatar

Property History

Property history for 3172 8th Line Road, Metcalfe

This property has been sold 3 times before. Create your free account to explore sold prices, detailed property history, and more insider data.

Sign In / Register

Estimated price

Date
Price
Change
2026-01-12
$1,107,208
---

Mortgage Calculator

This data is for informational purposes only.

Mortgage Payment per month

Principal Amount

Interest

Total Payable

Amortization

Amortization

Closing Cost Calculator

This data is for informational purposes only.

Closing Cost Total for this property

Total Cash flow for purchasing this property

Down Payment(%)*
Additional information

Provincial Land Transfer Tax

Ontario Land Transfer Tax Rebate

Toronto Land Transfer Tax

Toronto Land Transfer Tax Rebate

PST on CMHC Insurance Premium

Lawyer Fees

$2,825

Government Registration Fee's

$164

Title Insurance

Closing Cost Total

Total Cash flow for purchasing this property

Provincial Land Transfer Tax

Ontario Land Transfer Tax Rebate

Toronto Land Transfer Tax

Toronto Land Transfer Tax Rebate

PST on CMHC Insurance Premium

Lawyer Fees

$2,825

Government Registarion Fee's

$164

Title Insurance

Down Payment(%)*

* A down payment of less than 20% is permitted only for first-time home buyers purchasing their principal residence. The minimum down payment required is 5% for the portion of the purchase price up to $500,000, and 10% for the portion between $500,000 and $1,500,000. For properties priced over $1,500,000, a minimum down payment of 20% is required.

Thinking of Selling?

Find Out Your Home’s Value in Today’s Market!

No Email or Signup is required to view your home estimate.

estimate your home value

Contact Manoj Kukreja

Sales Representative, Century 21 People’s Choice Realty Inc., Brokerage
(647) 576 - 2100

Manoj profile avatar

Recent Sold Listings in Metcalfe, Metcalfe

Popular Cities