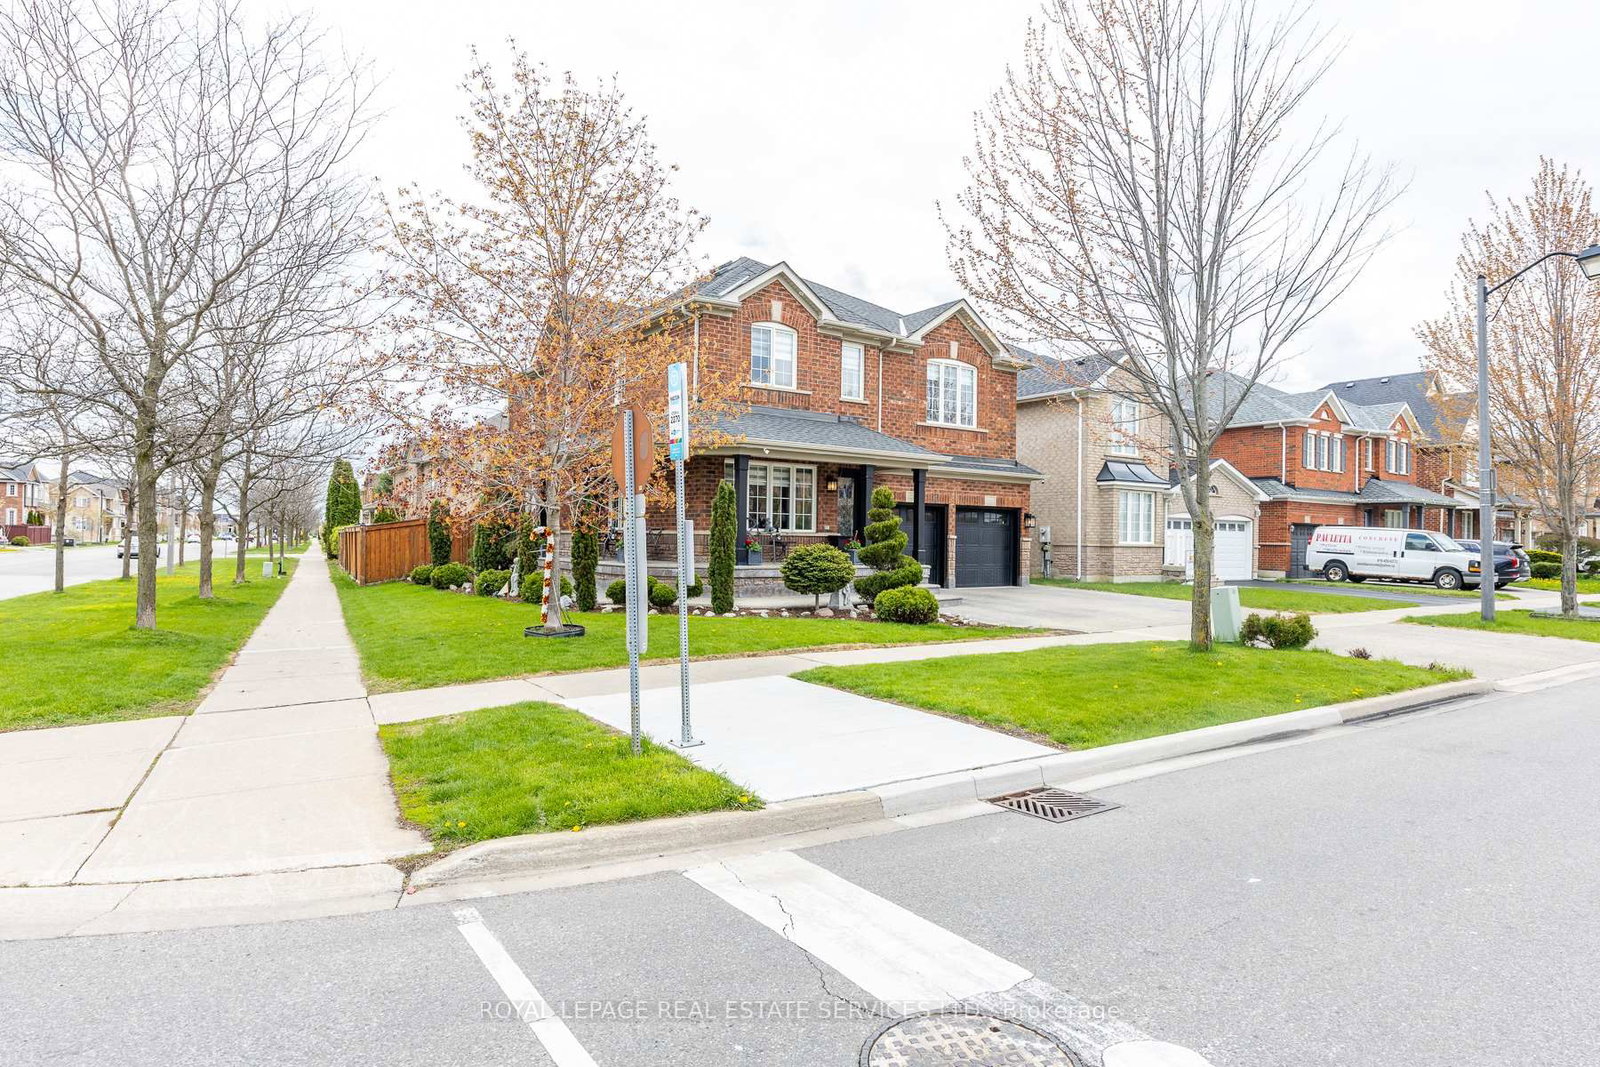
<-- style PDP --> 1473 Ferguson Drive, Milton - Detached for sale for $1,298,000
  • new
  • for sale

1473 Ferguson Drive

Milton, Ontario, L9E 2H9 - Bowes

$1,298,000

  • Neighbourhood

    Bowes

  • Major Intersection

    James Snow Pkwy & Louis St. Laurent Ave

  • Listed Since: 8 day(s)

  • Last update: 7 day(s) ago

Overview

  • Property Type

    Detached, 2-Storey

  • Bedrooms

    4

  • Bathrooms

    3

  • Basement

    Part Fin

  • Kitchen

    1

  • Total Parking

    4 (2 Built-In Garage)

  • Lot Size

    36.09x88.58 (Feet)

  • Taxes

    $2,371.00 (2026)

  • Type

    Freehold

Property Description

Property description for 1473 Ferguson Drive, Milton

Welcome To This Extraordinary Brand New Popular "Mara" Model Mattamy Home With Upgraded French Chateau Elevation Featuring Countless Upgrades Including 9' Ceilings On Both Floors And Modern Hardwood Floors Throughout On Premium Lot Backing Onto Pond In Most Desirable Hawthorne East Village. The Modern Exterior Greets You With A Grand Double Door Entrance. The Chef's Kitchen Is A Standout, With An Upgraded Hood, Quartz Countertops, A Breakfast Area, And Extended Cabinetry With Ample Storage. The Living Room Features A Gas Fireplace. The Great Room Stands On Its Own Level With Soaring High Ceilings And Walk-Out To A Spacious Balcony. The Primary Bedroom Includes A Walk-In Closet And An Upgraded 5-Piece Bathroom With Stone Counters, Double Sink, Standalone Tub And A Frameless Glass Enclosure Shower. 3 Additional Good Sized Bedrooms And Upgraded Main Bathroom With Stone Counter And Super Shower. Convenience Is Key With Upstairs Laundry. The Elevated Structure Of The Home Features Direct Garage Access, A Spacious Mudroom, And A Lookout Basement With 3 Large Windows Overlooking The Yard. The Home Features Modern Finishes Such As Hardwood Throughout, Custom Finishes, Large Windows With Tons Of Light! Brand New Development In The South-East Pocket Of Milton, Close To Mississauga And Oakville. Conveniently Located Close To Highways 401, 403, 407, and QEW, and is Ideal for Commuters with Minutes Drive to Either Milton GO or Oakville Bronte GO Station. A Bus Stop to Major Locations is only a Short Walk Away. Situated in the Zone of Some of Milton's Best Schools, Including Top-Rated Elementary, Secondary, and IB programs as well as Future Joint Campus of Wilfred Laurier University and Conestoga College. Don't Miss the Opportunity to View this Exceptional Home.

Listed by MINMAXX REALTY INC.

  • MLS #

    W13593808

  • Sq. Ft

    2500-3000

  • Sq. Ft. Source

    MLS

  • Lot Irregularities

    n/a

  • Year Built

    0-5

  • Pool

    None

  • Drive

    Pvt Double

  • Garage

    Built-In, 2 spaces

  • Total Parking

    4

  • Family Room

    Y

  • Den

    Y

  • Exterior

    Brick

  • Fireplace

    Y

  • Roof

    Other, Asphalt Shingle

  • Foundation

    Poured Concrete, Other

  • Elevator

    n/a

  • Water View

    n/a

  • Laundry Level

    Upper

  • Heat

    Forced Air

  • A/C

    Central Air

  • Water

    Municipal

  • Water Supply

    n/a

  • Sewers

    Sewers

  • Central Vac

    N

  • Foyer

    2.43 x 4.1 ft Main level

    Tile Floor, Open Concept, Double Closet

  • Dining

    3.66 x 4.27 ft Main level

    hardwood floor, Open Concept, O/Looks Family

  • Family

    4.88 x 4.27 ft Main level

    hardwood floor, O/Looks Dining, Gas Fireplace

  • Kitchen

    3.96 x 3.96 ft Main level

    hardwood floor, Quartz Counter, Family Size Kitchen

  • Breakfast

    3.4 x 3.96 ft Main level

    hardwood floor, O/Looks Family, W/O To Deck

  • Great Rm

    6.1 x 5.18 ft In Betwn level

    hardwood floor, W/O To Balcony, Vaulted Ceiling

  • Primary

    3.68 x 4.52 ft 2nd level

    hardwood floor, W/I Closet, 5 Pc Ensuite

  • 2nd Br

    3.05 x 3.32 ft 2nd level

    hardwood floor, Closet, Large Window

  • 3rd Br

    3.35 x 3.15 ft 2nd level

    hardwood floor, Closet, Large Window

  • 4th Br

    3.05 x 3.35 ft 2nd level

    hardwood floor, W/I Closet, Window

  • Laundry

    1.98 x 1.98 ft 2nd level

    Tile Floor, Separate Rm, Window

  • Mudroom

    2.81 x 2.74 ft Lower level

    hardwood floor, Access To Garage, Open Stairs

  • MLS #

    W13593808

  • Sq. Ft

    2500-3000

  • Sq. Ft. Source

    MLS

  • Lot Irregularities

    n/a

  • Year Built

    0-5

  • Pool

    None

  • Drive

    Pvt Double

  • Garage

    Built-In, 2 spaces

  • Total Parking

    4

  • Family Room

    Y

  • Den

    Y

  • Exterior

    Brick

  • Fireplace

    Y

  • Roof

    Other, Asphalt Shingle

  • Foundation

    Poured Concrete, Other

  • Elevator

    n/a

  • Water View

    n/a

  • Laundry Level

    Upper

  • Heat

    Forced Air

  • A/C

    Central Air

  • Water

    Municipal

  • Water Supply

    n/a

  • Sewers

    Sewers

  • Central Vac

    N

  • Foyer

    2.43 x 4.1 ft Main level

    Tile Floor, Open Concept, Double Closet

  • Dining

    3.66 x 4.27 ft Main level

    hardwood floor, Open Concept, O/Looks Family

  • Family

    4.88 x 4.27 ft Main level

    hardwood floor, O/Looks Dining, Gas Fireplace

  • Kitchen

    3.96 x 3.96 ft Main level

    hardwood floor, Quartz Counter, Family Size Kitchen

  • Breakfast

    3.4 x 3.96 ft Main level

    hardwood floor, O/Looks Family, W/O To Deck

  • Great Rm

    6.1 x 5.18 ft In Betwn level

    hardwood floor, W/O To Balcony, Vaulted Ceiling

  • Primary

    3.68 x 4.52 ft 2nd level

    hardwood floor, W/I Closet, 5 Pc Ensuite

  • 2nd Br

    3.05 x 3.32 ft 2nd level

    hardwood floor, Closet, Large Window

  • 3rd Br

    3.35 x 3.15 ft 2nd level

    hardwood floor, Closet, Large Window

  • 4th Br

    3.05 x 3.35 ft 2nd level

    hardwood floor, W/I Closet, Window

  • Laundry

    1.98 x 1.98 ft 2nd level

    Tile Floor, Separate Rm, Window

  • Mudroom

    2.81 x 2.74 ft Lower level

    hardwood floor, Access To Garage, Open Stairs

Thinking of Selling?

Find Out Your Home’s Value in Today’s Market!

No Email or Signup is required to view your home estimate.

estimate your home value

Contact Manoj Kukreja

Sales Representative,
Century 21 People’s Choice Realty Inc.,
Brokerage
(647) 576 - 2100

Manoj profile avatar

Mortgage Calculator

This data is for informational purposes only.

Mortgage Payment per month

Principal Amount

Interest

Total Payable

Amortization

Amortization

Closing Cost Calculator

This data is for informational purposes only.

Closing Cost Total for this property

Total Cash flow for purchasing this property

Down Payment(%)*
Additional information

Provincial Land Transfer Tax

Ontario Land Transfer Tax Rebate

Toronto Land Transfer Tax

Toronto Land Transfer Tax Rebate

PST on CMHC Insurance Premium

Lawyer Fees

$2,825

Government Registration Fee's

$164

Title Insurance

Closing Cost Total

Total Cash flow for purchasing this property

Provincial Land Transfer Tax

Ontario Land Transfer Tax Rebate

Toronto Land Transfer Tax

Toronto Land Transfer Tax Rebate

PST on CMHC Insurance Premium

Lawyer Fees

$2,825

Government Registarion Fee's

$164

Title Insurance

Down Payment(%)*

* A down payment of less than 20% is permitted only for first-time home buyers purchasing their principal residence. The minimum down payment required is 5% for the portion of the purchase price up to $500,000, and 10% for the portion between $500,000 and $1,500,000. For properties priced over $1,500,000, a minimum down payment of 20% is required.

Thinking of Selling?

Find Out Your Home’s Value in Today’s Market!

No Email or Signup is required to view your home estimate.

estimate your home value

Contact Manoj Kukreja

Sales Representative, Century 21 People’s Choice Realty Inc., Brokerage
(647) 576 - 2100

Manoj profile avatar

Recent Sold Listings in Bowes, Milton

Popular Cities