<-- style PDP --> 1105-8020 DERRY Road, Milton - Condo Apt for lease for $2,050
  • for lease

1105-8020 DERRY Road

Milton, Ontario, L9T 3L3 - Coates

$2,050

  • Neighbourhood

    Coates

  • Major Intersection

    ONTARIO ST SOUTH

  • Listed Since: 10 day(s)

  • Last update: today

Overview

  • Property Type

    Condo Apt, Apartment

  • Bedrooms

    1 + 1

  • Bathrooms

    2

  • Square Feet

    500-599

  • Exposure

    North East

  • Total Parking

    1 Underground Garage

  • Locker

    Owned

  • Furnished

    No

  • Balcony

    Open

Property Description

Property description for 1105-8020 DERRY Road, Milton

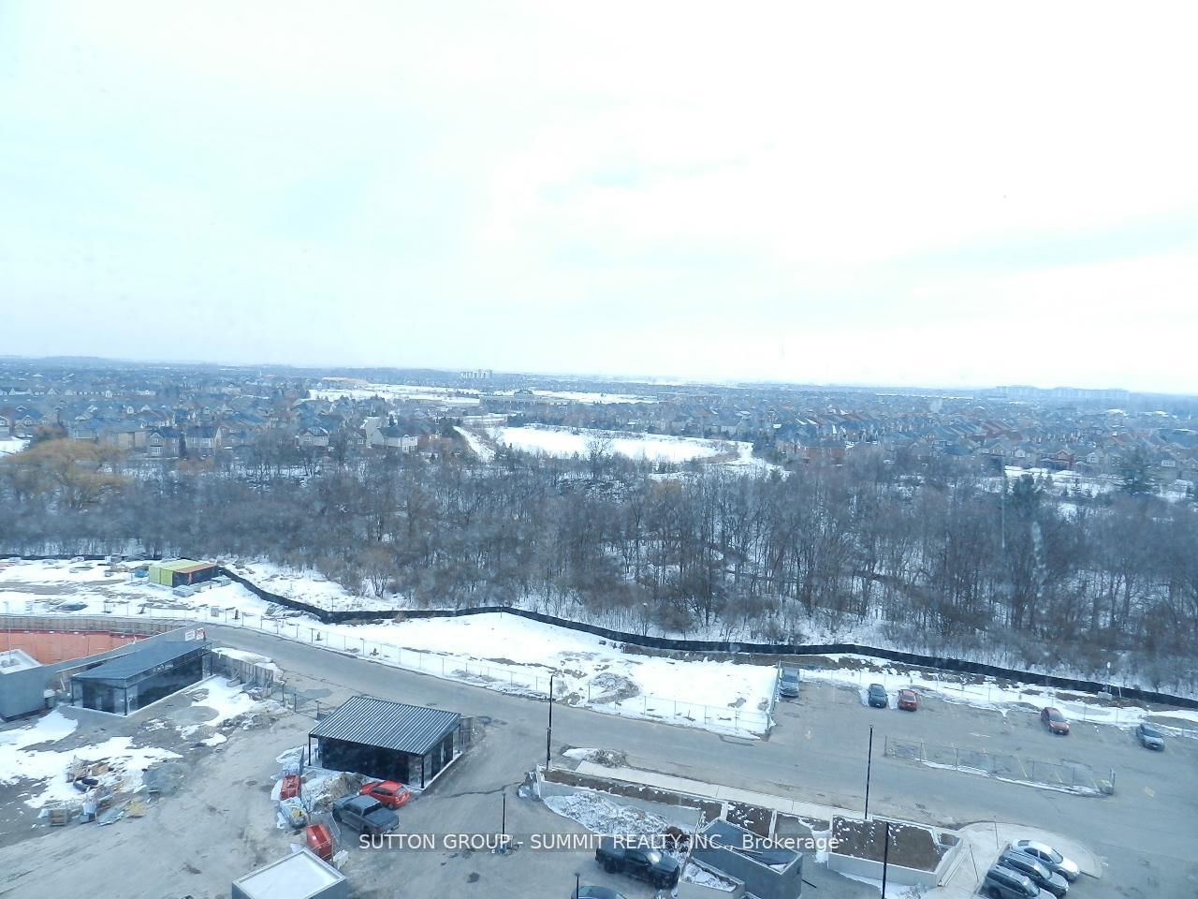
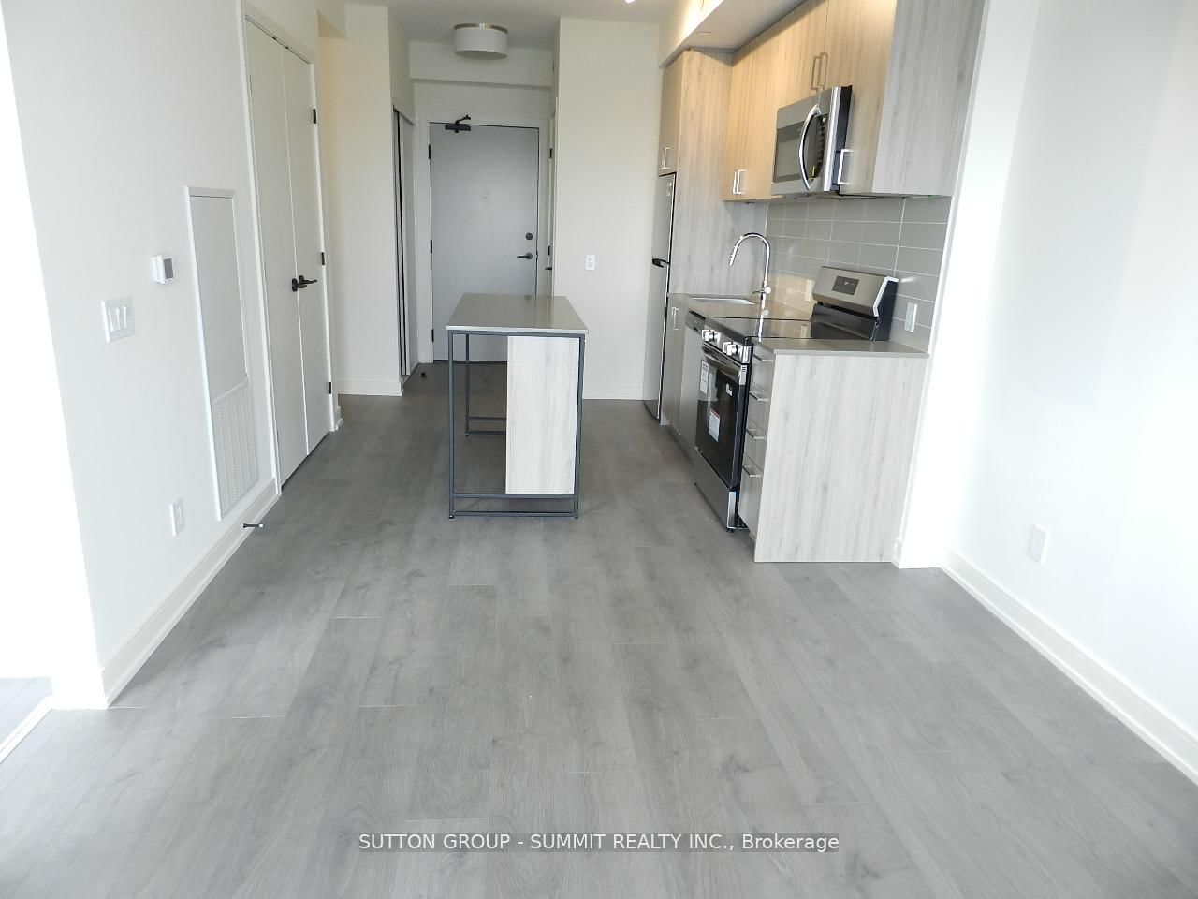
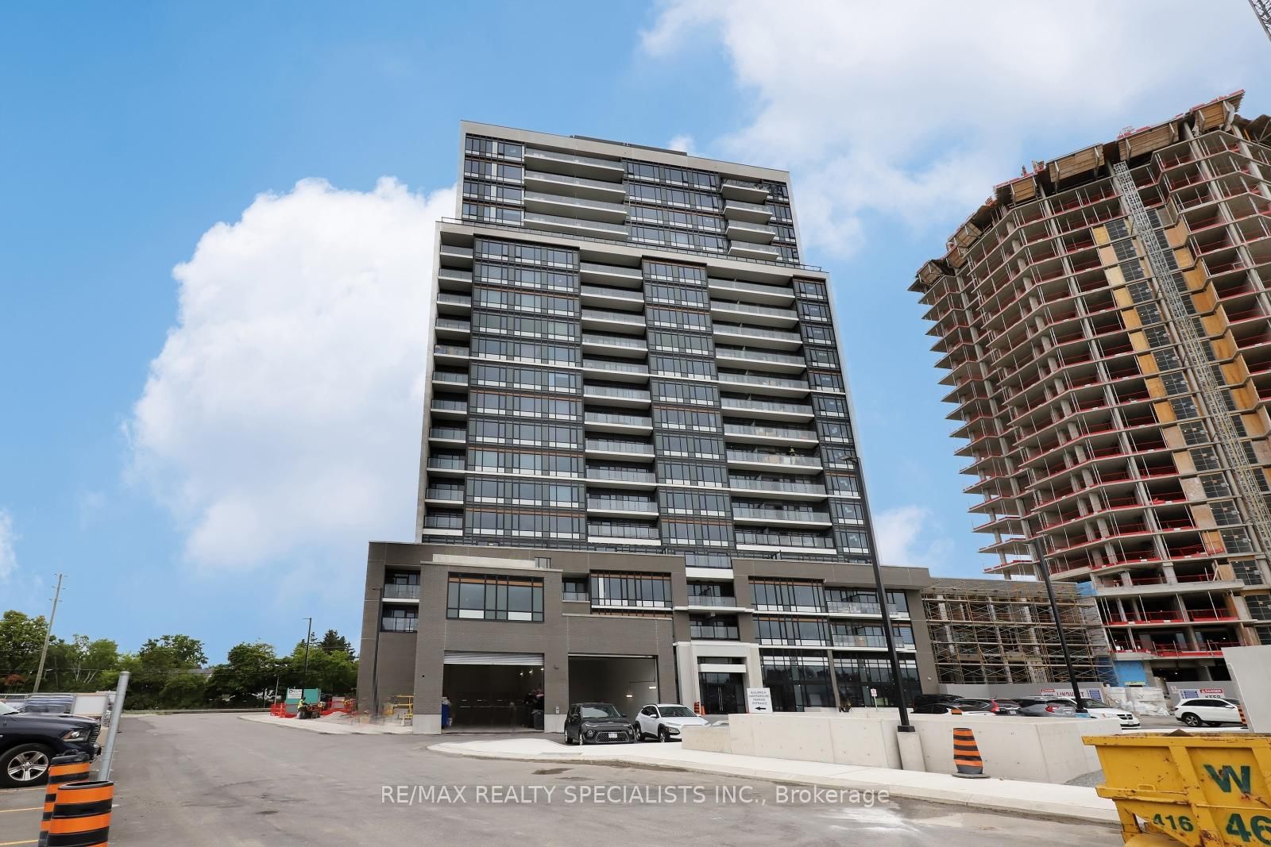
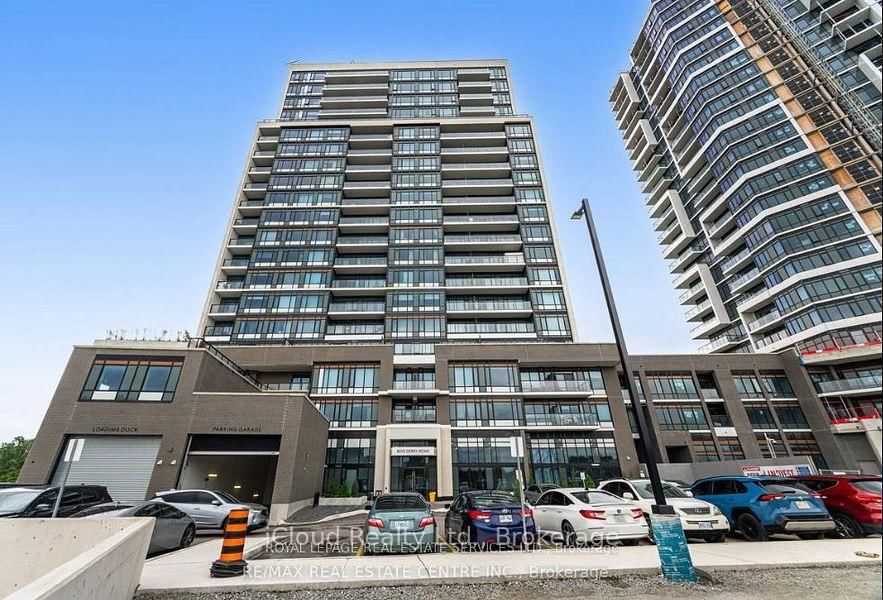
Welcome to this 1 bedroom plus den condo, 1.5 baths, filled with abundant natural light and located in a high-demand area of Milton. This bright and spacious unit is situated in a newly built, peaceful neighborhood, offering comfortable and modern living. The functional den is perfect for a home office, study area, or guest space. The open-concept living and dining area is flooded with natural light, creating a warm and inviting atmosphere. The generously sized bedroom features ample storage, ideal for relaxed everyday living. Located in a highly desirable Milton community, this condo is just minutes from shopping, dining, parks, schools, public transit, and major highways. An excellent choice for a small family or young couple. A fantastic opportunity to lease a stylish condo in a prime location at a price comparable to a basement unit. Amenities include Swimming pool, Gym, Party room, kids play area etc..

Listed by SUTTON GROUP - SUMMIT REALTY INC.

  • MLS #

    W13569116

  • Sq. Ft

    500-599

  • Sq. Ft. Source

    MLS

  • Year Built

    Available Upon Request

  • Basement

    None

  • View

    City, Clear, Panoramic, Park/Greenbelt

  • Garage

    Underground, 1 spaces

  • Parking Type

    Exclusive

  • Locker

    Owned

  • Pets Permitted

    N

  • Exterior

    Brick

  • Fireplace

    N

  • Security

    n/a

  • Elevator

    n/a

  • Laundry Level

    n/a

  • Building Amenities

    n/a

  • Maintenance Fee Includes

    Parking

  • Property Management

    MELBOURNE PROPERTY

  • Heat

    Heat Pump

  • A/C

    Central Air

  • Water

    n/a

  • Water Supply

    n/a

  • Central Vac

    N

  • Cert Level

    n/a

  • Energy Cert

    n/a

  • Living

    3.42 x 3.11 ft Flat level

    Laminate, Combined W/Dining, Se View

  • Dining

    3.41 x 3.11 ft Flat level

    Laminate, Open Concept, Se View

  • Kitchen

    3.3 x 3.11 ft Flat level

    Laminate, Centre Island, Stainless Steel Appl

  • Primary

    3.02 x 2.63 ft Flat level

    Laminate, 3 Pc Ensuite, Se View

  • Den

    2.72 x 1.53 ft Flat level

    Laminate, Formal Rm

  • MLS #

    W13569116

  • Sq. Ft

    500-599

  • Sq. Ft. Source

    MLS

  • Year Built

    Available Upon Request

  • Basement

    None

  • View

    City, Clear, Panoramic, Park/Greenbelt

  • Garage

    Underground, 1 spaces

  • Parking Type

    Exclusive

  • Locker

    Owned

  • Pets Permitted

    N

  • Exterior

    Brick

  • Fireplace

    N

  • Security

    n/a

  • Elevator

    n/a

  • Laundry Level

    n/a

  • Building Amenities

    n/a

  • Maintenance Fee Includes

    Parking

  • Property Management

    MELBOURNE PROPERTY

  • Heat

    Heat Pump

  • A/C

    Central Air

  • Water

    n/a

  • Water Supply

    n/a

  • Central Vac

    N

  • Cert Level

    n/a

  • Energy Cert

    n/a

  • Living

    3.42 x 3.11 ft Flat level

    Laminate, Combined W/Dining, Se View

  • Dining

    3.41 x 3.11 ft Flat level

    Laminate, Open Concept, Se View

  • Kitchen

    3.3 x 3.11 ft Flat level

    Laminate, Centre Island, Stainless Steel Appl

  • Primary

    3.02 x 2.63 ft Flat level

    Laminate, 3 Pc Ensuite, Se View

  • Den

    2.72 x 1.53 ft Flat level

    Laminate, Formal Rm

Thinking of Selling?

Find Out Your Home’s Value in Today’s Market!

No Email or Signup is required to view your home estimate.

estimate your home value

Contact Manoj Kukreja

Sales Representative,
Century 21 People’s Choice Realty Inc.,
Brokerage
(647) 576 - 2100

Manoj profile avatar

Property History

Property history for 1105-8020 DERRY Road, Milton

This property has been sold 1 time before. Create your free account to explore sold prices, detailed property history, and more insider data.

Sign In / Register

Inventory Graph

10 9 8 7 6 5 4 3 2 1 0 1 Months of inventory SELLER'S Market BALANCED Market BUYER'S Market

Thinking of Selling?

Find Out Your Home’s Value in Today’s Market!

No Email or Signup is required to view your home estimate.

estimate your home value

Contact Manoj Kukreja

Sales Representative, Century 21 People’s Choice Realty Inc., Brokerage
(647) 576 - 2100

Manoj profile avatar

Recent Sold Listings in Coates, Milton

Popular Cities