<-- style PDP --> 238 Schreyer Crescent, Milton - Detached for sale for $999,000
  • new
  • for sale

238 Schreyer Crescent

Milton, Ontario, L9T 7B5 - Harrison

$999,000

  • Neighbourhood

    Harrison

  • Major Intersection

    Savoline and Louis St. Laurent Ave

  • Listed Since: 4 day(s)

  • Last update: today

Overview

  • Property Type

    Detached, 2-Storey

  • Bedrooms

    4

  • Bathrooms

    4

  • Basement

    Full + Finished

  • Kitchen

    1

  • Total Parking

    5 (3 Attached Garage)

  • Lot Size

    36.09x88.58 (Feet)

  • Taxes

    $6,000.00 (2026)

  • Type

    Freehold

Property Description

Property description for 238 Schreyer Crescent, Milton

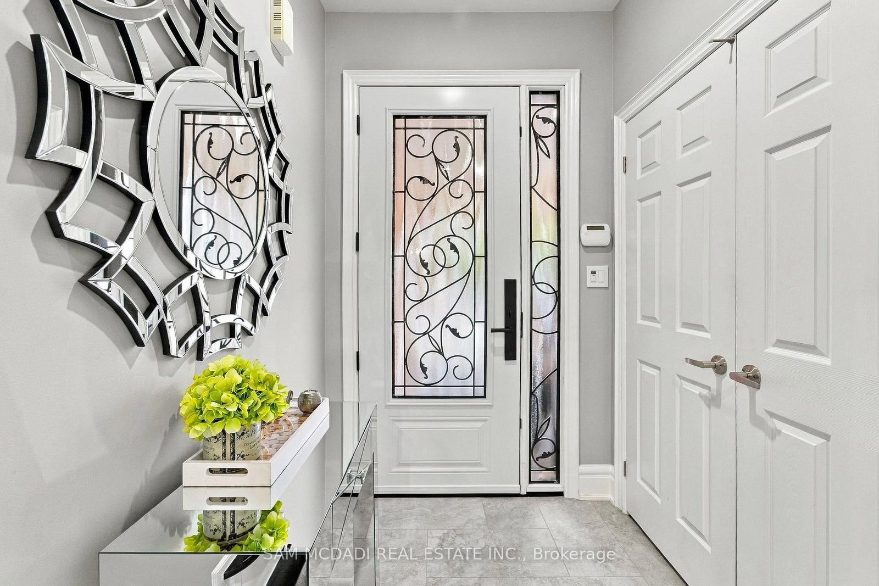
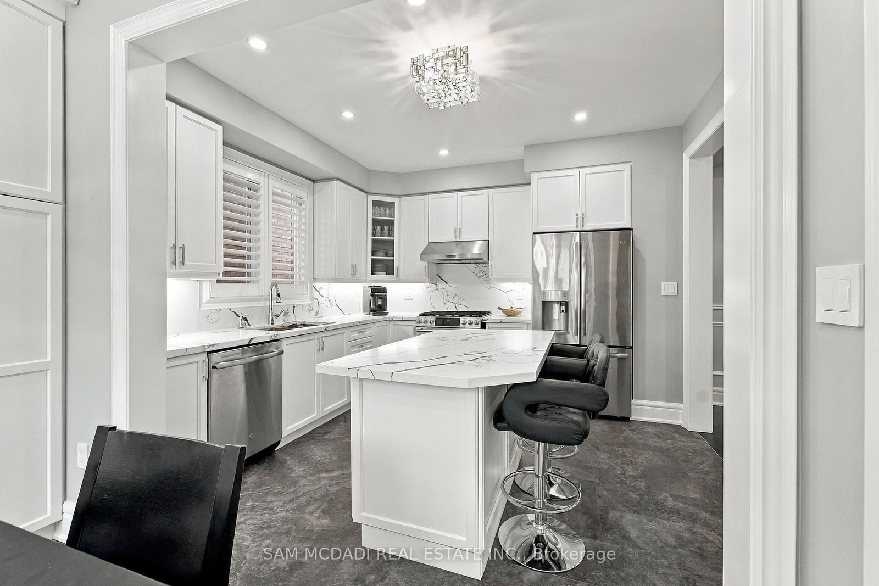
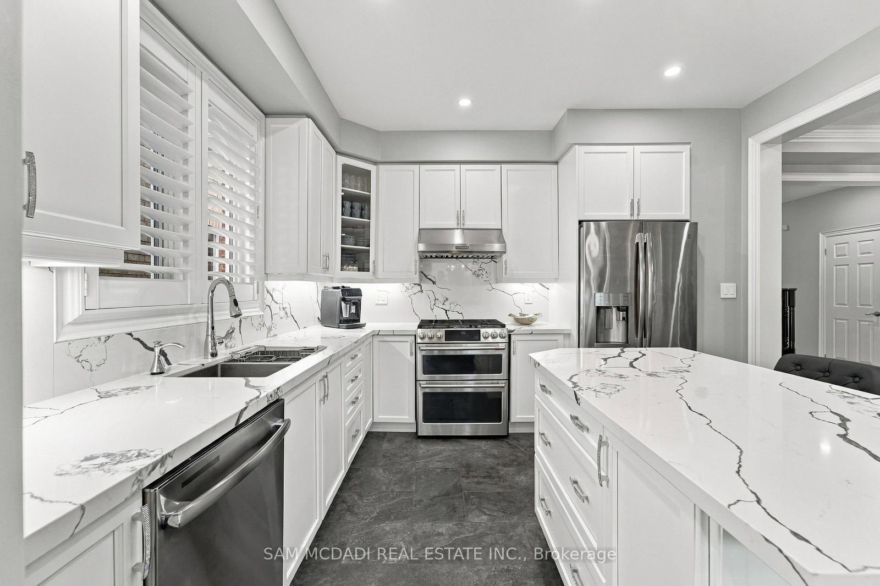
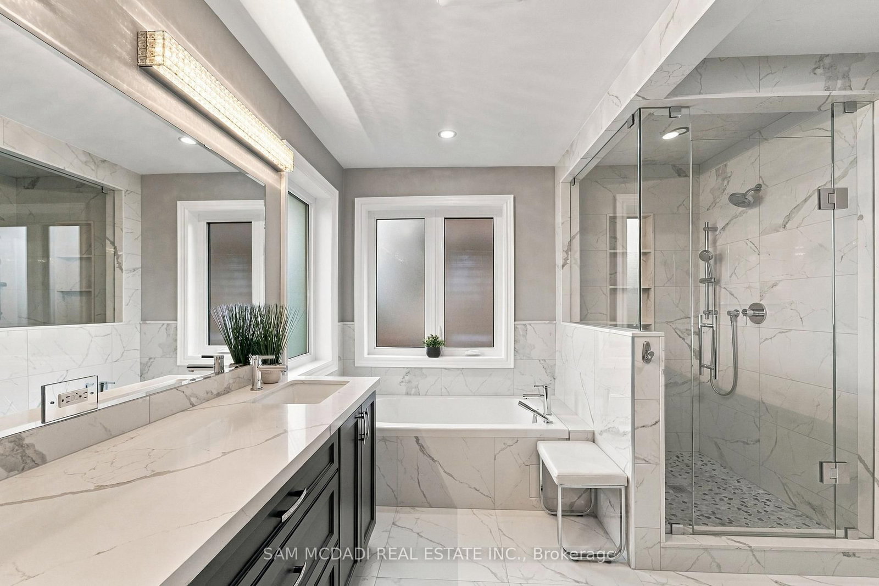
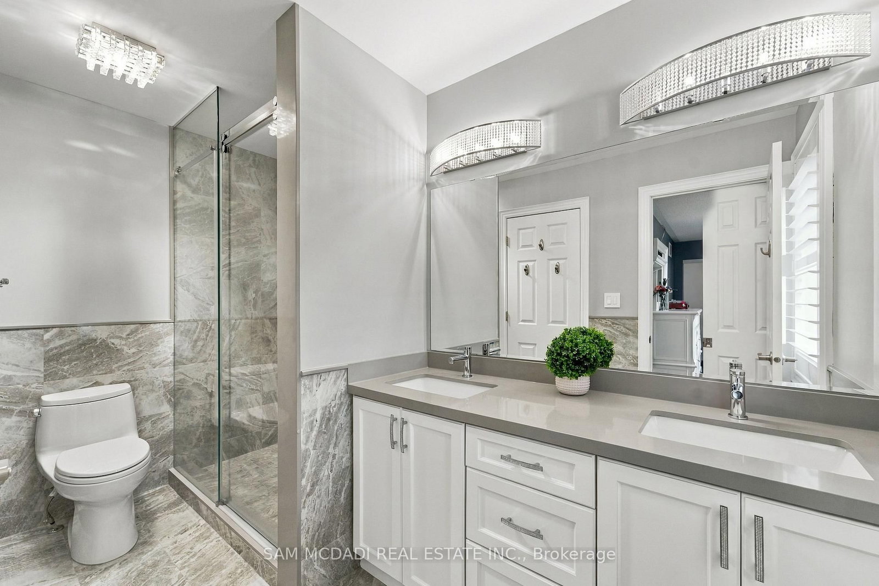
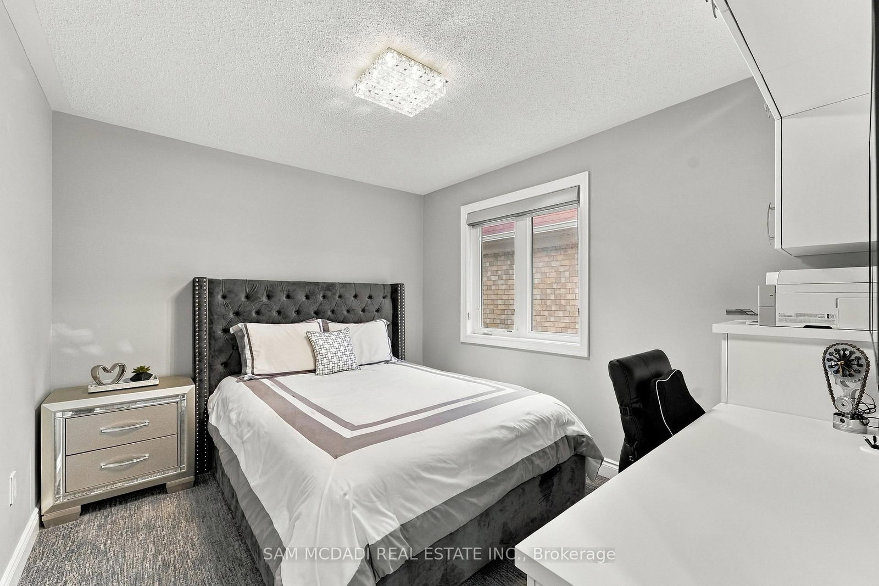
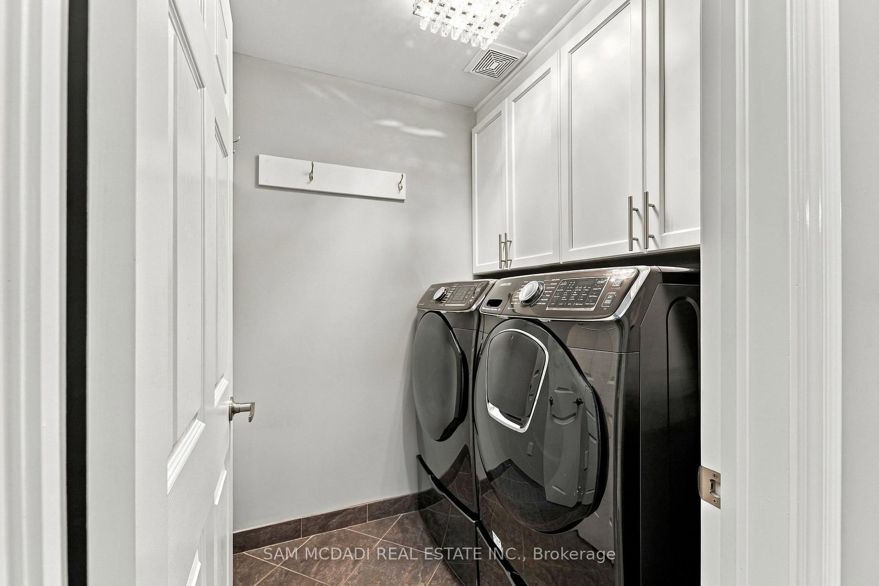
Sleek, spacious & sophisticated! Welcome to 238 Schreyer Cres, a meticulously redesigned home offering approx. 2,000 SF above grade w/ 4 bdrms & 4 baths. Step inside to an exceptional blend of comfort, functionality & refined finishes incl: LED pot lights, crown moulding, dark hardwood flrs & expansive windows. The thoughtfully designed layout creates a seamless flow b/w living spaces, making everyday living & entertaining effortless.The renovated kitchen is the heart of this home Ft custom cabinetry, soft-close drawers, quartz counters & extended B/I cabinetry offering exceptional storage & functionality. Upstairs, the luxurious primary suite Fts a fully renovated 5pc ensuite w/ heated flrs, a modern vanity, w/i shower, TOTO toilet & soaker tub. 3 more spacious bdrms Ft custom-built closets & shelving systems, while the upgraded 4-piece bathroom includes a TOTO toilet and stylish finishes. The basement adds valuable living space w/ a lg rec room, custom b/i shelving & TV area, exercise space, wine cellar, new laminate flooring & more. Step outside to your private backyard oasis Ft a heated saltwater pool w/ Hayward equipment, Wi-Fi controls, pool lighting, an automatic coded pool cover & a waterfall feature. Entertain w/ the built-in 41" 5-burner Napoleon BBQ & dedicated gas line. A 3' x 24' putting green, extensive landscaping, rear-fence greenery & timer-controlled exterior lighting complete this exceptional outdoor retreat. The transformed garage Ft epoxy flooring, wall paneling, a car lift & brand-new high-lift garage doors. Smart-home & security upgrades include a new alarm system and panel, Wi-Fi/app-controlled cameras, Nest thermostat & newly replaced 3-in-1 smoke and carbon monoxide detectors. Extensively upgraded thru out, 238 Schreyer Cres offers turnkey living w/ exceptional indoor-outdoor amenities, smart-home convenience & a backyard designed for entertaining, relaxing & enjoying every season.

Listed by SAM MCDADI REAL ESTATE INC.

  • MLS #

    W13801850

  • Sq. Ft

    1500-2000

  • Sq. Ft. Source

    MLS

  • Lot Irregularities

    n/a

  • Year Built

    16-30

  • Pool

    Inground

  • Drive

    n/a

  • Garage

    Attached, 3 spaces

  • Total Parking

    5

  • Family Room

    N

  • Den

    N

  • Exterior

    Brick

  • Fireplace

    Y

  • Roof

    Asphalt Shingle

  • Foundation

    Poured Concrete

  • Elevator

    N

  • Water View

    n/a

  • Laundry Level

    Upper

  • Heat

    Forced Air

  • A/C

    Central Air

  • Water

    Municipal

  • Water Supply

    n/a

  • Sewers

    Sewers

  • Central Vac

    Y

  • Kitchen

    3.72 x 3.42 ft Main level

    Centre Island, Quartz Counter, Stainless Steel Appl

  • Breakfast

    3.23 x 2.29 ft Main level

    W/O To Patio, Combined W/Kitchen, Pot Lights

  • Dining

    4.21 x 3.44 ft Main level

    Coffered Ceiling, Wainscoting, Pot Lights

  • Living

    4.69 x 4.1 ft Main level

    O/Looks Living, Large Window, Pot Lights

  • Primary

    4.7 x 4.65 ft 2nd level

    5 Pc Ensuite, W/I Closet, Broadloom

  • 2nd Br

    5.54 x 3.77 ft 2nd level

    Semi Ensuite, Closet, Broadloom

  • 3rd Br

    3.16 x 3.28 ft 2nd level

    Window, Closet, Broadloom

  • 4th Br

    2.97 x 3.39 ft 2nd level

    Window, Closet, Broadloom

  • Rec

    5.69 x 9.77 ft Bsmt level

    Open Concept, Pot Lights, Vinyl Floor

  • Exercise

    3.27 x 3.27 ft Bsmt level

    Above Grade Window, Pot Lights, Cushion Floor

  • MLS #

    W13801850

  • Sq. Ft

    1500-2000

  • Sq. Ft. Source

    MLS

  • Lot Irregularities

    n/a

  • Year Built

    16-30

  • Pool

    Inground

  • Drive

    n/a

  • Garage

    Attached, 3 spaces

  • Total Parking

    5

  • Family Room

    N

  • Den

    N

  • Exterior

    Brick

  • Fireplace

    Y

  • Roof

    Asphalt Shingle

  • Foundation

    Poured Concrete

  • Elevator

    N

  • Water View

    n/a

  • Laundry Level

    Upper

  • Heat

    Forced Air

  • A/C

    Central Air

  • Water

    Municipal

  • Water Supply

    n/a

  • Sewers

    Sewers

  • Central Vac

    Y

  • Kitchen

    3.72 x 3.42 ft Main level

    Centre Island, Quartz Counter, Stainless Steel Appl

  • Breakfast

    3.23 x 2.29 ft Main level

    W/O To Patio, Combined W/Kitchen, Pot Lights

  • Dining

    4.21 x 3.44 ft Main level

    Coffered Ceiling, Wainscoting, Pot Lights

  • Living

    4.69 x 4.1 ft Main level

    O/Looks Living, Large Window, Pot Lights

  • Primary

    4.7 x 4.65 ft 2nd level

    5 Pc Ensuite, W/I Closet, Broadloom

  • 2nd Br

    5.54 x 3.77 ft 2nd level

    Semi Ensuite, Closet, Broadloom

  • 3rd Br

    3.16 x 3.28 ft 2nd level

    Window, Closet, Broadloom

  • 4th Br

    2.97 x 3.39 ft 2nd level

    Window, Closet, Broadloom

  • Rec

    5.69 x 9.77 ft Bsmt level

    Open Concept, Pot Lights, Vinyl Floor

  • Exercise

    3.27 x 3.27 ft Bsmt level

    Above Grade Window, Pot Lights, Cushion Floor

Thinking of Selling?

Find Out Your Home’s Value in Today’s Market!

No Email or Signup is required to view your home estimate.

estimate your home value

Contact Manoj Kukreja

Sales Representative,
Century 21 People’s Choice Realty Inc.,
Brokerage
(647) 576 - 2100

Manoj profile avatar

Property History

Property history for 238 Schreyer Crescent, Milton

This property has been sold 6 times before. Create your free account to explore sold prices, detailed property history, and more insider data.

Sign In / Register

Mortgage Calculator

This data is for informational purposes only.

Mortgage Payment per month

Principal Amount

Interest

Total Payable

Amortization

Amortization

Closing Cost Calculator

This data is for informational purposes only.

Closing Cost Total for this property

Total Cash flow for purchasing this property

Down Payment(%)*
Additional information

Provincial Land Transfer Tax

Ontario Land Transfer Tax Rebate

Toronto Land Transfer Tax

Toronto Land Transfer Tax Rebate

PST on CMHC Insurance Premium

Lawyer Fees

$2,825

Government Registration Fee's

$164

Title Insurance

Closing Cost Total

Total Cash flow for purchasing this property

Provincial Land Transfer Tax

Ontario Land Transfer Tax Rebate

Toronto Land Transfer Tax

Toronto Land Transfer Tax Rebate

PST on CMHC Insurance Premium

Lawyer Fees

$2,825

Government Registarion Fee's

$164

Title Insurance

Down Payment(%)*

* A down payment of less than 20% is permitted only for first-time home buyers purchasing their principal residence. The minimum down payment required is 5% for the portion of the purchase price up to $500,000, and 10% for the portion between $500,000 and $1,500,000. For properties priced over $1,500,000, a minimum down payment of 20% is required.

Thinking of Selling?

Find Out Your Home’s Value in Today’s Market!

No Email or Signup is required to view your home estimate.

estimate your home value

Contact Manoj Kukreja

Sales Representative, Century 21 People’s Choice Realty Inc., Brokerage
(647) 576 - 2100

Manoj profile avatar

Recent Sold Listings in Harrison, Milton

Popular Cities