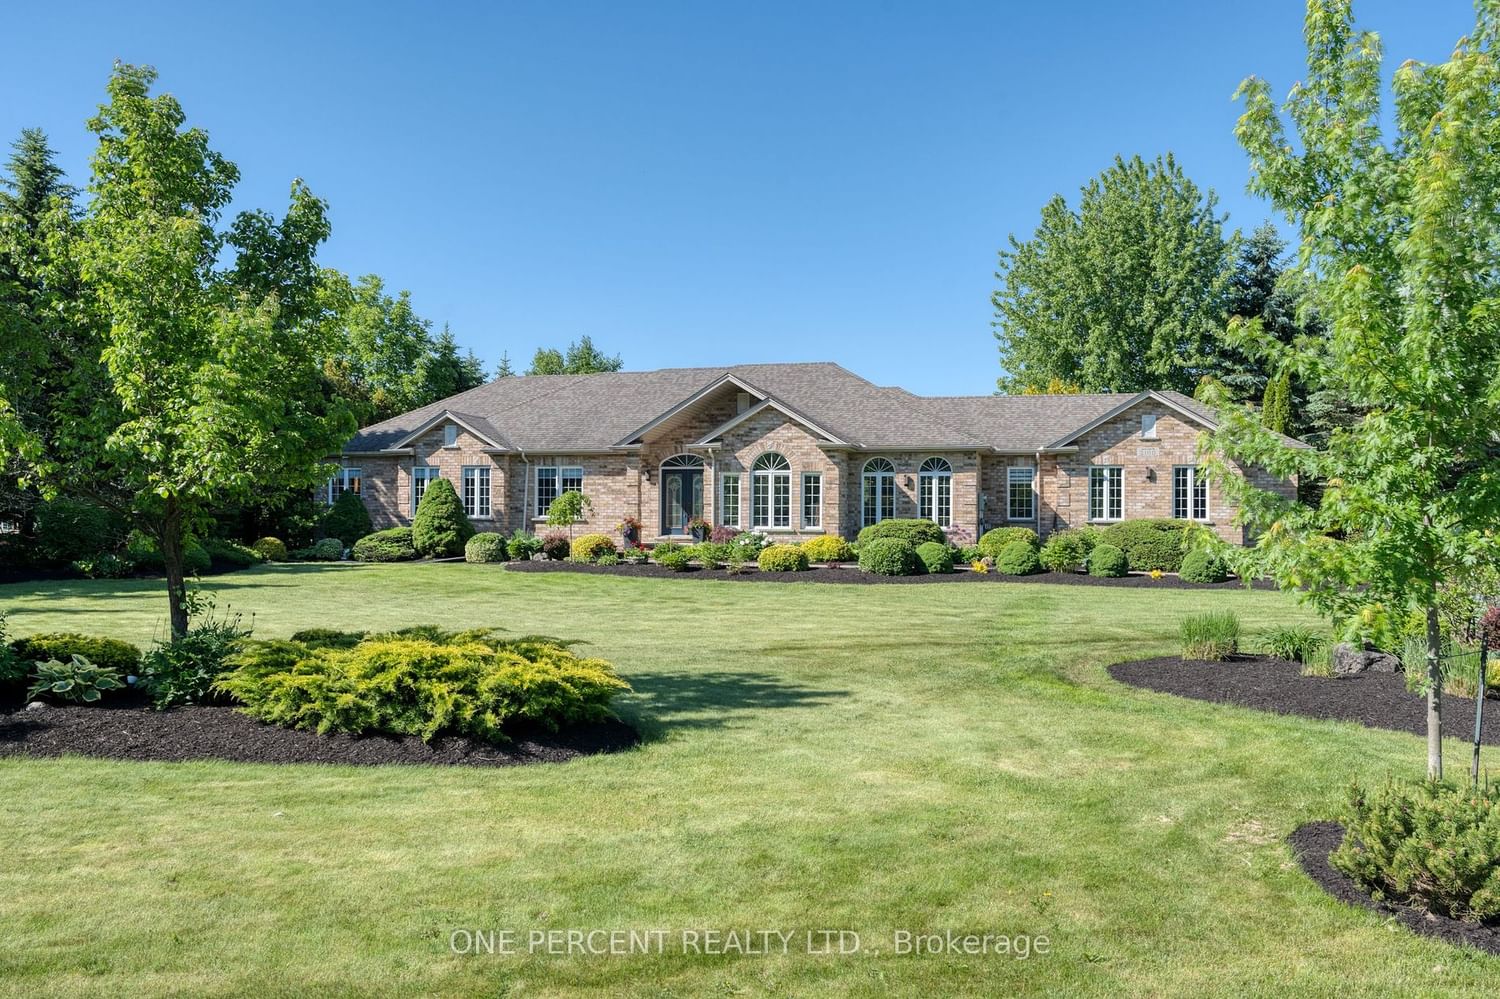
<-- style PDP --> 2100 Cunningham Court, Milton - Detached for sale for $2,499,900
  • sold
  • leased

2100 Cunningham Court

Milton, Ontario, L0P 1J0 - Moffat

$2,499,900$000000

  • Neighbourhood

    Moffat

  • Major Intersection

    CEDAR TRAIL

  • Listed Since: 897 day(s)

  • Last update: 882 day(s) ago

Overview

  • Property Type

    Detached, Bungalow

  • Bedrooms

    3 + 1

  • Bathrooms

    3

  • Basement

    Finished + Full

  • Kitchen

    1

  • Total Parking

    10 (2 Attached Garage)

  • Lot Size

    228x791 (Feet)

  • Taxes

    $7,744.00 (2024)

  • Type

    Freehold

Property Description

Property description for 2100 Cunningham Court, Milton

WOW! As soon as you walk into this executive bungalow the vast garden space greets you through the palladian windows! This stunning home sits on 2.76 acres providing tranquility and peace. With over $400K spent in recent upgrades, this home is truly move in ready. The bright great room with 3-way fireplace leads you to the fantastic custom kitchen that is perfect for entertaining! Large island, custom cabinetry, Thermador, Bosch, Fisher & Paykal appliances all leading to the formal dining & living areas. The primary bedroom suite with updated spa ensuite that includes stand alone tub, separate shower, custom cabinetry, heated floors, water closet all with a custom walk in closet area. Two other bedrooms and another updated bathroom on this level. The mud room/laundry area includes a fantastic dog washing area for your furever friends. Whether it's a movie or game night you are looking for this vast basement is perfect for hosting family events! It offers another bedroom, full bathroom, gym area, a office/den with murphy bed that could be used as a 5th bedroom. Ample storage in this home. Sit on the updated deck with gazebo to enjoy the views or enjoy the hardscaped patio or fire pit areas all among the beautiful gardens! Too many updates to list! You simply need to see this home that offers over 4700 sq ft of living space! Located in Tuscany Ridge community close to Hwy 401. *Kelso the pup not included*

Listed by ONE PERCENT REALTY LTD.

  • MLS #

    W8393580

  • Sq. Ft

    2500-3000

  • Sq. Ft. Source

    MLS

  • Lot Irregularities

    n/a

  • Year Built

    16-30

  • Pool

    None

  • Drive

    Pvt Double

  • Garage

    Attached, 2 spaces

  • Total Parking

    10

  • Family Room

    Y

  • Den

    Y

  • Exterior

    Brick

  • Fireplace

    Y

  • Roof

    Asphalt Shingle

  • Foundation

    Poured Concrete

  • Elevator

    n/a

  • Water View

    n/a

  • Laundry Level

    Main

  • Heat

    Forced Air

  • A/C

    Central Air

  • Water

    Well

  • Water Supply

    n/a

  • Sewers

    Septic

  • Central Vac

    n/a

  • Kitchen

    7.0 x 5.1 ft Main level

  • Great Rm

    5.4 x 4.3 ft Main level

  • Living

    3.4 x 5.8 ft Main level

  • Dining

    3.6 x 4.3 ft Main level

  • Br

    4.3 x 5.6 ft Main level

  • 2nd Br

    3.9 x 4.3 ft Main level

  • 3rd Br

    2.0 x 3.9 ft Main level

  • Laundry

    2.4 x 4.7 ft Main level

  • Rec

    20.1 x 5.7 ft Bsmt level

  • 4th Br

    4.9 x 3.5 ft Bsmt level

  • Den

    3.7 x 3.7 ft Bsmt level

  • Other

    3.8 x 4.2 ft Bsmt level

  • MLS #

    W8393580

  • Sq. Ft

    2500-3000

  • Sq. Ft. Source

    MLS

  • Lot Irregularities

    n/a

  • Year Built

    16-30

  • Pool

    None

  • Drive

    Pvt Double

  • Garage

    Attached, 2 spaces

  • Total Parking

    10

  • Family Room

    Y

  • Den

    Y

  • Exterior

    Brick

  • Fireplace

    Y

  • Roof

    Asphalt Shingle

  • Foundation

    Poured Concrete

  • Elevator

    n/a

  • Water View

    n/a

  • Laundry Level

    Main

  • Heat

    Forced Air

  • A/C

    Central Air

  • Water

    Well

  • Water Supply

    n/a

  • Sewers

    Septic

  • Central Vac

    n/a

  • Kitchen

    7.0 x 5.1 ft Main level

  • Great Rm

    5.4 x 4.3 ft Main level

  • Living

    3.4 x 5.8 ft Main level

  • Dining

    3.6 x 4.3 ft Main level

  • Br

    4.3 x 5.6 ft Main level

  • 2nd Br

    3.9 x 4.3 ft Main level

  • 3rd Br

    2.0 x 3.9 ft Main level

  • Laundry

    2.4 x 4.7 ft Main level

  • Rec

    20.1 x 5.7 ft Bsmt level

  • 4th Br

    4.9 x 3.5 ft Bsmt level

  • Den

    3.7 x 3.7 ft Bsmt level

  • Other

    3.8 x 4.2 ft Bsmt level

Thinking of Selling?

Find Out Your Home’s Value in Today’s Market!

No Email or Signup is required to view your home estimate.

estimate your home value

Contact Manoj Kukreja

Sales Representative,
Century 21 People’s Choice Realty Inc.,
Brokerage
(647) 576 - 2100

Manoj profile avatar

Property History

Property history for 2100 Cunningham Court, Milton

This property has been sold 1 time before. Create your free account to explore sold prices, detailed property history, and more insider data.

Sign In / Register

Estimated price

Date
Price
Change
2024-05-31
$2,383,738
---

Mortgage Calculator

This data is for informational purposes only.

Mortgage Payment per month

Principal Amount

Interest

Total Payable

Amortization

Amortization

Closing Cost Calculator

This data is for informational purposes only.

Closing Cost Total for this property

Total Cash flow for purchasing this property

Down Payment(%)*
Additional information

Provincial Land Transfer Tax

Ontario Land Transfer Tax Rebate

Toronto Land Transfer Tax

Toronto Land Transfer Tax Rebate

PST on CMHC Insurance Premium

Lawyer Fees

$2,825

Government Registration Fee's

$164

Title Insurance

Closing Cost Total

Total Cash flow for purchasing this property

Provincial Land Transfer Tax

Ontario Land Transfer Tax Rebate

Toronto Land Transfer Tax

Toronto Land Transfer Tax Rebate

PST on CMHC Insurance Premium

Lawyer Fees

$2,825

Government Registarion Fee's

$164

Title Insurance

Down Payment(%)*

* A down payment of less than 20% is permitted only for first-time home buyers purchasing their principal residence. The minimum down payment required is 5% for the portion of the purchase price up to $500,000, and 10% for the portion between $500,000 and $1,500,000. For properties priced over $1,500,000, a minimum down payment of 20% is required.

Thinking of Selling?

Find Out Your Home’s Value in Today’s Market!

No Email or Signup is required to view your home estimate.

estimate your home value

Contact Manoj Kukreja

Sales Representative, Century 21 People’s Choice Realty Inc., Brokerage
(647) 576 - 2100

Manoj profile avatar

Recent Sold Listings in Moffat, Milton

Popular Cities