<-- style PDP --> Main & Upper-272 Duncan Lane, Milton - Att/Row/Twnhouse for lease for $2,950
  • new
  • for lease

Main & Upper-272 Duncan Lane

Milton, Ontario, L9T 7A8 - Scott

$2,950

  • Neighbourhood

    Scott

  • Major Intersection

    Derry Rd W & HWY 25

  • Listed Since: 1 day(s)

  • Last update: today

Overview

  • Property Type

    Att/Row/Twnhouse, 2-Storey

  • Bedrooms

    3

  • Bathrooms

    3

  • Basement

    Apartment

  • Kitchen

    1

  • Total Parking

    2 (1 Attached Garage)

  • Lot Size

    7.46x27 (Metres)

  • Taxes

    n/a

  • Type

    Freehold

Property Description

Property description for Main & Upper-272 Duncan Lane, Milton

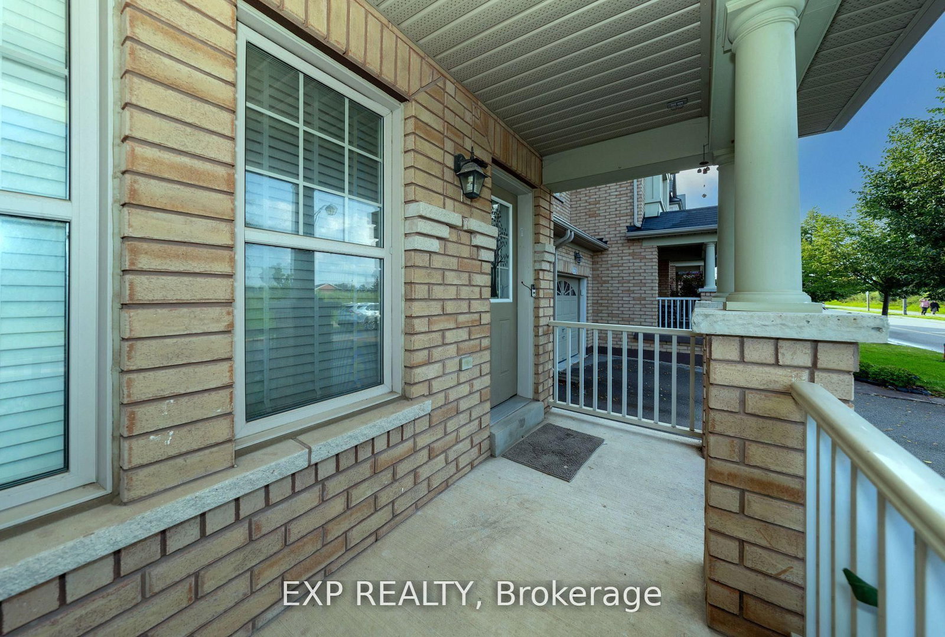
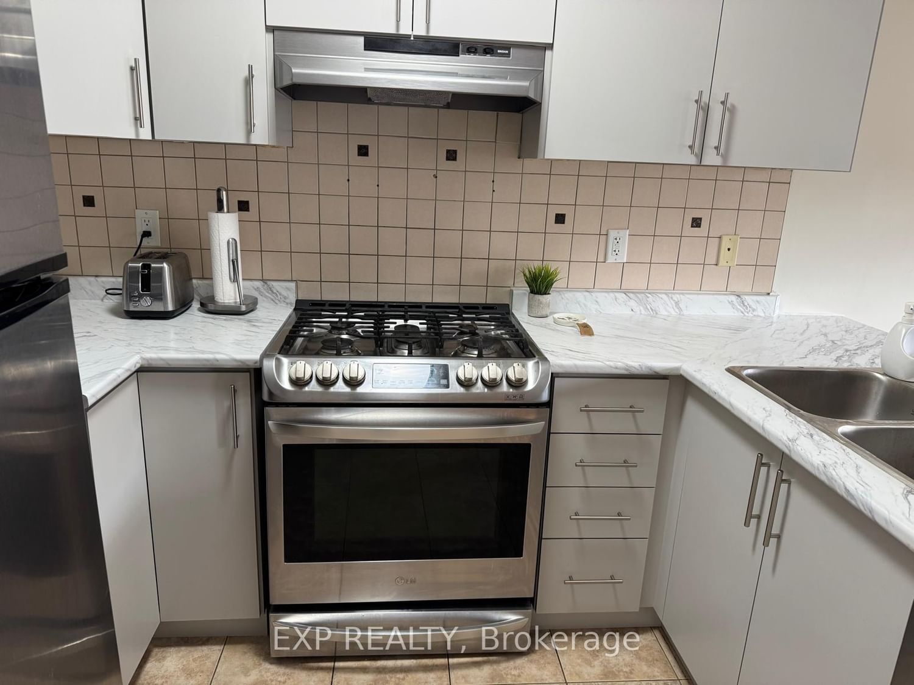
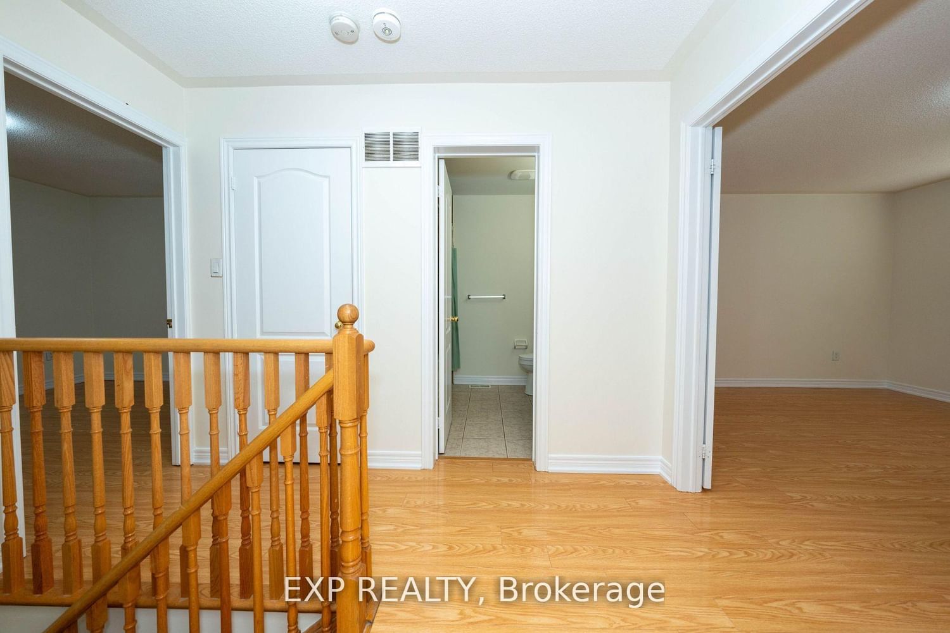
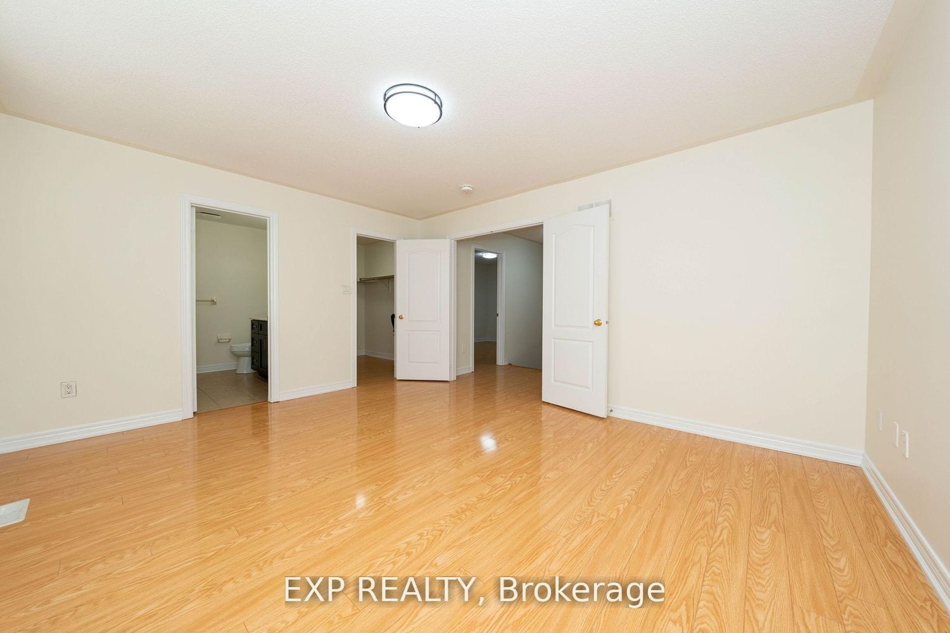
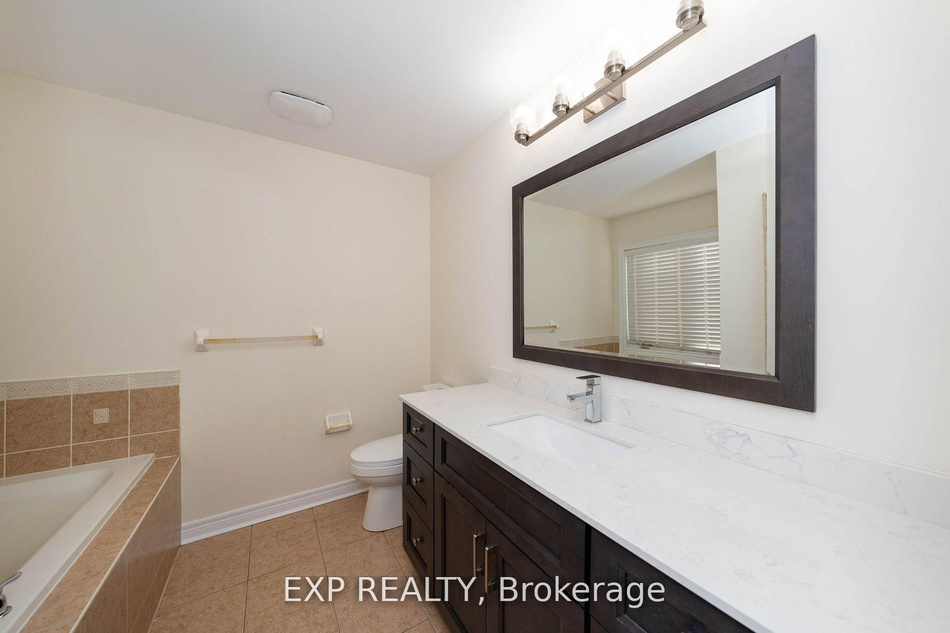
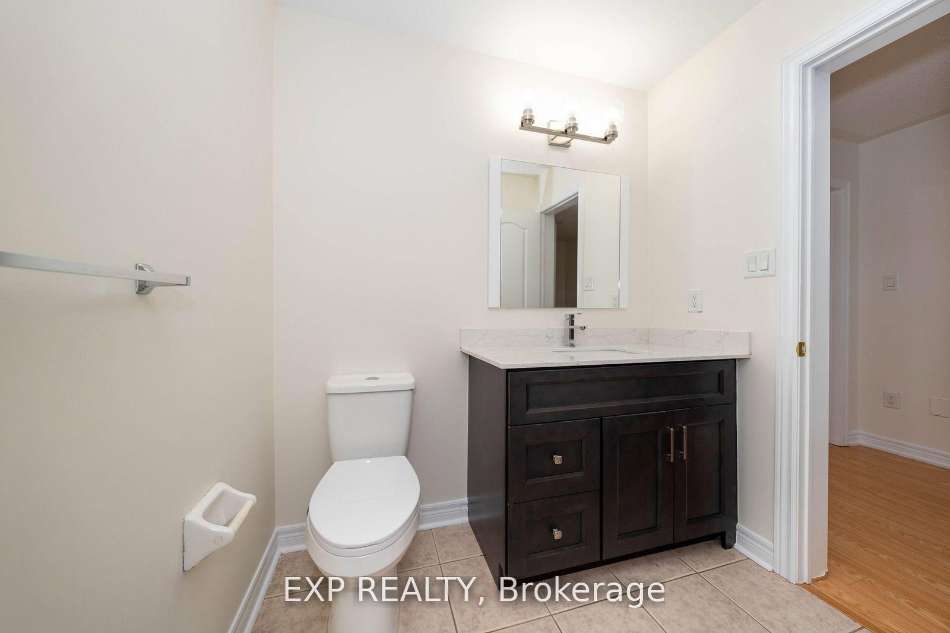
Spacious Two -Storey Townhome - This well-maintained traditional - two- storey townhome offers approximately 1600 sq ft of combined living space featuring 3 bedrooms and 3 bathrooms. The main floor boasts a newly renovated kitchen and separate living and family rooms. Newly updated main-floor kitchen Separate living and family rooms Large backyard 2 parking spaces A rare opportunity combining space, flexibility, and value.

Listed by EXP REALTY

  • MLS #

    W13578194

  • Sq. Ft

    1500-2000

  • Sq. Ft. Source

    MLS

  • Lot Irregularities

    n/a

  • Year Built

    Available Upon Request

  • Pool

    None

  • Drive

    Mutual

  • Garage

    Attached, 1 spaces

  • Total Parking

    2

  • Family Room

    Y

  • Den

    Y

  • Exterior

    Brick

  • Fireplace

    N

  • Roof

    Asphalt Shingle

  • Foundation

    Poured Concrete

  • Elevator

    n/a

  • Water View

    n/a

  • Laundry Level

    Lower

  • Heat

    Forced Air

  • A/C

    Central Air

  • Water

    Municipal

  • Water Supply

    n/a

  • Sewers

    Sewers

  • Central Vac

    N

  • Living

    3.9 x 3.7 ft Main level

  • Kitchen

    2.7 x 2.4 ft Main level

  • Family

    4.2 x 3.3 ft Main level

  • Primary

    4.6 x 3.8 ft 2nd level

  • 2nd Br

    3.5 x 2.9 ft 2nd level

  • 3rd Br

    3.5 x 3.0 ft 2nd level

  • MLS #

    W13578194

  • Sq. Ft

    1500-2000

  • Sq. Ft. Source

    MLS

  • Lot Irregularities

    n/a

  • Year Built

    Available Upon Request

  • Pool

    None

  • Drive

    Mutual

  • Garage

    Attached, 1 spaces

  • Total Parking

    2

  • Family Room

    Y

  • Den

    Y

  • Exterior

    Brick

  • Fireplace

    N

  • Roof

    Asphalt Shingle

  • Foundation

    Poured Concrete

  • Elevator

    n/a

  • Water View

    n/a

  • Laundry Level

    Lower

  • Heat

    Forced Air

  • A/C

    Central Air

  • Water

    Municipal

  • Water Supply

    n/a

  • Sewers

    Sewers

  • Central Vac

    N

  • Living

    3.9 x 3.7 ft Main level

  • Kitchen

    2.7 x 2.4 ft Main level

  • Family

    4.2 x 3.3 ft Main level

  • Primary

    4.6 x 3.8 ft 2nd level

  • 2nd Br

    3.5 x 2.9 ft 2nd level

  • 3rd Br

    3.5 x 3.0 ft 2nd level

Thinking of Selling?

Find Out Your Home’s Value in Today’s Market!

No Email or Signup is required to view your home estimate.

estimate your home value

Contact Manoj Kukreja

Sales Representative,
Century 21 People’s Choice Realty Inc.,
Brokerage
(647) 576 - 2100

Manoj profile avatar

Thinking of Selling?

Find Out Your Home’s Value in Today’s Market!

No Email or Signup is required to view your home estimate.

estimate your home value

Contact Manoj Kukreja

Sales Representative, Century 21 People’s Choice Realty Inc., Brokerage
(647) 576 - 2100

Manoj profile avatar

Recent Sold Listings in Scott, Milton

Popular Cities