
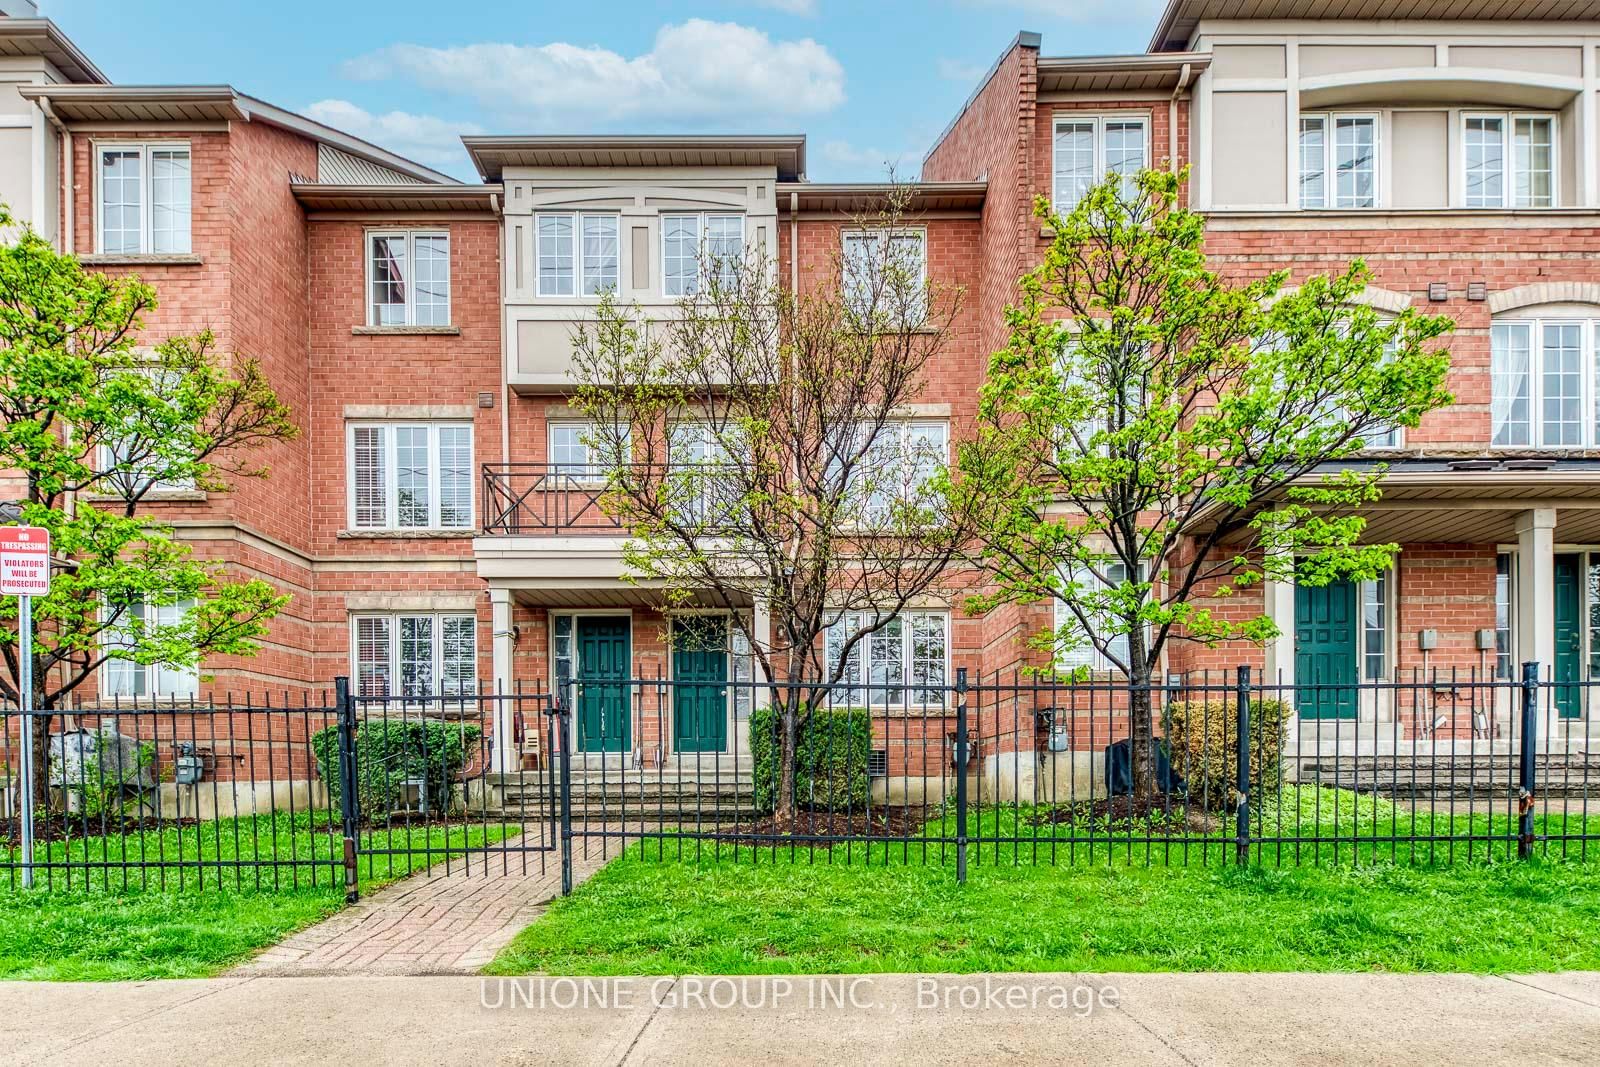
<-- style PDP --> 48-2145 Sherobee Road, Mississauga - Condo Townhouse for sale for $749,000
  • new
  • for sale

48-2145 Sherobee Road

Mississauga, Ontario, L5A 3G8 - Cooksville

$749,000

  • Neighbourhood

    Cooksville

  • Major Intersection

    Hurontario Street /Queensway

  • Listed Since: 7 day(s)

  • Last update: 6 day(s) ago

Overview

  • Property Type

    Condo Townhouse, Multi-Level

  • Bedrooms

    3

  • Bathrooms

    3

  • Square Feet

    1400-1599

  • Exposure

    South

  • Total Parking

    2 (1 Built-In Garage)

  • Maintenance

    $536

  • Taxes

    $4,063.08 (2026)

  • Balcony

    Terr

Property Description

Property description for 48-2145 Sherobee Road, Mississauga

Rarely Offered Creekside/Ravine Home Backing Onto Beautiful Cooksville Creek! Enjoy Exceptional Privacy and Serene Nature Views From Your Large Deck and Creek-Facing Balcony. Extensively Upgraded With Over $100,000 in Renovations, This Meticulously Maintained Home Features Fresh Paint, Updated Flooring, Modern Appliances, Two Full Washrooms with a Basement Shower for your family's hassle free morning), and Thoughtful Upgrades Throughout. The Functional Layout Offers Spacious Living Areas Enhanced by a Cozy Gas Fireplace, While the Outdoor Space Creates a Perfect Retreat Surrounded by Mature Greenery. Includes 2 Parking Spaces, Patio Furniture Set, Portable Frigidaire A/C, Rogers High-Speed Internet & Cable TV, and a White IKEA Mirrored Closet. Ideally Located Near Trillium Health Partners Hospital, GO Transit, MiWay, Future Hurontario LRT, Highways, Costco, Square One, Sherway Gardens, and Lakeshore. Low Maintenance Fees, Ample Visitor Parking, Professionally Managed Complex, and a Quiet Family-Friendly Community Make This a Truly Exceptional Opportunity. Also Freshly Painted and Well Maintained House! Rogers Cable TV and Internets are included.

Listed by RE/MAX ATRIUM HOME REALTY

  • MLS #

    W13464872

  • Sq. Ft

    1400-1599

  • Sq. Ft. Source

    MLS

  • Year Built

    Available Upon Request

  • Basement

    Finished

  • View

    n/a

  • Garage

    Built-In, 1 spaces

  • Parking Type

    Owned

  • Locker

    None

  • Pets Permitted

    Yes-with Restrictions

  • Exterior

    Brick

  • Fireplace

    Y

  • Security

    n/a

  • Elevator

    n/a

  • Laundry Level

    Lower

  • Building Amenities

    Bbqs Allowed,Visitor Parking,Communal Waterfront Area

  • Maintenance Fee Includes

    Parking, Water

  • Property Management

    Alba Property Management

  • Heat

    Baseboard

  • A/C

    Window Unit

  • Water

    n/a

  • Water Supply

    n/a

  • Central Vac

    N

  • Cert Level

    n/a

  • Energy Cert

    n/a

  • Dining

    3.28 x 3.14 ft 2nd level

    Parquet Floor, Separate Rm, O/Looks Living

  • Kitchen

    5.66 x 3.33 ft 2nd level

    Family Size Kitchen, Pantry, Parquet Floor

  • Primary

    5.63 x 4.04 ft 3rd level

    Broadloom, Double Closet, Large Window

  • 2nd Br

    3.19 x 2.79 ft 3rd level

    Parquet Floor, Double Closet, Overlook Greenbelt

  • 3rd Br

    2.49 x 3.77 ft 3rd level

    Parquet Floor, Double Closet, East View

  • Rec

    4.44 x 3.36 ft Lower level

    Ceramic Floor

  • Laundry

    4.44 x 3.36 ft Lower level

  • MLS #

    W13464872

  • Sq. Ft

    1400-1599

  • Sq. Ft. Source

    MLS

  • Year Built

    Available Upon Request

  • Basement

    Finished

  • View

    n/a

  • Garage

    Built-In, 1 spaces

  • Parking Type

    Owned

  • Locker

    None

  • Pets Permitted

    Yes-with Restrictions

  • Exterior

    Brick

  • Fireplace

    Y

  • Security

    n/a

  • Elevator

    n/a

  • Laundry Level

    Lower

  • Building Amenities

    Bbqs Allowed,Visitor Parking,Communal Waterfront Area

  • Maintenance Fee Includes

    Parking, Water

  • Property Management

    Alba Property Management

  • Heat

    Baseboard

  • A/C

    Window Unit

  • Water

    n/a

  • Water Supply

    n/a

  • Central Vac

    N

  • Cert Level

    n/a

  • Energy Cert

    n/a

  • Dining

    3.28 x 3.14 ft 2nd level

    Parquet Floor, Separate Rm, O/Looks Living

  • Kitchen

    5.66 x 3.33 ft 2nd level

    Family Size Kitchen, Pantry, Parquet Floor

  • Primary

    5.63 x 4.04 ft 3rd level

    Broadloom, Double Closet, Large Window

  • 2nd Br

    3.19 x 2.79 ft 3rd level

    Parquet Floor, Double Closet, Overlook Greenbelt

  • 3rd Br

    2.49 x 3.77 ft 3rd level

    Parquet Floor, Double Closet, East View

  • Rec

    4.44 x 3.36 ft Lower level

    Ceramic Floor

  • Laundry

    4.44 x 3.36 ft Lower level

Thinking of Selling?

Find Out Your Home’s Value in Today’s Market!

No Email or Signup is required to view your home estimate.

estimate your home value

Contact Manoj Kukreja

Sales Representative,
Century 21 People’s Choice Realty Inc.,
Brokerage
(647) 576 - 2100

Manoj profile avatar

Property History

Property history for 48-2145 Sherobee Road, Mississauga

This property has been sold 1 time before. Create your free account to explore sold prices, detailed property history, and more insider data.

Sign In / Register

Mortgage Calculator

This data is for informational purposes only.

Mortgage Payment per month

Principal Amount

Interest

Total Payable

Amortization

Amortization

Closing Cost Calculator

This data is for informational purposes only.

Closing Cost Total for this property

Total Cash flow for purchasing this property

Down Payment(%)*
Additional information

Provincial Land Transfer Tax

Ontario Land Transfer Tax Rebate

Toronto Land Transfer Tax

Toronto Land Transfer Tax Rebate

PST on CMHC Insurance Premium

Lawyer Fees

$2,825

Government Registration Fee's

$164

Title Insurance

Closing Cost Total

Total Cash flow for purchasing this property

Provincial Land Transfer Tax

Ontario Land Transfer Tax Rebate

Toronto Land Transfer Tax

Toronto Land Transfer Tax Rebate

PST on CMHC Insurance Premium

Lawyer Fees

$2,825

Government Registarion Fee's

$164

Title Insurance

Down Payment(%)*

* A down payment of less than 20% is permitted only for first-time home buyers purchasing their principal residence. The minimum down payment required is 5% for the portion of the purchase price up to $500,000, and 10% for the portion between $500,000 and $1,500,000. For properties priced over $1,500,000, a minimum down payment of 20% is required.

Thinking of Selling?

Find Out Your Home’s Value in Today’s Market!

No Email or Signup is required to view your home estimate.

estimate your home value

Contact Manoj Kukreja

Sales Representative, Century 21 People’s Choice Realty Inc., Brokerage
(647) 576 - 2100

Manoj profile avatar

Recent Sold Listings in Cooksville, Mississauga

Popular Cities