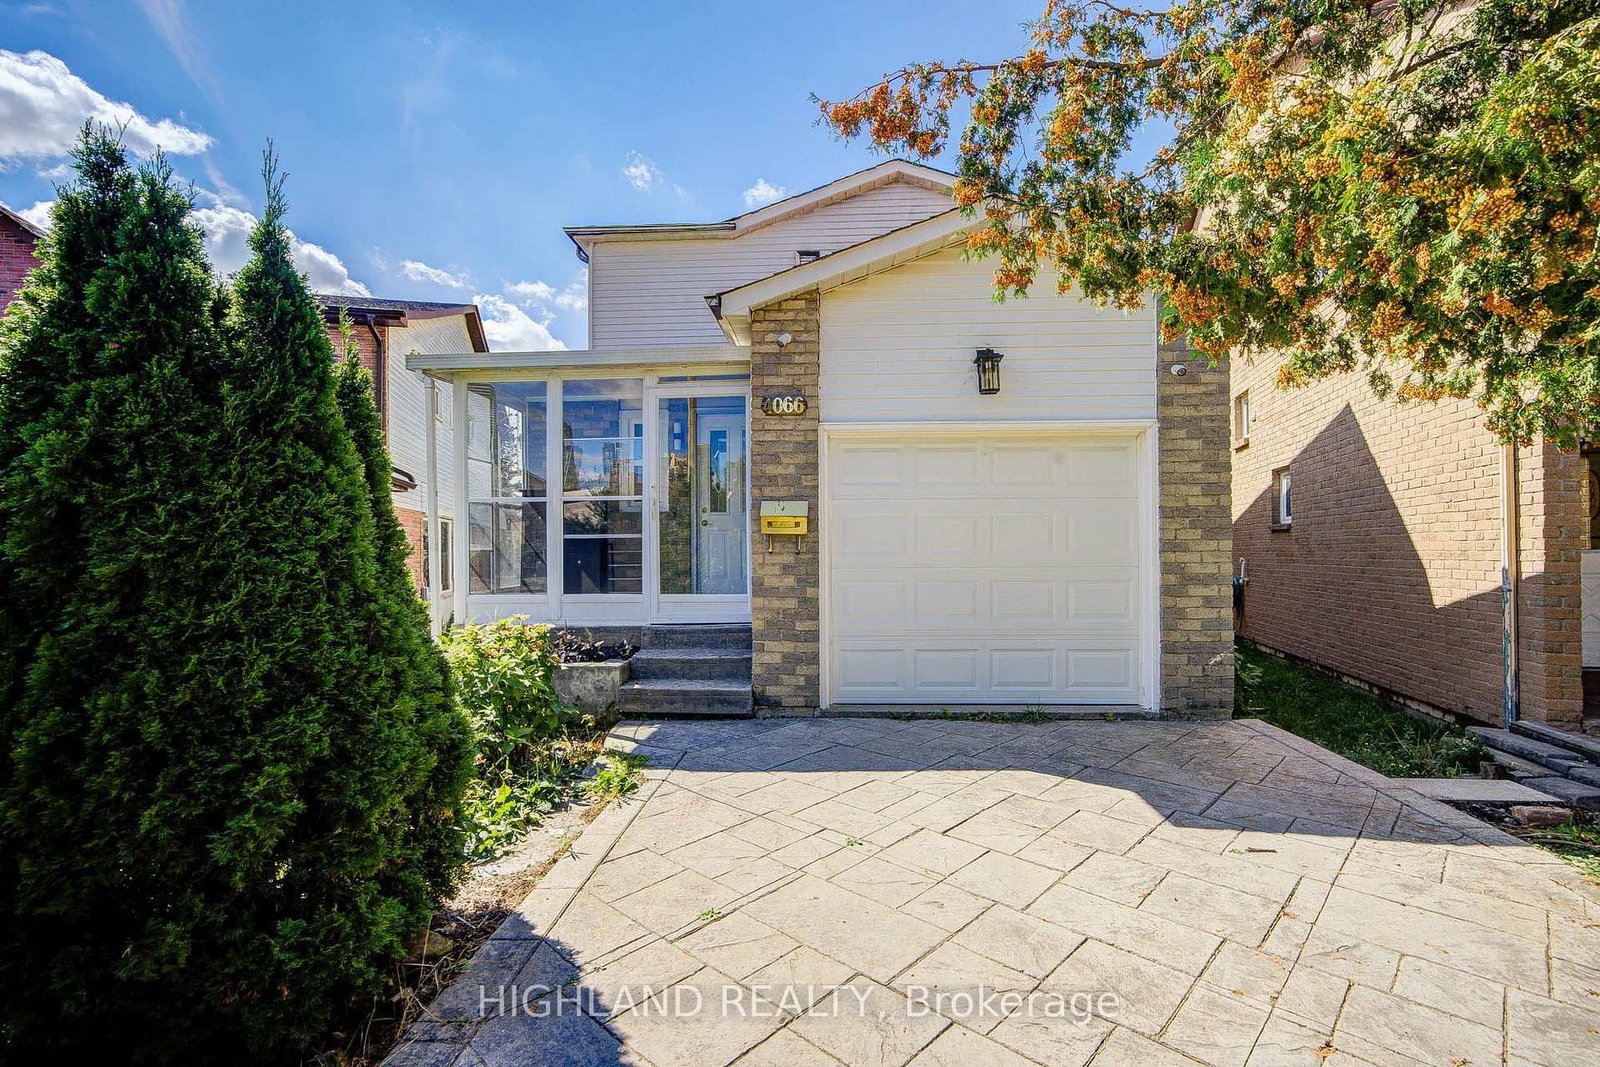
<-- style PDP --> 853 Apple Gate Court, Mississauga - Detached for sale for $998,000
  • sold

853 Apple Gate Court

Mississauga, Ontario, L5C 4L8 - Creditview

$998,000$000000

  • Neighbourhood

    Creditview

  • Major Intersection

    Rathburn Rd. W. & Mavis Rd

  • Listed Since: 51 day(s)

  • Last update: 43 day(s) ago

Overview

  • Property Type

    Detached, 2-Storey

  • Bedrooms

    3 + 2

  • Bathrooms

    4

  • Basement

    Full + Finished

  • Kitchen

    1

  • Total Parking

    5 (1 Attached Garage)

  • Lot Size

    32.97x100.13 (Feet)

  • Taxes

    $6,396.86 (2026)

  • Type

    Freehold

Property Description

Property description for 853 Apple Gate Court, Mississauga

Tucked away on a quiet court in Mississauga's established Deer Run community, 853 Apple Gate offers the kind of family-friendly setting people hope to find, with the neighbourhood park just steps away at the end of the street. Inside, fresh paint and updated flooring create a bright, welcoming feel, while combined living and dining rooms give the main floor a layout that works just as well for everyday life as it does for entertaining. The renovated kitchen is a standout, with quartz countertops, two-tone soft-close cabinetry, stainless steel appliances, pull-out pantry drawers and a dedicated spice drawer. There is plenty of workspace, and the generous breakfast area walks out to the deck, making it an easy place for morning coffee, weeknight dinners or summer gatherings. A few steps up is something many homes simply do not have: a true family room. Set on its own mid-level above the garage, this oversized space feels separate from the rest of the home and features a gas fireplace, giving the family a comfortable place for movie nights, quiet evenings or simply spreading out. Continue upstairs to three bedrooms, including a spacious primary with a walk-in closet and beautifully renovated ensuite with a glass-enclosed shower, quartz-topped vanity and contemporary finishes. The finished lower level adds even more flexibility with an open-concept recreation area, two additional rooms, a renovated 3-piece bathroom, laundry and storage. Outside, the fenced backyard offers a spacious deck, room to play and no rear residential neighbours, giving you a little more privacy and breathing room. With multiple living spaces, thoughtful renovations and a layout designed around real family life, 853 Apple Gate gives everyone room to have their own space while still feeling connected.

Listed by RE/MAX ESCARPMENT REALTY INC.

  • MLS #

    W13732968

  • Sq. Ft

    1500-2000

  • Sq. Ft. Source

    MLS

  • Lot Irregularities

    n/a

  • Year Built

    31-50

  • Pool

    None

  • Drive

    Private

  • Garage

    Attached, 1 spaces

  • Total Parking

    5

  • Family Room

    Y

  • Den

    Y

  • Exterior

    Brick

  • Fireplace

    Y

  • Roof

    Asphalt Shingle

  • Foundation

    Poured Concrete

  • Elevator

    N

  • Water View

    n/a

  • Laundry Level

    Lower

  • Heat

    Forced Air

  • A/C

    Central Air

  • Water

    Municipal

  • Water Supply

    n/a

  • Sewers

    Sewers

  • Central Vac

    N

  • Foyer

    2.4 x 1.52 ft Main level

    Closet, 2 Pc Bath

  • Living

    4.75 x 3.43 ft Main level

    Combined W/Dining, Window, hardwood floor

  • Dining

    3.43 x 3.25 ft Main level

    Combined W/Library, Window, hardwood floor

  • Kitchen

    3.68 x 3.43 ft Main level

    Renovated, Pantry, Laminate

  • Breakfast

    3.43 x 3.2 ft Main level

    W/O To Deck, Laminate

  • Family

    6.1 x 3.43 ft 2nd level

    Fireplace, Window, Laminate

  • Primary

    4.5 x 3.63 ft 2nd level

    3 Pc Ensuite, W/I Closet, Broadloom

  • Br

    3.48 x 3.3 ft 2nd level

    Closet, Window, Broadloom

  • Br

    3.61 x 2.84 ft 2nd level

    Closet, Window, Broadloom

  • Rec

    4.65 x 4.01 ft Bsmt level

    Open Concept, 3 Pc Bath, Ceramic Floor

  • Br

    3.81 x 3.15 ft Bsmt level

    Closet, Window, Ceramic Floor

  • Br

    3.81 x 2.9 ft Bsmt level

    Closet, Window, Ceramic Floor

  • Laundry

    1.88 x 1.83 ft Bsmt level

    Laundry Sink, Ceramic Floor

Thinking of Selling?

Find Out Your Home’s Value in Today’s Market!

No Email or Signup is required to view your home estimate.

estimate your home value

Contact Manoj Kukreja

Sales Representative,
Century 21 People’s Choice Realty Inc.,
Brokerage
(647) 576 - 2100

Manoj profile avatar

Property History

Property history for 853 Apple Gate Court, Mississauga

This property has been sold 2 times before. Create your free account to explore sold prices, detailed property history, and more insider data.

Sign In / Register

Estimated price

Date
Price
Change
2026-09-01
$997,122
-3.74%

Mortgage Calculator

This data is for informational purposes only.

Mortgage Payment per month

Principal Amount

Interest

Total Payable

Amortization

Amortization

Closing Cost Calculator

This data is for informational purposes only.

Closing Cost Total for this property

Total Cash flow for purchasing this property

Down Payment(%)*
Additional information

Provincial Land Transfer Tax

Ontario Land Transfer Tax Rebate

Toronto Land Transfer Tax

Toronto Land Transfer Tax Rebate

PST on CMHC Insurance Premium

Lawyer Fees

$2,825

Government Registration Fee's

$164

Title Insurance

Closing Cost Total

Total Cash flow for purchasing this property

Provincial Land Transfer Tax

Ontario Land Transfer Tax Rebate

Toronto Land Transfer Tax

Toronto Land Transfer Tax Rebate

PST on CMHC Insurance Premium

Lawyer Fees

$2,825

Government Registarion Fee's

$164

Title Insurance

Down Payment(%)*

* A down payment of less than 20% is permitted only for first-time home buyers purchasing their principal residence. The minimum down payment required is 5% for the portion of the purchase price up to $500,000, and 10% for the portion between $500,000 and $1,500,000. For properties priced over $1,500,000, a minimum down payment of 20% is required.

Thinking of Selling?

Find Out Your Home’s Value in Today’s Market!

No Email or Signup is required to view your home estimate.

estimate your home value

Contact Manoj Kukreja

Sales Representative, Century 21 People’s Choice Realty Inc., Brokerage
(647) 576 - 2100

Manoj profile avatar

Recent Sold Listings in Creditview, Mississauga

Popular Cities