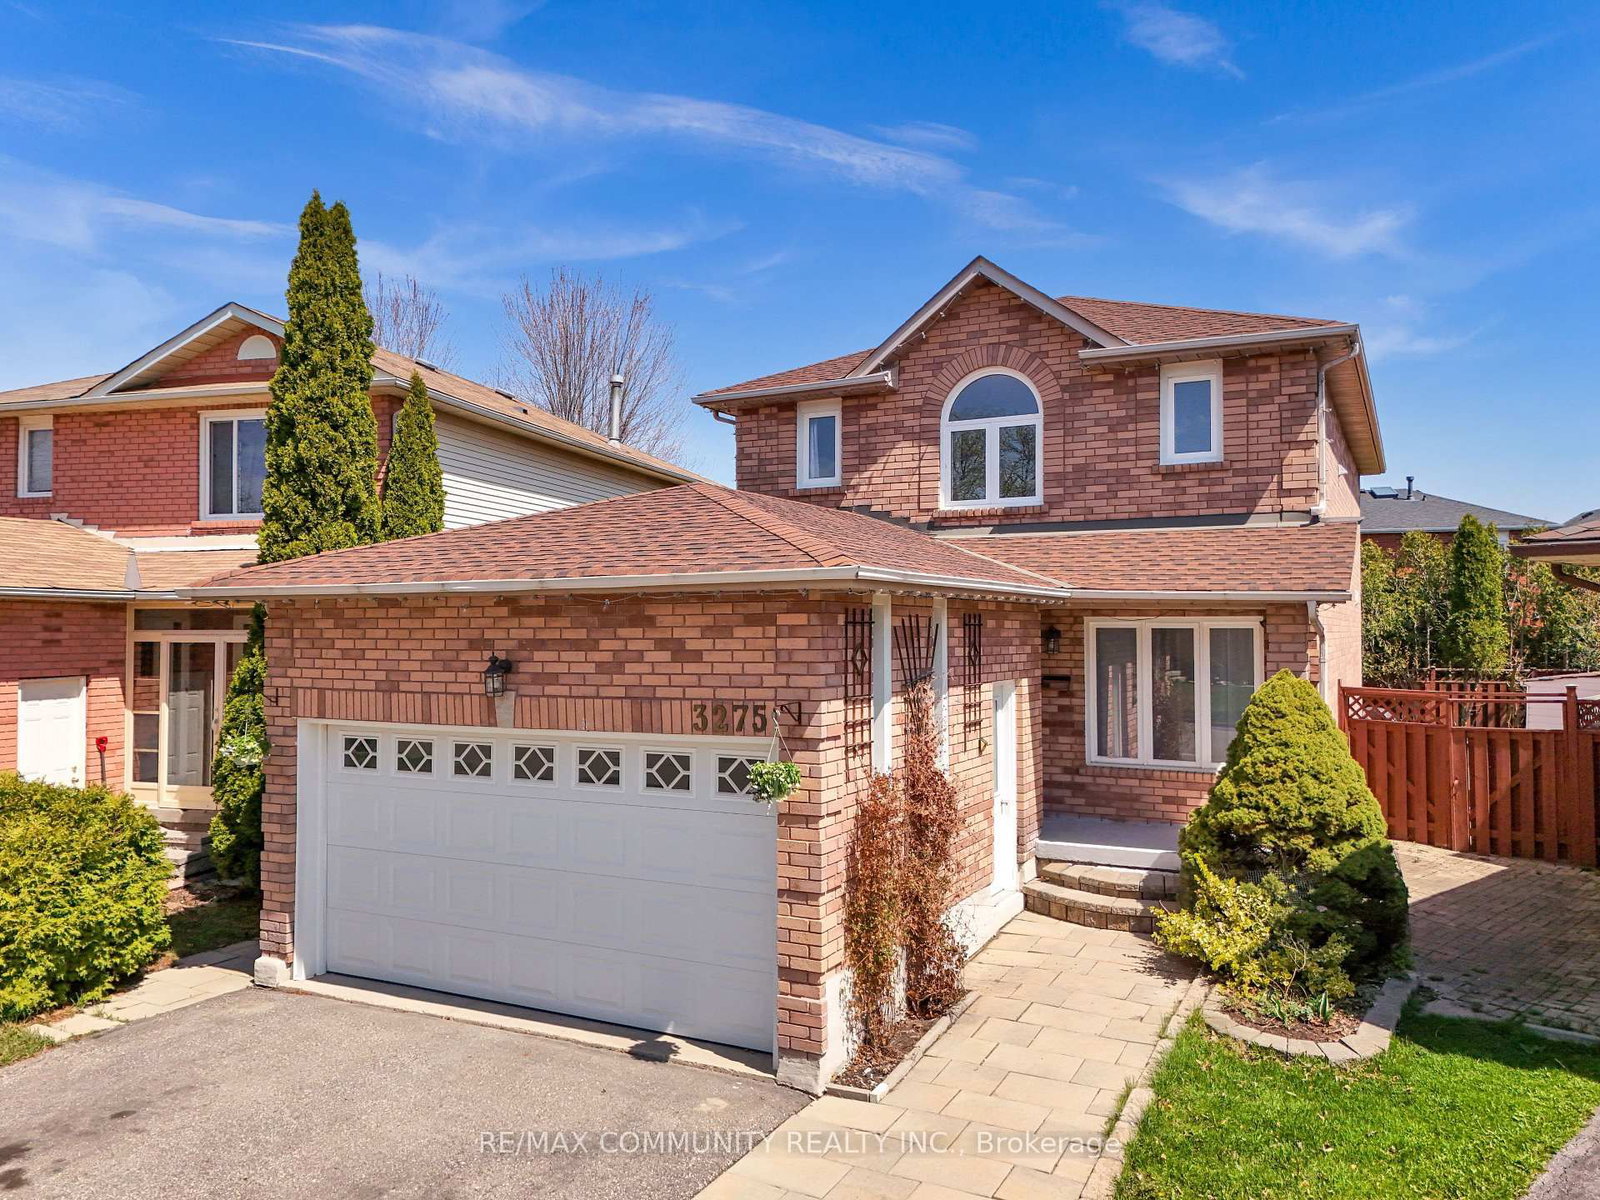
<-- style PDP --> 6665 Meteor Court, Mississauga - Detached for sale for $1,114,900
  • new
  • for sale

6665 Meteor Court

Mississauga, Ontario, L5N 7H9 - Lisgar

$1,114,900

  • Neighbourhood

    Lisgar

  • Major Intersection

    Ninth Line + Derry Rd W

  • Listed Since: 3 day(s)

  • Last update: 3 day(s) ago

Overview

  • Property Type

    Detached, 2-Storey

  • Bedrooms

    3

  • Bathrooms

    4

  • Basement

    Finished

  • Kitchen

    1

  • Total Parking

    4 (2 Built-In Garage)

  • Lot Size

    32.2x100.87 (Feet)

  • Taxes

    $6,538.29 (2026)

  • Type

    Freehold

Property Description

Property description for 6665 Meteor Court, Mississauga

Beautiful renovations, family-friendly function, and backyard magic all come together on this quiet court with friendly neighbours! Finding a stunning detached home with a double-car garage and an ensuite bath at this price point is incredible. The two upper bathrooms are sure to impress, both fully renovated in 2022 with timeless tile selections, black hardware, and standout vanities. The main floor is arranged for real life: an inviting living area with vaulted ceilings, a dedicated dining room with an open-concept feel, and a bright eat-in kitchen all come together to create a warm, welcoming space, whether you're entertaining or enjoying a weeknight with the family. The kitchen offers white cabinetry, stainless steel appliances, subway tile backsplash, quartz counters, and a large island with seating. The main-floor laundry room with garage access adds the kind of practicality everyone appreciates, but no one writes poems about - until they have it. The finished basement, with luxury vinyl flooring upgraded in 2022, extends the living space with room for movie nights, play space, work-from-home zones, or all of the above. Out back, the private yard is a standout. Mature trees and gardens set the scene, with a large raised deck area that feels just as good for morning coffee as it does for evening drinks under the lights. The front doors and garage doors were replaced in 2019, making a great first impression. The vinyl siding at the back, stone cladding at the front, and front walkway have also been updated. Both inside and out, this home is move-in ready! Conveniently located around the corner from the playground and splash pad at Lisgar Fields Park, with trails leading to Osprey Marsh. A short drive to Lisgar GO, Hwys 401 & 407, and shopping options like Metro, Canadian Tire, Walmart, and more. This home offers the sweet spot of comfort, convenience, and community.

Listed by Royal Lepage Real Estate Associates

  • MLS #

    W13208992

  • Sq. Ft

    1500-2000

  • Sq. Ft. Source

    MLS

  • Lot Irregularities

    n/a

  • Year Built

    16-30

  • Pool

    None

  • Drive

    n/a

  • Garage

    Built-In, 2 spaces

  • Total Parking

    4

  • Family Room

    N

  • Den

    N

  • Exterior

    Brick

  • Fireplace

    N

  • Roof

    Asphalt Shingle

  • Foundation

    Concrete

  • Elevator

    n/a

  • Water View

    n/a

  • Laundry Level

    Main

  • Heat

    Forced Air

  • A/C

    Central Air

  • Water

    Municipal

  • Water Supply

    n/a

  • Sewers

    Sewers

  • Central Vac

    N

  • Foyer

    2.8 x 2.65 ft Ground level

    Tile Floor, Closet

  • Dining

    3.71 x 3.25 ft Ground level

    Open Concept, Laminate

  • Kitchen

    3.78 x 2.49 ft Ground level

    Centre Island, Quartz Counter, Backsplash

  • Breakfast

    3.78 x 3.54 ft Ground level

    Combined W/Kitchen, W/O To Deck, Laminate

  • Living

    3.89 x 3.35 ft Ground level

    Vaulted Ceiling, Open Concept

  • Laundry

    2.48 x 2.36 ft Ground level

    Laundry Sink, Access To Garage, Laminate

  • Primary

    4.55 x 4.39 ft 2nd level

    Double Closet, 4 Pc Ensuite, French Doors

  • 2nd Br

    3.76 x 3.56 ft 2nd level

    Broadloom, Closet

  • 3rd Br

    3.45 x 3.26 ft 2nd level

  • Rec

    7.13 x 7.03 ft Bsmt level

    Vinyl Floor, Gas Fireplace

  • Utility

    3.44 x 2.32 ft Bsmt level

  • Other

    3.45 x 2.62 ft Bsmt level

    B/I Shelves

  • MLS #

    W13208992

  • Sq. Ft

    1500-2000

  • Sq. Ft. Source

    MLS

  • Lot Irregularities

    n/a

  • Year Built

    16-30

  • Pool

    None

  • Drive

    n/a

  • Garage

    Built-In, 2 spaces

  • Total Parking

    4

  • Family Room

    N

  • Den

    N

  • Exterior

    Brick

  • Fireplace

    N

  • Roof

    Asphalt Shingle

  • Foundation

    Concrete

  • Elevator

    n/a

  • Water View

    n/a

  • Laundry Level

    Main

  • Heat

    Forced Air

  • A/C

    Central Air

  • Water

    Municipal

  • Water Supply

    n/a

  • Sewers

    Sewers

  • Central Vac

    N

  • Foyer

    2.8 x 2.65 ft Ground level

    Tile Floor, Closet

  • Dining

    3.71 x 3.25 ft Ground level

    Open Concept, Laminate

  • Kitchen

    3.78 x 2.49 ft Ground level

    Centre Island, Quartz Counter, Backsplash

  • Breakfast

    3.78 x 3.54 ft Ground level

    Combined W/Kitchen, W/O To Deck, Laminate

  • Living

    3.89 x 3.35 ft Ground level

    Vaulted Ceiling, Open Concept

  • Laundry

    2.48 x 2.36 ft Ground level

    Laundry Sink, Access To Garage, Laminate

  • Primary

    4.55 x 4.39 ft 2nd level

    Double Closet, 4 Pc Ensuite, French Doors

  • 2nd Br

    3.76 x 3.56 ft 2nd level

    Broadloom, Closet

  • 3rd Br

    3.45 x 3.26 ft 2nd level

  • Rec

    7.13 x 7.03 ft Bsmt level

    Vinyl Floor, Gas Fireplace

  • Utility

    3.44 x 2.32 ft Bsmt level

  • Other

    3.45 x 2.62 ft Bsmt level

    B/I Shelves

Thinking of Selling?

Find Out Your Home’s Value in Today’s Market!

No Email or Signup is required to view your home estimate.

estimate your home value

Contact Manoj Kukreja

Sales Representative,
Century 21 People’s Choice Realty Inc.,
Brokerage
(647) 576 - 2100

Manoj profile avatar

Open house for 6665 Meteor Court, Mississauga

Property Open House

Property History

Property history for 6665 Meteor Court, Mississauga

This property has been sold 3 times before. Create your free account to explore sold prices, detailed property history, and more insider data.

Sign In / Register

Mortgage Calculator

This data is for informational purposes only.

Mortgage Payment per month

Principal Amount

Interest

Total Payable

Amortization

Amortization

Closing Cost Calculator

This data is for informational purposes only.

Closing Cost Total for this property

Total Cash flow for purchasing this property

Down Payment(%)*
Additional information

Provincial Land Transfer Tax

Ontario Land Transfer Tax Rebate

Toronto Land Transfer Tax

Toronto Land Transfer Tax Rebate

PST on CMHC Insurance Premium

Lawyer Fees

$2,825

Government Registration Fee's

$164

Title Insurance

Closing Cost Total

Total Cash flow for purchasing this property

Provincial Land Transfer Tax

Ontario Land Transfer Tax Rebate

Toronto Land Transfer Tax

Toronto Land Transfer Tax Rebate

PST on CMHC Insurance Premium

Lawyer Fees

$2,825

Government Registarion Fee's

$164

Title Insurance

Down Payment(%)*

* A down payment of less than 20% is permitted only for first-time home buyers purchasing their principal residence. The minimum down payment required is 5% for the portion of the purchase price up to $500,000, and 10% for the portion between $500,000 and $1,500,000. For properties priced over $1,500,000, a minimum down payment of 20% is required.

Thinking of Selling?

Find Out Your Home’s Value in Today’s Market!

No Email or Signup is required to view your home estimate.

estimate your home value

Contact Manoj Kukreja

Sales Representative, Century 21 People’s Choice Realty Inc., Brokerage
(647) 576 - 2100

Manoj profile avatar

Recent Sold Listings in Lisgar, Mississauga

Popular Cities