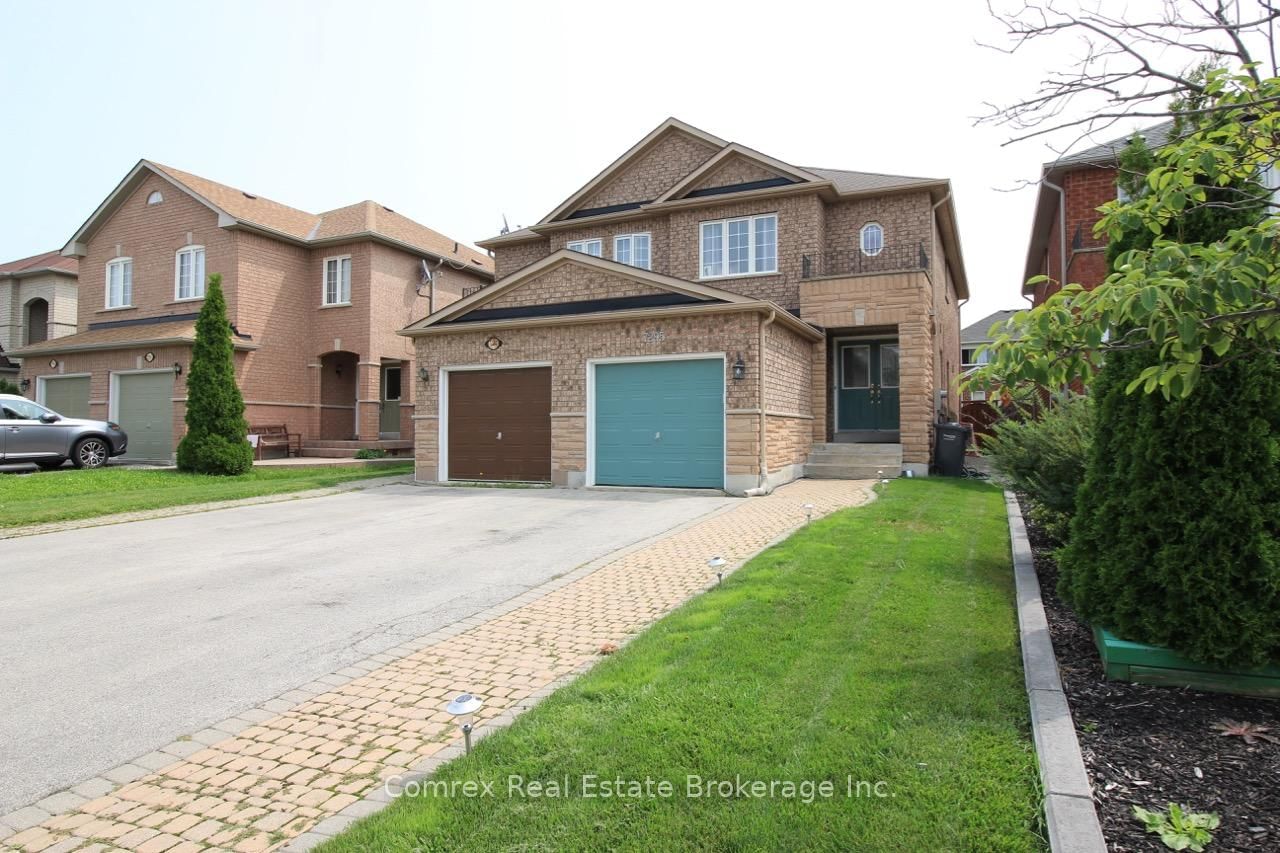
<-- style PDP --> 3042 Pendleton Road, Mississauga - Semi-Detached for sale for $950,000
  • new
  • for sale

3042 Pendleton Road

Mississauga, Ontario, L5N 7C5 - Meadowvale

$950,000

  • Neighbourhood

    Meadowvale

  • Major Intersection

    Winston/Derry

  • Listed Since: 4 day(s)

  • Last update: 1 day(s) ago

Overview

  • Property Type

    Semi-Detached, 2-Storey

  • Bedrooms

    3 + 1

  • Bathrooms

    4

  • Basement

    Finished

  • Kitchen

    1

  • Total Parking

    4 (1 Built-In Garage)

  • Lot Size

    24.6x121.39 (Feet)

  • Taxes

    $5,221.93 (2026)

  • Type

    Freehold

Property Description

Property description for 3042 Pendleton Road, Mississauga

***PUBLIC OPEN HOUSE this Sunday September 20th 2-4pm**PLUMTREE SCHOOL DISTRICT***FEW STEPS TO CONVENIENT PLAZA!Welcome to this charming full-brick home at 3042 Pendleton Road, featuring an impressive24.6-ft frontage on an approximately 121-ft-deep lot, offering a rare combination of space, privacy and character. Bright and sunny, this 3-bedroom, 4-washroom home features a huge primary bedroom with walk-in closet, a deep backyard and no rear neighbors. The upgraded kitchen showcases quartz countertops, marble backsplash and stainless-steel appliances, including a refrigerator withice maker. The home's extensively renovated washrooms feature quartz countertops, premium finishes and low-noise bathroom fans, complemented by distinctive design touches including a striking emerald-green washroom with Jacuzzi tub and heated flooring. The living room's gas fireplace adds warmth and charm. The home offers exceptional storage throughout, with mirrored closet doors and additional closet racks in all closets. The beautifully finished basement features an accent wall, designer window and 3-piece washroom, offering flexible space for entertaining, recreation or a home office-ideal for a work-from-home or hybrid lifestyle. Thoughtful modern upgrades include an owned tankless water heater, Wi-Fi-enabled furnace and/C, Google/Nest doorbell, blackout blinds in the primary bedroom, blinds throughout the home, remote garage door opener and direct garage access. Outside, enjoy a large sunny backyard with beautiful deck and gazebo, perfect for morning coffee and summer entertaining. Enjoy the backyard in summer and the finished basement in winter. Located in the highly rated Plum Tree school district, with a GO bus stop just steps away, one-bus access to downtown, the GO Train minutes away and easy 401 access. Shopping, dining and everyday conveniences are nearby, including Costco Business Centre, Costco, Walmart, Metro, Real Canadian Superstore, Longo's and Meadowvale Community Centre.

Listed by RE/MAX REAL ESTATE CENTRE INC.

  • MLS #

    W13798194

  • Sq. Ft

    1500-2000

  • Sq. Ft. Source

    MLS

  • Lot Irregularities

    Y

  • Year Built

    Available Upon Request

  • Pool

    None

  • Drive

    Pvt Double

  • Garage

    Built-In, 1 spaces

  • Total Parking

    4

  • Family Room

    Y

  • Den

    Y

  • Exterior

    Brick

  • Fireplace

    Y

  • Roof

    Asphalt Shingle

  • Foundation

    Unknown

  • Elevator

    n/a

  • Water View

    n/a

  • Laundry Level

    n/a

  • Heat

    Forced Air

  • A/C

    Central Air

  • Water

    Municipal

  • Water Supply

    n/a

  • Sewers

    Sewers

  • Central Vac

    N

  • Living

    5.7 x 3.0 ft Ground level

    Gas Fireplace, hardwood floor, Combined W/Dining

  • Dining

    5.7 x 3.0 ft Ground level

    Combined W/Living, hardwood floor

  • Kitchen

    5.58 x 2.4 ft Ground level

    Eat-In Kitchen, Ceramic Floor, W/O To Deck

  • Primary

    3.6 x 4.35 ft 2nd level

    4 Pc Ensuite, hardwood floor, W/I Closet

  • 2nd Br

    3.9 x 2.5 ft 2nd level

    Large Closet, hardwood floor

  • 3rd Br

    3.0 x 3.0 ft 2nd level

    Large Closet, hardwood floor

  • Rec

    6.9 x 5.4 ft Bsmt level

    L-Shaped Room, Broadloom, Open Concept

  • Laundry

    0.0 x 0.0 ft Bsmt level

  • Bathroom

    1.0 x 1.0 ft Bsmt level

  • MLS #

    W13798194

  • Sq. Ft

    1500-2000

  • Sq. Ft. Source

    MLS

  • Lot Irregularities

    Y

  • Year Built

    Available Upon Request

  • Pool

    None

  • Drive

    Pvt Double

  • Garage

    Built-In, 1 spaces

  • Total Parking

    4

  • Family Room

    Y

  • Den

    Y

  • Exterior

    Brick

  • Fireplace

    Y

  • Roof

    Asphalt Shingle

  • Foundation

    Unknown

  • Elevator

    n/a

  • Water View

    n/a

  • Laundry Level

    n/a

  • Heat

    Forced Air

  • A/C

    Central Air

  • Water

    Municipal

  • Water Supply

    n/a

  • Sewers

    Sewers

  • Central Vac

    N

  • Living

    5.7 x 3.0 ft Ground level

    Gas Fireplace, hardwood floor, Combined W/Dining

  • Dining

    5.7 x 3.0 ft Ground level

    Combined W/Living, hardwood floor

  • Kitchen

    5.58 x 2.4 ft Ground level

    Eat-In Kitchen, Ceramic Floor, W/O To Deck

  • Primary

    3.6 x 4.35 ft 2nd level

    4 Pc Ensuite, hardwood floor, W/I Closet

  • 2nd Br

    3.9 x 2.5 ft 2nd level

    Large Closet, hardwood floor

  • 3rd Br

    3.0 x 3.0 ft 2nd level

    Large Closet, hardwood floor

  • Rec

    6.9 x 5.4 ft Bsmt level

    L-Shaped Room, Broadloom, Open Concept

  • Laundry

    0.0 x 0.0 ft Bsmt level

  • Bathroom

    1.0 x 1.0 ft Bsmt level

Thinking of Selling?

Find Out Your Home’s Value in Today’s Market!

No Email or Signup is required to view your home estimate.

estimate your home value

Contact Manoj Kukreja

Sales Representative,
Century 21 People’s Choice Realty Inc.,
Brokerage
(647) 576 - 2100

Manoj profile avatar

Property History

Property history for 3042 Pendleton Road, Mississauga

This property has been sold 9 times before. Create your free account to explore sold prices, detailed property history, and more insider data.

Sign In / Register

Mortgage Calculator

This data is for informational purposes only.

Mortgage Payment per month

Principal Amount

Interest

Total Payable

Amortization

Amortization

Closing Cost Calculator

This data is for informational purposes only.

Closing Cost Total for this property

Total Cash flow for purchasing this property

Down Payment(%)*
Additional information

Provincial Land Transfer Tax

Ontario Land Transfer Tax Rebate

Toronto Land Transfer Tax

Toronto Land Transfer Tax Rebate

PST on CMHC Insurance Premium

Lawyer Fees

$2,825

Government Registration Fee's

$164

Title Insurance

Closing Cost Total

Total Cash flow for purchasing this property

Provincial Land Transfer Tax

Ontario Land Transfer Tax Rebate

Toronto Land Transfer Tax

Toronto Land Transfer Tax Rebate

PST on CMHC Insurance Premium

Lawyer Fees

$2,825

Government Registarion Fee's

$164

Title Insurance

Down Payment(%)*

* A down payment of less than 20% is permitted only for first-time home buyers purchasing their principal residence. The minimum down payment required is 5% for the portion of the purchase price up to $500,000, and 10% for the portion between $500,000 and $1,500,000. For properties priced over $1,500,000, a minimum down payment of 20% is required.

Thinking of Selling?

Find Out Your Home’s Value in Today’s Market!

No Email or Signup is required to view your home estimate.

estimate your home value

Contact Manoj Kukreja

Sales Representative, Century 21 People’s Choice Realty Inc., Brokerage
(647) 576 - 2100

Manoj profile avatar

Recent Sold Listings in Meadowvale, Mississauga

Popular Cities