<-- style PDP --> 10 Elm Street, Norfolk - Detached for sale for $699,900
  • sold

10 Elm Street

Norfolk, Ontario, N3Y 3B3 - Simcoe

$699,900$000000

  • Neighbourhood

    Simcoe

  • Major Intersection

    EVERGREEN HILL ROAD & ELM STREET

  • Listed Since: 123 day(s)

  • Last update: 65 day(s) ago

Overview

  • Property Type

    Detached, Bungalow

  • Bedrooms

    4 + 1

  • Bathrooms

    4

  • Basement

    Finished + Full

  • Kitchen

    2 + 1

  • Total Parking

    8 (2 Attached Garage)

  • Lot Size

    80x151 (Feet)

  • Taxes

    $4,044.60 (2025)

  • Type

    Freehold

Property Description

Property description for 10 Elm Street, Norfolk

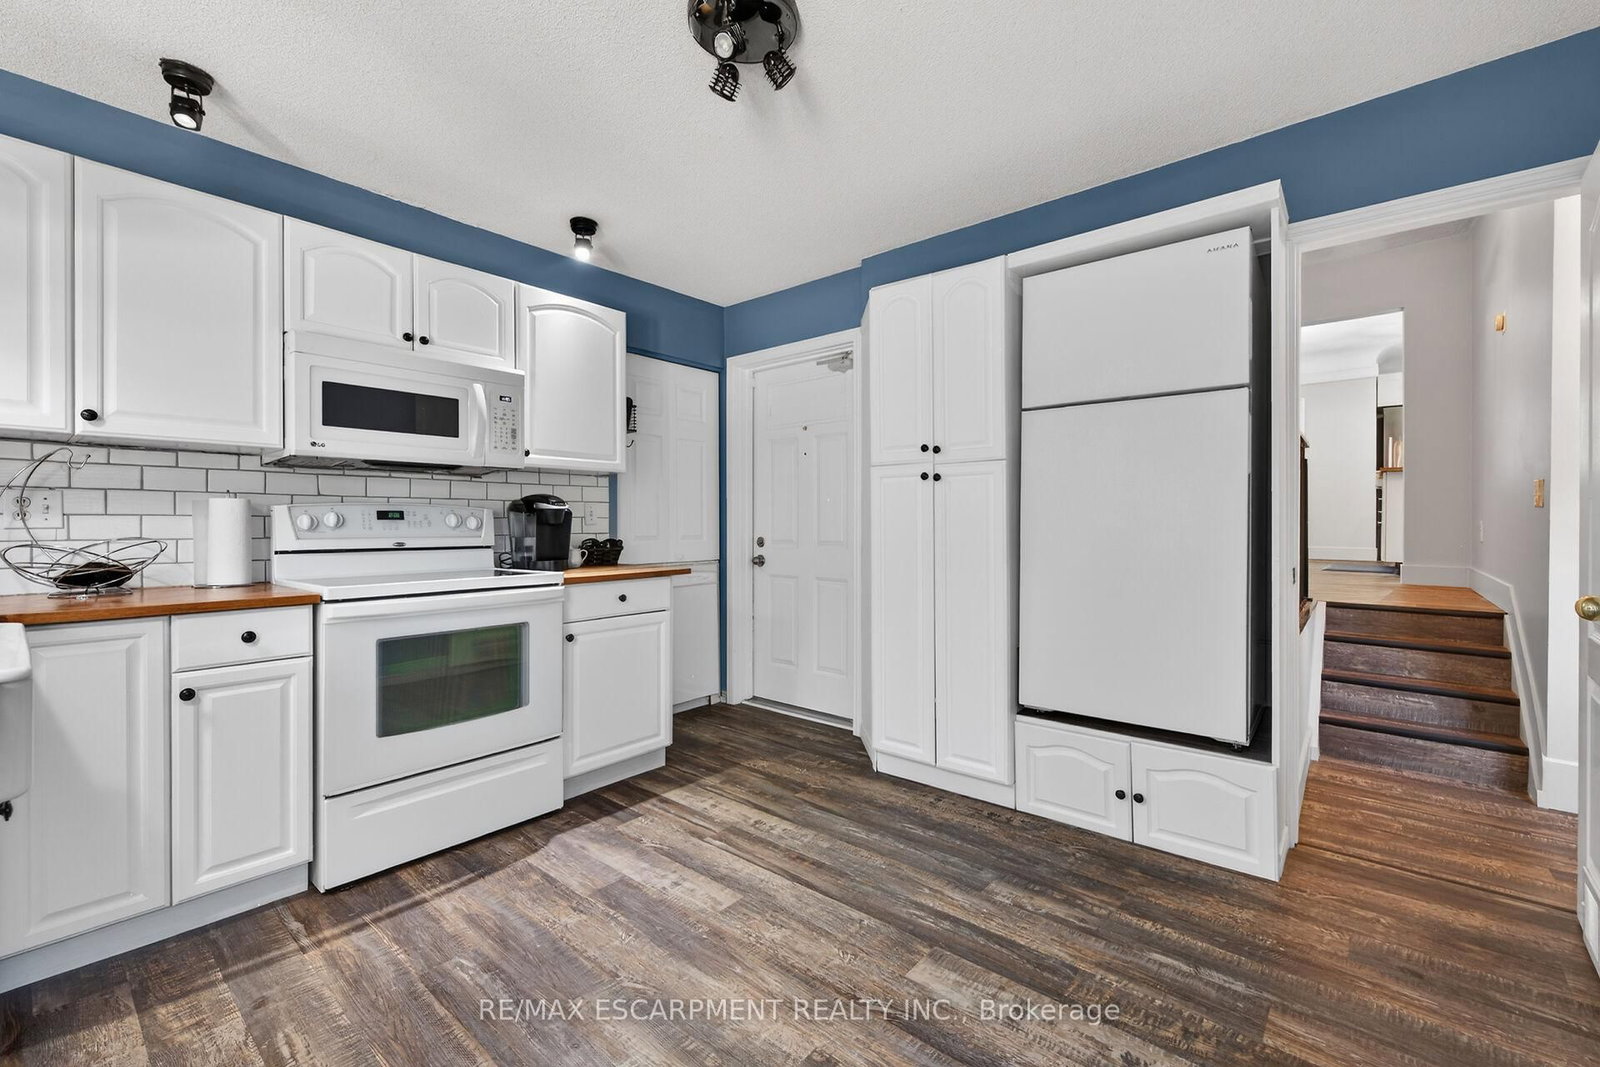
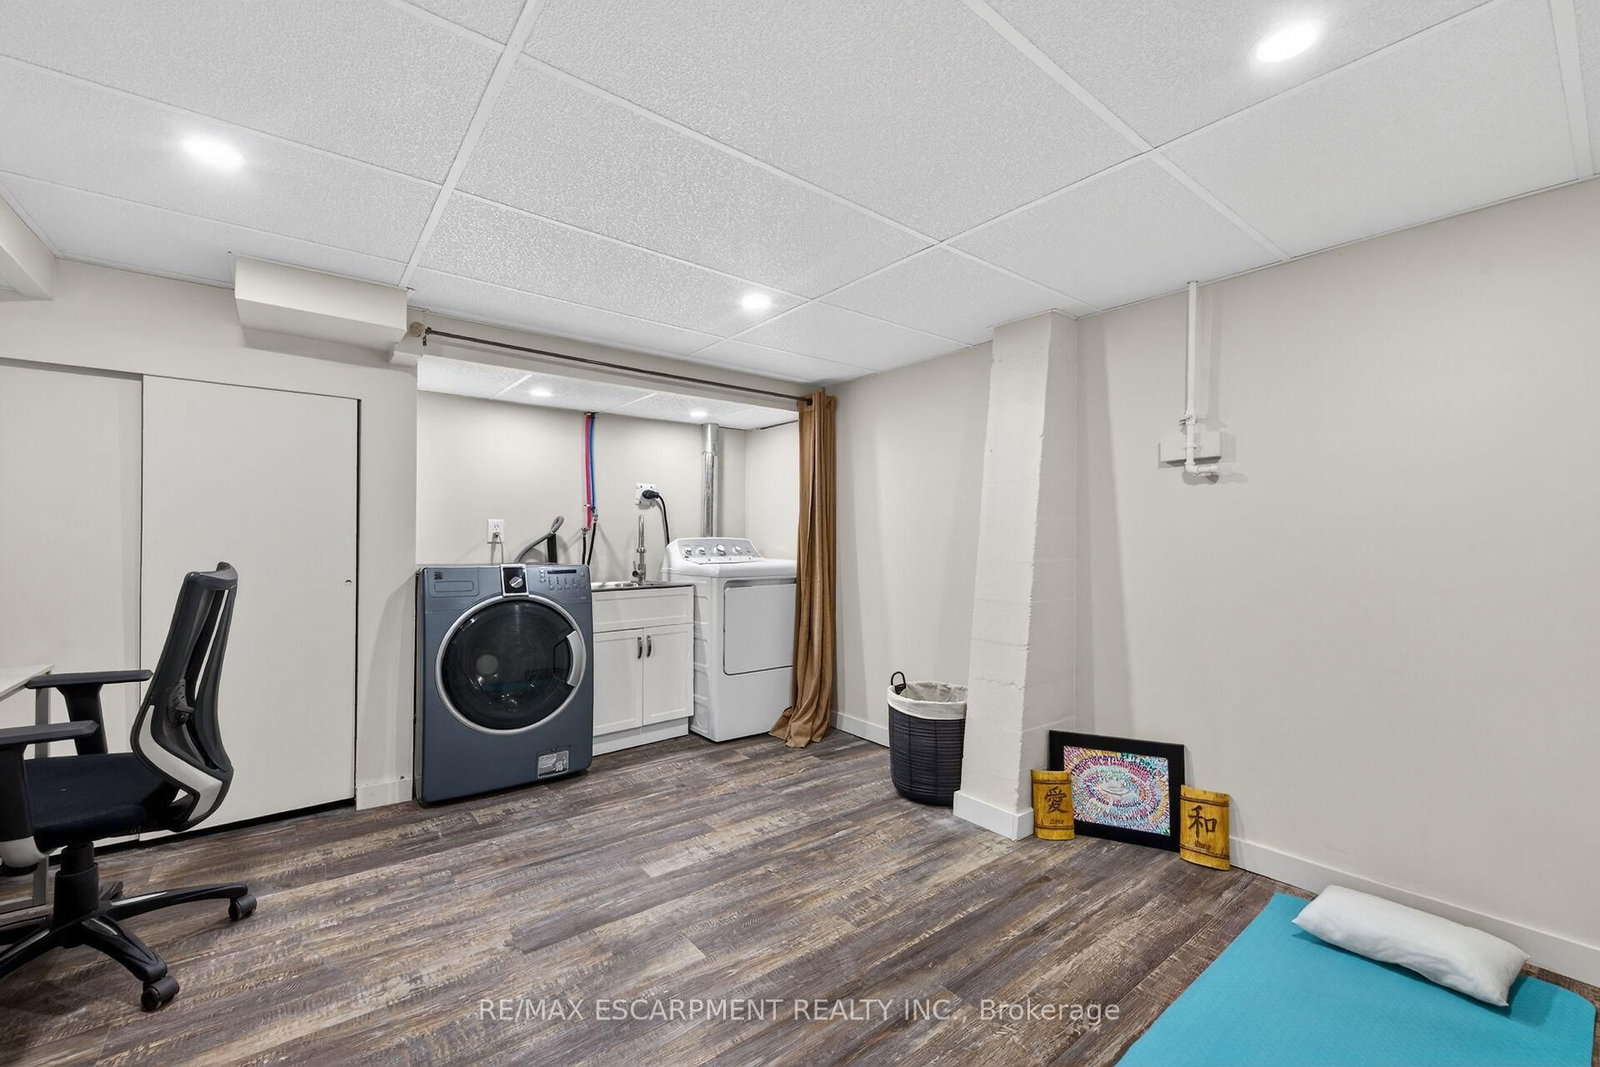
Immaculate & spacious fully finished bungalow with newer front porch ('26) on large 80' x 151' fenced lot offering 3 kitchens, 4+1 bedrooms plus a den, 4 bathrooms, mostly newer vinyl flooring throughout and all newer trim on main floor ('26), an abundance of updated light fixtures, a main floor in-law suite and in-law potential in the basement. Carpet-free home except for basement stairs. Main floor living area features kitchen with white shaker cabinets, ceramic backsplash, stainless steel appliances and breakfast bar island with farmhouse sink, bright living area with large front window with California shutters offering loads of natural light, three good sized bedrooms and a 4 piece bathroom. Main floor in-law suite (only a few steps down from the main living area) with two separate entrances is equipped with a bright white kitchen also with a farmhouse sink open to living & dining areas, bedroom with walk-in closet and 3 piece ensuite bathroom. Basement with numerous pot lights offers in-law potential with its separate walk-up entrance to the garage and includes a kitchen, rec room with gas fireplace, dining area, bedroom with updated 4 piece ensuite bathroom ('24), den and updated 3 piece bathroom ('24) plus laundry, utility and storage rooms. Fully fenced yard perfect for entertaining on the large deck with newer 12'x14' gazebo ('25), enjoying a swim in the heated 18ft. round 4ft. deep above ground pool or unwinding in the included gazebo covered hot tub. Gas BBQ hookup. Two sheds - one is newer ('25). Triple wide driveway with ample parking for approximately 6 cars. Great location close to Downtown Simcoe, Brook Conservation Area and several amenities. Nothing to do but move in.

Listed by RE/MAX ESCARPMENT REALTY INC.

  • MLS #

    X13247442

  • Sq. Ft

    1500-2000

  • Sq. Ft. Source

    MLS

  • Lot Irregularities

    Y

  • Year Built

    51-99

  • Pool

    Abv Grnd

  • Drive

    Inside Entry, Private Triple

  • Garage

    Attached, 2 spaces

  • Total Parking

    8

  • Family Room

    N

  • Den

    N

  • Exterior

    Vinyl Siding

  • Fireplace

    Y

  • Roof

    Asphalt Shingle

  • Foundation

    Poured Concrete

  • Elevator

    n/a

  • Water View

    n/a

  • Laundry Level

    n/a

  • Heat

    Forced Air

  • A/C

    Central Air

  • Water

    Municipal

  • Water Supply

    n/a

  • Sewers

    Sewers

  • Central Vac

    Y

  • Kitchen

    2.87 x 3.38 ft Main level

    California Shutters, Vinyl Floor

  • Living

    3.78 x 4.27 ft Main level

    California Shutters, Vinyl Floor

  • Primary

    3.02 x 3.53 ft Main level

    Vinyl Floor

  • Br

    3.33 x 2.57 ft Main level

    Vinyl Floor

  • Br

    2.49 x 3.05 ft Main level

    Vinyl Floor

  • Bathroom

    0.0 x 0.0 ft Main level

    4 Pc Bath

  • Kitchen

    3.76 x 3.48 ft Main level

    Vinyl Floor

  • Living

    5.18 x 2.82 ft Main level

    Vinyl Floor

  • Dining

    2.44 x 3.48 ft Main level

    Vinyl Floor

  • Br

    3.3 x 3.35 ft Main level

    Ensuite Bath, W/I Closet, Vinyl Floor

  • Bathroom

    0.0 x 0.0 ft Main level

    3 Pc Ensuite

  • Kitchen

    2.44 x 3.35 ft Bsmt level

    Vinyl Floor

  • Rec

    3.78 x 6.2 ft Bsmt level

    Gas Fireplace, Vinyl Floor

  • Dining

    2.57 x 2.95 ft Bsmt level

    Vinyl Floor

  • Den

    2.18 x 2.97 ft Bsmt level

    Vinyl Floor

  • Bathroom

    0.0 x 0.0 ft Bsmt level

    3 Pc Bath

  • Laundry

    4.17 x 3.58 ft Bsmt level

  • Br

    3.78 x 5.36 ft Bsmt level

    Ensuite Bath, Vinyl Floor

  • Bathroom

    0.0 x 0.0 ft Bsmt level

    4 Pc Ensuite

  • Utility

    1.57 x 3.25 ft Bsmt level

  • Other

    2.9 x 1.37 ft Bsmt level

  • MLS #

    X13247442

  • Sq. Ft

    1500-2000

  • Sq. Ft. Source

    MLS

  • Lot Irregularities

    Y

  • Year Built

    51-99

  • Pool

    Abv Grnd

  • Drive

    Inside Entry, Private Triple

  • Garage

    Attached, 2 spaces

  • Total Parking

    8

  • Family Room

    N

  • Den

    N

  • Exterior

    Vinyl Siding

  • Fireplace

    Y

  • Roof

    Asphalt Shingle

  • Foundation

    Poured Concrete

  • Elevator

    n/a

  • Water View

    n/a

  • Laundry Level

    n/a

  • Heat

    Forced Air

  • A/C

    Central Air

  • Water

    Municipal

  • Water Supply

    n/a

  • Sewers

    Sewers

  • Central Vac

    Y

  • Kitchen

    2.87 x 3.38 ft Main level

    California Shutters, Vinyl Floor

  • Living

    3.78 x 4.27 ft Main level

    California Shutters, Vinyl Floor

  • Primary

    3.02 x 3.53 ft Main level

    Vinyl Floor

  • Br

    3.33 x 2.57 ft Main level

    Vinyl Floor

  • Br

    2.49 x 3.05 ft Main level

    Vinyl Floor

  • Bathroom

    0.0 x 0.0 ft Main level

    4 Pc Bath

  • Kitchen

    3.76 x 3.48 ft Main level

    Vinyl Floor

  • Living

    5.18 x 2.82 ft Main level

    Vinyl Floor

  • Dining

    2.44 x 3.48 ft Main level

    Vinyl Floor

  • Br

    3.3 x 3.35 ft Main level

    Ensuite Bath, W/I Closet, Vinyl Floor

  • Bathroom

    0.0 x 0.0 ft Main level

    3 Pc Ensuite

  • Kitchen

    2.44 x 3.35 ft Bsmt level

    Vinyl Floor

  • Rec

    3.78 x 6.2 ft Bsmt level

    Gas Fireplace, Vinyl Floor

  • Dining

    2.57 x 2.95 ft Bsmt level

    Vinyl Floor

  • Den

    2.18 x 2.97 ft Bsmt level

    Vinyl Floor

  • Bathroom

    0.0 x 0.0 ft Bsmt level

    3 Pc Bath

  • Laundry

    4.17 x 3.58 ft Bsmt level

  • Br

    3.78 x 5.36 ft Bsmt level

    Ensuite Bath, Vinyl Floor

  • Bathroom

    0.0 x 0.0 ft Bsmt level

    4 Pc Ensuite

  • Utility

    1.57 x 3.25 ft Bsmt level

  • Other

    2.9 x 1.37 ft Bsmt level

Thinking of Selling?

Find Out Your Home’s Value in Today’s Market!

No Email or Signup is required to view your home estimate.

estimate your home value

Contact Manoj Kukreja

Sales Representative,
Century 21 People’s Choice Realty Inc.,
Brokerage
(647) 576 - 2100

Manoj profile avatar

Estimated price

Date
Price
Change
2026-06-05
$700,299
1.30%

Mortgage Calculator

This data is for informational purposes only.

Mortgage Payment per month

Principal Amount

Interest

Total Payable

Amortization

Amortization

Closing Cost Calculator

This data is for informational purposes only.

Closing Cost Total for this property

Total Cash flow for purchasing this property

Down Payment(%)*
Additional information

Provincial Land Transfer Tax

Ontario Land Transfer Tax Rebate

Toronto Land Transfer Tax

Toronto Land Transfer Tax Rebate

PST on CMHC Insurance Premium

Lawyer Fees

$2,825

Government Registration Fee's

$164

Title Insurance

Closing Cost Total

Total Cash flow for purchasing this property

Provincial Land Transfer Tax

Ontario Land Transfer Tax Rebate

Toronto Land Transfer Tax

Toronto Land Transfer Tax Rebate

PST on CMHC Insurance Premium

Lawyer Fees

$2,825

Government Registarion Fee's

$164

Title Insurance

Down Payment(%)*

* A down payment of less than 20% is permitted only for first-time home buyers purchasing their principal residence. The minimum down payment required is 5% for the portion of the purchase price up to $500,000, and 10% for the portion between $500,000 and $1,500,000. For properties priced over $1,500,000, a minimum down payment of 20% is required.

Thinking of Selling?

Find Out Your Home’s Value in Today’s Market!

No Email or Signup is required to view your home estimate.

estimate your home value

Contact Manoj Kukreja

Sales Representative, Century 21 People’s Choice Realty Inc., Brokerage
(647) 576 - 2100

Manoj profile avatar

Recent Sold Listings in Simcoe, Norfolk

Popular Cities