<-- style PDP --> 227 Alison Crescent, Oakville - Detached for sale for $1,649,900
  • sold
  • leased

227 Alison Crescent

Oakville, Ontario, L6L 0C7 - Bronte

$1,649,900$000000

  • Neighbourhood

    Bronte

  • Major Intersection

    Great Lakes Blvd & Nautical Blvd

  • Listed Since: 41 day(s)

  • Last update: 28 day(s) ago

Overview

  • Property Type

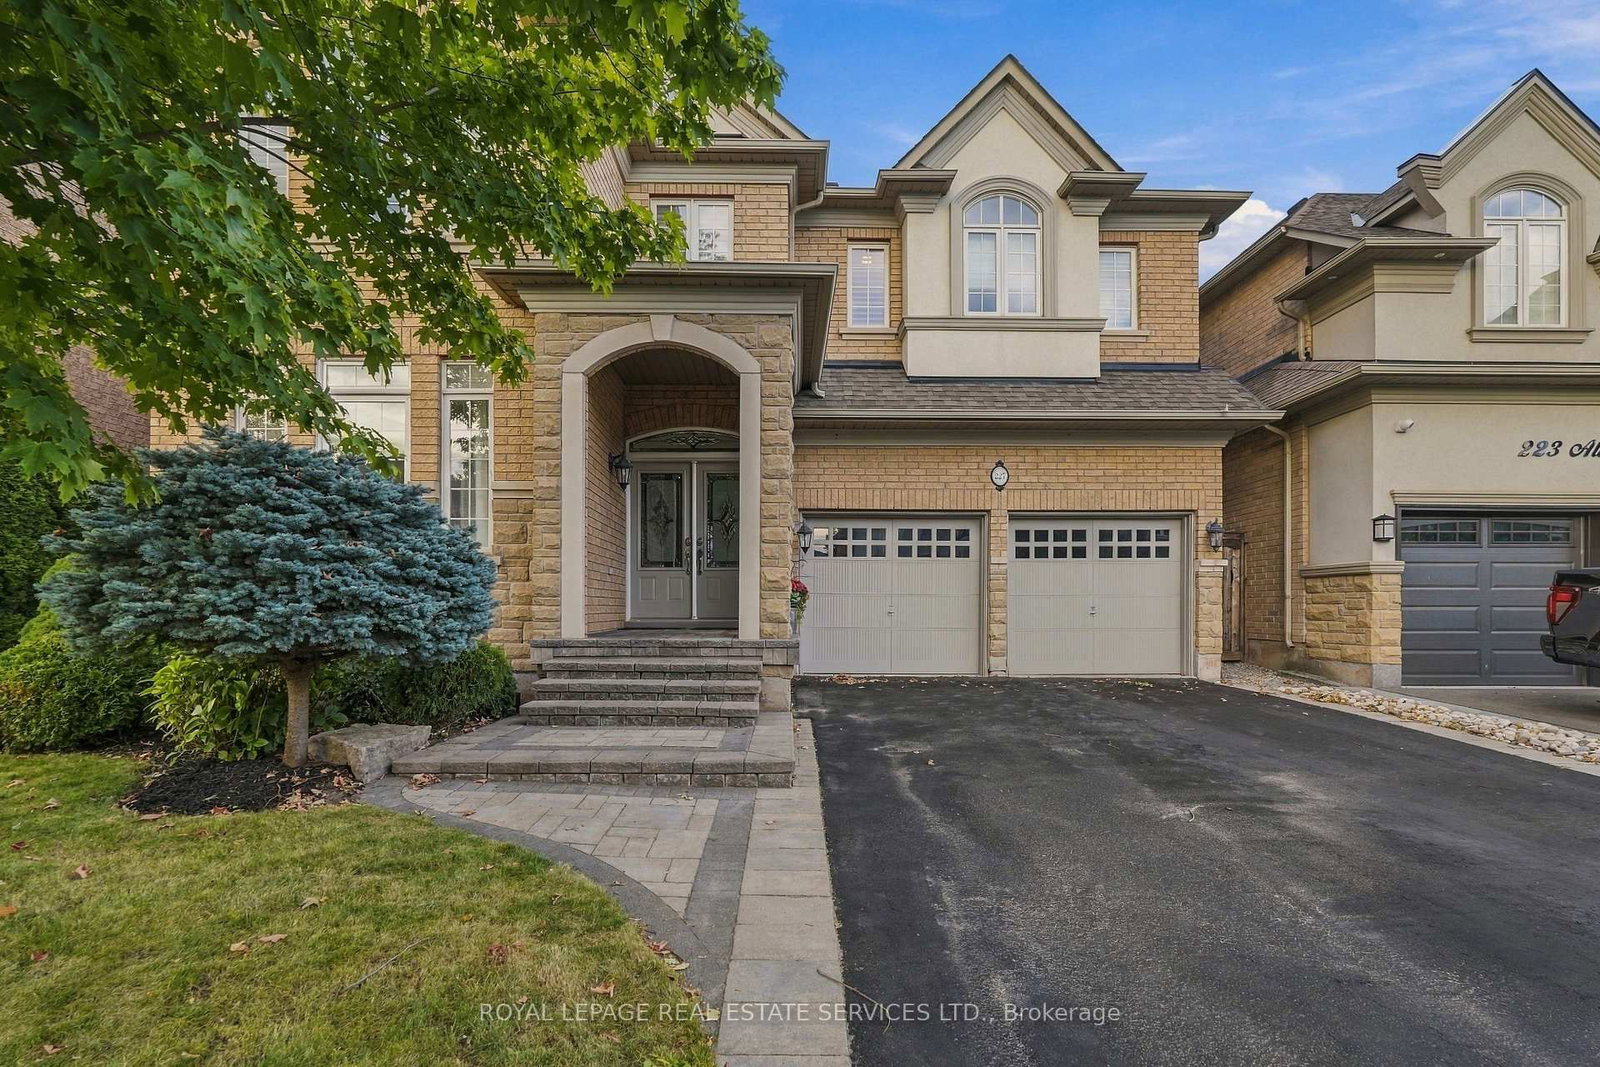
    Detached, 2-Storey

  • Bedrooms

    4 + 1

  • Bathrooms

    4

  • Basement

    Full + Finished

  • Kitchen

    1

  • Total Parking

    6 (2 Attached Garage)

  • Lot Size

    45.03x88.8 (Feet)

  • Taxes

    $8,220.00 (2026)

  • Type

    Freehold

Property Description

Property description for 227 Alison Crescent, Oakville

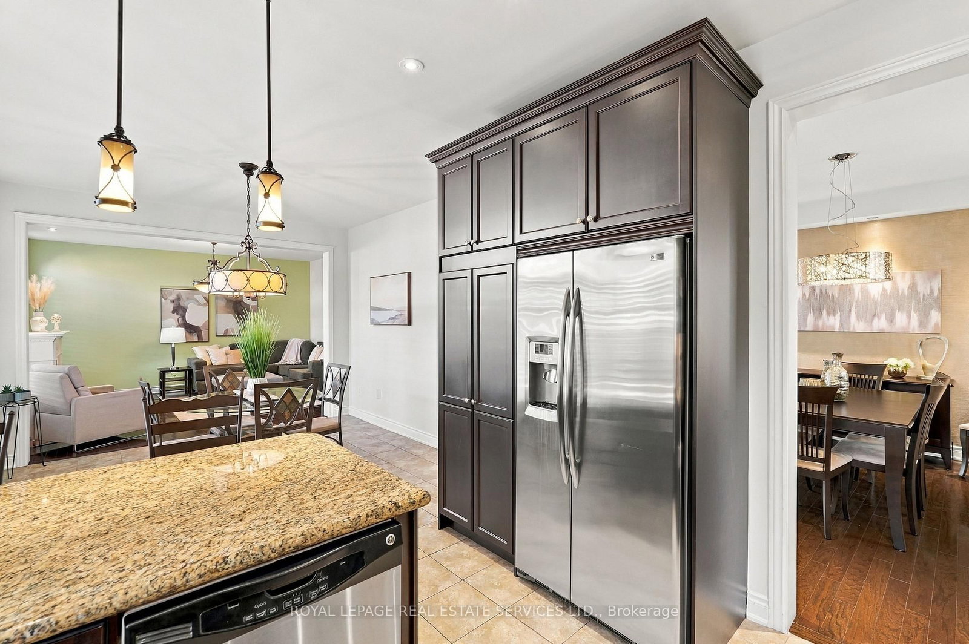
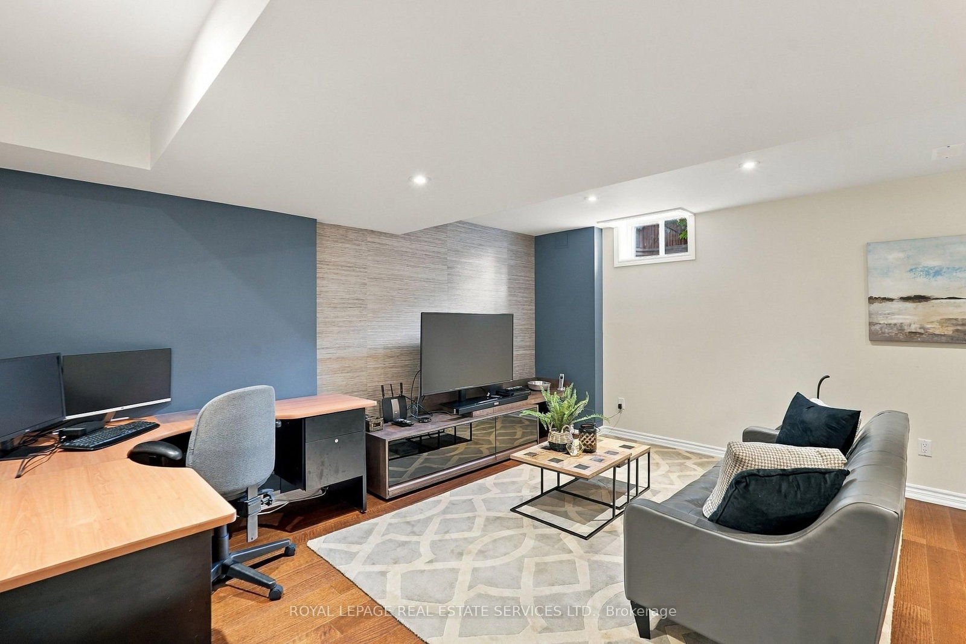
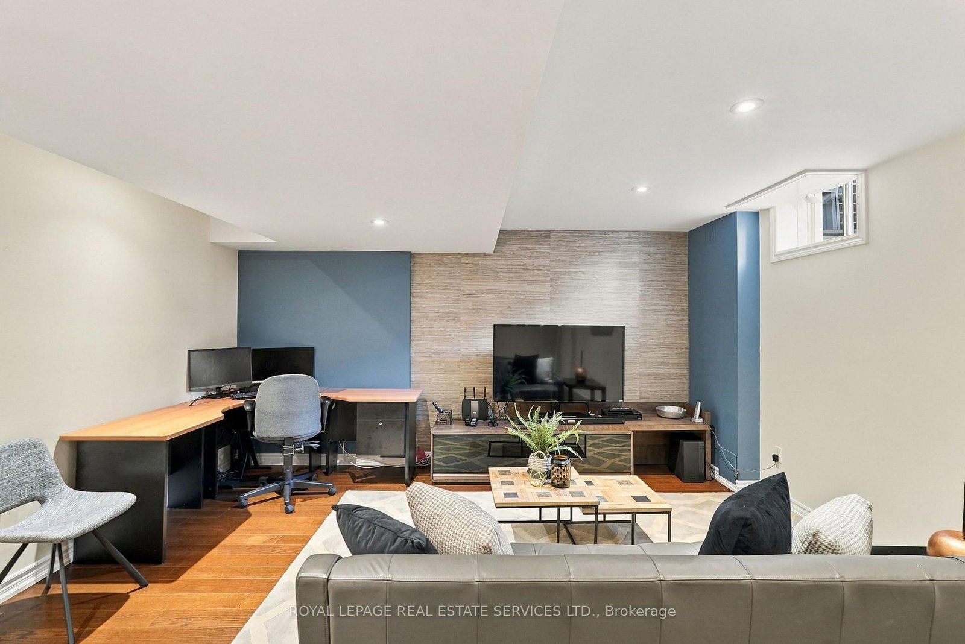
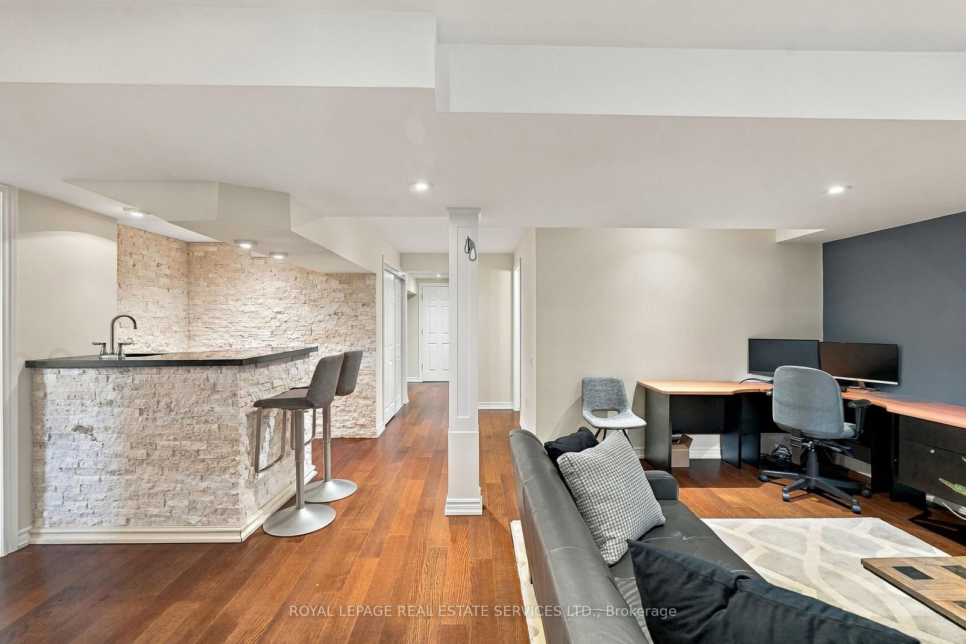
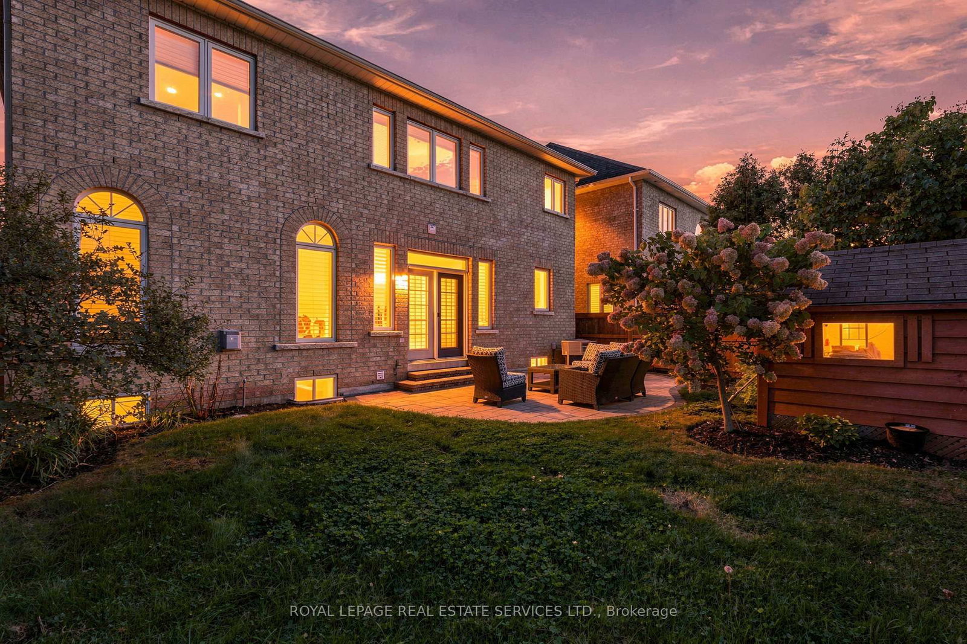
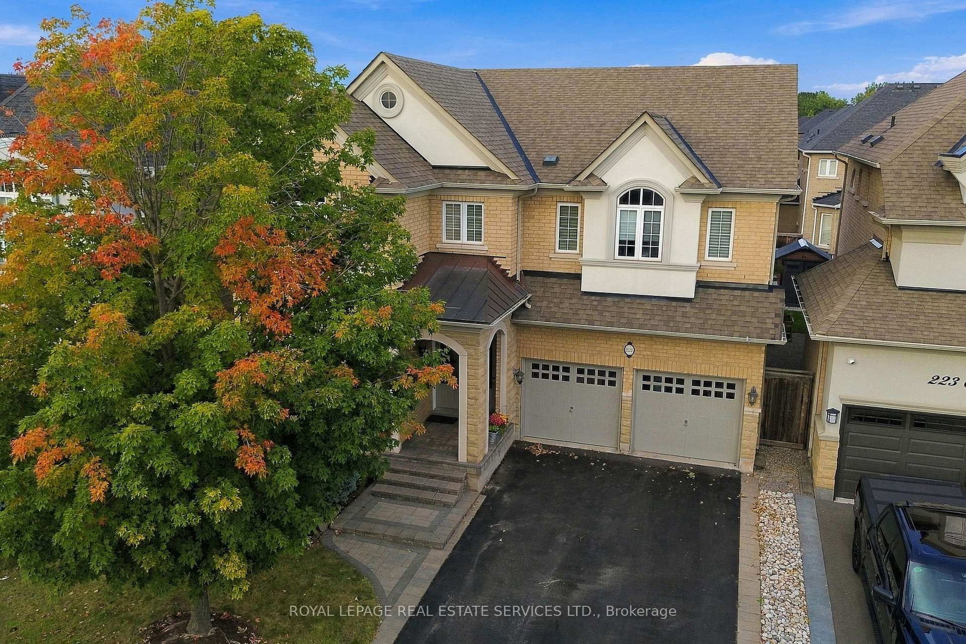
Family living in the heart of Lakeshore Woods! This spacious 4+1 bedroom home offers a thoughtfully designed layout with plenty of room for everyone. From the moment you enter, the bright living room with soaring two-storey ceilings creates an inviting sense of space and light, while hardwood floors throughout the main level add warmth and elegance. The formal dining room provides an ideal setting for entertaining and family gatherings.The large, open-concept kitchen features built-in stainless steel appliances, generous cabinetry and a convenient eat-in area for everyday meals. Double doors lead to the gorgeous patio and backyard, complete with a natural gas BBQ hookup. Open to the kitchen, the family room offers a comfortable gathering space with a gas fireplace. A main-floor laundry room with inside entry to the double garage adds everyday convenience, while the driveway provides parking for four vehicles. Upstairs, the spacious primary bedroom features a walk-in closet and 4-piece ensuite. Three additional bedrooms share a 4-piece bathroom, providing comfortable accommodations for family and guests.The fully finished basement extends the living space with an additional bedroom and bathroom, large recreation room and versatile den/gym area-ideal for guests, teens, fitness or a home office. Just a short walk to the Lake, Waterfront trails, and Shell Park, offering an off-leash dog park, playground, skateboard park and four soccer fields. Enjoy the sought-after Lakeshore Woods community with convenient highway access and close proximity to Bronte Village, shopping, restaurants and everyday amenities.A wonderful opportunity to enjoy spacious, comfortable living in one of Oakville's desirable communities.

Listed by ROYAL LEPAGE REAL ESTATE SERVICES LTD.

  • MLS #

    W13844356

  • Sq. Ft

    2500-3000

  • Sq. Ft. Source

    MLS

  • Lot Irregularities

    n/a

  • Year Built

    16-30

  • Pool

    None

  • Drive

    Pvt Double, Inside Entry

  • Garage

    Attached, 2 spaces

  • Total Parking

    6

  • Family Room

    Y

  • Den

    Y

  • Exterior

    Brick

  • Fireplace

    Y

  • Roof

    Asphalt Shingle

  • Foundation

    Concrete

  • Elevator

    n/a

  • Water View

    n/a

  • Laundry Level

    Main

  • Heat

    Forced Air

  • A/C

    Central Air

  • Water

    Municipal

  • Water Supply

    n/a

  • Sewers

    Sewers

  • Central Vac

    N

  • Living

    3.96 x 3.48 ft Main level

    hardwood floor, Open Concept

  • Dining

    3.96 x 3.35 ft Main level

    hardwood floor, Pot Lights, Large Window

  • Kitchen

    3.53 x 3.17 ft Main level

    Tile Floor, Stainless Steel Appl, Pot Lights

  • Breakfast

    3.58 x 3.66 ft Main level

    Tile Floor, Open Concept, W/O To Yard

  • Family

    4.55 x 3.96 ft Main level

    hardwood floor, Gas Fireplace, Open Concept

  • Laundry

    2.29 x 1.98 ft Main level

    Tile Floor, Laundry Sink, Access To Garage

  • Primary

    4.65 x 4.27 ft 2nd level

    Broadloom, W/I Closet, 4 Pc Ensuite

  • 2nd Br

    5.28 x 3.33 ft 2nd level

    Broadloom, Closet

  • 3rd Br

    3.72 x 3.63 ft 2nd level

    Broadloom, Closet

  • 4th Br

    3.96 x 3.02 ft 2nd level

    Broadloom, Closet

  • Rec

    6.17 x 4.72 ft Bsmt level

    Open Concept, B/I Bar

  • 5th Br

    4.65 x 3.56 ft Bsmt level

    Closet

  • Den

    3.87 x 3.26 ft Bsmt level

  • Cold/Cant

    2.26 x 1.86 ft Bsmt level

  • MLS #

    W13844356

  • Sq. Ft

    2500-3000

  • Sq. Ft. Source

    MLS

  • Lot Irregularities

    n/a

  • Year Built

    16-30

  • Pool

    None

  • Drive

    Pvt Double, Inside Entry

  • Garage

    Attached, 2 spaces

  • Total Parking

    6

  • Family Room

    Y

  • Den

    Y

  • Exterior

    Brick

  • Fireplace

    Y

  • Roof

    Asphalt Shingle

  • Foundation

    Concrete

  • Elevator

    n/a

  • Water View

    n/a

  • Laundry Level

    Main

  • Heat

    Forced Air

  • A/C

    Central Air

  • Water

    Municipal

  • Water Supply

    n/a

  • Sewers

    Sewers

  • Central Vac

    N

  • Living

    3.96 x 3.48 ft Main level

    hardwood floor, Open Concept

  • Dining

    3.96 x 3.35 ft Main level

    hardwood floor, Pot Lights, Large Window

  • Kitchen

    3.53 x 3.17 ft Main level

    Tile Floor, Stainless Steel Appl, Pot Lights

  • Breakfast

    3.58 x 3.66 ft Main level

    Tile Floor, Open Concept, W/O To Yard

  • Family

    4.55 x 3.96 ft Main level

    hardwood floor, Gas Fireplace, Open Concept

  • Laundry

    2.29 x 1.98 ft Main level

    Tile Floor, Laundry Sink, Access To Garage

  • Primary

    4.65 x 4.27 ft 2nd level

    Broadloom, W/I Closet, 4 Pc Ensuite

  • 2nd Br

    5.28 x 3.33 ft 2nd level

    Broadloom, Closet

  • 3rd Br

    3.72 x 3.63 ft 2nd level

    Broadloom, Closet

  • 4th Br

    3.96 x 3.02 ft 2nd level

    Broadloom, Closet

  • Rec

    6.17 x 4.72 ft Bsmt level

    Open Concept, B/I Bar

  • 5th Br

    4.65 x 3.56 ft Bsmt level

    Closet

  • Den

    3.87 x 3.26 ft Bsmt level

  • Cold/Cant

    2.26 x 1.86 ft Bsmt level

Thinking of Selling?

Find Out Your Home’s Value in Today’s Market!

No Email or Signup is required to view your home estimate.

estimate your home value

Contact Manoj Kukreja

Sales Representative,
Century 21 People’s Choice Realty Inc.,
Brokerage
(647) 576 - 2100

Manoj profile avatar

Estimated price

Date
Price
Change
2026-09-30
$1,619,508
6.65%

Inventory Graph

10 9 8 7 6 5 4 3 2 1 0 5 Months of inventory SELLER'S Market BALANCED Market BUYER'S Market

Mortgage Calculator

This data is for informational purposes only.

Mortgage Payment per month

Principal Amount

Interest

Total Payable

Amortization

Amortization

Closing Cost Calculator

This data is for informational purposes only.

Closing Cost Total for this property

Total Cash flow for purchasing this property

Down Payment(%)*
Additional information

Provincial Land Transfer Tax

Ontario Land Transfer Tax Rebate

Toronto Land Transfer Tax

Toronto Land Transfer Tax Rebate

PST on CMHC Insurance Premium

Lawyer Fees

$2,825

Government Registration Fee's

$164

Title Insurance

Closing Cost Total

Total Cash flow for purchasing this property

Provincial Land Transfer Tax

Ontario Land Transfer Tax Rebate

Toronto Land Transfer Tax

Toronto Land Transfer Tax Rebate

PST on CMHC Insurance Premium

Lawyer Fees

$2,825

Government Registarion Fee's

$164

Title Insurance

Down Payment(%)*

* A down payment of less than 20% is permitted only for first-time home buyers purchasing their principal residence. The minimum down payment required is 5% for the portion of the purchase price up to $500,000, and 10% for the portion between $500,000 and $1,500,000. For properties priced over $1,500,000, a minimum down payment of 20% is required.

Thinking of Selling?

Find Out Your Home’s Value in Today’s Market!

No Email or Signup is required to view your home estimate.

estimate your home value

Contact Manoj Kukreja

Sales Representative, Century 21 People’s Choice Realty Inc., Brokerage
(647) 576 - 2100

Manoj profile avatar

Recent Sold Listings in Bronte, Oakville

Popular Cities