<-- style PDP --> 2909 Garnethill Way, Oakville - Att/Row/Twnhouse for sale for $899,999
  • for sale

2909 Garnethill Way

Oakville, Ontario, L6M 5E9 - Westmount

$899,999

  • Neighbourhood

    Westmount

  • Major Intersection

    Bronte Rd & Westoak Trails Blvd

  • Listed Since: 43 day(s)

  • Last update: today

Overview

  • Property Type

    Att/Row/Twnhouse, 2-Storey

  • Bedrooms

    3

  • Bathrooms

    3

  • Basement

    Fin W/O

  • Kitchen

    1

  • Total Parking

    2 (1 Attached Garage)

  • Lot Size

    18x80 (Feet)

  • Taxes

    $3,600.00 (2026)

  • Type

    Freehold

Property Description

Property description for 2909 Garnethill Way, Oakville

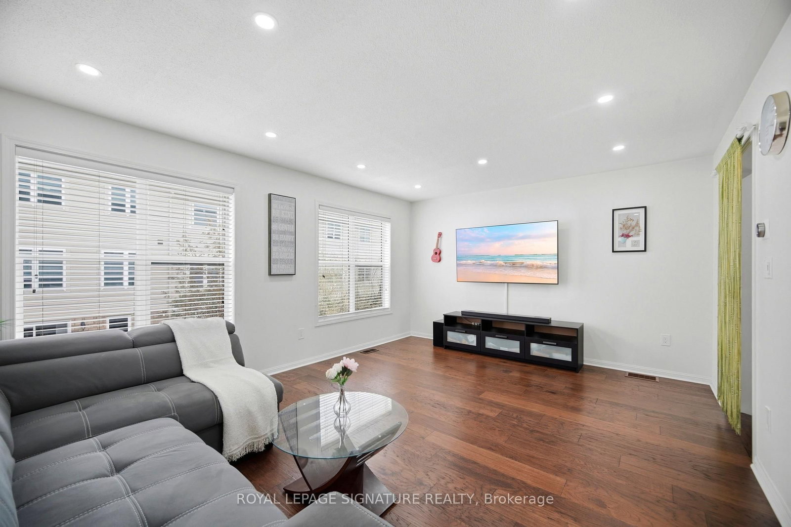
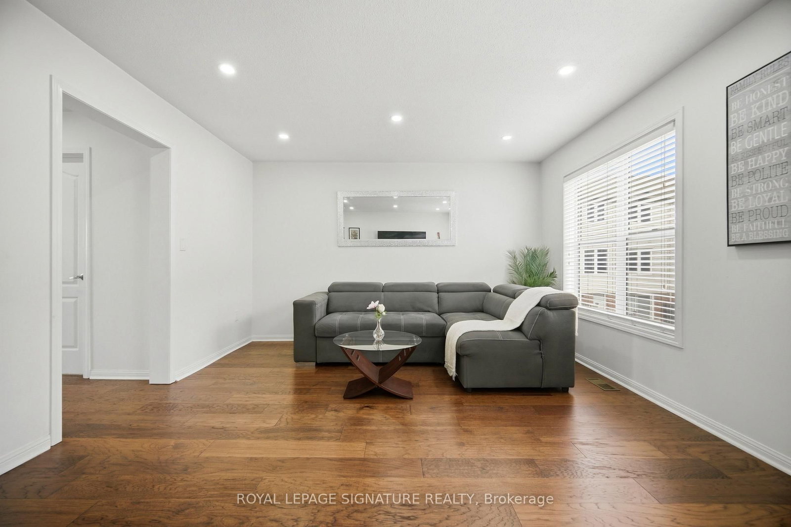
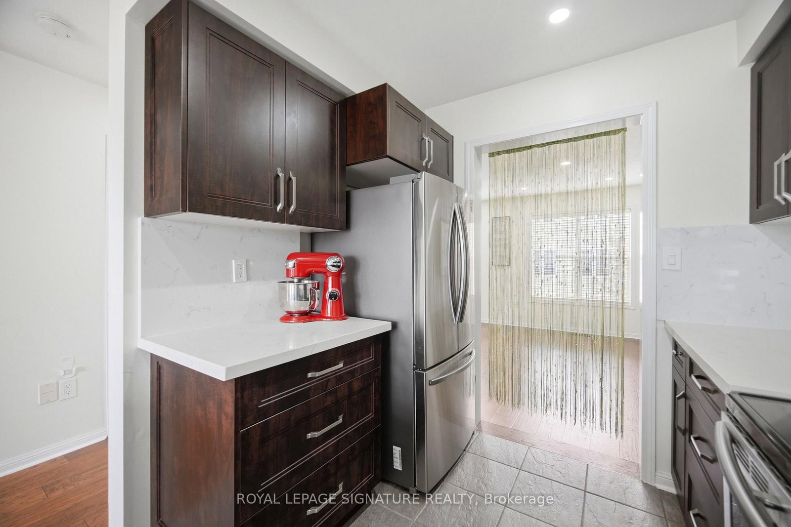
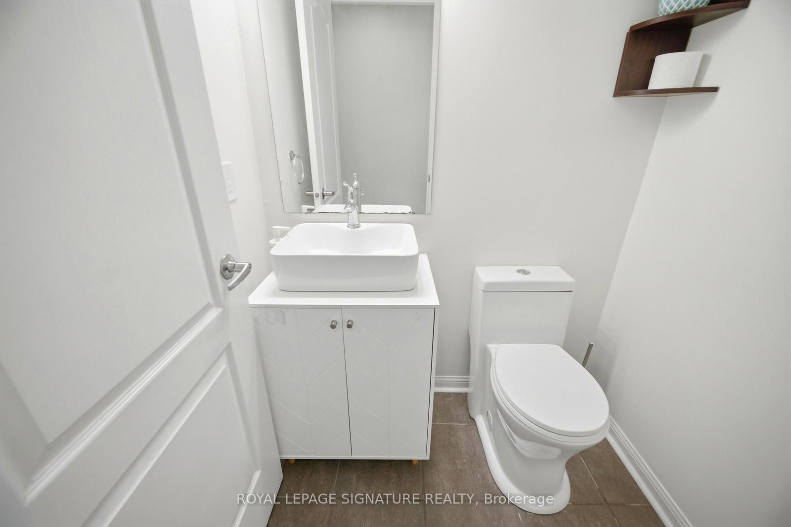
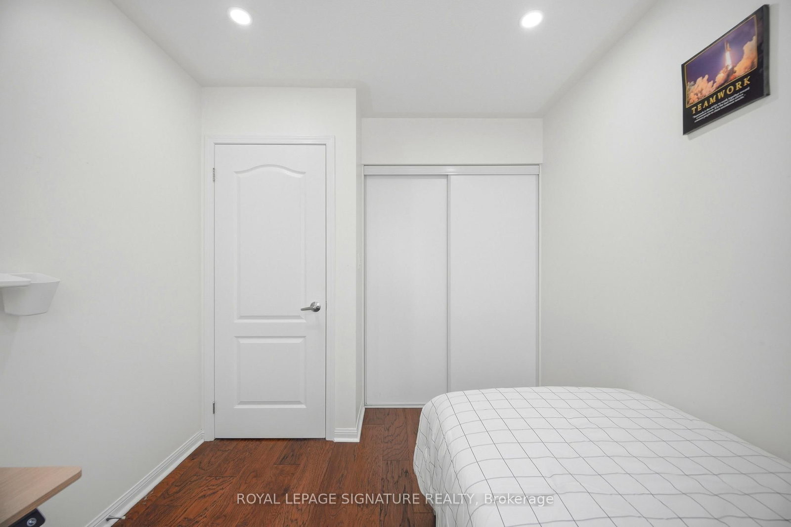
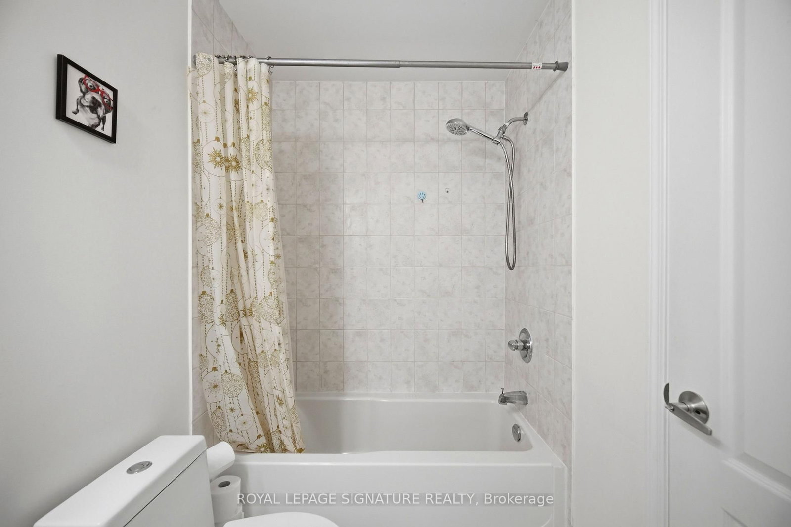
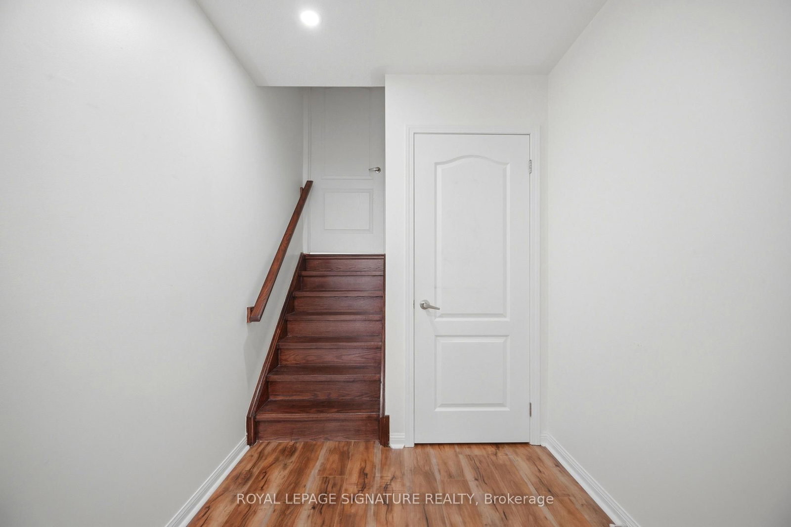
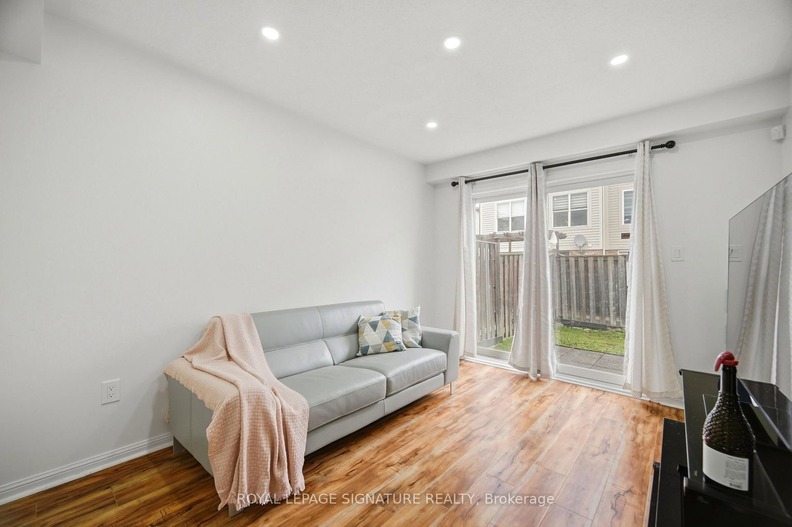
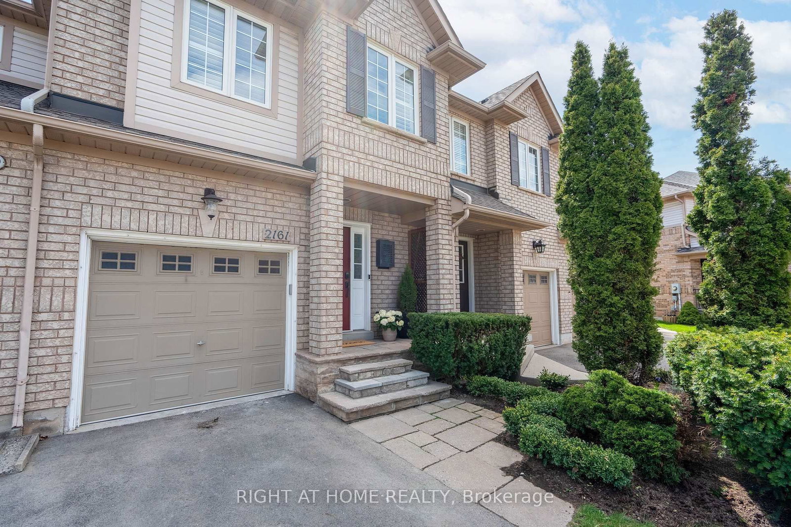
Bright, spacious & move-in ready 2-storey, 2-level townhome offers approx.1600 sqft of livingspace in one of Oakville's most sought-after family neighborhoods, surrounded by top-ratedschools within walking distance!Featuring 3 Generous Bedrooms, 3 Baths & Fully Finished Walkout Basement With Direct GarageAccess. Main Level Boasts Open-Concept Great Room W/Hardwood Floors Flowing To Dining Area.Eat-In Kitchen W/Quartz Counters, S/S Appliances, Upgraded Cabinetry & Breakfast AreaOverlooking front street view. Powder Room W/Custom Vanity Completes Main. Upstairs: SpaciousPrimary Bedroom W/Walk-In Closet & 4-Pc Ensuite. Two Additional Well-Sized Bedrooms ShareUpdated 3-Pc Main Bath. Hardwood Flooring On Main & Upper Levels. Tons Of Natural Light W/LargeWindows Throughout. Finished Basement Features Large Rec Room W/Walkout To Fully FencedBackyard, Gas BBQ Hookup & a compact garden - Perfect For Entertaining! Direct Entry To SingleAttached Garage. Brick Exterior, Low POTL Fees Incl. Street Snow Removal.Upgrades: Landmark Roof Pro 2018, Forced Air Gas Heat, Central A/C, Neutral Decor, FreshlyPainted.Unbeatable Westmount Location! Steps To Starbucks, TD Bank, Pharmacy, Walk-In Clinic,Dentist, & Neighborhood Plaza. Mins Drive To Sixteen Mile Creek, Lions Valley Park & BronteBeach Park. Close To Bronte Creek Provincial Park & Extensive Trails. Top Schools WalkingDistance: Captain R. Wilson PS, St. Joan Of Arc CES, Garth Webb SS. French Immersion & CatholicOptions Nearby. Commuter Friendly: Mins To QEW, 403 & 407. Quick Access To Bronte GO. NearOakville Trafalgar Memorial Hospital. Family-Oriented Complex On Mature Tree-Lined Street.Close To Shopping, Parks & Schools. Pride Of Ownership Throughout!

Listed by ROYAL LEPAGE SIGNATURE REALTY

  • MLS #

    W13106822

  • Sq. Ft

    1500-2000

  • Sq. Ft. Source

    MLS

  • Lot Irregularities

    n/a

  • Year Built

    16-30

  • Pool

    None

  • Drive

    Private

  • Garage

    Attached, 1 spaces

  • Total Parking

    2

  • Family Room

    N

  • Den

    N

  • Exterior

    Concrete

  • Fireplace

    N

  • Roof

    Asphalt Shingle

  • Foundation

    Poured Concrete

  • Elevator

    n/a

  • Water View

    n/a

  • Laundry Level

    Lower

  • Heat

    Forced Air

  • A/C

    Central Air

  • Water

    Municipal

  • Water Supply

    n/a

  • Sewers

    Sewers

  • Central Vac

    N

  • Living

    5.18 x 5.94 ft Main level

    hardwood floor, Pot Lights, Large Window

  • Dining

    3.7 x 3.42 ft Main level

    Tile Floor, Large Window, Pot Lights

  • Kitchen

    3.07 x 4.77 ft Main level

    B/I Dishwasher, Ceramic Floor, Combined W/Dining

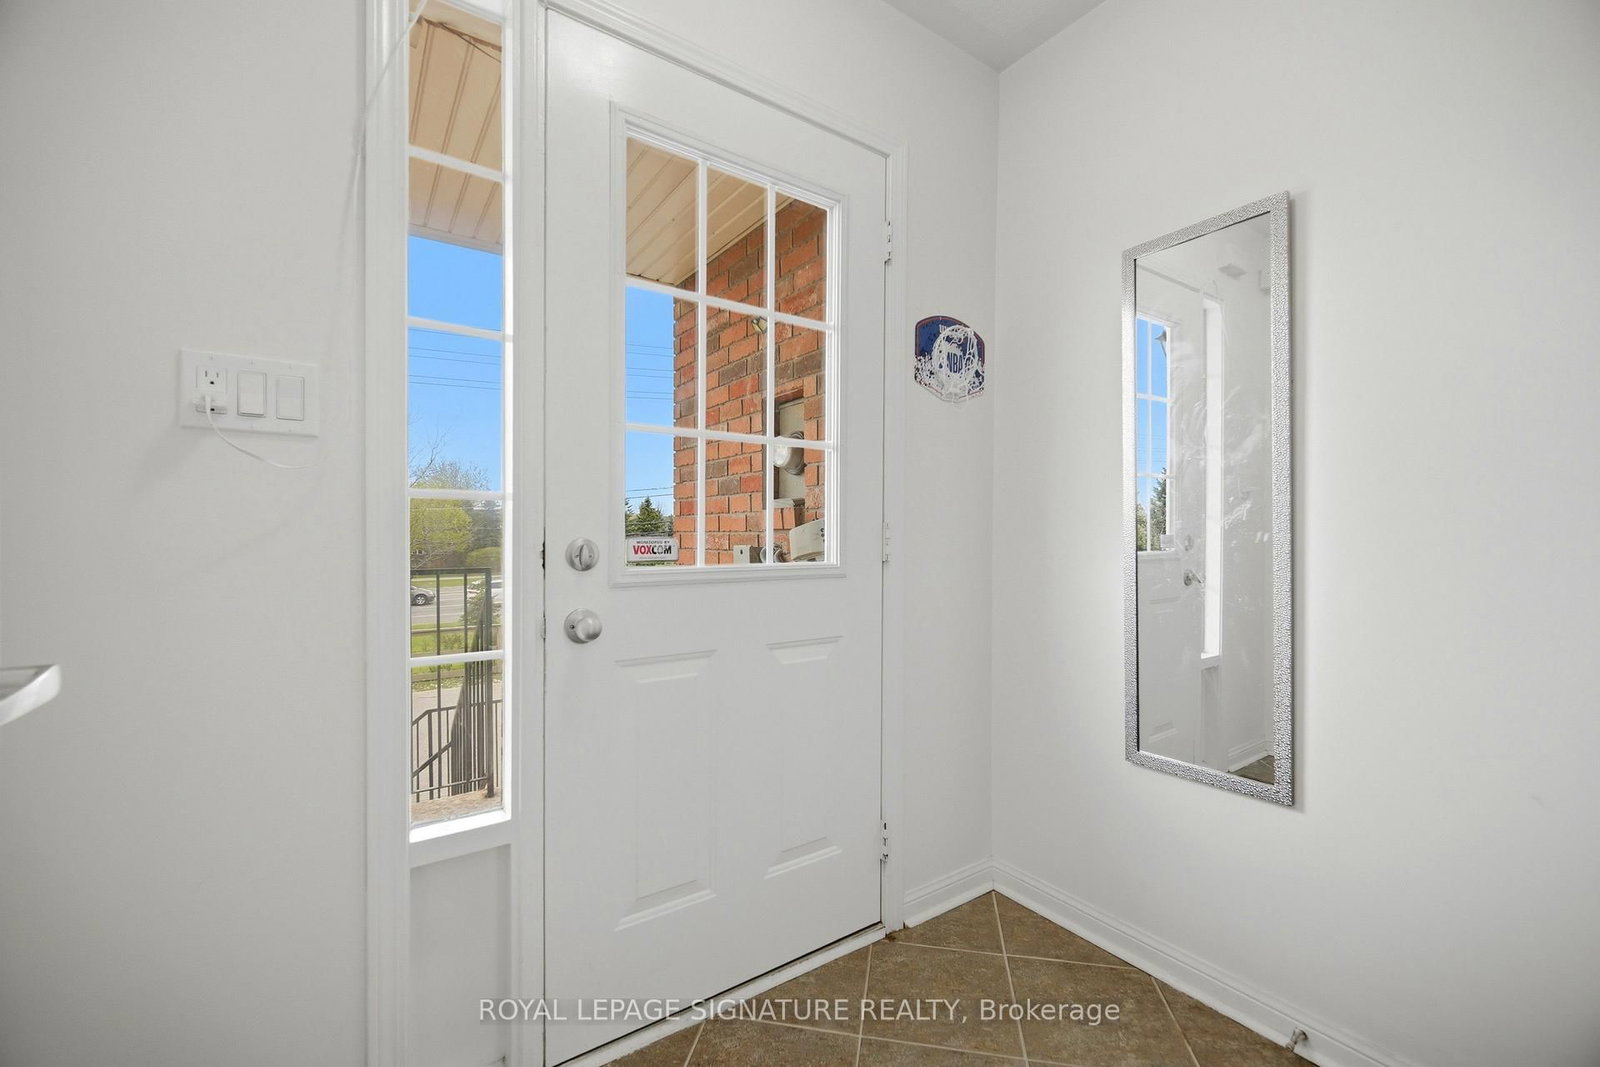
  • Foyer

    2.45 x 3.05 ft Main level

    Tile Floor, Closed Fireplace, Pot Lights

  • Primary

    4.01 x 6.09 ft 2nd level

    W/I Closet, 3 Pc Ensuite, O/Looks Frontyard

  • 2nd Br

    3.68 x 5.33 ft 2nd level

    O/Looks Backyard, hardwood floor, Closet

  • 3rd Br

    3.55 x 4.21 ft 2nd level

    Pot Lights, Closet, hardwood floor

  • Rec

    3.5 x 4.5 ft Bsmt level

    W/O To Patio, hardwood floor, Pot Lights

  • MLS #

    W13106822

  • Sq. Ft

    1500-2000

  • Sq. Ft. Source

    MLS

  • Lot Irregularities

    n/a

  • Year Built

    16-30

  • Pool

    None

  • Drive

    Private

  • Garage

    Attached, 1 spaces

  • Total Parking

    2

  • Family Room

    N

  • Den

    N

  • Exterior

    Concrete

  • Fireplace

    N

  • Roof

    Asphalt Shingle

  • Foundation

    Poured Concrete

  • Elevator

    n/a

  • Water View

    n/a

  • Laundry Level

    Lower

  • Heat

    Forced Air

  • A/C

    Central Air

  • Water

    Municipal

  • Water Supply

    n/a

  • Sewers

    Sewers

  • Central Vac

    N

  • Living

    5.18 x 5.94 ft Main level

    hardwood floor, Pot Lights, Large Window

  • Dining

    3.7 x 3.42 ft Main level

    Tile Floor, Large Window, Pot Lights

  • Kitchen

    3.07 x 4.77 ft Main level

    B/I Dishwasher, Ceramic Floor, Combined W/Dining

  • Foyer

    2.45 x 3.05 ft Main level

    Tile Floor, Closed Fireplace, Pot Lights

  • Primary

    4.01 x 6.09 ft 2nd level

    W/I Closet, 3 Pc Ensuite, O/Looks Frontyard

  • 2nd Br

    3.68 x 5.33 ft 2nd level

    O/Looks Backyard, hardwood floor, Closet

  • 3rd Br

    3.55 x 4.21 ft 2nd level

    Pot Lights, Closet, hardwood floor

  • Rec

    3.5 x 4.5 ft Bsmt level

    W/O To Patio, hardwood floor, Pot Lights

Thinking of Selling?

Find Out Your Home’s Value in Today’s Market!

No Email or Signup is required to view your home estimate.

estimate your home value

Contact Manoj Kukreja

Sales Representative,
Century 21 People’s Choice Realty Inc.,
Brokerage
(647) 576 - 2100

Manoj profile avatar

Inventory Graph

10 9 8 7 6 5 4 3 2 1 0 3 Months of inventory SELLER'S Market BALANCED Market BUYER'S Market

Mortgage Calculator

This data is for informational purposes only.

Mortgage Payment per month

Principal Amount

Interest

Total Payable

Amortization

Amortization

Closing Cost Calculator

This data is for informational purposes only.

Closing Cost Total for this property

Total Cash flow for purchasing this property

Down Payment(%)*
Additional information

Provincial Land Transfer Tax

Ontario Land Transfer Tax Rebate

Toronto Land Transfer Tax

Toronto Land Transfer Tax Rebate

PST on CMHC Insurance Premium

Lawyer Fees

$2,825

Government Registration Fee's

$164

Title Insurance

Closing Cost Total

Total Cash flow for purchasing this property

Provincial Land Transfer Tax

Ontario Land Transfer Tax Rebate

Toronto Land Transfer Tax

Toronto Land Transfer Tax Rebate

PST on CMHC Insurance Premium

Lawyer Fees

$2,825

Government Registarion Fee's

$164

Title Insurance

Down Payment(%)*

* A down payment of less than 20% is permitted only for first-time home buyers purchasing their principal residence. The minimum down payment required is 5% for the portion of the purchase price up to $500,000, and 10% for the portion between $500,000 and $1,500,000. For properties priced over $1,500,000, a minimum down payment of 20% is required.

Thinking of Selling?

Find Out Your Home’s Value in Today’s Market!

No Email or Signup is required to view your home estimate.

estimate your home value

Contact Manoj Kukreja

Sales Representative, Century 21 People’s Choice Realty Inc., Brokerage
(647) 576 - 2100

Manoj profile avatar

Recent Sold Listings in Westmount, Oakville

Popular Cities