<-- style PDP --> 20 Ellen Drive, Oro-Medonte - Detached for sale for $948,000
  • sold
  • leased

20 Ellen Drive

Oro-Medonte, Ontario, L0K 1N0 - Moonstone

$948,000$000000

  • Neighbourhood

    Moonstone

  • Major Intersection

    HWY 400 AND MOONSTONE ROAD

  • Listed Since: 598 day(s)

  • Last update: 584 day(s) ago

Overview

  • Property Type

    Detached, Bungalow-Raised

  • Bedrooms

    3 + 1

  • Bathrooms

    3

  • Basement

    Finished + Sep Entrance

  • Kitchen

    1

  • Total Parking

    6 (2 Attached Garage)

  • Lot Size

    100.02x150.03 (Feet)

  • Taxes

    $2,900.00 (2024)

  • Type

    Freehold

Property Description

Property description for 20 Ellen Drive, Oro-Medonte

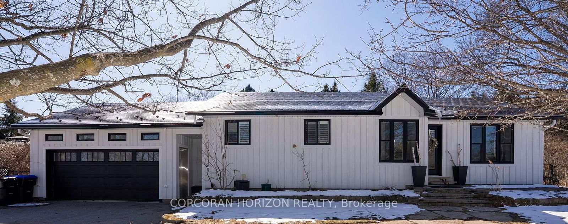
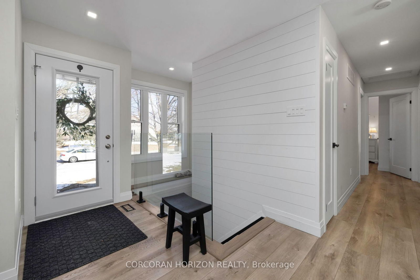
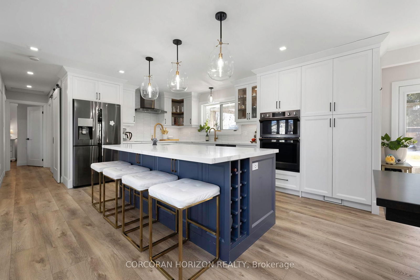
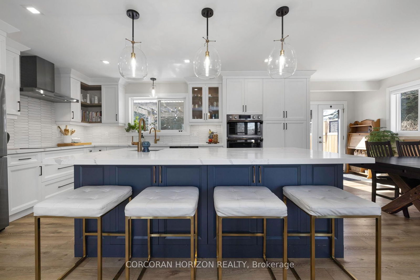
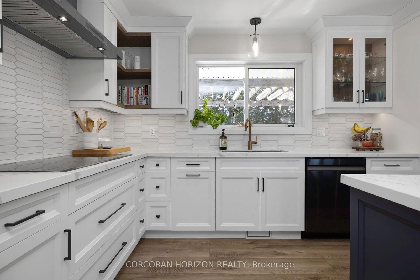
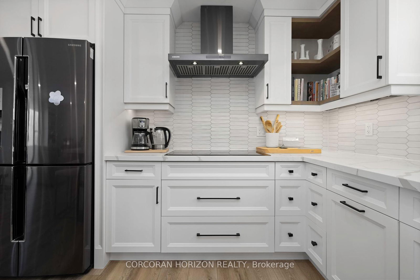
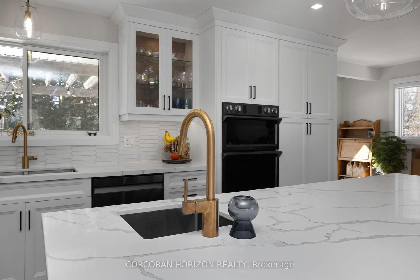
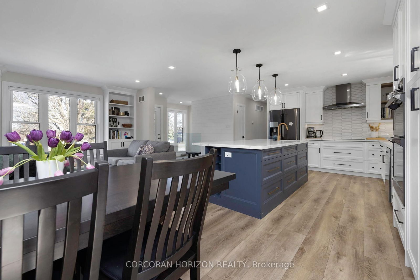
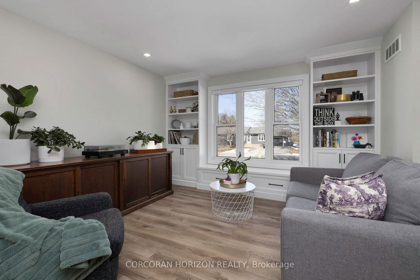
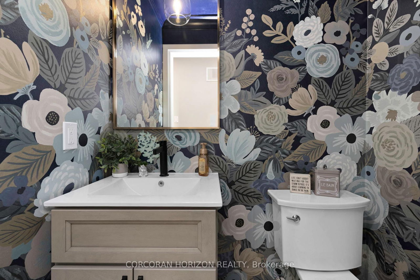
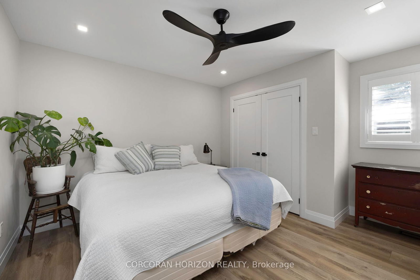
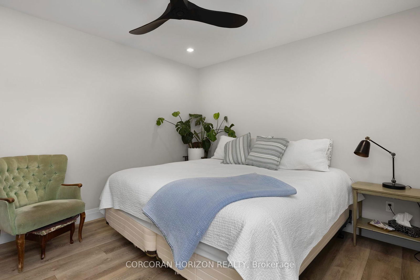
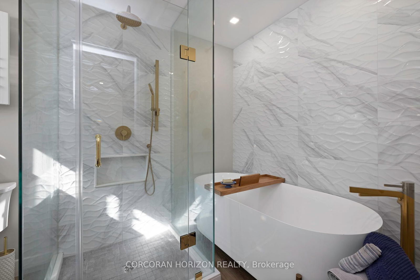
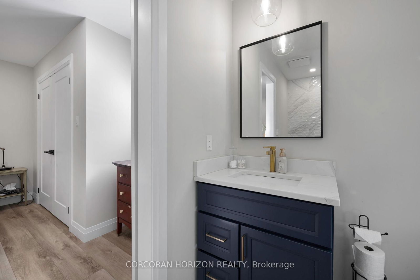
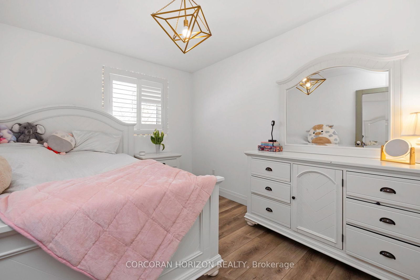
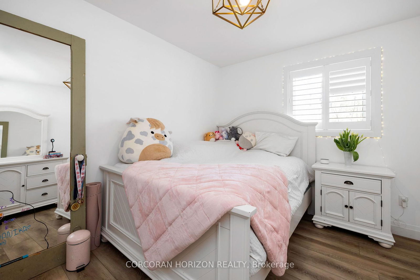
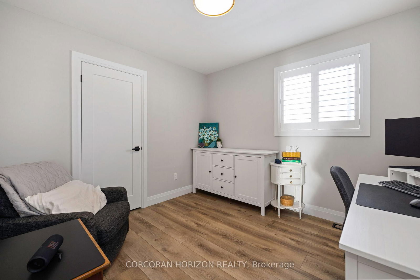
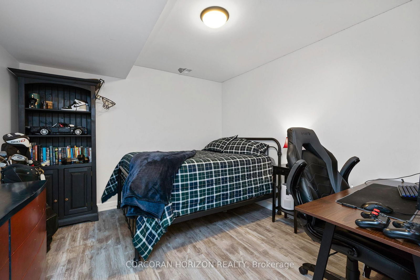
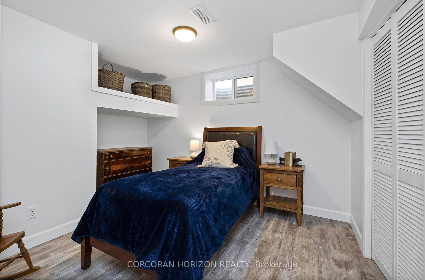
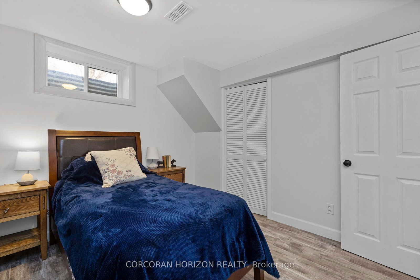
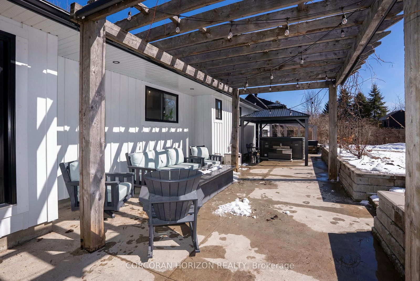
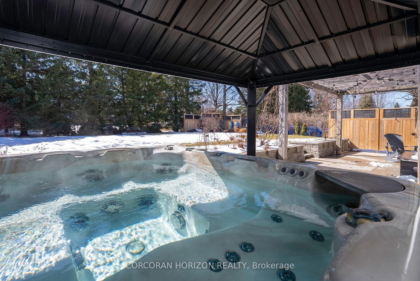
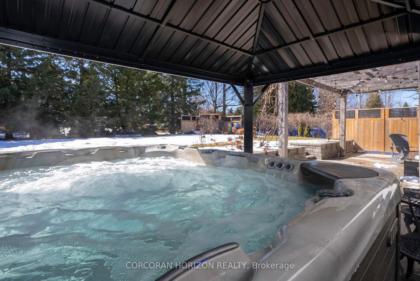
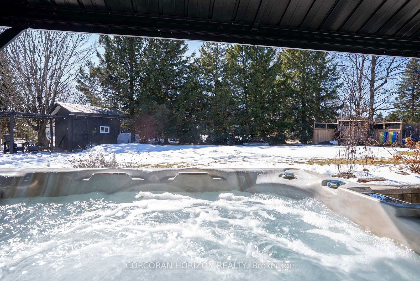
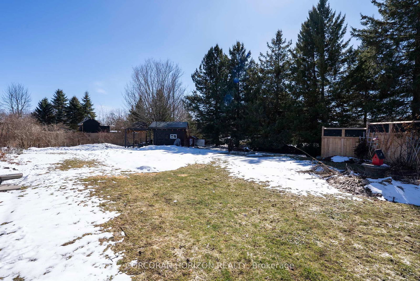
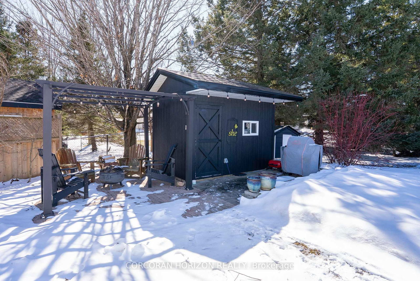
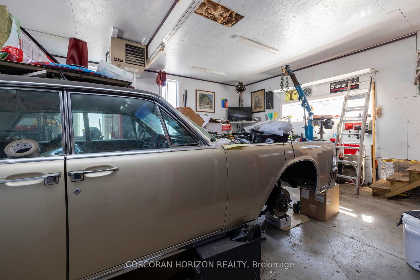
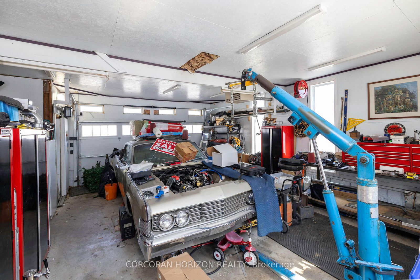
Stunning Renovated Property in Moonstone A Perfect Year-Round Retreat! Welcome to this beautifully renovated property in the heart of Moonstone! Situated just minutes off the highway, this home offers the perfect blend of tranquility and convenience, with easy access to nearby ski hills and the stunning shores of Georgian Bay. This fully updated home features a landscaped yard, fully fenced for privacy and peace of mind. Enjoy relaxing evenings in your own private hot tub, or spend time outdoors in the serene surroundings. Inside, the home boasts high-end finishes and custom features throughout, including custom Hunter Douglas blinds and California shutters. The spacious layout includes an attached, heated 2-car garage, providing ample storage and warmth through all seasons. Whether you're looking for a cozy ski chalet, a peaceful cottage escape, or a permanent residence, this property offers the flexibility to suit your lifestyle. With its impeccable design, premium upgrades, and close proximity to outdoor recreation, this is the perfect place to call home or your weekend getaway. Don't miss out on this rare opportunity to own a slice of paradise in Moonstone.

Listed by CORCORAN HORIZON REALTY

  • MLS #

    S12047720

  • Sq. Ft

    1100-1500

  • Sq. Ft. Source

    MLS

  • Lot Irregularities

    n/a

  • Year Built

    Available Upon Request

  • Pool

    None

  • Drive

    Pvt Double

  • Garage

    Attached, 2 spaces

  • Total Parking

    6

  • Family Room

    Y

  • Den

    Y

  • Exterior

    Wood

  • Fireplace

    N

  • Roof

    Other

  • Foundation

    Concrete Block

  • Elevator

    N

  • Water View

    n/a

  • Laundry Level

    Lower

  • Heat

    Forced Air

  • A/C

    Central Air

  • Water

    Municipal

  • Water Supply

    n/a

  • Sewers

    Septic

  • Central Vac

    N

  • Kitchen

    4.31 x 3.07 ft Main level

  • Living

    3.68 x 3.77 ft Main level

  • Dining

    2.99 x 3.93 ft Main level

    Combined W/Living

  • Primary

    4.13 x 4.03 ft Main level

    4 Pc Ensuite

  • 2nd Br

    2.85 x 3.54 ft Main level

  • 3rd Br

    3.15 x 3.08 ft Main level

  • 4th Br

    3.12 x 3.83 ft Lower level

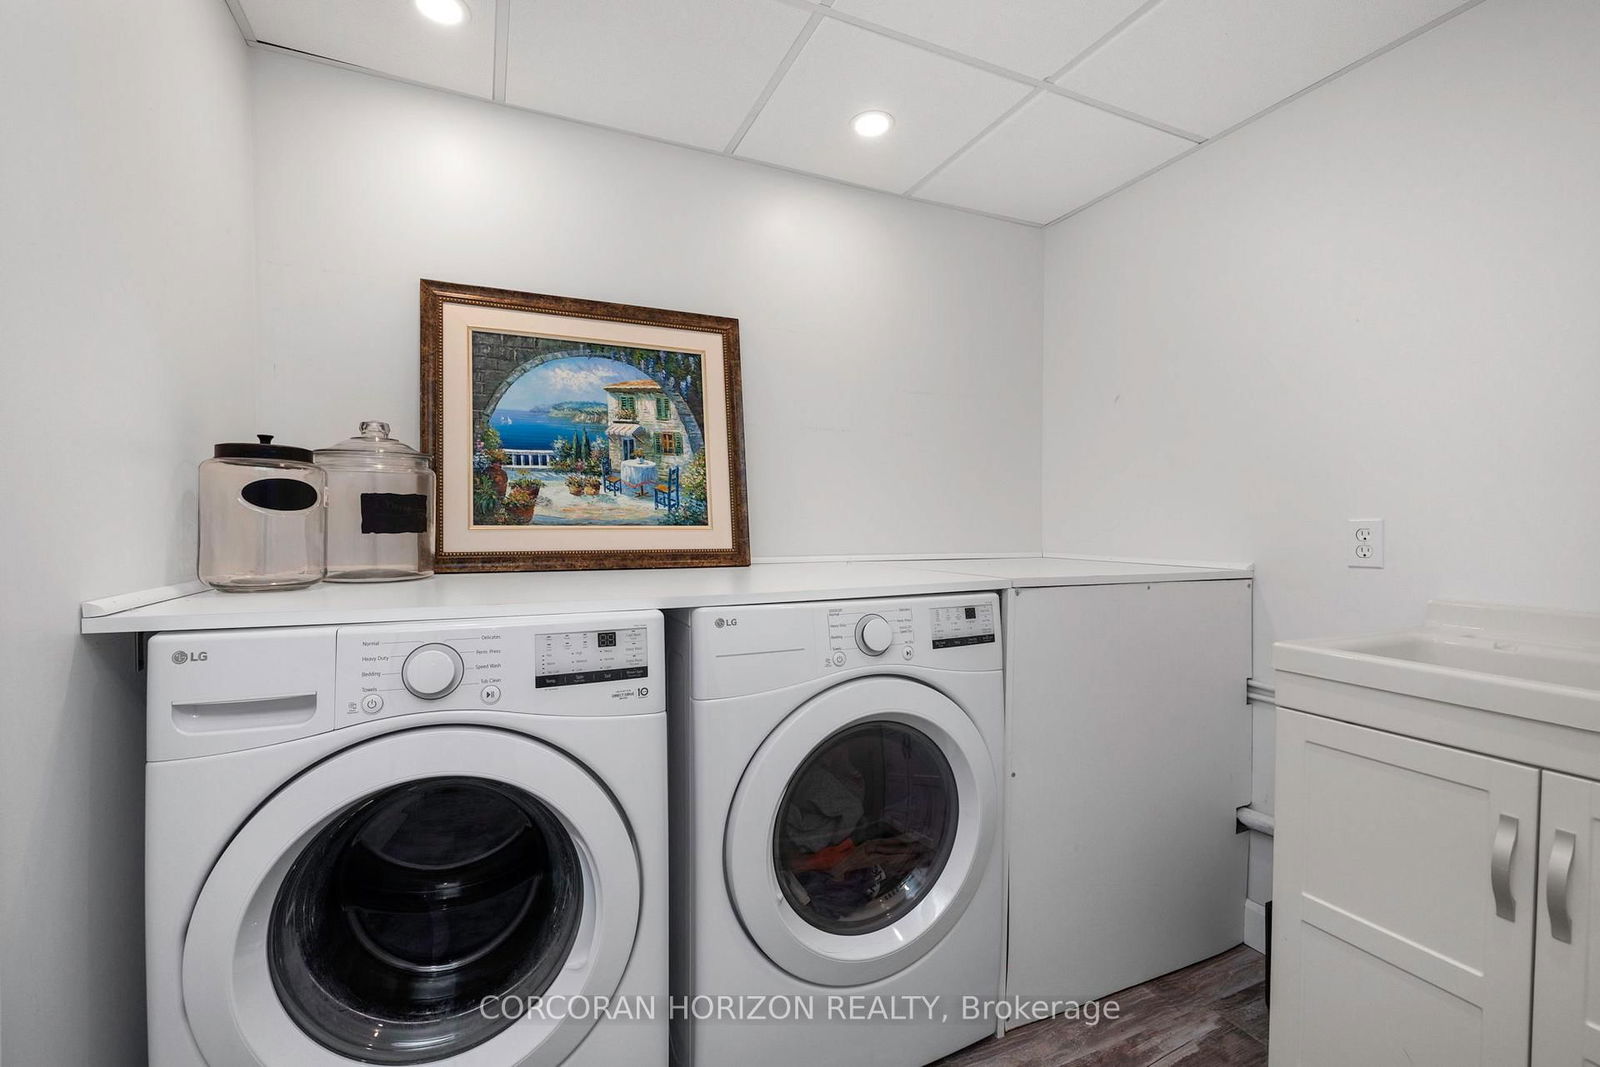
  • Laundry

    2.27 x 1.87 ft Lower level

  • Furnace

    1.42 x 2.52 ft Lower level

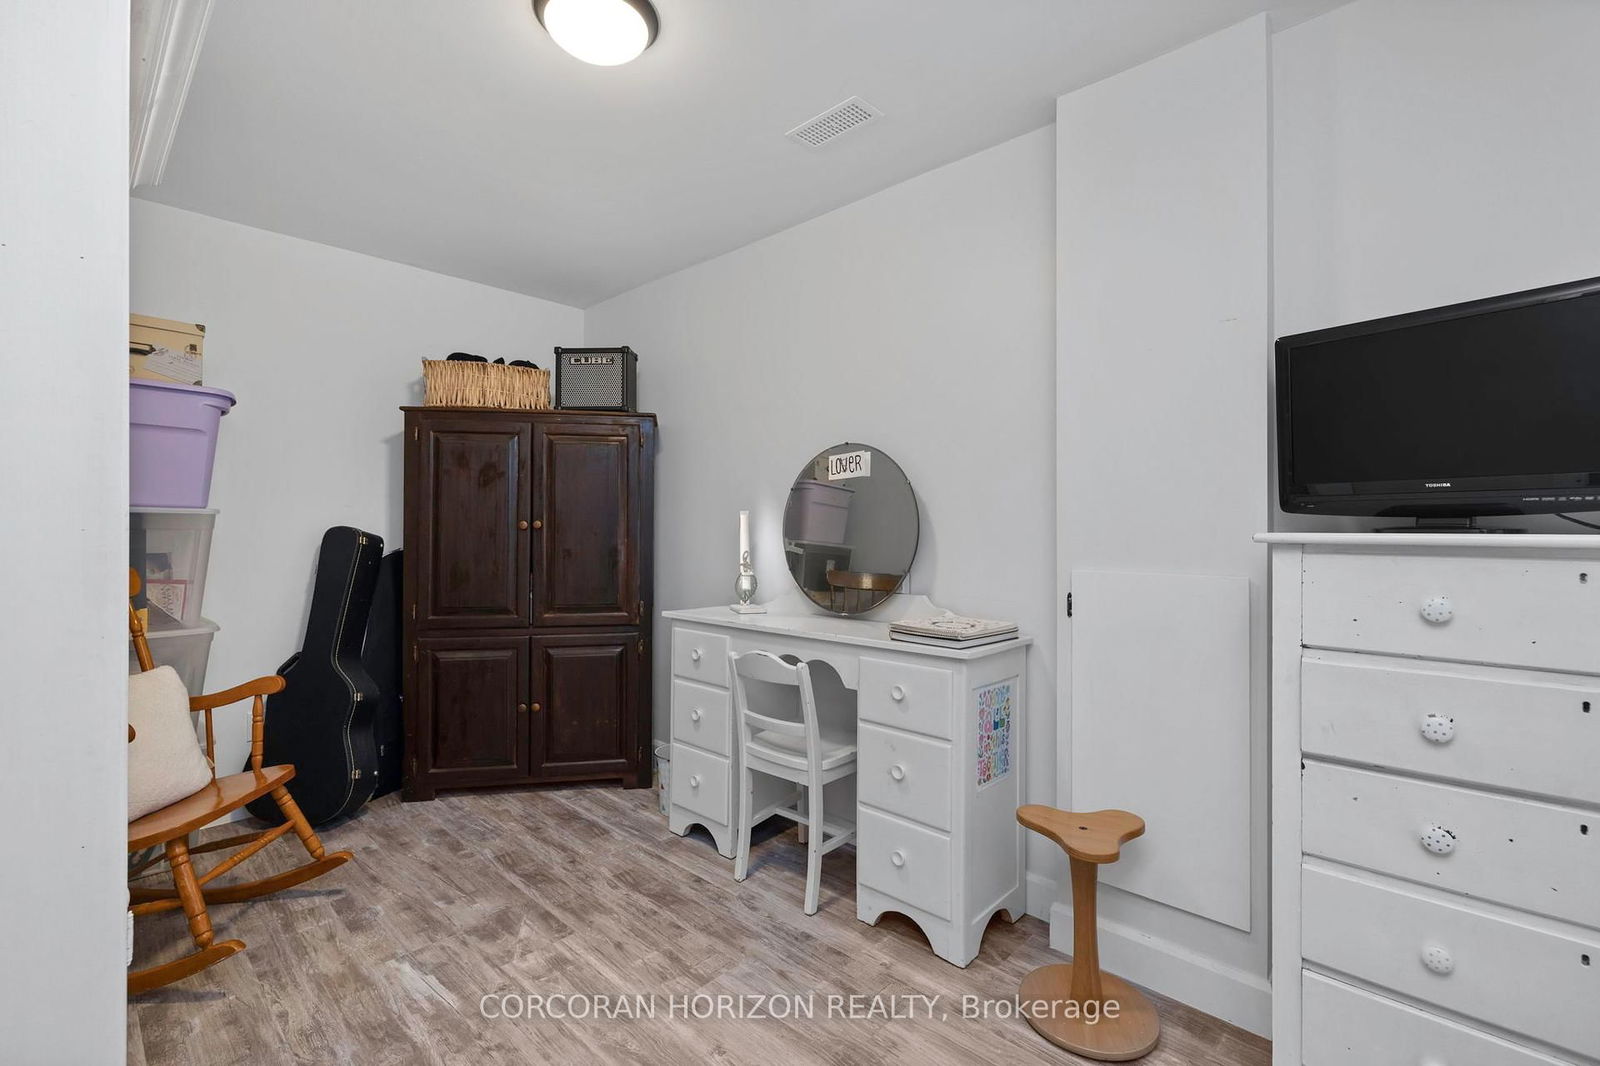
  • Office

    4.11 x 2.19 ft Lower level

  • Games

    3.21 x 3.13 ft Lower level

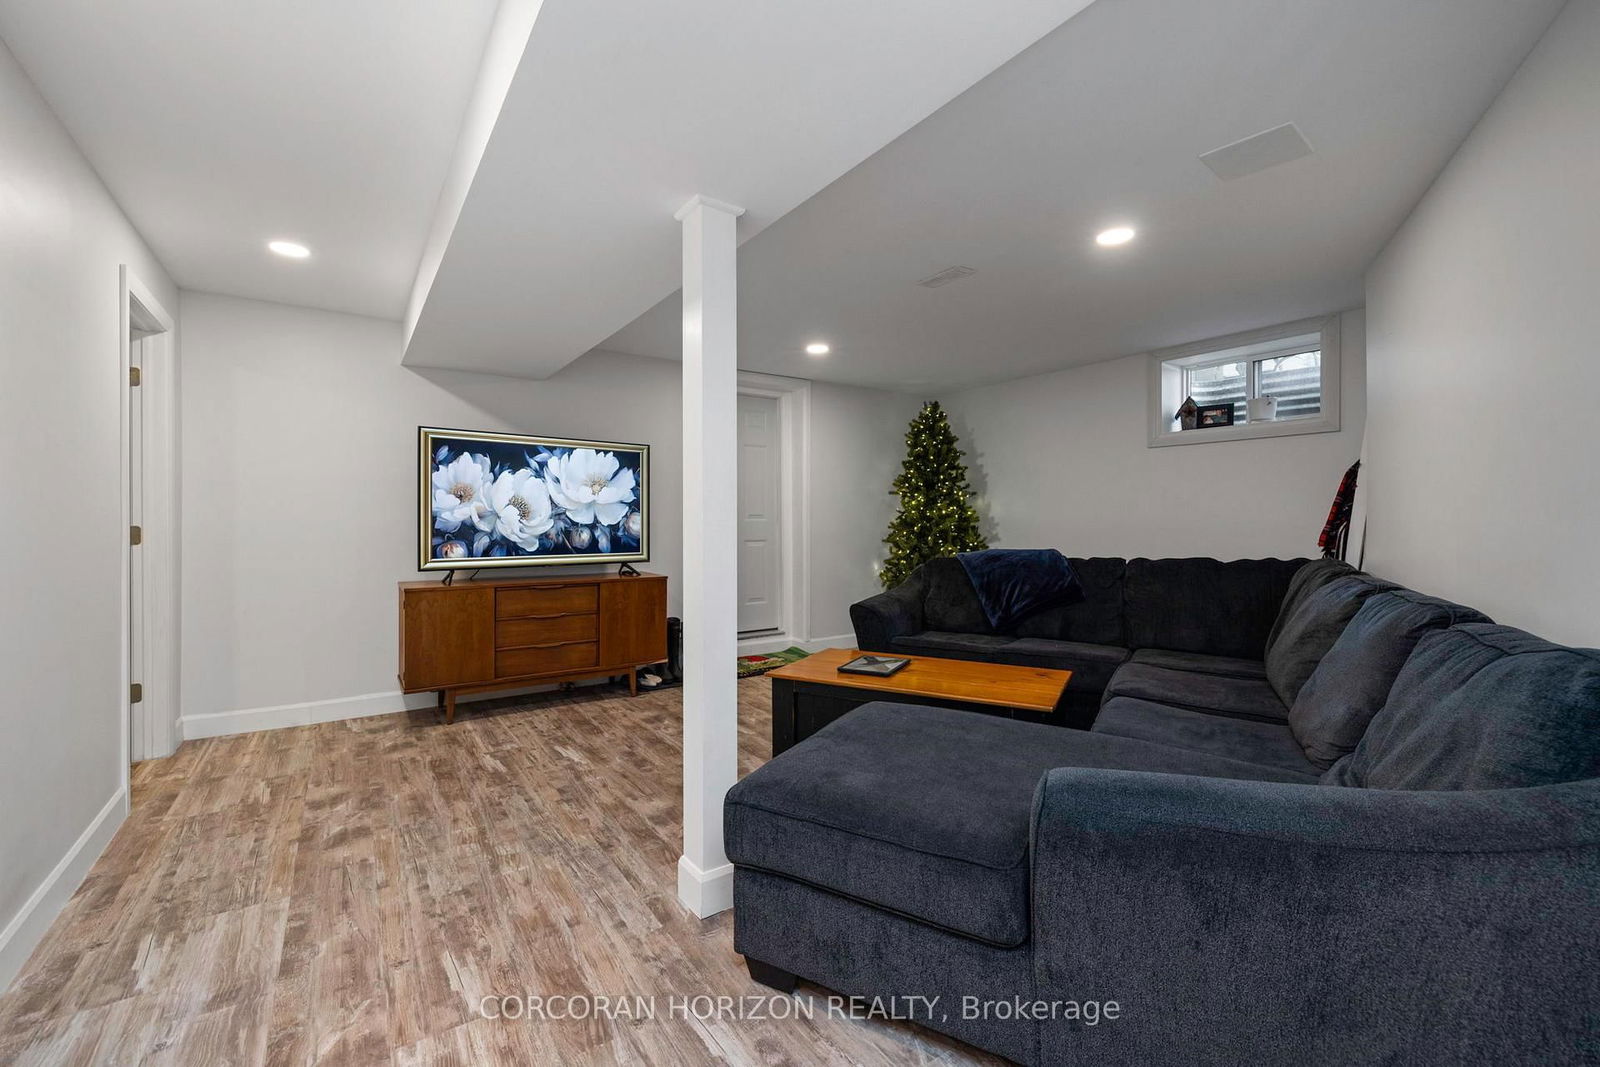
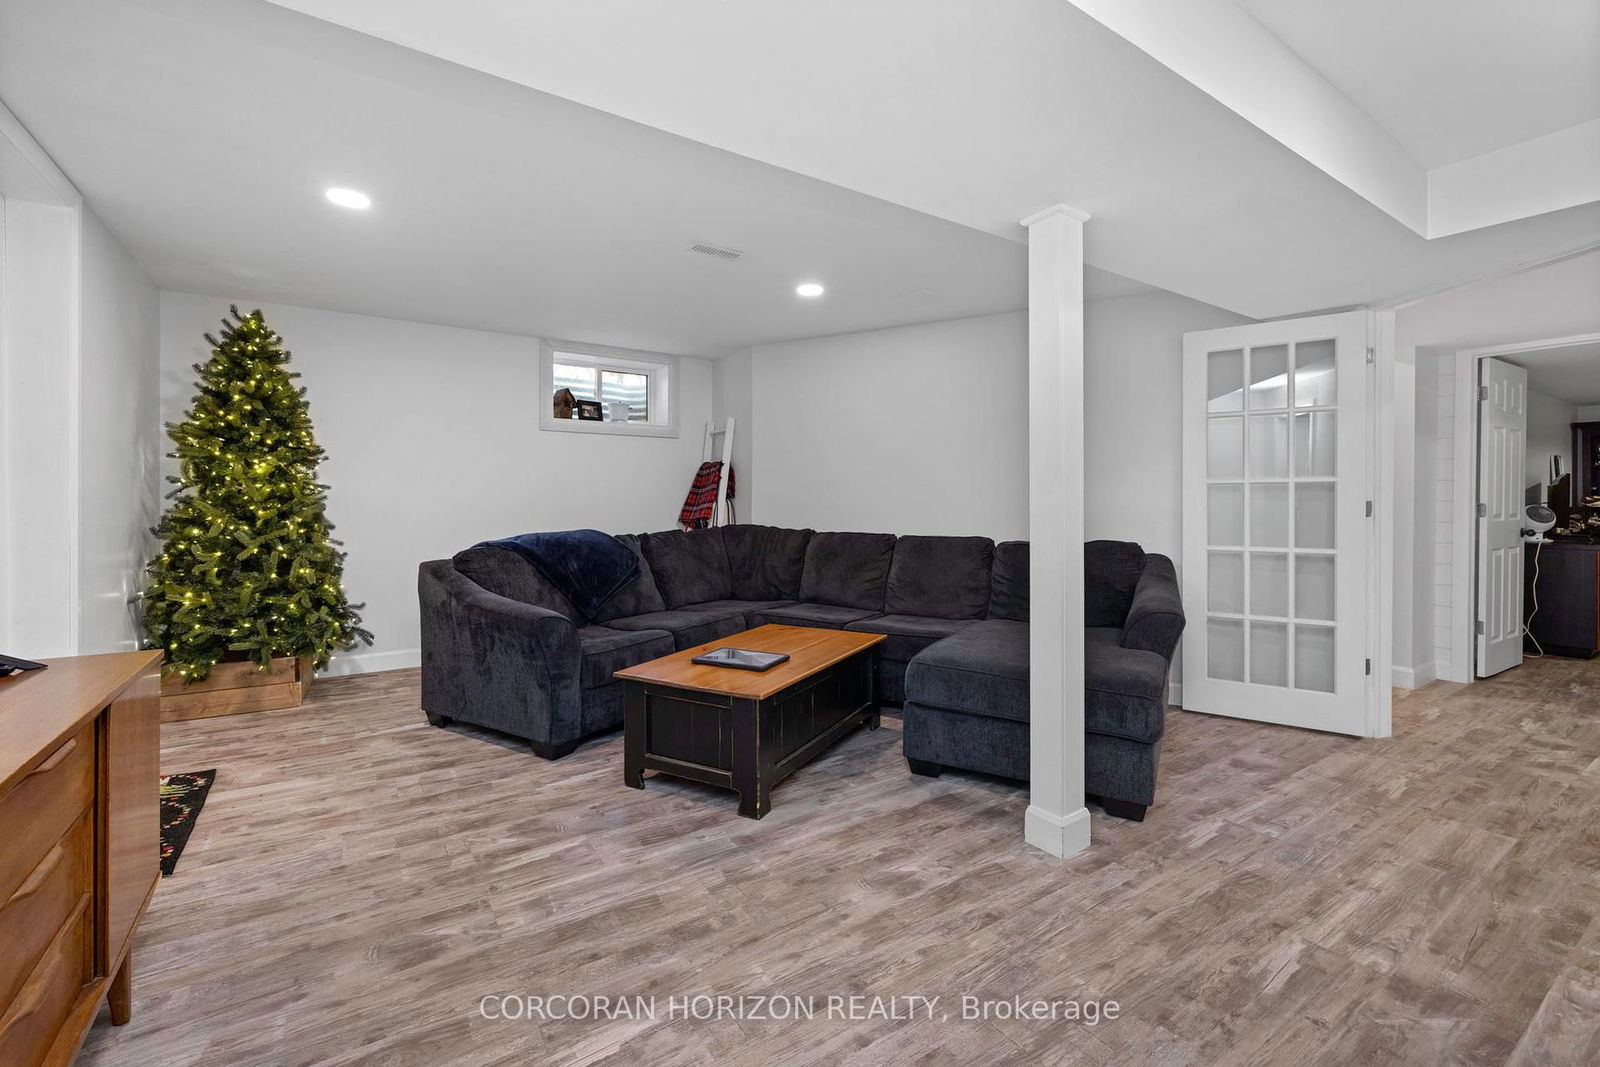
  • Family

    4.98 x 5.4 ft Lower level

    Access To Garage

  • Bathroom

    1.49 x 1.87 ft Lower level

    3 Pc Bath

  • Powder Rm

    1.56 x 1.06 ft Main level

  • Bathroom

    2.04 x 2.82 ft Main level

Thinking of Selling?

Find Out Your Home’s Value in Today’s Market!

No Email or Signup is required to view your home estimate.

estimate your home value

Contact Manoj Kukreja

Sales Representative,
Century 21 People’s Choice Realty Inc.,
Brokerage
(647) 576 - 2100

Manoj profile avatar

Property History

Property history for 20 Ellen Drive, Oro-Medonte

This property has been sold 1 time before. Create your free account to explore sold prices, detailed property history, and more insider data.

Sign In / Register

Estimated price

Date
Price
Change
2025-03-28
$913,414
---

Mortgage Calculator

This data is for informational purposes only.

Mortgage Payment per month

Principal Amount

Interest

Total Payable

Amortization

Amortization

Closing Cost Calculator

This data is for informational purposes only.

Closing Cost Total for this property

Total Cash flow for purchasing this property

Down Payment(%)*
Additional information

Provincial Land Transfer Tax

Ontario Land Transfer Tax Rebate

Toronto Land Transfer Tax

Toronto Land Transfer Tax Rebate

PST on CMHC Insurance Premium

Lawyer Fees

$2,825

Government Registration Fee's

$164

Title Insurance

Closing Cost Total

Total Cash flow for purchasing this property

Provincial Land Transfer Tax

Ontario Land Transfer Tax Rebate

Toronto Land Transfer Tax

Toronto Land Transfer Tax Rebate

PST on CMHC Insurance Premium

Lawyer Fees

$2,825

Government Registarion Fee's

$164

Title Insurance

Down Payment(%)*

* A down payment of less than 20% is permitted only for first-time home buyers purchasing their principal residence. The minimum down payment required is 5% for the portion of the purchase price up to $500,000, and 10% for the portion between $500,000 and $1,500,000. For properties priced over $1,500,000, a minimum down payment of 20% is required.

Thinking of Selling?

Find Out Your Home’s Value in Today’s Market!

No Email or Signup is required to view your home estimate.

estimate your home value

Contact Manoj Kukreja

Sales Representative, Century 21 People’s Choice Realty Inc., Brokerage
(647) 576 - 2100

Manoj profile avatar

Recent Sold Listings in Moonstone, Oro-Medonte

Popular Cities