<-- style PDP --> 706 Stone Street, Oshawa - Detached for sale for $619,000
  • new
  • for sale

706 Stone Street

Oshawa, Ontario, L1J 1A5 - Lakeview

$619,000

  • Neighbourhood

    Lakeview

  • Major Intersection

    Stone St & Park Rd

  • Listed Since: 1 day(s)

  • Last update: today

Overview

  • Property Type

    Detached, Sidesplit

  • Bedrooms

    3

  • Bathrooms

    1

  • Basement

    Part Fin

  • Kitchen

    1

  • Total Parking

    2

  • Lot Size

    52.48x106.81 (Feet)

  • Taxes

    $4,552.74 (2026)

  • Type

    Freehold

Property Description

Property description for 706 Stone Street, Oshawa

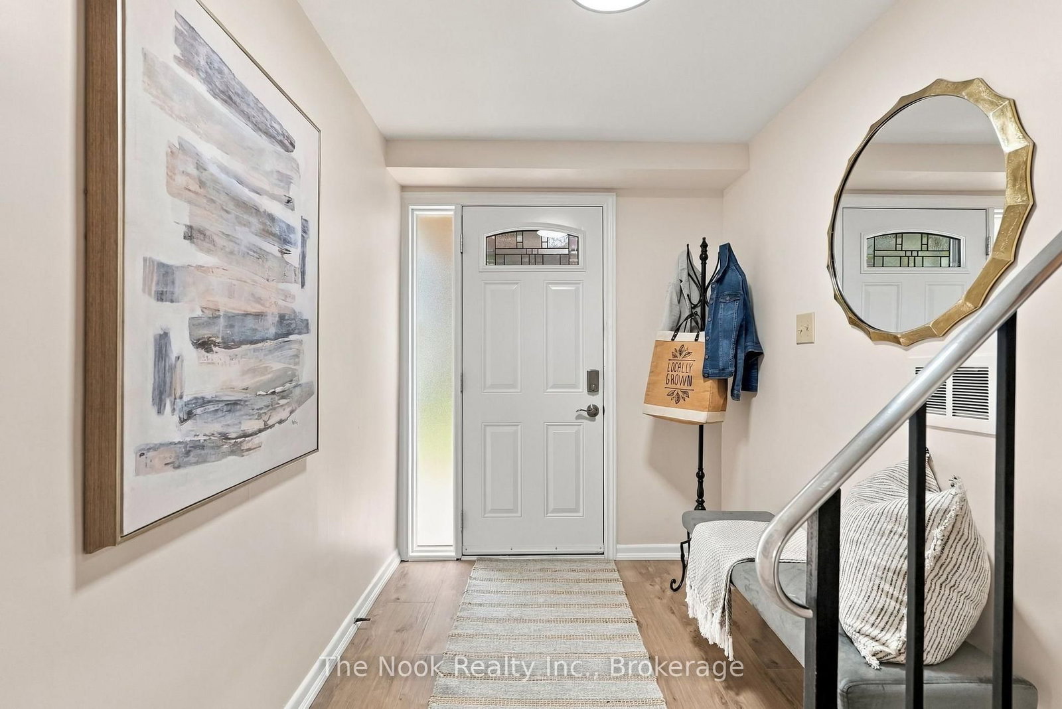
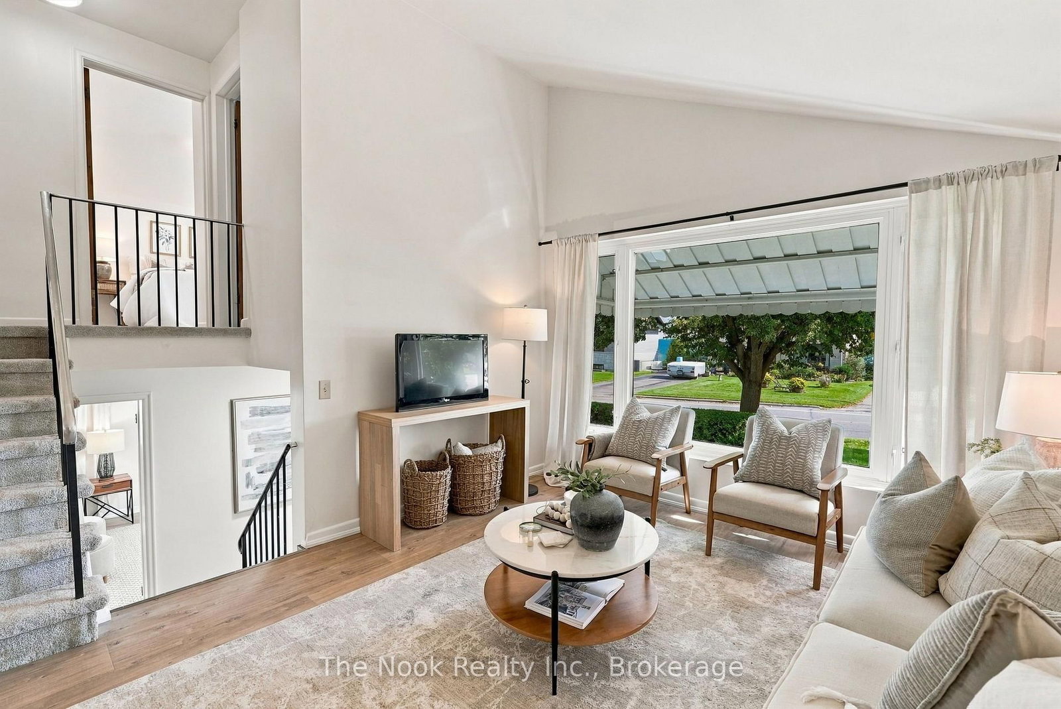
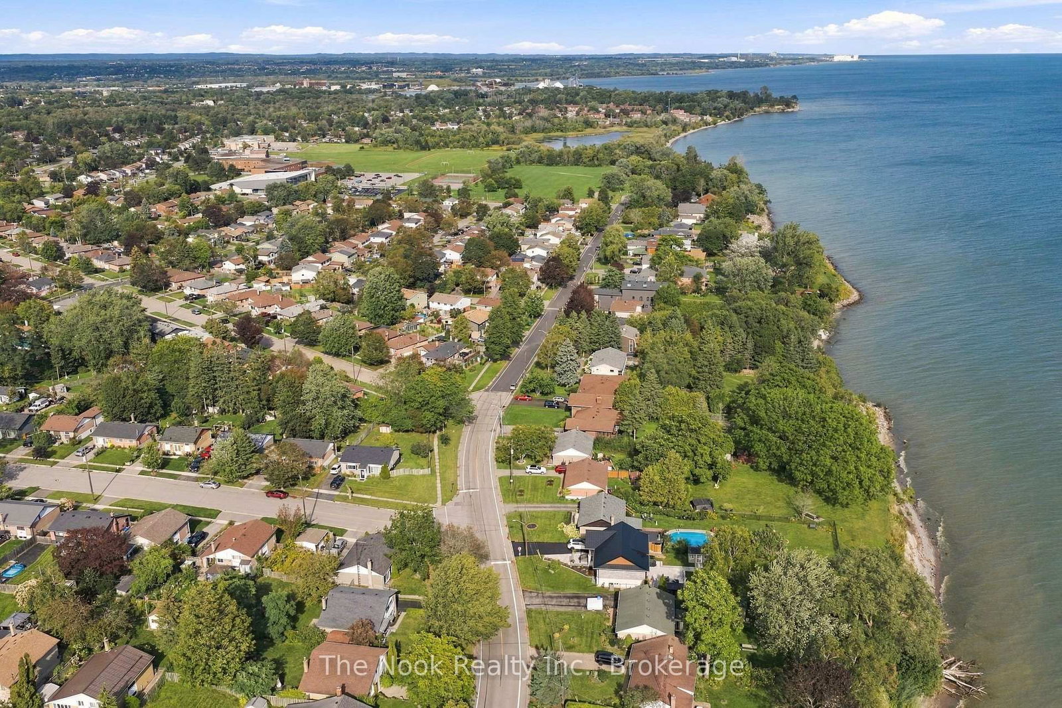
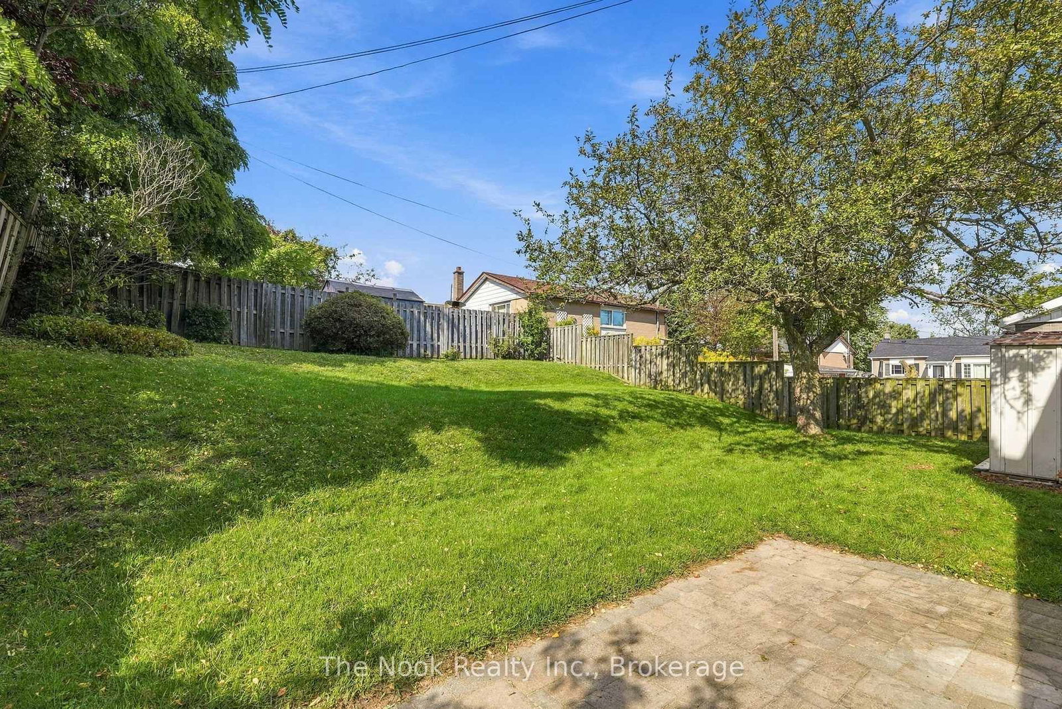
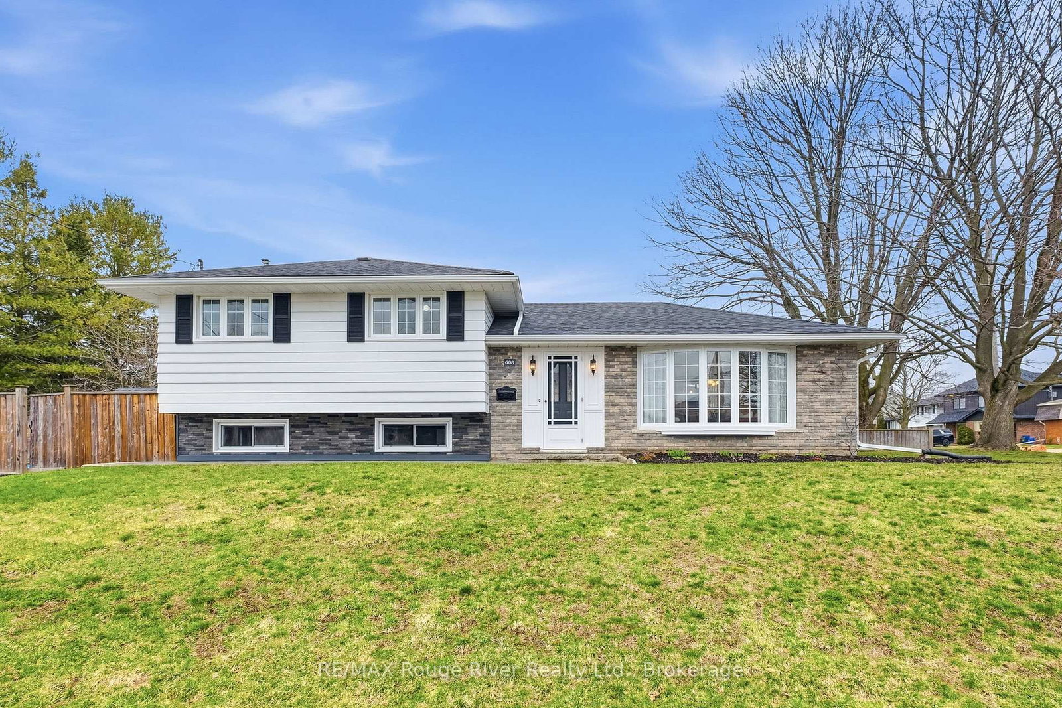
Welcome to 706 Stone St, great value for this detached sidesplit located right across from Lake Ontario, with Stone St being a part of the Lakefront trail with cyclists, runners and walkers passing by and enjoying the neighbourhood. This home has been loved & cared for by the original family since 1958, on the exterior you can see the new awnings that keep the south facing sun from radiating into the livingroom and foyer, new steel front exterior door, shingles replaced in two phases approx 8 years ago & most windows are vinyl . Step inside the large foyer with deep coat closet & you will see the new flooring - vinyl plank throughout other than on the stairs & bedrooms which is new broadloom. The gas furnace is approx 4 years new and will keep you cozy warm this winter. In the summer you will find that there is a breeze off the lake & this owner loved having her windows open to enjoy the fresh air, rarely using the cental AC. You will appreciate the vaulted ceilings in the living and dining areas & the large south facing window with a lakeview between the houses. The galley kitchen has good counter space and a breakfast area also with a vaulted ceiling that has a patio door walking out to the stone patio and backyard. There is a mainfloor family room with both a large east facing window and south facing window that overlooks the frontyard & driveway. The primary bedroom has a double closet and overlooks the backyard. The south facing bedroom has a clear lake view, single closet and is lovely and bright. The middle bedroom has a closet & east facing window. The large laundry room has a large window overlooking the backyard & has lots of space to add a bathroom if you choose. Bonus the large crawl space provides tons of extra storage, this is where the gas furnace is located. Great pocket of the Lakeview area with easy access to the 401, South Oshawa Community Centre, large ice rinks near by & the beautiful lakefront trails...Great value for a detached, loved home!

Listed by The Nook Realty Inc.

  • MLS #

    E13783566

  • Sq. Ft

    700-1100

  • Sq. Ft. Source

    MLS

  • Lot Irregularities

    Y

  • Year Built

    51-99

  • Pool

    None

  • Drive

    Private

  • Garage

    None

  • Total Parking

    2

  • Family Room

    N

  • Den

    N

  • Exterior

    Brick

  • Fireplace

    N

  • Roof

    Asphalt Shingle

  • Foundation

    Concrete Block

  • Elevator

    n/a

  • Water View

    n/a

  • Laundry Level

    Lower

  • Heat

    Forced Air

  • A/C

    Central Air

  • Water

    Municipal

  • Water Supply

    n/a

  • Sewers

    Sewers

  • Central Vac

    N

  • Foyer

    4.12 x 1.866 ft Ground level

    South View, Vinyl Floor

  • Living

    5.84 x 3.42 ft Main level

    Combined W/Dining, Vaulted Ceiling, Vinyl Floor

  • Dining

    5.84 x 3.42 ft Main level

    Combined W/Living, Vaulted Ceiling, Vinyl Floor

  • Kitchen

    3.3 x 1.9 ft Main level

    Window, O/Looks Backyard, Vinyl Floor

  • Breakfast

    3.35 x 2.15 ft Main level

    Vaulted Ceiling, Vinyl Floor

  • Family

    6.12 x 3.24 ft Ground level

    South View, Vinyl Floor

  • Primary

    2.29 x 3.97 ft Upper level

    South View, Closet, Broadloom

  • Bathroom

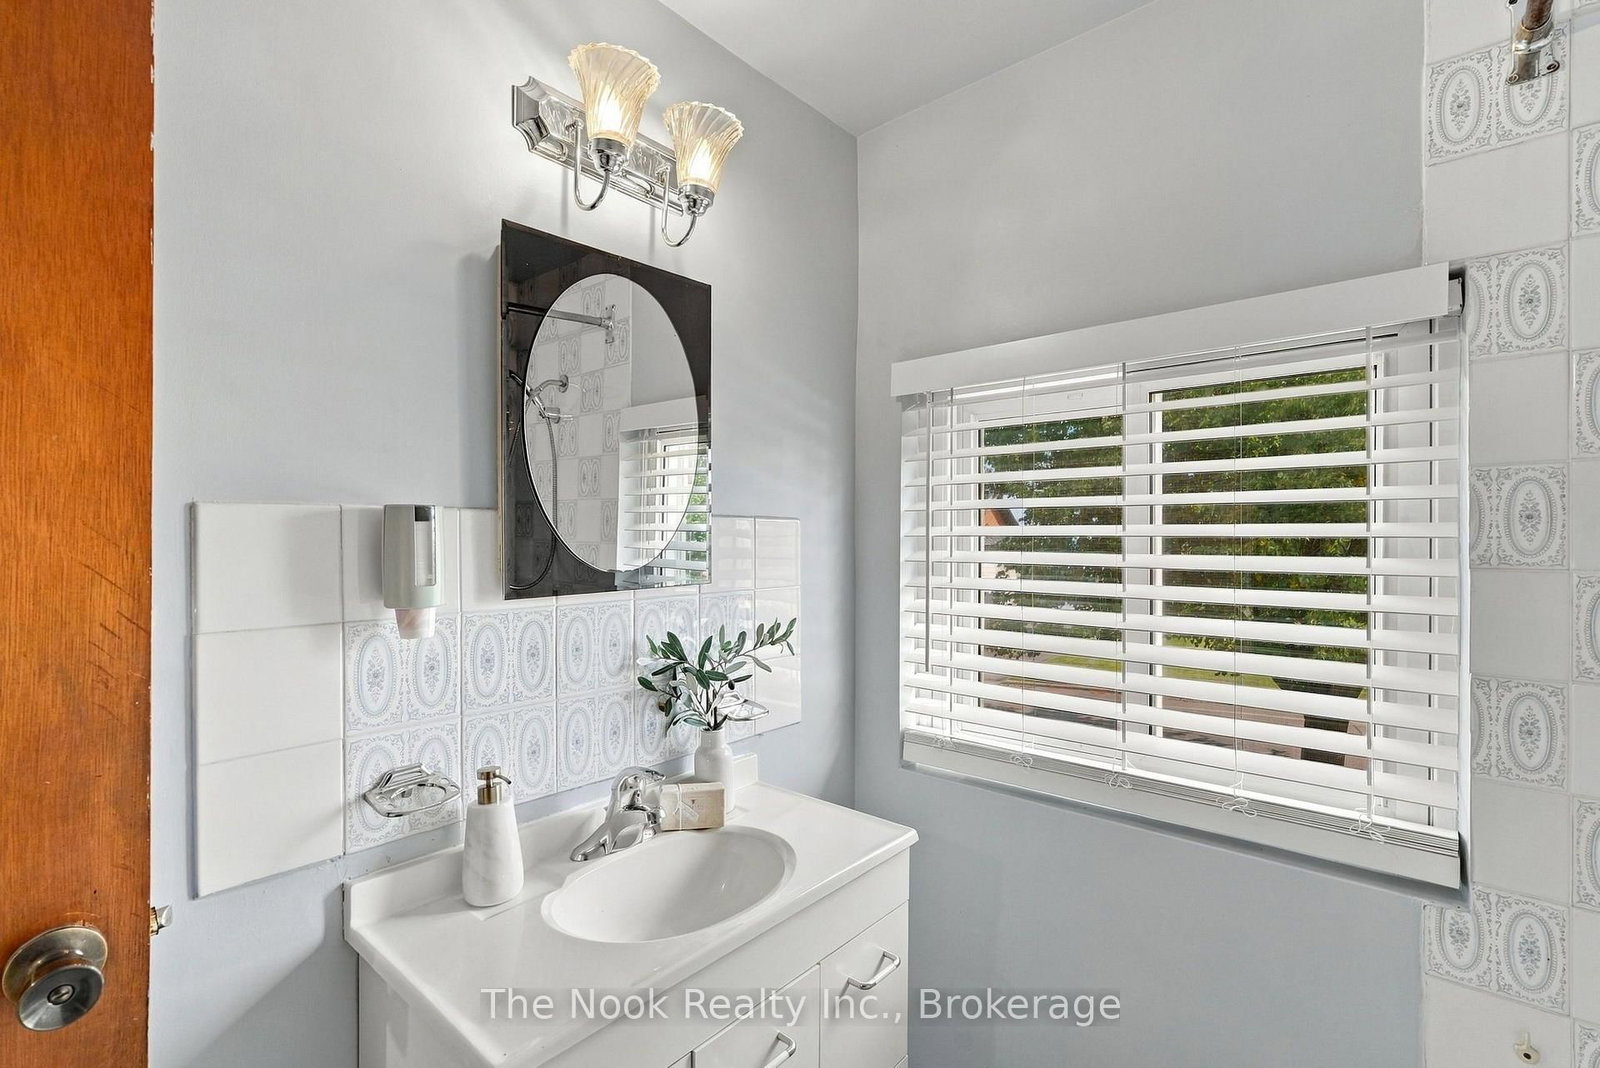
    2.1 x 1.81 ft Upper level

    South View, 4 Pc Bath

  • 2nd Br

    2.67 x 3.43 ft Upper level

    Closet, Broadloom

  • 3rd Br

    3.05 x 3.43 ft Upper level

    South View, Closet, Broadloom

  • Utility

    2.98 x 4.45 ft Ground level

    Combined W/Laundry, Window

  • MLS #

    E13783566

  • Sq. Ft

    700-1100

  • Sq. Ft. Source

    MLS

  • Lot Irregularities

    Y

  • Year Built

    51-99

  • Pool

    None

  • Drive

    Private

  • Garage

    None

  • Total Parking

    2

  • Family Room

    N

  • Den

    N

  • Exterior

    Brick

  • Fireplace

    N

  • Roof

    Asphalt Shingle

  • Foundation

    Concrete Block

  • Elevator

    n/a

  • Water View

    n/a

  • Laundry Level

    Lower

  • Heat

    Forced Air

  • A/C

    Central Air

  • Water

    Municipal

  • Water Supply

    n/a

  • Sewers

    Sewers

  • Central Vac

    N

  • Foyer

    4.12 x 1.866 ft Ground level

    South View, Vinyl Floor

  • Living

    5.84 x 3.42 ft Main level

    Combined W/Dining, Vaulted Ceiling, Vinyl Floor

  • Dining

    5.84 x 3.42 ft Main level

    Combined W/Living, Vaulted Ceiling, Vinyl Floor

  • Kitchen

    3.3 x 1.9 ft Main level

    Window, O/Looks Backyard, Vinyl Floor

  • Breakfast

    3.35 x 2.15 ft Main level

    Vaulted Ceiling, Vinyl Floor

  • Family

    6.12 x 3.24 ft Ground level

    South View, Vinyl Floor

  • Primary

    2.29 x 3.97 ft Upper level

    South View, Closet, Broadloom

  • Bathroom

    2.1 x 1.81 ft Upper level

    South View, 4 Pc Bath

  • 2nd Br

    2.67 x 3.43 ft Upper level

    Closet, Broadloom

  • 3rd Br

    3.05 x 3.43 ft Upper level

    South View, Closet, Broadloom

  • Utility

    2.98 x 4.45 ft Ground level

    Combined W/Laundry, Window

Thinking of Selling?

Find Out Your Home’s Value in Today’s Market!

No Email or Signup is required to view your home estimate.

estimate your home value

Contact Manoj Kukreja

Sales Representative,
Century 21 People’s Choice Realty Inc.,
Brokerage
(647) 576 - 2100

Manoj profile avatar

Mortgage Calculator

This data is for informational purposes only.

Mortgage Payment per month

Principal Amount

Interest

Total Payable

Amortization

Amortization

Closing Cost Calculator

This data is for informational purposes only.

Closing Cost Total for this property

Total Cash flow for purchasing this property

Down Payment(%)*
Additional information

Provincial Land Transfer Tax

Ontario Land Transfer Tax Rebate

Toronto Land Transfer Tax

Toronto Land Transfer Tax Rebate

PST on CMHC Insurance Premium

Lawyer Fees

$2,825

Government Registration Fee's

$164

Title Insurance

Closing Cost Total

Total Cash flow for purchasing this property

Provincial Land Transfer Tax

Ontario Land Transfer Tax Rebate

Toronto Land Transfer Tax

Toronto Land Transfer Tax Rebate

PST on CMHC Insurance Premium

Lawyer Fees

$2,825

Government Registarion Fee's

$164

Title Insurance

Down Payment(%)*

* A down payment of less than 20% is permitted only for first-time home buyers purchasing their principal residence. The minimum down payment required is 5% for the portion of the purchase price up to $500,000, and 10% for the portion between $500,000 and $1,500,000. For properties priced over $1,500,000, a minimum down payment of 20% is required.

Thinking of Selling?

Find Out Your Home’s Value in Today’s Market!

No Email or Signup is required to view your home estimate.

estimate your home value

Contact Manoj Kukreja

Sales Representative, Century 21 People’s Choice Realty Inc., Brokerage
(647) 576 - 2100

Manoj profile avatar

Recent Sold Listings in Lakeview, Oshawa

Popular Cities