<-- style PDP --> 409 Cobblehill Drive, Oshawa - Detached for lease for $3,000
  • for lease

409 Cobblehill Drive

Oshawa, Ontario, L1K 1Y6 - Pinecrest

$3,000

  • Neighbourhood

    Pinecrest

  • Major Intersection

    Wilson & Attersley

  • Listed Since: 12 day(s)

  • Last update: today

Overview

  • Property Type

    Detached, 2-Storey

  • Bedrooms

    3

  • Bathrooms

    3

  • Basement

    Finished

  • Kitchen

    1

  • Total Parking

    5 (1 Attached Garage)

  • Lot Size

    27.56x100 (Feet)

  • Taxes

    n/a

  • Type

    Freehold

Property Description

Property description for 409 Cobblehill Drive, Oshawa

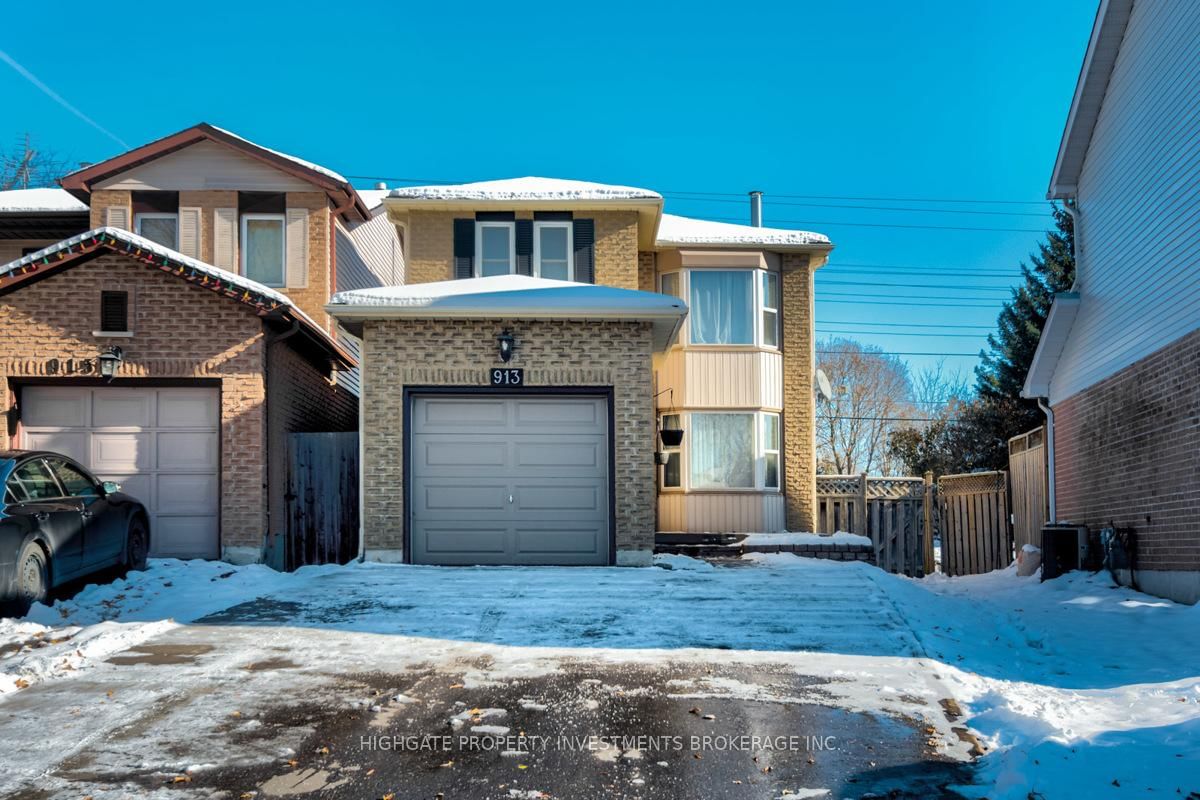
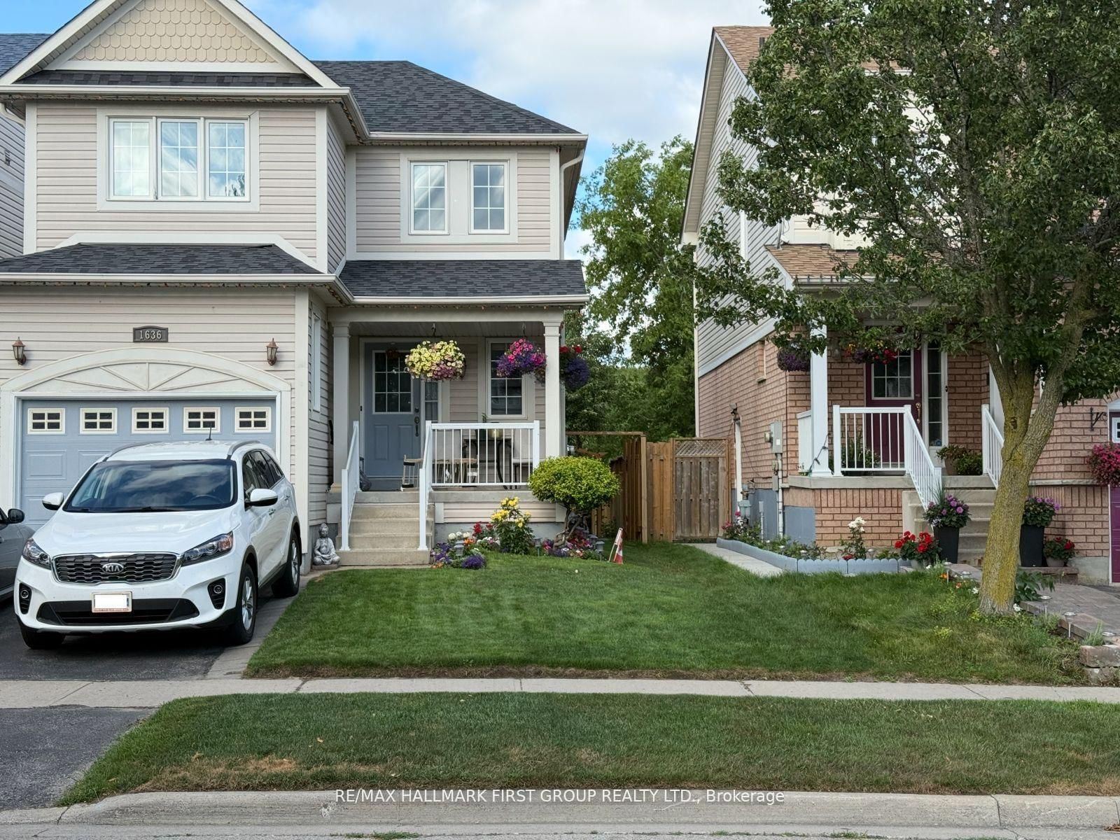
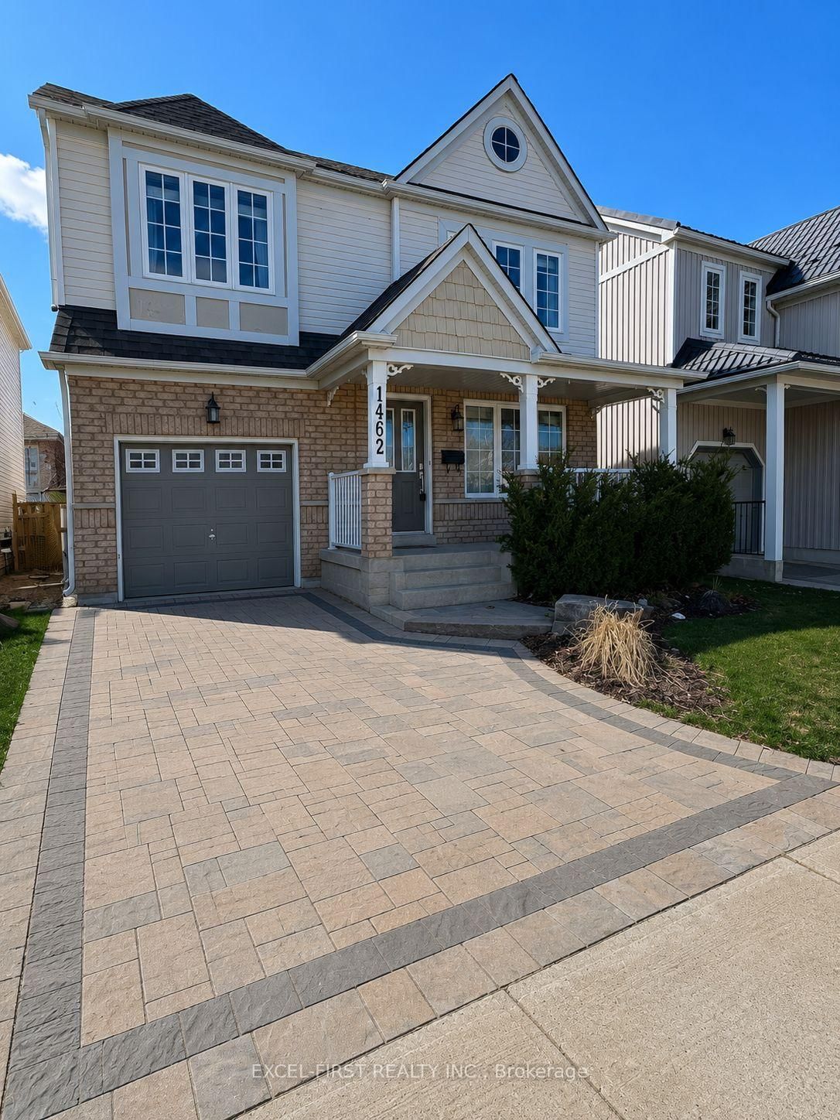
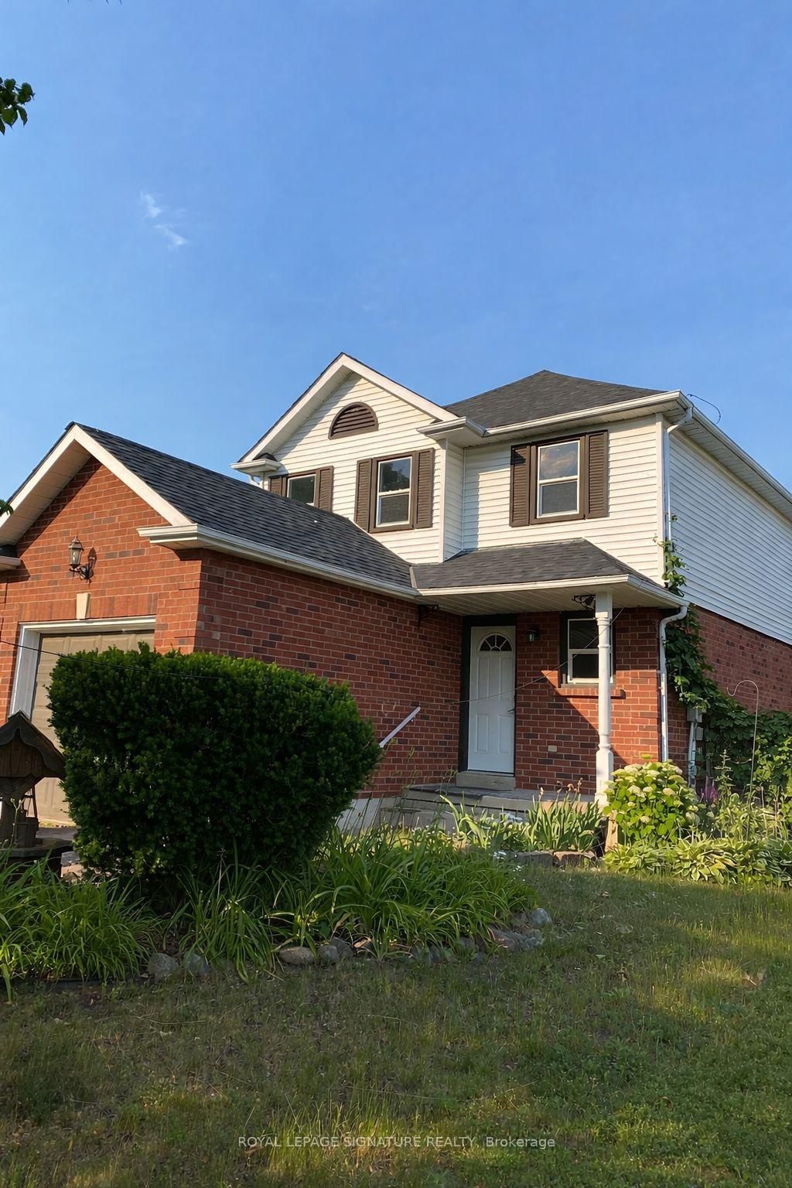
Welcome to this beautifully renovated detached home in sought-after North Oshawa, offering the perfect blend of modern style, comfort, and convenience. Featuring 3 spacious bedrooms, 3 bathrooms, and a carpet-free interior, this move-in ready home showcases quality finishes and thoughtful upgrades throughout. The bright, open-concept main floor is ideal for everyday living and entertaining, complete with a spacious eat-in kitchen, separate dining area, and inviting living space. The fully finished basement offers an expansive recreation room with above-grade windows and a 3-piece bathroom, providing the flexibility for a media room, home gym, office, or guest suite. Step outside to a large deck overlooking a fully fenced, private backyard with no neighbours behind, backing onto a peaceful ravine-an ideal setting for relaxing or entertaining outdoors. Located in a family-friendly neighbourhood, you'll enjoy walking distance to schools, parks, and shopping, with quick access to grocery stores, banks, restaurants, GO Transit, Durham College, Ontario Tech University, and major highways. This exceptional lease opportunity offers the space, privacy, and location you've been looking for.

Listed by RE/MAX REALTRON REALTY INC.

  • MLS #

    E13614846

  • Sq. Ft

    1100-1500

  • Sq. Ft. Source

    MLS

  • Lot Irregularities

    n/a

  • Year Built

    Available Upon Request

  • Pool

    None

  • Drive

    Private

  • Garage

    Attached, 1 spaces

  • Total Parking

    5

  • Family Room

    Y

  • Den

    Y

  • Exterior

    Alum Siding

  • Fireplace

    N

  • Roof

    Asphalt Shingle

  • Foundation

    Concrete

  • Elevator

    n/a

  • Water View

    n/a

  • Laundry Level

    n/a

  • Heat

    Forced Air

  • A/C

    Central Air

  • Water

    Municipal

  • Water Supply

    n/a

  • Sewers

    Sewers

  • Central Vac

    N

  • Primary

    4.3 x 3.0 ft 2nd level

    Semi Ensuite, Picture Window, Broadloom

  • 2nd Br

    3.0 x 3.4 ft 2nd level

    Window, Closet, Laminate

  • 3rd Br

    2.8 x 2.5 ft 2nd level

    Window, Closet, Laminate

  • Living

    4.2 x 3.1 ft Main level

    W/O To Deck, Led Lighting, Laminate

  • Dining

    2.6 x 2.5 ft Main level

    O/Looks Backyard, Bay Window, Laminate

  • Kitchen

    5.2 x 2.7 ft Main level

    Stainless Steel Appl, Eat-In Kitchen, Large Window

  • Rec

    5.5 x 4.3 ft

    3 Pc Bath, Led Lighting, Above Grade Window

  • MLS #

    E13614846

  • Sq. Ft

    1100-1500

  • Sq. Ft. Source

    MLS

  • Lot Irregularities

    n/a

  • Year Built

    Available Upon Request

  • Pool

    None

  • Drive

    Private

  • Garage

    Attached, 1 spaces

  • Total Parking

    5

  • Family Room

    Y

  • Den

    Y

  • Exterior

    Alum Siding

  • Fireplace

    N

  • Roof

    Asphalt Shingle

  • Foundation

    Concrete

  • Elevator

    n/a

  • Water View

    n/a

  • Laundry Level

    n/a

  • Heat

    Forced Air

  • A/C

    Central Air

  • Water

    Municipal

  • Water Supply

    n/a

  • Sewers

    Sewers

  • Central Vac

    N

  • Primary

    4.3 x 3.0 ft 2nd level

    Semi Ensuite, Picture Window, Broadloom

  • 2nd Br

    3.0 x 3.4 ft 2nd level

    Window, Closet, Laminate

  • 3rd Br

    2.8 x 2.5 ft 2nd level

    Window, Closet, Laminate

  • Living

    4.2 x 3.1 ft Main level

    W/O To Deck, Led Lighting, Laminate

  • Dining

    2.6 x 2.5 ft Main level

    O/Looks Backyard, Bay Window, Laminate

  • Kitchen

    5.2 x 2.7 ft Main level

    Stainless Steel Appl, Eat-In Kitchen, Large Window

  • Rec

    5.5 x 4.3 ft

    3 Pc Bath, Led Lighting, Above Grade Window

Thinking of Selling?

Find Out Your Home’s Value in Today’s Market!

No Email or Signup is required to view your home estimate.

estimate your home value

Contact Manoj Kukreja

Sales Representative,
Century 21 People’s Choice Realty Inc.,
Brokerage
(647) 576 - 2100

Manoj profile avatar

Property History

Property history for 409 Cobblehill Drive, Oshawa

This property has been sold 3 times before. Create your free account to explore sold prices, detailed property history, and more insider data.

Sign In / Register

Inventory Graph

10 9 8 7 6 5 4 3 2 1 0 2 Months of inventory SELLER'S Market BALANCED Market BUYER'S Market

Thinking of Selling?

Find Out Your Home’s Value in Today’s Market!

No Email or Signup is required to view your home estimate.

estimate your home value

Contact Manoj Kukreja

Sales Representative, Century 21 People’s Choice Realty Inc., Brokerage
(647) 576 - 2100

Manoj profile avatar

Recent Sold Listings in Pinecrest, Oshawa

Popular Cities