<-- style PDP --> 1904 Arborwood Drive, Oshawa - Detached for sale for $1,299,000
  • sold

1904 Arborwood Drive

Oshawa, Ontario, L1K 0R3 - Taunton

$1,299,000$000000

  • Neighbourhood

    Taunton

  • Major Intersection

    HARMONY/COLDSTREAM

  • Listed Since: 138 day(s)

  • Last update: 60 day(s) ago

Overview

  • Property Type

    Detached, 2-Storey

  • Bedrooms

    5 + 2

  • Bathrooms

    6

  • Basement

    Apartment + Finished

  • Kitchen

    1 + 1

  • Total Parking

    4 (2 Attached Garage)

  • Lot Size

    50x150.92 (Feet)

  • Taxes

    $10,519.00 (2025)

  • Type

    Freehold

Property Description

Property description for 1904 Arborwood Drive, Oshawa

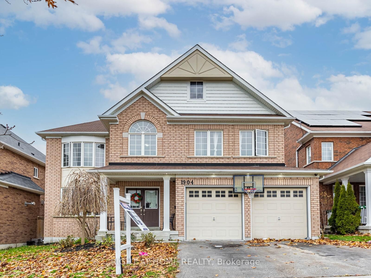
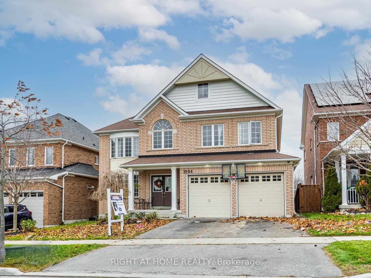
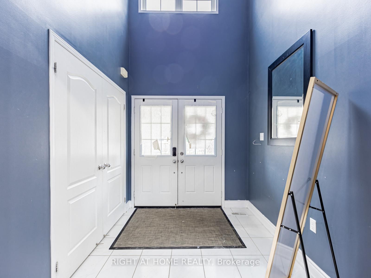
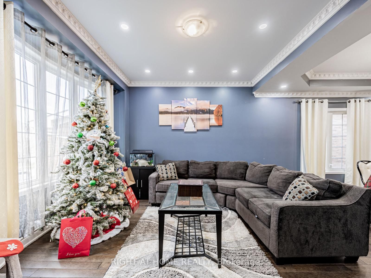
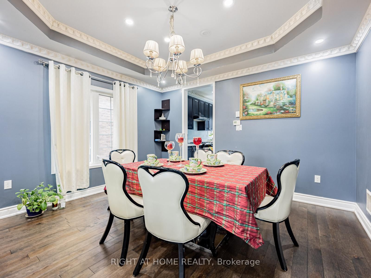
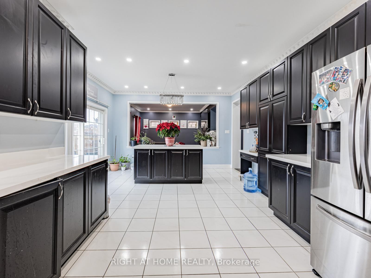
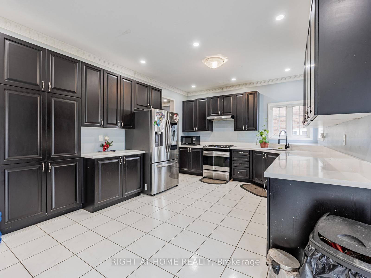
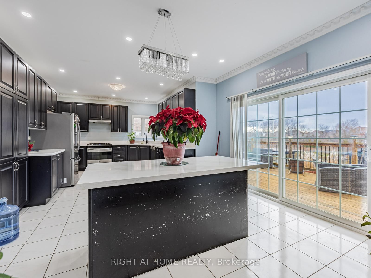
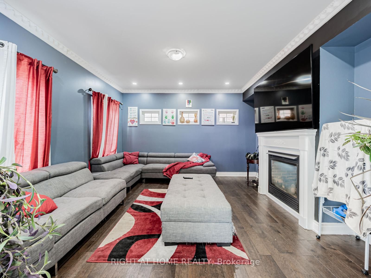
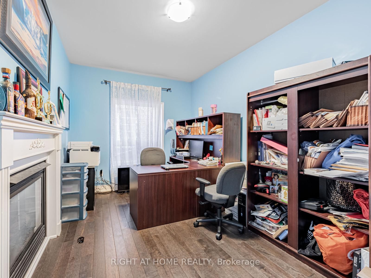
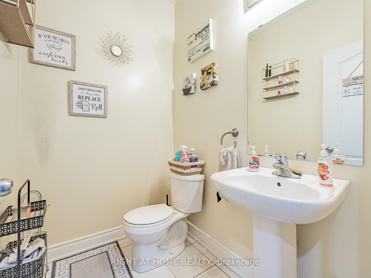
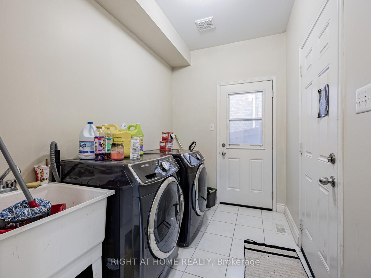
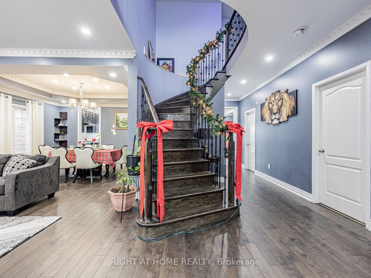
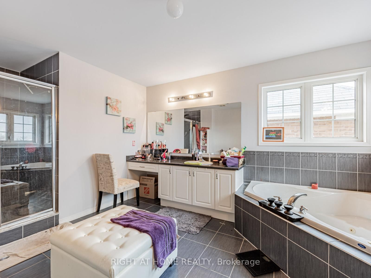
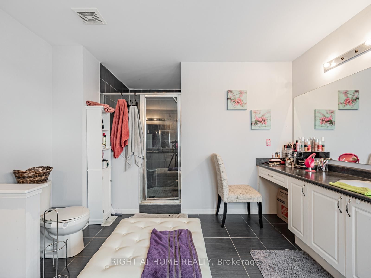
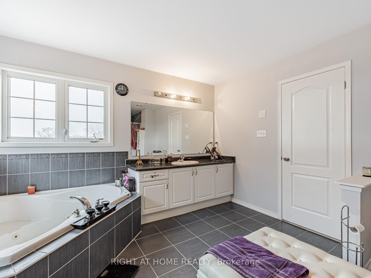
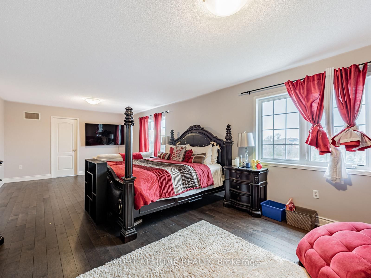
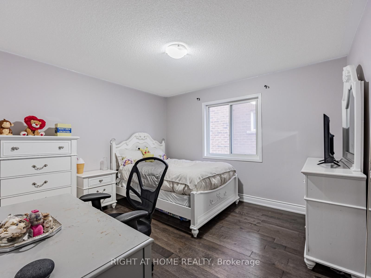
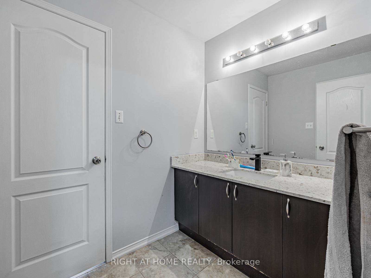

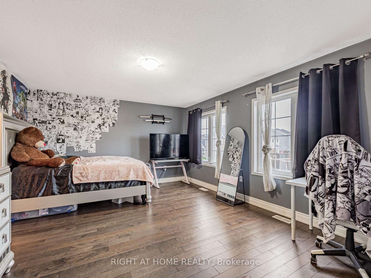
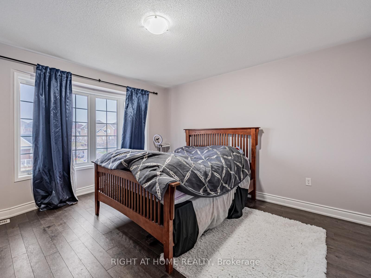

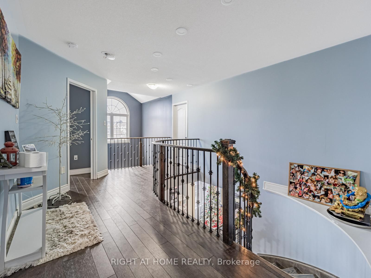
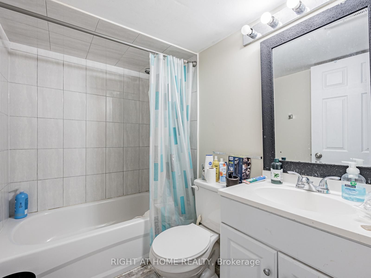
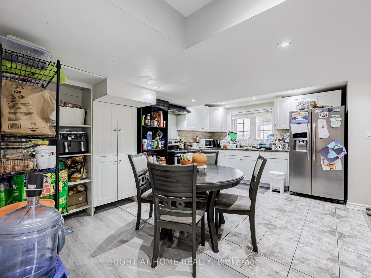
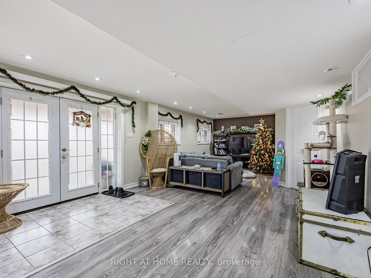
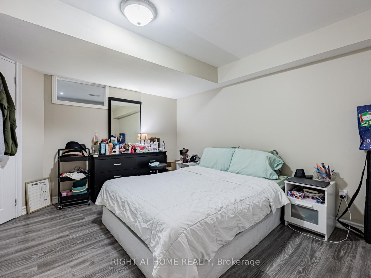
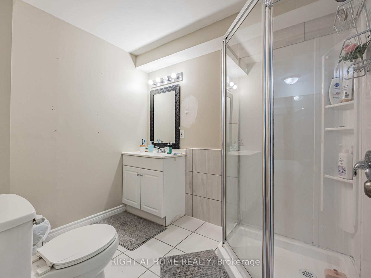
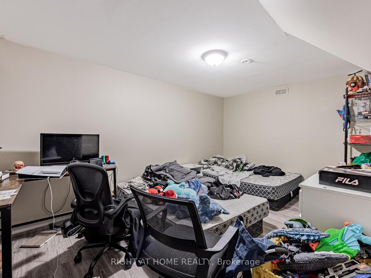
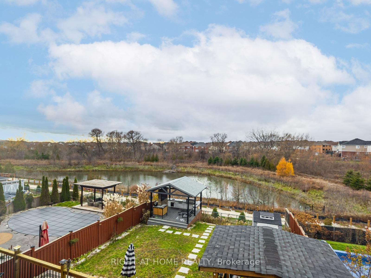
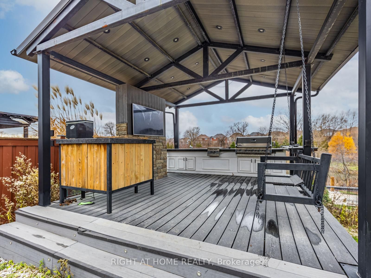
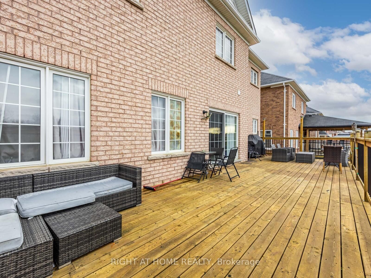
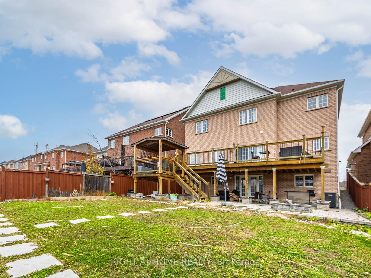
Discover one of the luxury magnificent modernized majestic and beautiful home in the prestigious Oshawa Taunton Community. Exceptional opportunity in a family-friendly quite neighborhood! Don't lose this rarely offered well maintained generously sized 5+2 bedroom, tot of 6 bathrms with high ceilings, carper free detacd brick home with 200 am elect panel feat very spac bright fully upgr incl high end floors thrght all level with total of 7 bedrms with an office rm in the bsmt walkout bsmt prof installed natural wood stair with lots of pot lights in & out. The entire interior feature prof fin liv, fam room Open concept modernized new Kitchen features full-size top of the line stainless steel appliances quarts counter with treat yourself to very spacious, living dining and breakfast area with island & lots of closets, ensuite laundry on main level can be access from in & out. The bright and spacious second level features an open concept layout all bedrooms are professionally finished with large window and closet in each them, grand prime bedroom with massive 5 pcs ensuite offer dble sink with walk-in closet. clear view of the un-imagn of the water pond. 2nd master bedroom also has an attached 3 pcs bath, with walk in closet. total of 3 full bathrms are on second level. A versatile additional bedroom on main lever for grandma. Renov & upg fully fin bsmt with own kitchen features carpet free generous size 2 bedrms with two 3 pcs full bathrms, liv rm, and a quite office room offering amazing income potential or comfortable space for extended family. for outdoor ent & relaxation: fen byard with prof fin deck, stone interlng with lights, bbq ready with finished kitchen can enjoy just front of the water pond. personalized and transform this well maintained with its blend of contemporary updates, functional design and unbeatable location, this turnkey two story home delivers exceptional value and flexibility for homeowners and investors alike *****MUST MUST SEE*****

Listed by RIGHT AT HOME REALTY

  • MLS #

    E13017014

  • Sq. Ft

    3000-3500

  • Sq. Ft. Source

    MLS

  • Lot Irregularities

    n/a

  • Year Built

    6-15

  • Pool

    None

  • Drive

    Private

  • Garage

    Attached, 2 spaces

  • Total Parking

    4

  • Family Room

    Y

  • Den

    Y

  • Exterior

    Brick

  • Fireplace

    Y

  • Roof

    Asphalt Shingle

  • Foundation

    Concrete, Poured Concrete

  • Elevator

    n/a

  • Water View

    n/a

  • Laundry Level

    Main

  • Heat

    Forced Air

  • A/C

    Central Air

  • Water

    Municipal

  • Water Supply

    n/a

  • Sewers

    Sewers

  • Central Vac

    Y

  • Living

    3.74 x 3.49 ft Main level

    Laminate, Crown Moulding, Fireplace

  • Family

    7.12 x 4.59 ft Main level

    Laminate, Crown Moulding, Pot Lights

  • Dining

    3.74 x 3.49 ft Main level

    Laminate, Combined W/Living, Crown Moulding

  • Kitchen

    3.71 x 3.69 ft Main level

    Tile Floor, Stainless Steel Appl, Pot Lights

  • Br

    3.29 x 3.05 ft Main level

    Laminate, Large Window, carpet free

  • Primary

    8.43 x 3.74 ft 2nd level

    5 Pc Ensuite, W/I Closet, Large Window

  • Primary

    5.65 x 3.95 ft 2nd level

    4 Pc Ensuite, W/I Closet, Bay Window

  • 3rd Br

    3.96 x 3.68 ft 2nd level

    Laminate, Large Window, Large Closet

  • 4th Br

    3.99 x 3.97 ft 2nd level

    Laminate, Large Window, Large Closet

  • Living

    7.66 x 4.32 ft Bsmt level

    Laminate, Combined W/Dining, Large Window

  • Dining

    7.66 x 4.32 ft Bsmt level

    Laminate, Combined W/Living, Large Window

  • Kitchen

    6.7 x 3.4 ft Bsmt level

    Tile Floor, W/O To Yard, Large Window

  • Primary

    4.8 x 3.95 ft Bsmt level

    3 Pc Ensuite, Laminate, W/I Closet

  • 2nd Br

    3.73 x 3.55 ft Bsmt level

    Laminate, Large Window, Closet

  • Office

    4.19 x 2.64 ft Bsmt level

    Laminate, carpet free, Combined W/Rec

  • MLS #

    E13017014

  • Sq. Ft

    3000-3500

  • Sq. Ft. Source

    MLS

  • Lot Irregularities

    n/a

  • Year Built

    6-15

  • Pool

    None

  • Drive

    Private

  • Garage

    Attached, 2 spaces

  • Total Parking

    4

  • Family Room

    Y

  • Den

    Y

  • Exterior

    Brick

  • Fireplace

    Y

  • Roof

    Asphalt Shingle

  • Foundation

    Concrete, Poured Concrete

  • Elevator

    n/a

  • Water View

    n/a

  • Laundry Level

    Main

  • Heat

    Forced Air

  • A/C

    Central Air

  • Water

    Municipal

  • Water Supply

    n/a

  • Sewers

    Sewers

  • Central Vac

    Y

  • Living

    3.74 x 3.49 ft Main level

    Laminate, Crown Moulding, Fireplace

  • Family

    7.12 x 4.59 ft Main level

    Laminate, Crown Moulding, Pot Lights

  • Dining

    3.74 x 3.49 ft Main level

    Laminate, Combined W/Living, Crown Moulding

  • Kitchen

    3.71 x 3.69 ft Main level

    Tile Floor, Stainless Steel Appl, Pot Lights

  • Br

    3.29 x 3.05 ft Main level

    Laminate, Large Window, carpet free

  • Primary

    8.43 x 3.74 ft 2nd level

    5 Pc Ensuite, W/I Closet, Large Window

  • Primary

    5.65 x 3.95 ft 2nd level

    4 Pc Ensuite, W/I Closet, Bay Window

  • 3rd Br

    3.96 x 3.68 ft 2nd level

    Laminate, Large Window, Large Closet

  • 4th Br

    3.99 x 3.97 ft 2nd level

    Laminate, Large Window, Large Closet

  • Living

    7.66 x 4.32 ft Bsmt level

    Laminate, Combined W/Dining, Large Window

  • Dining

    7.66 x 4.32 ft Bsmt level

    Laminate, Combined W/Living, Large Window

  • Kitchen

    6.7 x 3.4 ft Bsmt level

    Tile Floor, W/O To Yard, Large Window

  • Primary

    4.8 x 3.95 ft Bsmt level

    3 Pc Ensuite, Laminate, W/I Closet

  • 2nd Br

    3.73 x 3.55 ft Bsmt level

    Laminate, Large Window, Closet

  • Office

    4.19 x 2.64 ft Bsmt level

    Laminate, carpet free, Combined W/Rec

Thinking of Selling?

Find Out Your Home’s Value in Today’s Market!

No Email or Signup is required to view your home estimate.

estimate your home value

Contact Manoj Kukreja

Sales Representative,
Century 21 People’s Choice Realty Inc.,
Brokerage
(647) 576 - 2100

Manoj profile avatar

Property History

Property history for 1904 Arborwood Drive, Oshawa

This property has been sold 1 time before. Create your free account to explore sold prices, detailed property history, and more insider data.

Sign In / Register

Estimated price

Date
Price
Change
2026-04-19
$1,302,012
0.66%

Inventory Graph

10 9 8 7 6 5 4 3 2 1 0 6 Months of inventory SELLER'S Market BALANCED Market BUYER'S Market

Mortgage Calculator

This data is for informational purposes only.

Mortgage Payment per month

Principal Amount

Interest

Total Payable

Amortization

Amortization

Closing Cost Calculator

This data is for informational purposes only.

Closing Cost Total for this property

Total Cash flow for purchasing this property

Down Payment(%)*
Additional information

Provincial Land Transfer Tax

Ontario Land Transfer Tax Rebate

Toronto Land Transfer Tax

Toronto Land Transfer Tax Rebate

PST on CMHC Insurance Premium

Lawyer Fees

$2,825

Government Registration Fee's

$164

Title Insurance

Closing Cost Total

Total Cash flow for purchasing this property

Provincial Land Transfer Tax

Ontario Land Transfer Tax Rebate

Toronto Land Transfer Tax

Toronto Land Transfer Tax Rebate

PST on CMHC Insurance Premium

Lawyer Fees

$2,825

Government Registarion Fee's

$164

Title Insurance

Down Payment(%)*

* A down payment of less than 20% is permitted only for first-time home buyers purchasing their principal residence. The minimum down payment required is 5% for the portion of the purchase price up to $500,000, and 10% for the portion between $500,000 and $1,500,000. For properties priced over $1,500,000, a minimum down payment of 20% is required.

Thinking of Selling?

Find Out Your Home’s Value in Today’s Market!

No Email or Signup is required to view your home estimate.

estimate your home value

Contact Manoj Kukreja

Sales Representative, Century 21 People’s Choice Realty Inc., Brokerage
(647) 576 - 2100

Manoj profile avatar

Recent Sold Listings in Taunton, Oshawa

Popular Cities