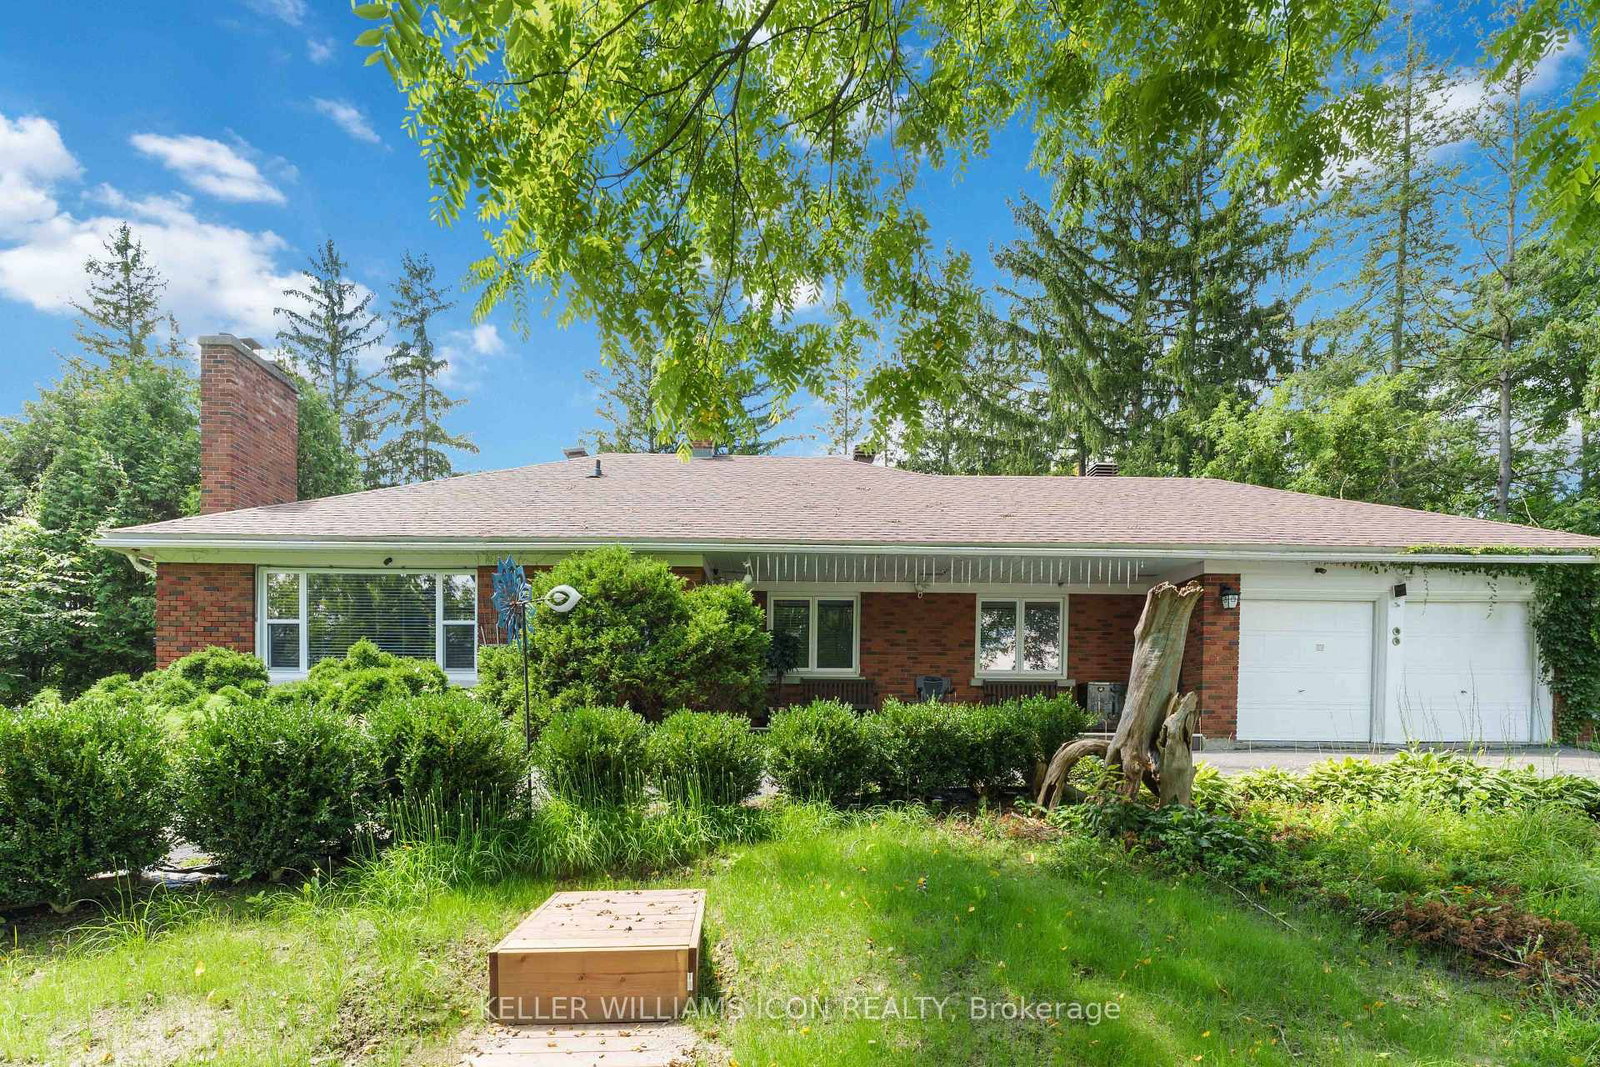
<-- style PDP --> 15 MARY Drive, Ottawa - Detached for sale for $1,199,000
  • sold
  • leased

15 MARY Drive

Ottawa, Ontario, K1V 1G9 - Cedardale

$1,199,000$000000

  • Neighbourhood

    Cedardale

  • Major Intersection

    From Hunt Club head south on Riverside, right on River Road, right on Lewer, left on Mary Drive.

  • Listed Since: 980 day(s)

  • Last update: 729 day(s) ago

Overview

  • Property Type

    Detached, 1 1/2 Storey

  • Bedrooms

    4

  • Bathrooms

    3

  • Basement

    Full + Finished

  • Kitchen

    1

  • Total Parking

    8 (2 Attached Garage)

  • Lot Size

    Available Upon Request

  • Taxes

    $6,432.00 (2023)

  • Type

    Freehold

Property Description

Property description for 15 MARY Drive, Ottawa

Once upon a time...Welcome to this whimsical storybook Tudor Style home embodying the romantic elements of an English Country Manor. The exterior architectural details reflects the Tudor style with the mix of brick, stucco and decorative half-timbering, steep roof pitch, elaborate chimneys and embellished entry with copper accented portico and medieval porch lights. The interior of this home is impressive with masterfully crafted woodwork throughout including custom milled coffered ceilings. This home features views of the Rideau River, a 4 Season Sunroom/Conservatory, 4 Fireplaces, Stained Glass accents, Interlock driveway, patio and walkways, durable Metal Roof shingles and exterior Roller Shutters on the exterior doors and windows. Come and experience the beauty and stature of this charming Custom Built Home in the unique neighbourhood of Cedardale with it’s serene natural surroundings. OPEN HOUSE 2-4 pm Sun Mar 3, 2024. A 24 hour irrevocable time is required with an offer., Flooring: Hardwood, Flooring: Ceramic, Flooring: Carpet Wall To Wall

Listed by ROYAL LEPAGE TEAM REALTY

  • MLS #

    X9430369

  • Sq. Ft

    Available Upon Request

  • Sq. Ft. Source

    MLS

  • Lot Irregularities

    Y

  • Year Built

    Available Upon Request

  • Pool

    n/a

  • Drive

    n/a

  • Garage

    Attached, 2 spaces

  • Total Parking

    8

  • Family Room

    Y

  • Den

    Y

  • Exterior

    Wood

  • Fireplace

    Y

  • Roof

    Metal

  • Foundation

    Concrete

  • Elevator

    n/a

  • Water View

    n/a

  • Laundry Level

    n/a

  • Heat

    Baseboard

  • A/C

    Central Air

  • Water

    Well

  • Water Supply

    n/a

  • Sewers

    Septic

  • Central Vac

    n/a

  • Foyer

    2.31 x 2.31 ft Main level

  • Living

    4.59 x 3.88 ft Main level

  • Dining

    3.3 x 3.53 ft Main level

  • Other

    4.21 x 3.68 ft Main level

  • Dining

    4.03 x 3.58 ft Main level

  • Family

    4.95 x 4.34 ft Main level

  • Laundry

    5.18 x 2.33 ft Main level

  • Kitchen

    3.98 x 2.56 ft Main level

  • Pantry

    1.93 x 1.21 ft Main level

  • Workshop

    3.65 x 2.05 ft Main level

  • Library

    8.0 x 3.7 ft 2nd level

  • Primary

    5.96 x 4.82 ft 2nd level

  • Bathroom

    2.28 x 2.23 ft 2nd level

  • Br

    3.81 x 2.43 ft 2nd level

  • Bathroom

    2.99 x 2.69 ft 2nd level

  • Br

    3.75 x 3.14 ft 2nd level

  • Br

    3.88 x 3.7 ft 2nd level

  • Rec

    7.67 x 6.04 ft Bsmt level

  • Workshop

    7.67 x 3.7 ft Bsmt level

  • Other

    4.87 x 5.43 ft Bsmt level

  • MLS #

    X9430369

  • Sq. Ft

    Available Upon Request

  • Sq. Ft. Source

    MLS

  • Lot Irregularities

    Y

  • Year Built

    Available Upon Request

  • Pool

    n/a

  • Drive

    n/a

  • Garage

    Attached, 2 spaces

  • Total Parking

    8

  • Family Room

    Y

  • Den

    Y

  • Exterior

    Wood

  • Fireplace

    Y

  • Roof

    Metal

  • Foundation

    Concrete

  • Elevator

    n/a

  • Water View

    n/a

  • Laundry Level

    n/a

  • Heat

    Baseboard

  • A/C

    Central Air

  • Water

    Well

  • Water Supply

    n/a

  • Sewers

    Septic

  • Central Vac

    n/a

  • Foyer

    2.31 x 2.31 ft Main level

  • Living

    4.59 x 3.88 ft Main level

  • Dining

    3.3 x 3.53 ft Main level

  • Other

    4.21 x 3.68 ft Main level

  • Dining

    4.03 x 3.58 ft Main level

  • Family

    4.95 x 4.34 ft Main level

  • Laundry

    5.18 x 2.33 ft Main level

  • Kitchen

    3.98 x 2.56 ft Main level

  • Pantry

    1.93 x 1.21 ft Main level

  • Workshop

    3.65 x 2.05 ft Main level

  • Library

    8.0 x 3.7 ft 2nd level

  • Primary

    5.96 x 4.82 ft 2nd level

  • Bathroom

    2.28 x 2.23 ft 2nd level

  • Br

    3.81 x 2.43 ft 2nd level

  • Bathroom

    2.99 x 2.69 ft 2nd level

  • Br

    3.75 x 3.14 ft 2nd level

  • Br

    3.88 x 3.7 ft 2nd level

  • Rec

    7.67 x 6.04 ft Bsmt level

  • Workshop

    7.67 x 3.7 ft Bsmt level

  • Other

    4.87 x 5.43 ft Bsmt level

Thinking of Selling?

Find Out Your Home’s Value in Today’s Market!

No Email or Signup is required to view your home estimate.

estimate your home value

Contact Manoj Kukreja

Sales Representative,
Century 21 People’s Choice Realty Inc.,
Brokerage
(647) 576 - 2100

Manoj profile avatar

Property History

Property history for 15 MARY Drive, Ottawa

This property has been sold 2 times before. Create your free account to explore sold prices, detailed property history, and more insider data.

Sign In / Register

Mortgage Calculator

This data is for informational purposes only.

Mortgage Payment per month

Principal Amount

Interest

Total Payable

Amortization

Amortization

Closing Cost Calculator

This data is for informational purposes only.

Closing Cost Total for this property

Total Cash flow for purchasing this property

Down Payment(%)*
Additional information

Provincial Land Transfer Tax

Ontario Land Transfer Tax Rebate

Toronto Land Transfer Tax

Toronto Land Transfer Tax Rebate

PST on CMHC Insurance Premium

Lawyer Fees

$2,825

Government Registration Fee's

$164

Title Insurance

Closing Cost Total

Total Cash flow for purchasing this property

Provincial Land Transfer Tax

Ontario Land Transfer Tax Rebate

Toronto Land Transfer Tax

Toronto Land Transfer Tax Rebate

PST on CMHC Insurance Premium

Lawyer Fees

$2,825

Government Registarion Fee's

$164

Title Insurance

Down Payment(%)*

* A down payment of less than 20% is permitted only for first-time home buyers purchasing their principal residence. The minimum down payment required is 5% for the portion of the purchase price up to $500,000, and 10% for the portion between $500,000 and $1,500,000. For properties priced over $1,500,000, a minimum down payment of 20% is required.

Thinking of Selling?

Find Out Your Home’s Value in Today’s Market!

No Email or Signup is required to view your home estimate.

estimate your home value

Contact Manoj Kukreja

Sales Representative, Century 21 People’s Choice Realty Inc., Brokerage
(647) 576 - 2100

Manoj profile avatar

Recent Sold Listings in Cedardale, Ottawa

Popular Cities