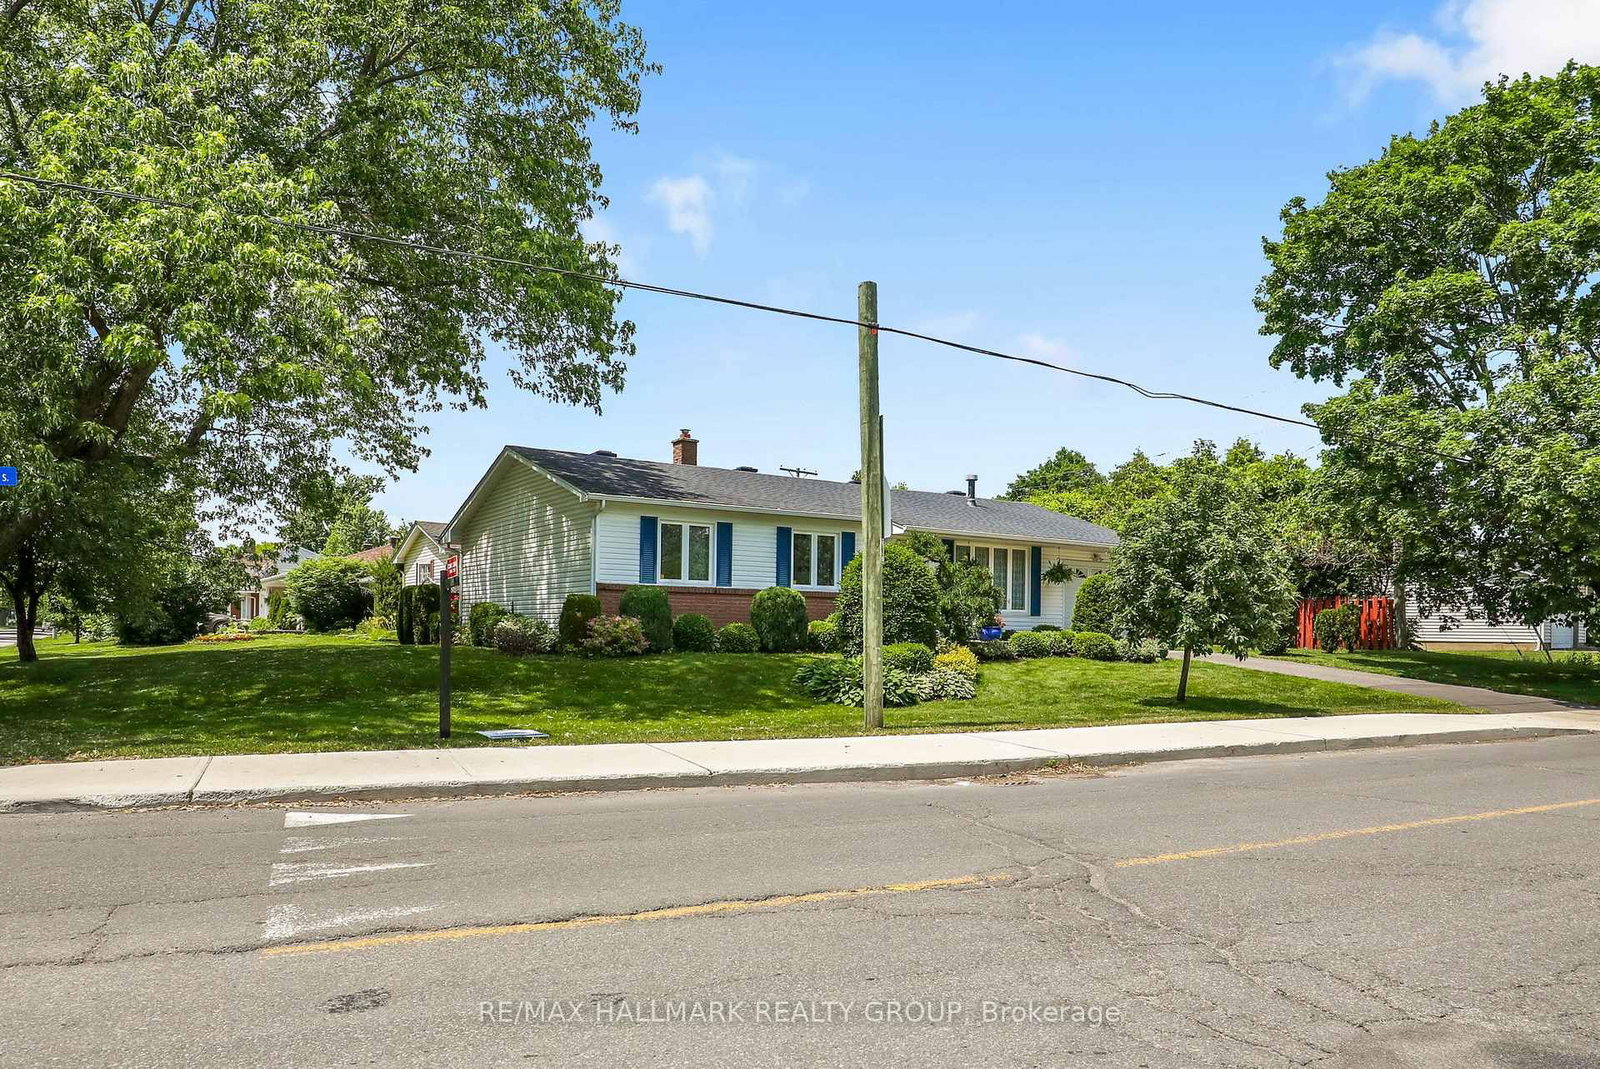
<-- style PDP --> 1219 Vancouver Avenue, Ottawa - Detached for sale for $629,000
  • sold

1219 Vancouver Avenue

Ottawa, Ontario, K1V 6V2 - Ellwood

$629,000$000000

  • Neighbourhood

    Ellwood

  • Major Intersection

    Bank & Vancouver Street

  • Listed Since: 444 day(s)

  • Last update: 330 day(s) ago

Overview

  • Property Type

    Detached, Bungalow

  • Bedrooms

    3 + 1

  • Bathrooms

    2

  • Basement

    Finished + Full

  • Kitchen

    1

  • Total Parking

    3 (1 Attached Garage)

  • Lot Size

    44.95x93.99 (Feet)

  • Taxes

    $4,469.00 (2025)

  • Type

    Freehold

Property Description

Property description for 1219 Vancouver Avenue, Ottawa

Cozy Bungalow in Ellwood! Hey there! If you're on the hunt for a home with heart and heaps of possibilities, this 3-bedroom, 2-bathroom raised bungalow in Ellwood could be your perfect match. On a quiet, mature street, the vibe is perfect for unwinding, yet you're just steps from parks, schools, and Bank Street's awesome shops and cafes, perfect for those laid-back weekend outings. Transit and the highway nearby make getting around a breeze. This home is bursting with potential. Step inside to a bright, spacious living area with large windows that flood the space with natural light - ideal for cozy nights in or gathering with friends. The kitchen is functional with ample cabinet space and a great layout, ready for your creative touch to make it your own. The two full bathrooms are practical and primed for a modern refresh to suit your style. With a large formal dining room and three generously sized bedrooms, there's plenty of room for everyone. Plus, a separate entrance to the basement opens up exciting possibilities - think in-law suite, teen retreat, or even a rental unit to help with the mortgage. Outside, the backyard is a gem, featuring a patio perfect for BBQs, relaxing, or dreaming up a future garden project. At about 1,800 square feet, this home comes with practical features like an attached garage and a solid foundation to build on. It's not a brand-new build, but that's its charm - a blank canvas waiting for your vision to bring it to life.

Listed by BENNETT PROPERTY SHOP REALTY

  • MLS #

    X12289540

  • Sq. Ft

    1100-1500

  • Sq. Ft. Source

    MLS

  • Lot Irregularities

    n/a

  • Year Built

    Available Upon Request

  • Pool

    None

  • Drive

    Lane

  • Garage

    Attached, 1 spaces

  • Total Parking

    3

  • Family Room

    Y

  • Den

    Y

  • Exterior

    Brick

  • Fireplace

    Y

  • Roof

    Asphalt Shingle

  • Foundation

    Concrete

  • Elevator

    n/a

  • Water View

    n/a

  • Laundry Level

    n/a

  • Heat

    Forced Air

  • A/C

    None

  • Water

    Municipal

  • Water Supply

    n/a

  • Sewers

    Sewers

  • Central Vac

    N

  • Foyer

    2.05 x 1.46 ft Main level

  • Living

    4.25 x 4.23 ft Main level

  • Dining

    3.5 x 3.33 ft Main level

  • Kitchen

    4.5 x 3.65 ft Main level

    Eat-In Kitchen

  • Primary

    4.23 x 3.73 ft Main level

  • 2nd Br

    3.5 x 3.73 ft Main level

  • 3rd Br

    4.25 x 2.74 ft Main level

  • Bathroom

    1.54 x 2.71 ft Main level

    4 Pc Bath

  • Laundry

    2.93 x 3.24 ft Lower level

  • Utility

    2.04 x 1.81 ft Lower level

  • Rec

    5.3 x 6.59 ft Lower level

  • 4th Br

    3.62 x 3.17 ft Lower level

  • MLS #

    X12289540

  • Sq. Ft

    1100-1500

  • Sq. Ft. Source

    MLS

  • Lot Irregularities

    n/a

  • Year Built

    Available Upon Request

  • Pool

    None

  • Drive

    Lane

  • Garage

    Attached, 1 spaces

  • Total Parking

    3

  • Family Room

    Y

  • Den

    Y

  • Exterior

    Brick

  • Fireplace

    Y

  • Roof

    Asphalt Shingle

  • Foundation

    Concrete

  • Elevator

    n/a

  • Water View

    n/a

  • Laundry Level

    n/a

  • Heat

    Forced Air

  • A/C

    None

  • Water

    Municipal

  • Water Supply

    n/a

  • Sewers

    Sewers

  • Central Vac

    N

  • Foyer

    2.05 x 1.46 ft Main level

  • Living

    4.25 x 4.23 ft Main level

  • Dining

    3.5 x 3.33 ft Main level

  • Kitchen

    4.5 x 3.65 ft Main level

    Eat-In Kitchen

  • Primary

    4.23 x 3.73 ft Main level

  • 2nd Br

    3.5 x 3.73 ft Main level

  • 3rd Br

    4.25 x 2.74 ft Main level

  • Bathroom

    1.54 x 2.71 ft Main level

    4 Pc Bath

  • Laundry

    2.93 x 3.24 ft Lower level

  • Utility

    2.04 x 1.81 ft Lower level

  • Rec

    5.3 x 6.59 ft Lower level

  • 4th Br

    3.62 x 3.17 ft Lower level

Thinking of Selling?

Find Out Your Home’s Value in Today’s Market!

No Email or Signup is required to view your home estimate.

estimate your home value

Contact Manoj Kukreja

Sales Representative,
Century 21 People’s Choice Realty Inc.,
Brokerage
(647) 576 - 2100

Manoj profile avatar

Estimated price

Date
Price
Change
2025-07-16
$654,928
---

Mortgage Calculator

This data is for informational purposes only.

Mortgage Payment per month

Principal Amount

Interest

Total Payable

Amortization

Amortization

Closing Cost Calculator

This data is for informational purposes only.

Closing Cost Total for this property

Total Cash flow for purchasing this property

Down Payment(%)*
Additional information

Provincial Land Transfer Tax

Ontario Land Transfer Tax Rebate

Toronto Land Transfer Tax

Toronto Land Transfer Tax Rebate

PST on CMHC Insurance Premium

Lawyer Fees

$2,825

Government Registration Fee's

$164

Title Insurance

Closing Cost Total

Total Cash flow for purchasing this property

Provincial Land Transfer Tax

Ontario Land Transfer Tax Rebate

Toronto Land Transfer Tax

Toronto Land Transfer Tax Rebate

PST on CMHC Insurance Premium

Lawyer Fees

$2,825

Government Registarion Fee's

$164

Title Insurance

Down Payment(%)*

* A down payment of less than 20% is permitted only for first-time home buyers purchasing their principal residence. The minimum down payment required is 5% for the portion of the purchase price up to $500,000, and 10% for the portion between $500,000 and $1,500,000. For properties priced over $1,500,000, a minimum down payment of 20% is required.

Thinking of Selling?

Find Out Your Home’s Value in Today’s Market!

No Email or Signup is required to view your home estimate.

estimate your home value

Contact Manoj Kukreja

Sales Representative, Century 21 People’s Choice Realty Inc., Brokerage
(647) 576 - 2100

Manoj profile avatar

Recent Sold Listings in Ellwood, Ottawa

Popular Cities