<-- style PDP --> 81 Ivy Crescent, Ottawa - Detached for sale for $1,379,900
  • for sale

81 Ivy Crescent

Ottawa, Ontario, K1M 1Y1 - Lindenlea

$1,379,900

  • Neighbourhood

    Lindenlea

  • Major Intersection

    Ivy Crescent X Mackay Street

  • Listed Since: 14 day(s)

  • Last update: 8 day(s) ago

Overview

  • Property Type

    Detached, 2-Storey

  • Bedrooms

    3

  • Bathrooms

    3

  • Basement

    Finished

  • Kitchen

    1

  • Total Parking

    4 (1 Detached Garage)

  • Lot Size

    52.5x94.2 (Feet)

  • Taxes

    $7,899.86 (2026)

  • Type

    Freehold

Property Description

Property description for 81 Ivy Crescent, Ottawa

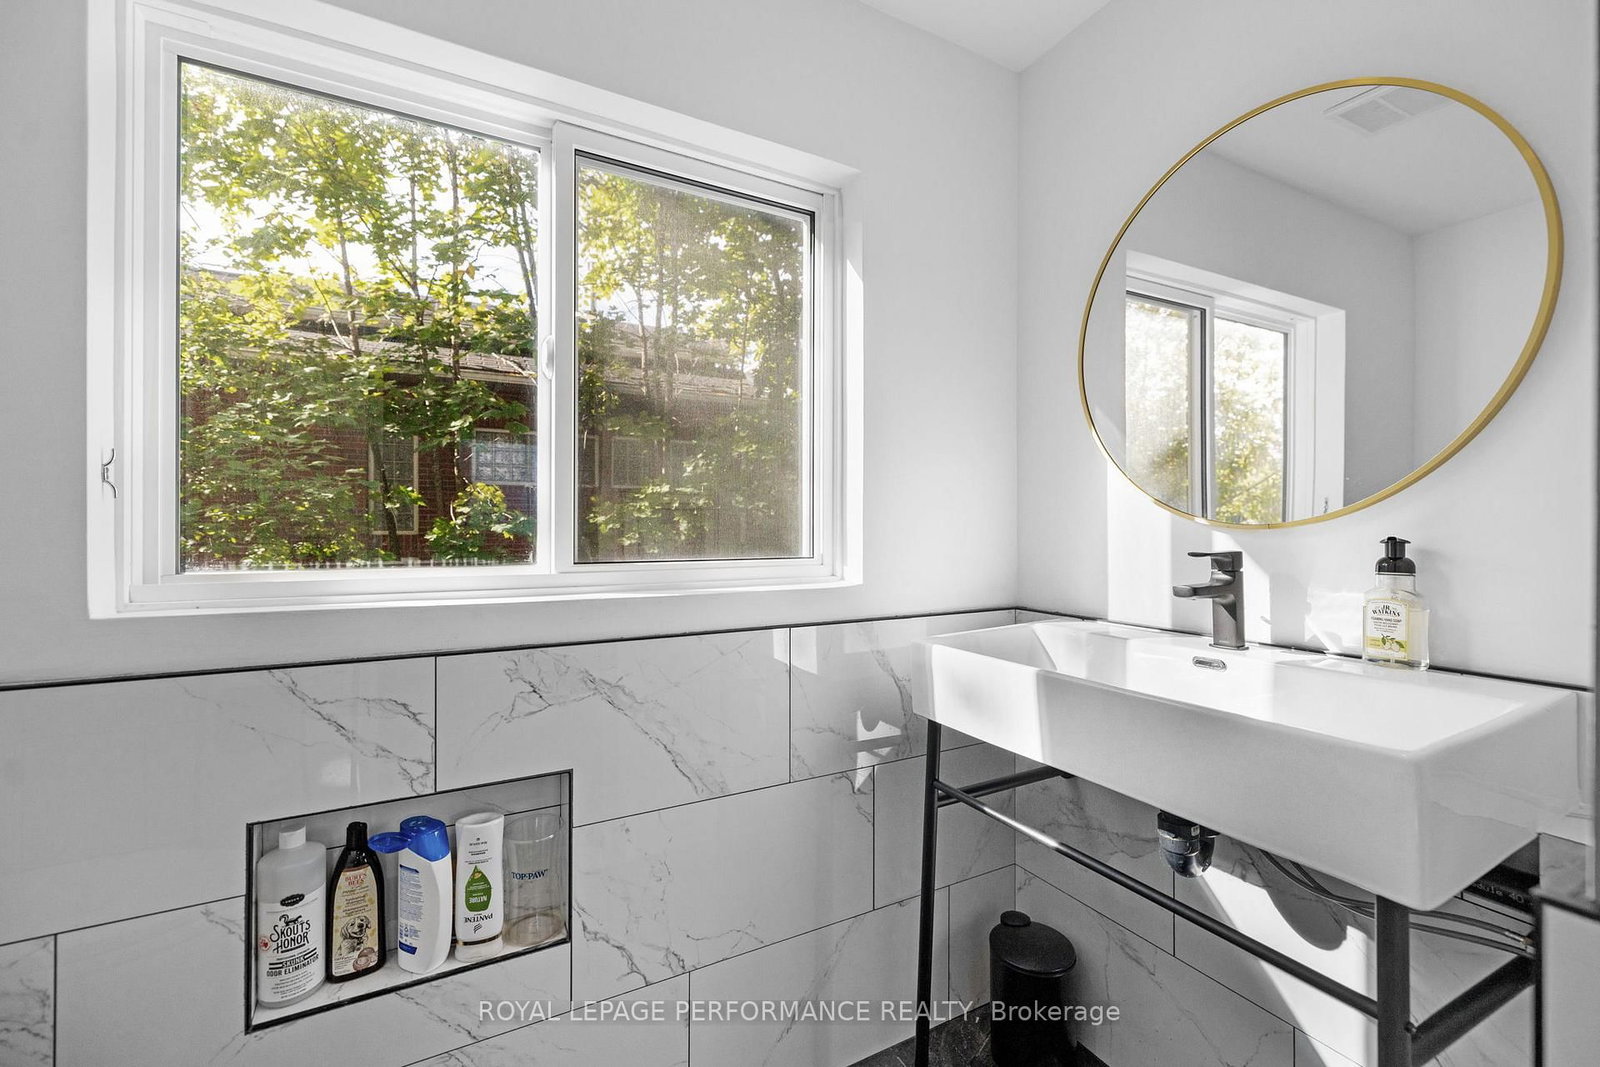
Property is tenant occupied at market rent + utilities. Current lease term ends June 30, 2027 | Set atop a hill on a picturesque, mature tree-lined street, this detached 3-bedroom, 3-bathroom home with a versatile 4-season outbuilding offers exceptional comfort, character, and functionality. While the abundance of nearby amenities makes walkability a true asset, the property also features a spacious driveway accommodating approximately 3-5 vehicles, in addition to a detached garage [see ground level/other for dimensions]. Enjoy multiple convenient access points into the home, including the charming semi-circular front entrance opening into the foyer, a practical side entrance with direct driveway access, and a rear entrance leading into the mudroom and powder room with slate flooring. The main level features a generous living room complete with a cozy fireplace, flowing seamlessly into the dining area and updated kitchen with stainless steel appliances and stone countertops. Upstairs, you will find 3 well-proportioned bedrooms along with a full bathroom. Newer hardwood flooring can be found on both the main & second level (replaced since images were taken) and allows for a carpet-free home environment. The fully finished basement adds valuable living space, offering a large rec room with low-maintenance vinyl plank flooring, a full bathroom, laundry area, and a sizeable utility/storage room. A standout feature of the property is the fully finished 4-season outbuilding in the backyard - an ideal flex space for those working from home, pursuing hobbies, or seeking a private retreat. Filled with natural light, this space adds tremendous versatility to the home. The fully fenced backyard creates a tranquil oasis for nature lovers, surrounded by mature trees and lush greenery. Timeless flagstone walkways and patio areas complement the large private deck, making it an excellent setting for relaxing or entertaining family and friends. Boiler heating. Cooling via heat pump.

Listed by ROYAL LEPAGE PERFORMANCE REALTY

  • MLS #

    X13208740

  • Sq. Ft

    1100-1500

  • Sq. Ft. Source

    MLS

  • Lot Irregularities

    n/a

  • Year Built

    Available Upon Request

  • Pool

    None

  • Drive

    Private Triple

  • Garage

    Detached, 1 spaces

  • Total Parking

    4

  • Family Room

    N

  • Den

    N

  • Exterior

    Other

  • Fireplace

    Y

  • Roof

    Asphalt Shingle

  • Foundation

    Concrete

  • Elevator

    n/a

  • Water View

    n/a

  • Laundry Level

    Lower

  • Heat

    Water

  • A/C

    Wall Unit

  • Water

    Municipal

  • Water Supply

    n/a

  • Sewers

    Sewers

  • Central Vac

    N

  • Living

    false Main level

  • Kitchen

    false Main level

  • Dining

    false Main level

  • Mudroom

    false Main level

  • Bathroom

    false Main level

  • Br

    false 2nd level

  • Br

    false 2nd level

  • Br

    false 2nd level

  • Bathroom

    false 2nd level

  • Rec

    false Lower level

  • Bathroom

    false Lower level

    Combined W/Laundry

  • Other

    false Main level

  • Other

    false Main level

  • MLS #

    X13208740

  • Sq. Ft

    1100-1500

  • Sq. Ft. Source

    MLS

  • Lot Irregularities

    n/a

  • Year Built

    Available Upon Request

  • Pool

    None

  • Drive

    Private Triple

  • Garage

    Detached, 1 spaces

  • Total Parking

    4

  • Family Room

    N

  • Den

    N

  • Exterior

    Other

  • Fireplace

    Y

  • Roof

    Asphalt Shingle

  • Foundation

    Concrete

  • Elevator

    n/a

  • Water View

    n/a

  • Laundry Level

    Lower

  • Heat

    Water

  • A/C

    Wall Unit

  • Water

    Municipal

  • Water Supply

    n/a

  • Sewers

    Sewers

  • Central Vac

    N

  • Living

    false Main level

  • Kitchen

    false Main level

  • Dining

    false Main level

  • Mudroom

    false Main level

  • Bathroom

    false Main level

  • Br

    false 2nd level

  • Br

    false 2nd level

  • Br

    false 2nd level

  • Bathroom

    false 2nd level

  • Rec

    false Lower level

  • Bathroom

    false Lower level

    Combined W/Laundry

  • Other

    false Main level

  • Other

    false Main level

Thinking of Selling?

Find Out Your Home’s Value in Today’s Market!

No Email or Signup is required to view your home estimate.

estimate your home value

Contact Manoj Kukreja

Sales Representative,
Century 21 People’s Choice Realty Inc.,
Brokerage
(647) 576 - 2100

Manoj profile avatar

Property History

Property history for 81 Ivy Crescent, Ottawa

This property has been sold 3 times before. Create your free account to explore sold prices, detailed property history, and more insider data.

Sign In / Register

Mortgage Calculator

This data is for informational purposes only.

Mortgage Payment per month

Principal Amount

Interest

Total Payable

Amortization

Amortization

Closing Cost Calculator

This data is for informational purposes only.

Closing Cost Total for this property

Total Cash flow for purchasing this property

Down Payment(%)*
Additional information

Provincial Land Transfer Tax

Ontario Land Transfer Tax Rebate

Toronto Land Transfer Tax

Toronto Land Transfer Tax Rebate

PST on CMHC Insurance Premium

Lawyer Fees

$2,825

Government Registration Fee's

$164

Title Insurance

Closing Cost Total

Total Cash flow for purchasing this property

Provincial Land Transfer Tax

Ontario Land Transfer Tax Rebate

Toronto Land Transfer Tax

Toronto Land Transfer Tax Rebate

PST on CMHC Insurance Premium

Lawyer Fees

$2,825

Government Registarion Fee's

$164

Title Insurance

Down Payment(%)*

* A down payment of less than 20% is permitted only for first-time home buyers purchasing their principal residence. The minimum down payment required is 5% for the portion of the purchase price up to $500,000, and 10% for the portion between $500,000 and $1,500,000. For properties priced over $1,500,000, a minimum down payment of 20% is required.

Thinking of Selling?

Find Out Your Home’s Value in Today’s Market!

No Email or Signup is required to view your home estimate.

estimate your home value

Contact Manoj Kukreja

Sales Representative, Century 21 People’s Choice Realty Inc., Brokerage
(647) 576 - 2100

Manoj profile avatar

Recent Sold Listings in Lindenlea, Ottawa

Popular Cities