
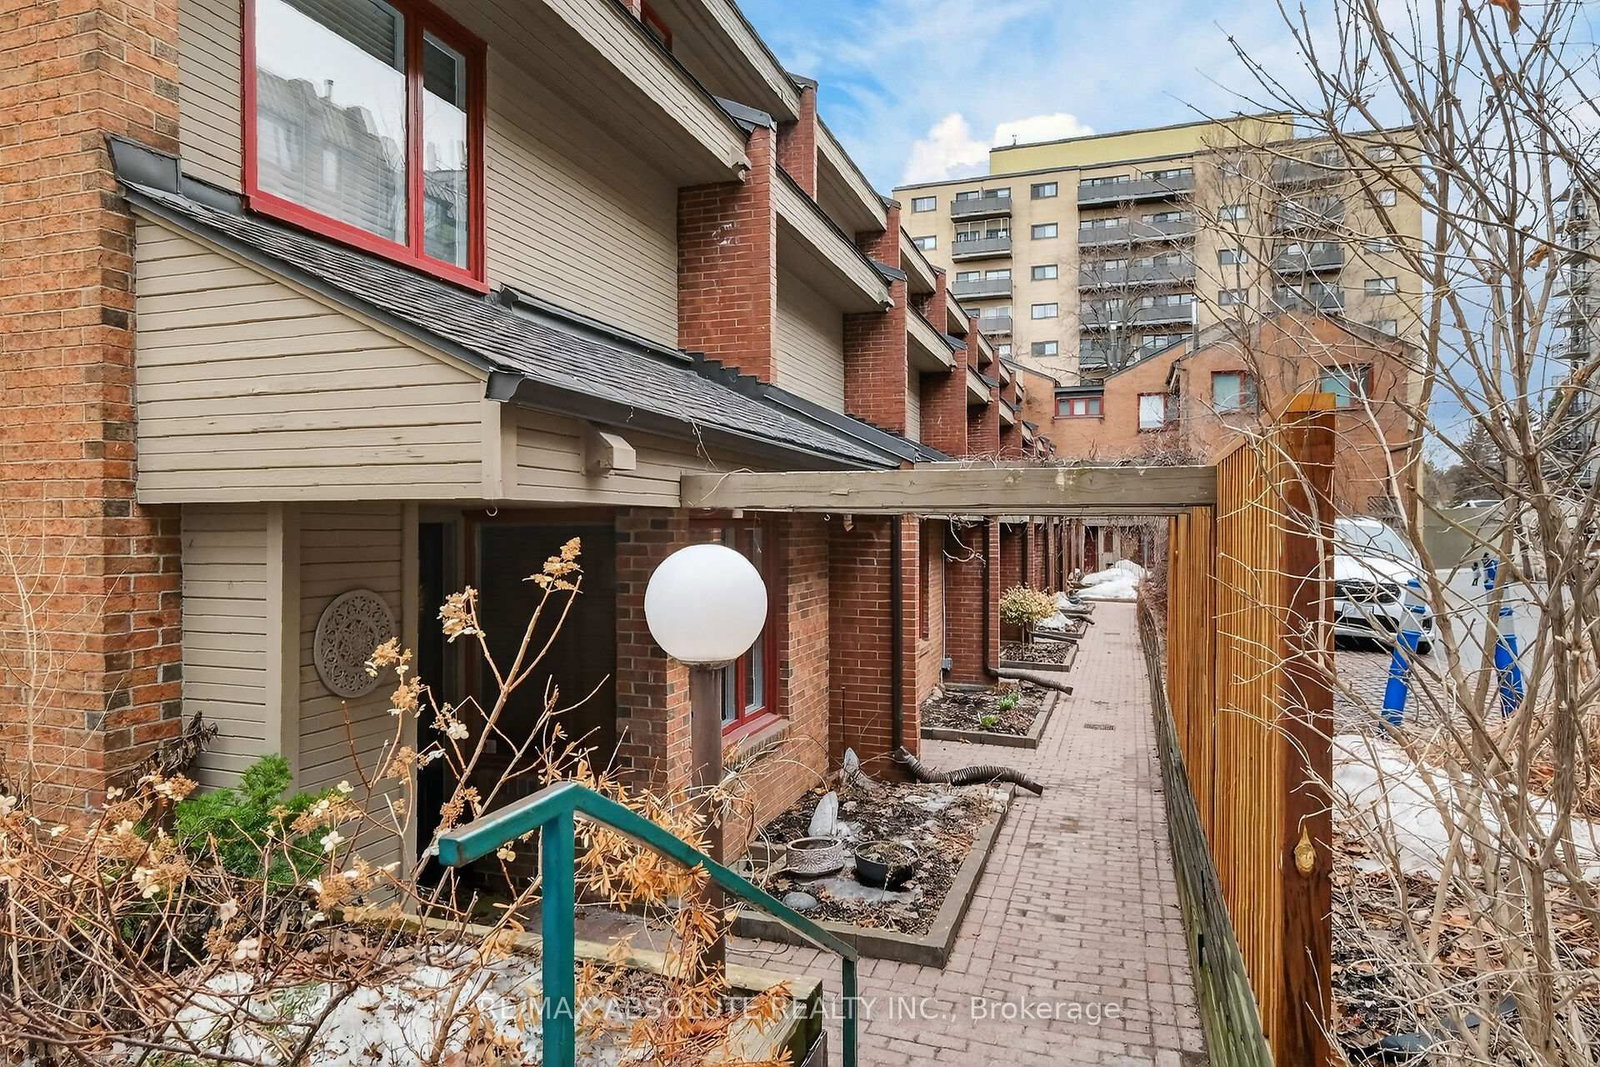
<-- style PDP --> 2-125 Springfield Road, Ottawa - Condo Townhouse for sale for $849,900
  • sold
  • leased

2-125 Springfield Road

Ottawa, Ontario, K1M 1C5 - Lindenlea

$849,900$000000

  • Neighbourhood

    Lindenlea

  • Major Intersection

    From Beechwood Ave, turn onto Springfield Rd

  • Listed Since: 217 day(s)

  • Last update: 182 day(s) ago

Overview

  • Property Type

    Condo Townhouse, 3-Storey

  • Bedrooms

    2

  • Bathrooms

    3

  • Square Feet

    2000-2249

  • Exposure

    North

  • Total Parking

    2 Underground Garage

  • Maintenance

    $382

  • Taxes

    $6,317.16 (2025)

  • Balcony

    Terr

Property Description

Property description for 2-125 Springfield Road, Ottawa

Welcome to this beautifully maintained 3-storey executive condo townhouse in sought-after New Edinburgh, offering a functional layout and versatile living spaces. The main level features a bright foyer with coat closet and 2pc bath, leading to a well-appointed kitchen with ample countertops, ample cabinetry, and a granite breakfast bar with seating for four. The open-concept dining and living area is ideal for entertaining, highlighted by a cozy gas fireplace, large sun-filled windows, and patio door access to a private, fenced rear garden. The second level offers two generous bedrooms, including a primary retreat with a wall of closets with built-in organizers and a private ensuite with granite counters, tub/shower, vanity, and toilet. A second spacious bedroom and full 4pc family bath with granite counters, tub/shower, vanity & toilet complete this level. The third floor loft provides incredible flexibility as a family room, home office, or third bedroom, with ceiling fan & patio door access to an upper deck. The lower level offers abundant storage, laundry area, utility room with natural gas furnace, hot water tank, and central air. A spacious lower foyer provides direct access to underground parking for two vehicles owned by this unit. Ideally located near parks, top schools including Ashbury and Elmwood, transit, and all amenities. Self-managed condo with only 11 units. BBQ included .Move-in condition, lovingly maintained by long-time owners. 24 hours irrevocable on all offers.

Listed by RE/MAX ABSOLUTE REALTY INC.

  • MLS #

    X12955990

  • Sq. Ft

    2000-2249

  • Sq. Ft. Source

    MLS

  • Year Built

    Available Upon Request

  • Basement

    Full

  • View

    Garden

  • Garage

    Underground, 2 spaces

  • Parking Type

    Exclusive

  • Locker

    None

  • Pets Permitted

    Yes-with Restrictions

  • Exterior

    Brick

  • Fireplace

    Y

  • Security

    n/a

  • Elevator

    N

  • Laundry Level

    Lower

  • Building Amenities

    Bbqs Allowed,Rooftop Deck/Garden,Visitor Parking

  • Maintenance Fee Includes

    n/a

  • Property Management

    Self Managed - Condo Office Solutions

  • Heat

    Forced Air

  • A/C

    Central Air, Other

  • Water

    n/a

  • Water Supply

    n/a

  • Central Vac

    N

  • Cert Level

    n/a

  • Energy Cert

    n/a

  • Foyer

    4.36 x 1.37 ft Main level

    Tile Floor, Mirrored Closet, Double Closet

  • Kitchen

    5.48 x 1.98 ft Main level

    Tile Floor, Ceramic Back Splash, Pot Lights

  • Dining

    4.01 x 3.3 ft Main level

    Combined W/Living, Broadloom

  • Living

    5.38 x 4.74 ft Main level

    Gas Fireplace, W/O To Deck, Sliding Doors

  • Bathroom

    1.09 x 1.07 ft Main level

    2 Pc Bath

  • Primary

    5.43 x 4.01 ft 2nd level

    Picture Window, W/W Closet, Broadloom

  • Bathroom

    1.79 x 1.51 ft 2nd level

    Tile Floor, 4 Pc Ensuite

  • 2nd Br

    4.76 x 4.17 ft 2nd level

    Double Closet, Broadloom, Ceiling Fan

  • Bathroom

    1.8 x 1.5 ft 2nd level

    Tile Floor, 4 Pc Bath, B/I Vanity

  • Family

    6.58 x 4.77 ft 3rd level

    W/O To Balcony, Large Window, Stained Glass

  • Mudroom

    4.04 x 3.55 ft Lower level

    W/W Closet, Access To Garage, Tile Floor

  • Laundry

    3.01 x 3.4 ft Lower level

  • MLS #

    X12955990

  • Sq. Ft

    2000-2249

  • Sq. Ft. Source

    MLS

  • Year Built

    Available Upon Request

  • Basement

    Full

  • View

    Garden

  • Garage

    Underground, 2 spaces

  • Parking Type

    Exclusive

  • Locker

    None

  • Pets Permitted

    Yes-with Restrictions

  • Exterior

    Brick

  • Fireplace

    Y

  • Security

    n/a

  • Elevator

    N

  • Laundry Level

    Lower

  • Building Amenities

    Bbqs Allowed,Rooftop Deck/Garden,Visitor Parking

  • Maintenance Fee Includes

    n/a

  • Property Management

    Self Managed - Condo Office Solutions

  • Heat

    Forced Air

  • A/C

    Central Air, Other

  • Water

    n/a

  • Water Supply

    n/a

  • Central Vac

    N

  • Cert Level

    n/a

  • Energy Cert

    n/a

  • Foyer

    4.36 x 1.37 ft Main level

    Tile Floor, Mirrored Closet, Double Closet

  • Kitchen

    5.48 x 1.98 ft Main level

    Tile Floor, Ceramic Back Splash, Pot Lights

  • Dining

    4.01 x 3.3 ft Main level

    Combined W/Living, Broadloom

  • Living

    5.38 x 4.74 ft Main level

    Gas Fireplace, W/O To Deck, Sliding Doors

  • Bathroom

    1.09 x 1.07 ft Main level

    2 Pc Bath

  • Primary

    5.43 x 4.01 ft 2nd level

    Picture Window, W/W Closet, Broadloom

  • Bathroom

    1.79 x 1.51 ft 2nd level

    Tile Floor, 4 Pc Ensuite

  • 2nd Br

    4.76 x 4.17 ft 2nd level

    Double Closet, Broadloom, Ceiling Fan

  • Bathroom

    1.8 x 1.5 ft 2nd level

    Tile Floor, 4 Pc Bath, B/I Vanity

  • Family

    6.58 x 4.77 ft 3rd level

    W/O To Balcony, Large Window, Stained Glass

  • Mudroom

    4.04 x 3.55 ft Lower level

    W/W Closet, Access To Garage, Tile Floor

  • Laundry

    3.01 x 3.4 ft Lower level

Thinking of Selling?

Find Out Your Home’s Value in Today’s Market!

No Email or Signup is required to view your home estimate.

estimate your home value

Contact Manoj Kukreja

Sales Representative,
Century 21 People’s Choice Realty Inc.,
Brokerage
(647) 576 - 2100

Manoj profile avatar

Estimated price

Date
Price
Change
2026-04-03
$937,006
---

Mortgage Calculator

This data is for informational purposes only.

Mortgage Payment per month

Principal Amount

Interest

Total Payable

Amortization

Amortization

Closing Cost Calculator

This data is for informational purposes only.

Closing Cost Total for this property

Total Cash flow for purchasing this property

Down Payment(%)*
Additional information

Provincial Land Transfer Tax

Ontario Land Transfer Tax Rebate

Toronto Land Transfer Tax

Toronto Land Transfer Tax Rebate

PST on CMHC Insurance Premium

Lawyer Fees

$2,825

Government Registration Fee's

$164

Title Insurance

Closing Cost Total

Total Cash flow for purchasing this property

Provincial Land Transfer Tax

Ontario Land Transfer Tax Rebate

Toronto Land Transfer Tax

Toronto Land Transfer Tax Rebate

PST on CMHC Insurance Premium

Lawyer Fees

$2,825

Government Registarion Fee's

$164

Title Insurance

Down Payment(%)*

* A down payment of less than 20% is permitted only for first-time home buyers purchasing their principal residence. The minimum down payment required is 5% for the portion of the purchase price up to $500,000, and 10% for the portion between $500,000 and $1,500,000. For properties priced over $1,500,000, a minimum down payment of 20% is required.

Thinking of Selling?

Find Out Your Home’s Value in Today’s Market!

No Email or Signup is required to view your home estimate.

estimate your home value

Contact Manoj Kukreja

Sales Representative, Century 21 People’s Choice Realty Inc., Brokerage
(647) 576 - 2100

Manoj profile avatar

Recent Sold Listings in Lindenlea, Ottawa

Popular Cities