<-- style PDP --> 2936 Turquoise Crescent, Ottawa - Detached for sale for $1,140,000
  • sold
  • leased

2936 Turquoise Crescent

Ottawa, Ontario, K4B 1K2 - Navan

$1,140,000$000000

  • Neighbourhood

    Navan

  • Major Intersection

    Navan rd or Mer-Bleue

  • Listed Since: 106 day(s)

  • Last update: 47 day(s) ago

Overview

  • Property Type

    Detached, Bungalow

  • Bedrooms

    4

  • Bathrooms

    3

  • Basement

    Finished + Sep Entrance

  • Kitchen

    1

  • Total Parking

    6 (2 Attached Garage)

  • Lot Size

    75.79x160.77 (Feet)

  • Taxes

    $6,165.96 (2026)

  • Type

    Freehold

Property Description

Property description for 2936 Turquoise Crescent, Ottawa

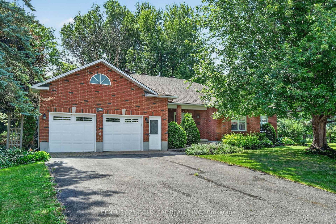
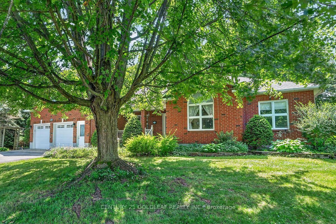
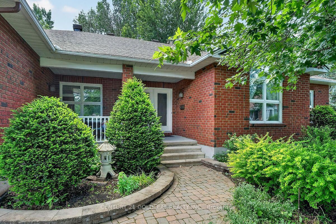
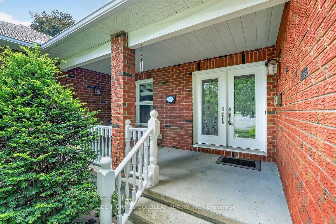
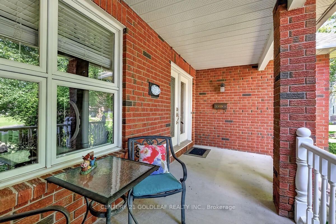
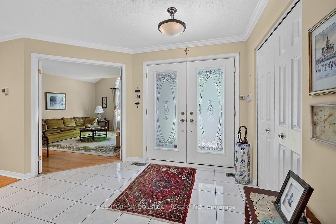
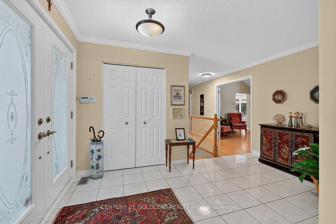
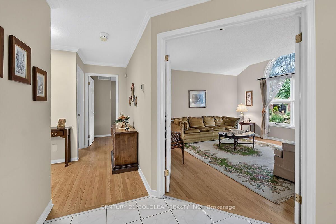
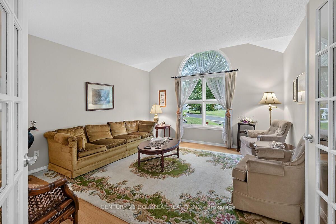
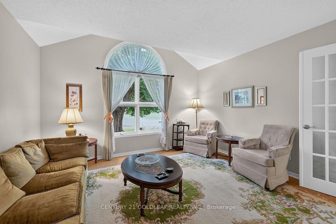
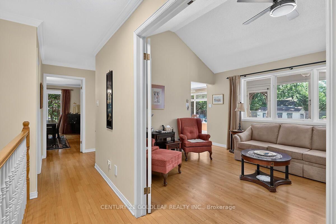
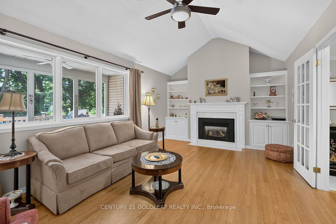
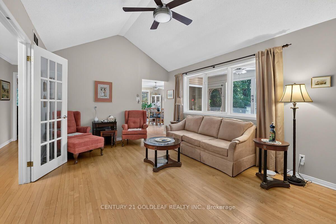
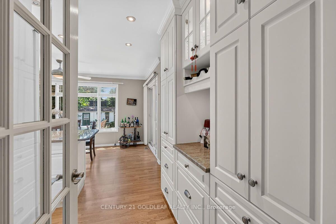
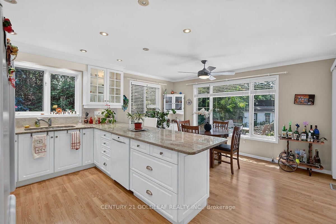
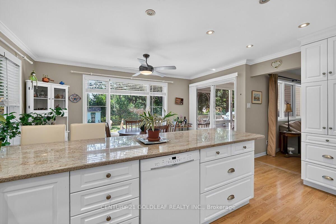
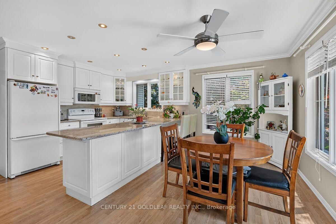
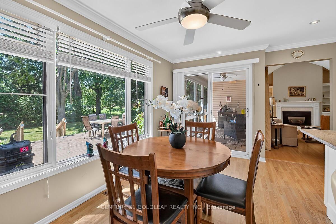
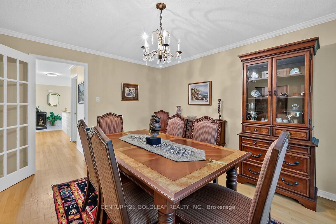
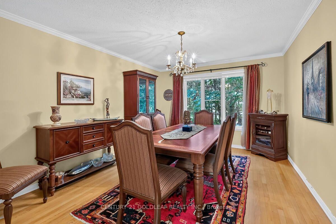
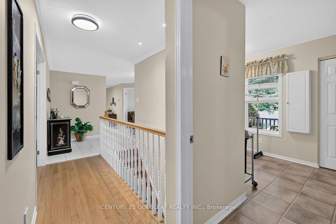
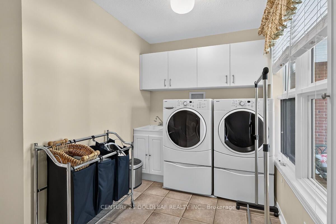
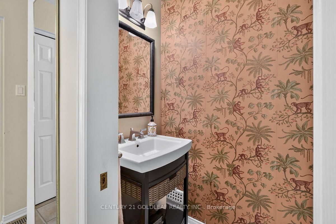
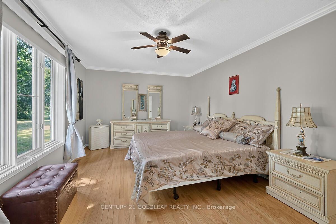
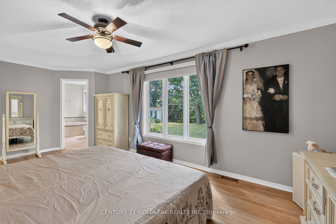
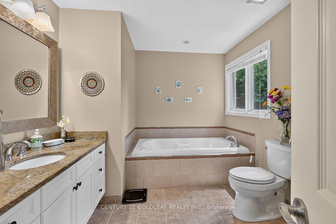
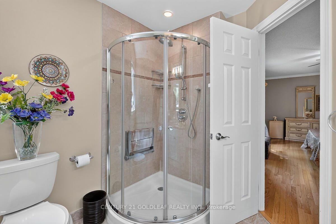
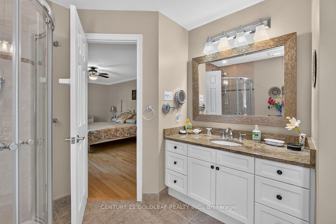
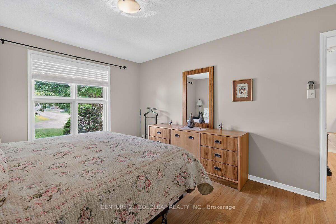
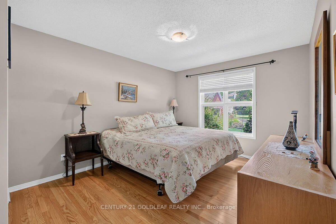
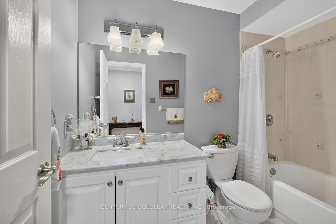
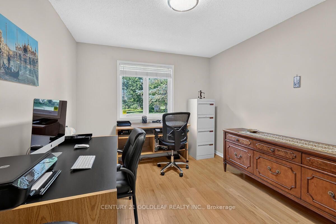
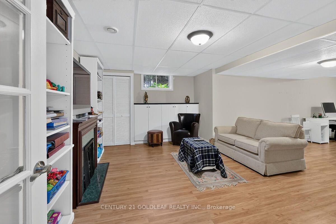
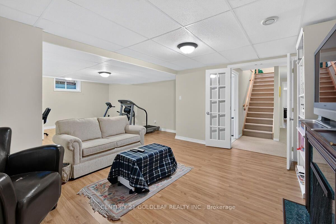
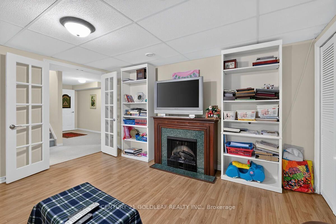
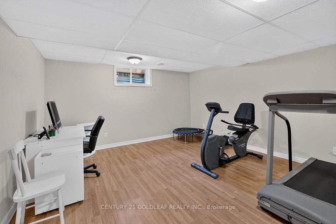
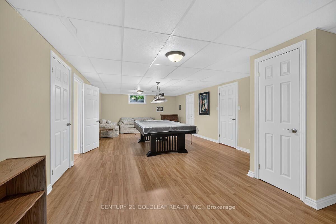
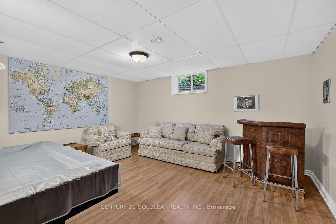
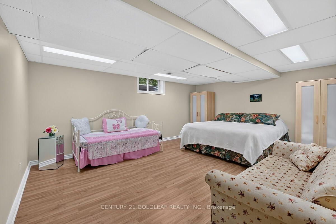
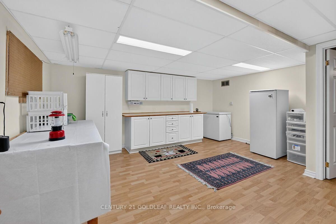
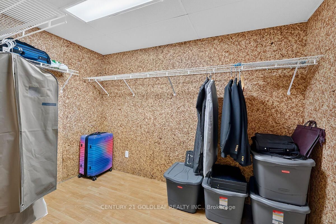
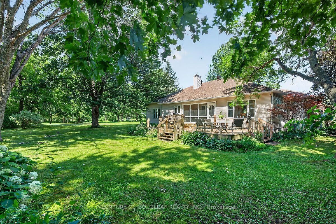
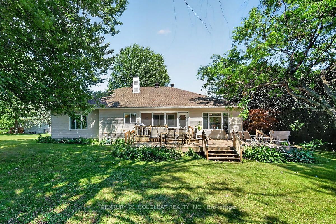
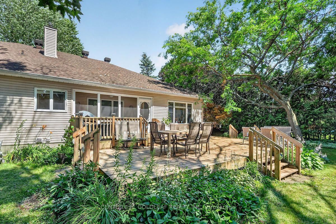
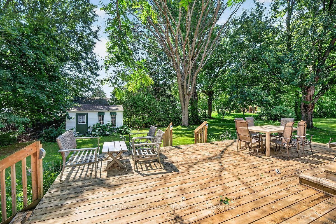
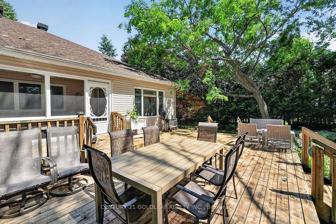
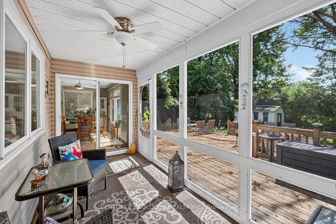
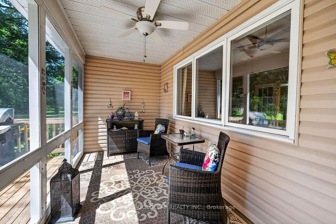
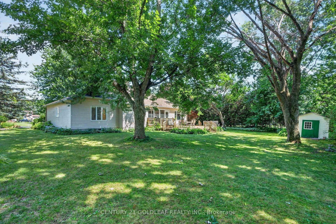
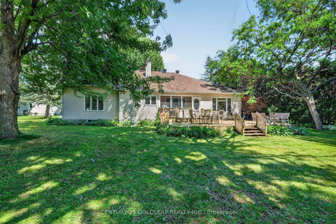
This is a rare opportunity in Nature View Estates! Nestled on a sprawling, picturesque half-acre+ lot, this exquisite 3+1 bedroom, 2.5-bathroom bungalow offers the perfect blend of tranquil country living and city convenience-just minutes from all the amenities of Orleans. Step inside to a welcoming foyer with elegant ceramic flooring and a spacious coat closet. The main level layout is beautifully designed, starting with a bright, private living room boasting a large front window. Host unforgettable gatherings in the separate formal dining room, which sits adjacent to the chef-inspired kitchen. This sun-drenched culinary space features stunning white cabinetry, gleaming granite countertops, a breakfast bar, and a cozy casual eating area overlooking your private backyard oasis. Unwind in the adjoining family room, complete with a cozy gas fireplace flanked by custom mantles and built-in shelving. Tucked away for ultimate privacy, the main floor hosts three generously sized bedrooms and a pristine 4-piece family bath. The primary retreat is a true sanctuary, featuring a spacious walk-in closet and a spa-like ensuite with a glass shower, double vanity, and a relaxing jacuzzi tub. For ultimate convenience, a multi-functional mudroom combines laundry, a powder room, and direct access to the oversized double-car garage. A second staircase from garage directly to basement, ideal for in-law or teenagers. Lot is big enough for extension if needed. More photos and video to follow.

Listed by CENTURY 21 GOLDLEAF REALTY INC.

  • MLS #

    X13583570

  • Sq. Ft

    2000-2500

  • Sq. Ft. Source

    MLS

  • Lot Irregularities

    Y

  • Year Built

    Available Upon Request

  • Pool

    None

  • Drive

    Inside Entry, Pvt Double

  • Garage

    Attached, 2 spaces

  • Total Parking

    6

  • Family Room

    Y

  • Den

    Y

  • Exterior

    Brick

  • Fireplace

    Y

  • Roof

    Asphalt Shingle

  • Foundation

    Poured Concrete

  • Elevator

    N

  • Water View

    n/a

  • Laundry Level

    Main

  • Heat

    Forced Air

  • A/C

    Central Air

  • Water

    Municipal

  • Water Supply

    n/a

  • Sewers

    Septic

  • Central Vac

    N

  • Foyer

    4.16 x 2.43 ft Main level

  • Living

    4.49 x 3.98 ft Main level

  • Dining

    4.41 x 2.56 ft Main level

  • Family

    5.61 x 3.37 ft Main level

  • Kitchen

    4.59 x 2.59 ft Main level

  • Breakfast

    4.29 x 3.47 ft Main level

  • Laundry

    3.2 x 2.0 ft Main level

  • Other

    4.8 x 1.95 ft Main level

  • Other

    1.75 x 1.52 ft Main level

  • Primary

    5.96 x 3.47 ft Main level

  • 2nd Br

    4.57 x 3.25 ft Main level

  • 3rd Br

    4.26 x 3.02 ft Main level

  • Rec

    9.65 x 4.54 ft Bsmt level

  • 4th Br

    5.33 x 4.29 ft Bsmt level

  • Games

    8.58 x 4.59 ft Bsmt level

  • Workshop

    4.8 x 4.29 ft Bsmt level

  • Other

    4.9 x 2.13 ft Bsmt level

  • Other

    3.88 x 3.17 ft Bsmt level

  • MLS #

    X13583570

  • Sq. Ft

    2000-2500

  • Sq. Ft. Source

    MLS

  • Lot Irregularities

    Y

  • Year Built

    Available Upon Request

  • Pool

    None

  • Drive

    Inside Entry, Pvt Double

  • Garage

    Attached, 2 spaces

  • Total Parking

    6

  • Family Room

    Y

  • Den

    Y

  • Exterior

    Brick

  • Fireplace

    Y

  • Roof

    Asphalt Shingle

  • Foundation

    Poured Concrete

  • Elevator

    N

  • Water View

    n/a

  • Laundry Level

    Main

  • Heat

    Forced Air

  • A/C

    Central Air

  • Water

    Municipal

  • Water Supply

    n/a

  • Sewers

    Septic

  • Central Vac

    N

  • Foyer

    4.16 x 2.43 ft Main level

  • Living

    4.49 x 3.98 ft Main level

  • Dining

    4.41 x 2.56 ft Main level

  • Family

    5.61 x 3.37 ft Main level

  • Kitchen

    4.59 x 2.59 ft Main level

  • Breakfast

    4.29 x 3.47 ft Main level

  • Laundry

    3.2 x 2.0 ft Main level

  • Other

    4.8 x 1.95 ft Main level

  • Other

    1.75 x 1.52 ft Main level

  • Primary

    5.96 x 3.47 ft Main level

  • 2nd Br

    4.57 x 3.25 ft Main level

  • 3rd Br

    4.26 x 3.02 ft Main level

  • Rec

    9.65 x 4.54 ft Bsmt level

  • 4th Br

    5.33 x 4.29 ft Bsmt level

  • Games

    8.58 x 4.59 ft Bsmt level

  • Workshop

    4.8 x 4.29 ft Bsmt level

  • Other

    4.9 x 2.13 ft Bsmt level

  • Other

    3.88 x 3.17 ft Bsmt level

Thinking of Selling?

Find Out Your Home’s Value in Today’s Market!

No Email or Signup is required to view your home estimate.

estimate your home value

Contact Manoj Kukreja

Sales Representative,
Century 21 People’s Choice Realty Inc.,
Brokerage
(647) 576 - 2100

Manoj profile avatar

Estimated price

Date
Price
Change
2026-07-20
$1,236,227
0.73%

Mortgage Calculator

This data is for informational purposes only.

Mortgage Payment per month

Principal Amount

Interest

Total Payable

Amortization

Amortization

Closing Cost Calculator

This data is for informational purposes only.

Closing Cost Total for this property

Total Cash flow for purchasing this property

Down Payment(%)*
Additional information

Provincial Land Transfer Tax

Ontario Land Transfer Tax Rebate

Toronto Land Transfer Tax

Toronto Land Transfer Tax Rebate

PST on CMHC Insurance Premium

Lawyer Fees

$2,825

Government Registration Fee's

$164

Title Insurance

Closing Cost Total

Total Cash flow for purchasing this property

Provincial Land Transfer Tax

Ontario Land Transfer Tax Rebate

Toronto Land Transfer Tax

Toronto Land Transfer Tax Rebate

PST on CMHC Insurance Premium

Lawyer Fees

$2,825

Government Registarion Fee's

$164

Title Insurance

Down Payment(%)*

* A down payment of less than 20% is permitted only for first-time home buyers purchasing their principal residence. The minimum down payment required is 5% for the portion of the purchase price up to $500,000, and 10% for the portion between $500,000 and $1,500,000. For properties priced over $1,500,000, a minimum down payment of 20% is required.

Thinking of Selling?

Find Out Your Home’s Value in Today’s Market!

No Email or Signup is required to view your home estimate.

estimate your home value

Contact Manoj Kukreja

Sales Representative, Century 21 People’s Choice Realty Inc., Brokerage
(647) 576 - 2100

Manoj profile avatar

Recent Sold Listings in Navan, Ottawa

Popular Cities