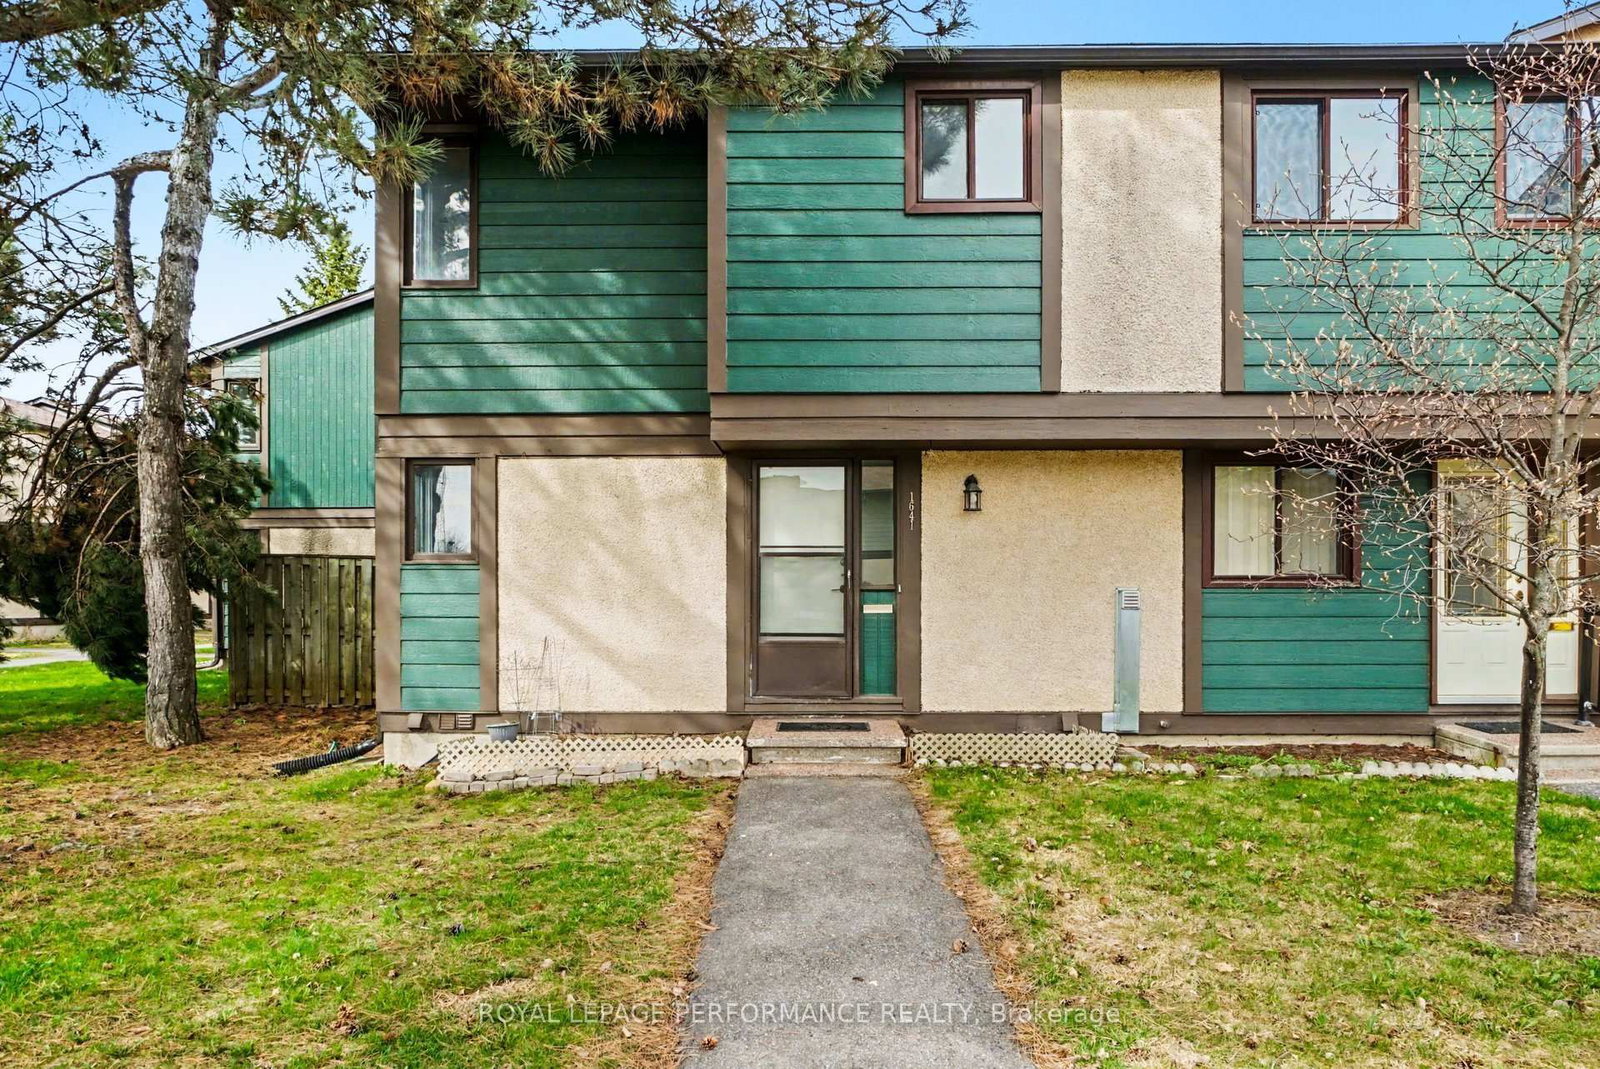
<-- style PDP --> 16-1304 Alness Court, Ottawa - Condo Townhouse for sale for $359,900
  • sold

16-1304 Alness Court

Ottawa, Ontario, K1B 5H2 - Pineview

$359,900$000000

  • Neighbourhood

    Pineview

  • Major Intersection

    CEDARCROFT & MEADOWBROOK

  • Listed Since: 97 day(s)

  • Last update: 87 day(s) ago

Overview

  • Property Type

    Condo Townhouse, 2-Storey

  • Bedrooms

    3

  • Bathrooms

    2

  • Square Feet

    1000-1199

  • Exposure

    East

  • Total Parking

    1

  • Maintenance

    $451

  • Taxes

    $2,235.00 (2026)

  • Balcony

    None

Property Description

Property description for 16-1304 Alness Court, Ottawa

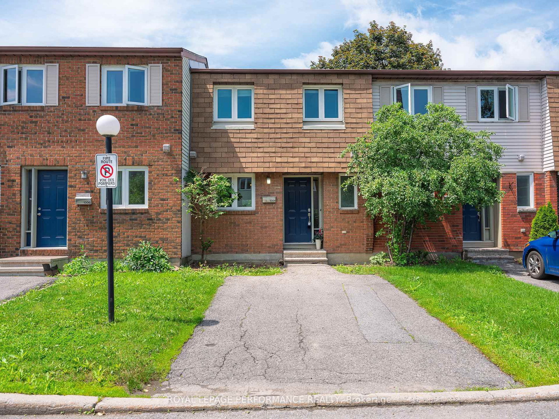
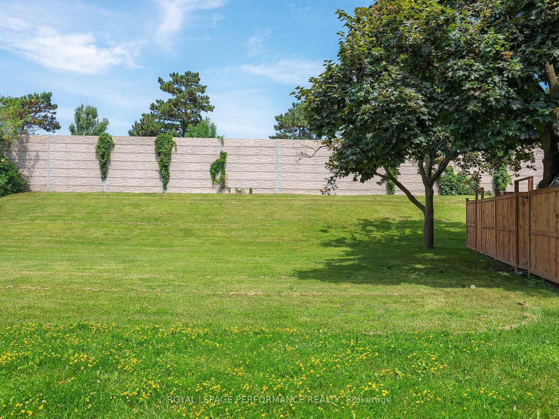
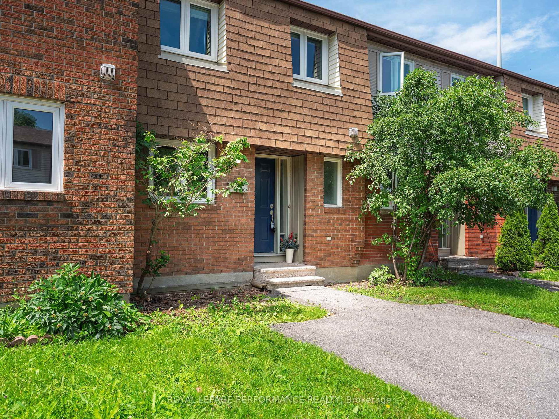
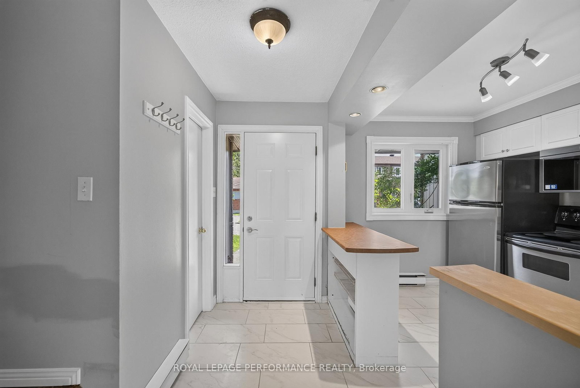
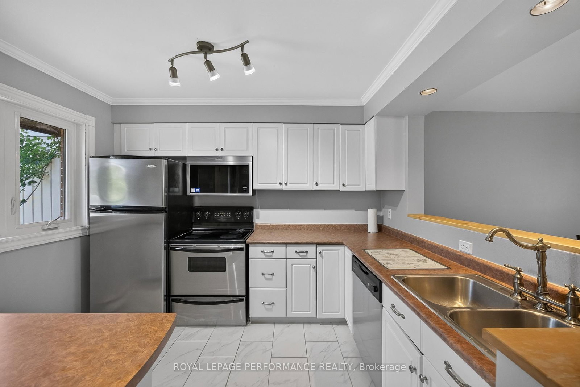
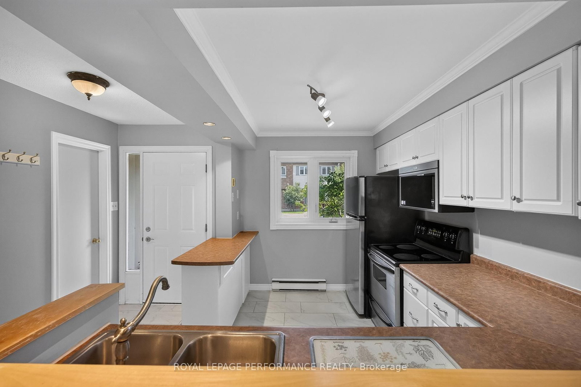
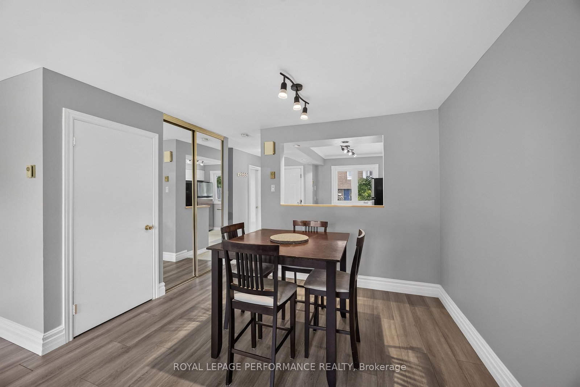
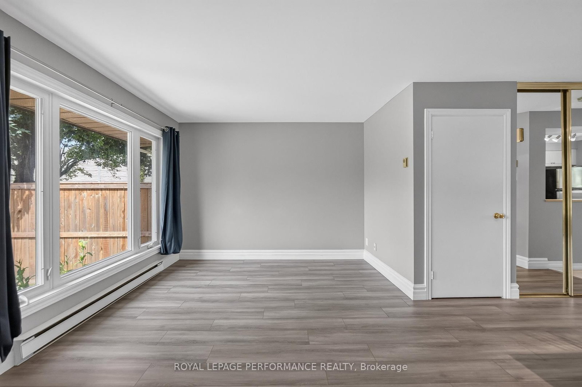
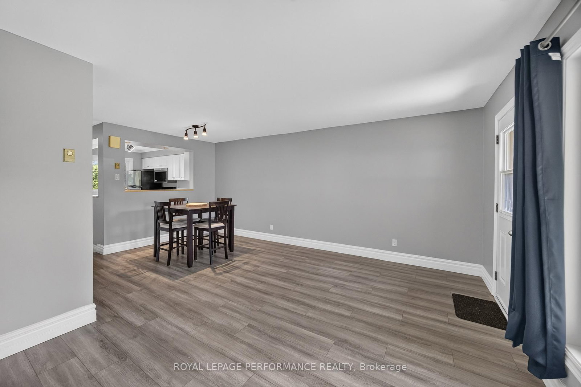
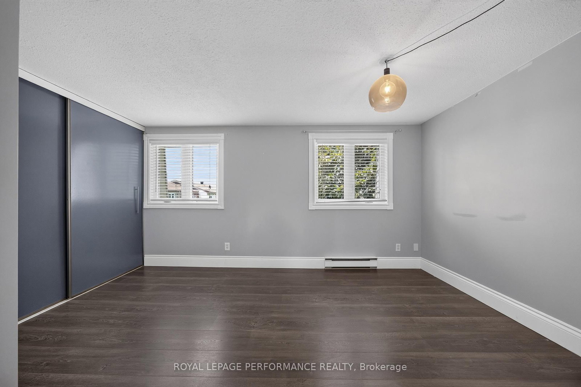
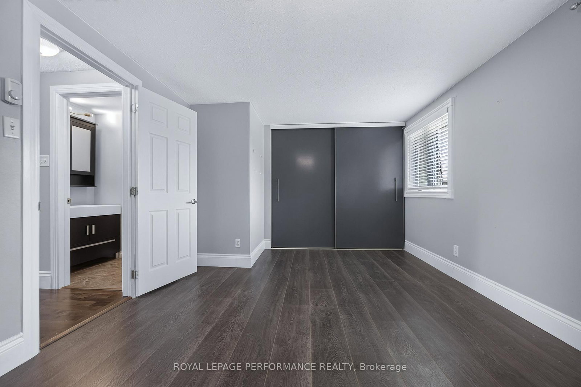
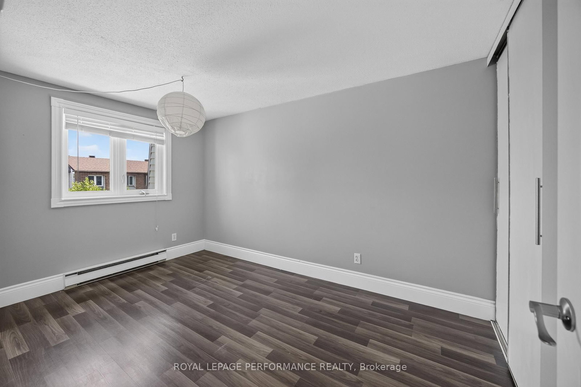
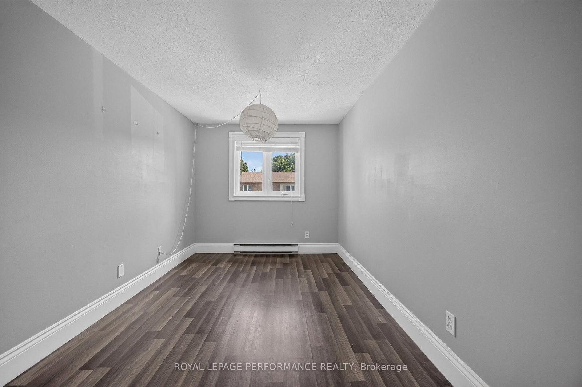
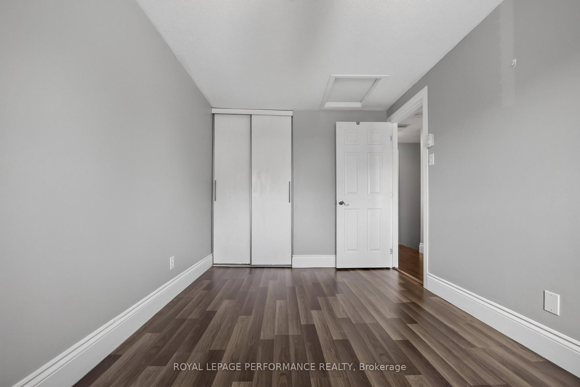
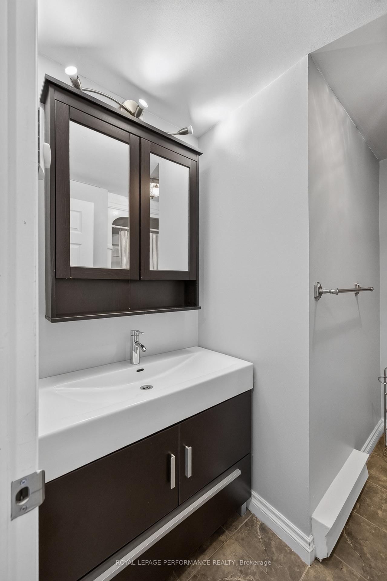
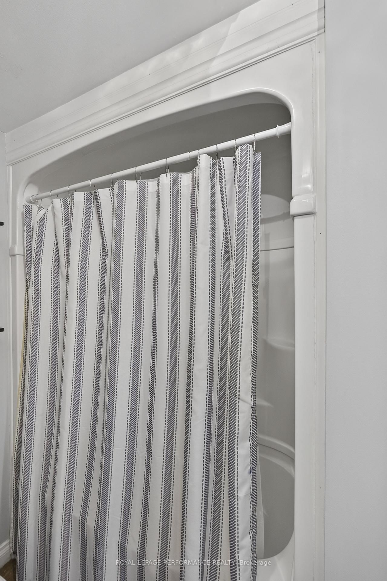
Welcome to this lovely 3-bedroom, 2-bathroom townhome, perfectly situated on a quiet cul-de-sac in a family-friendly community. Combining modern updates with a functional layout, this home is ideal for first-time buyers, young families, or savvy investors.The bright, inviting kitchen offers plenty of cabinetry and workspace, with a convenient pass-through overlooking the open-concept living and dining areas-perfect for staying connected while entertaining or spending time with family.Your door leads to a private backyard that opens directly onto a spacious shared green space and walking path, creating an extension of your outdoor living area.The second level features three generously sized bedrooms and a stylishly updated 4-piece bathroom. New flooring throughout the upper and lower levels gives the home a fresh, contemporary feel, while the finished basement provides valuable additional living space that can easily accommodate a recreation room, home office, fitness area, or children's playroom.Enjoy the convenience of your own parking space located directly in front of the home, with snow removal and maintenance taken care of by the condominium corporation. Just minutes from Blair LRT Station, shopping, schools, parks, recreation, and major commuter routes, this home offers the perfect balance of peaceful living and urban convenience.Whether you're looking for your first home, a place to grow, or a smart investment, this move-in-ready property is one you won't want to miss.

Listed by ROYAL LEPAGE PERFORMANCE REALTY

  • MLS #

    X13525468

  • Sq. Ft

    1000-1199

  • Sq. Ft. Source

    MLS

  • Year Built

    Available Upon Request

  • Basement

    Finished

  • View

    n/a

  • Garage

    None

  • Parking Type

    Owned

  • Locker

    None

  • Pets Permitted

    Yes-with Restrictions

  • Exterior

    Brick Front

  • Fireplace

    N

  • Security

    n/a

  • Elevator

    n/a

  • Laundry Level

    Lower

  • Building Amenities

    n/a

  • Maintenance Fee Includes

    Water

  • Property Management

    iCondo

  • Heat

    Baseboard

  • A/C

    None

  • Water

    n/a

  • Water Supply

    n/a

  • Central Vac

    N

  • Cert Level

    n/a

  • Energy Cert

    n/a

  • Kitchen

    2.47 x 3.27 ft Main level

  • Dining

    3.48 x 2.67 ft Main level

  • Living

    5.16 x 3.36 ft Main level

  • Powder Rm

    0.0 x 0.0 ft Main level

  • Primary

    3.39 x 4.46 ft 2nd level

  • 2nd Br

    2.56 x 3.89 ft 2nd level

  • 3rd Br

    2.49 x 2.79 ft 2nd level

  • Bathroom

    0.0 x 0.0 ft 2nd level

    4 Pc Bath

  • Rec

    5.48 x 3.99 ft Lower level

  • MLS #

    X13525468

  • Sq. Ft

    1000-1199

  • Sq. Ft. Source

    MLS

  • Year Built

    Available Upon Request

  • Basement

    Finished

  • View

    n/a

  • Garage

    None

  • Parking Type

    Owned

  • Locker

    None

  • Pets Permitted

    Yes-with Restrictions

  • Exterior

    Brick Front

  • Fireplace

    N

  • Security

    n/a

  • Elevator

    n/a

  • Laundry Level

    Lower

  • Building Amenities

    n/a

  • Maintenance Fee Includes

    Water

  • Property Management

    iCondo

  • Heat

    Baseboard

  • A/C

    None

  • Water

    n/a

  • Water Supply

    n/a

  • Central Vac

    N

  • Cert Level

    n/a

  • Energy Cert

    n/a

  • Kitchen

    2.47 x 3.27 ft Main level

  • Dining

    3.48 x 2.67 ft Main level

  • Living

    5.16 x 3.36 ft Main level

  • Powder Rm

    0.0 x 0.0 ft Main level

  • Primary

    3.39 x 4.46 ft 2nd level

  • 2nd Br

    2.56 x 3.89 ft 2nd level

  • 3rd Br

    2.49 x 2.79 ft 2nd level

  • Bathroom

    0.0 x 0.0 ft 2nd level

    4 Pc Bath

  • Rec

    5.48 x 3.99 ft Lower level

Thinking of Selling?

Find Out Your Home’s Value in Today’s Market!

No Email or Signup is required to view your home estimate.

estimate your home value

Contact Manoj Kukreja

Sales Representative,
Century 21 People’s Choice Realty Inc.,
Brokerage
(647) 576 - 2100

Manoj profile avatar

Estimated price

Date
Price
Change
2026-07-06
$357,177
1.02%

Mortgage Calculator

This data is for informational purposes only.

Mortgage Payment per month

Principal Amount

Interest

Total Payable

Amortization

Amortization

Closing Cost Calculator

This data is for informational purposes only.

Closing Cost Total for this property

Total Cash flow for purchasing this property

Down Payment(%)*
Additional information

Provincial Land Transfer Tax

Ontario Land Transfer Tax Rebate

Toronto Land Transfer Tax

Toronto Land Transfer Tax Rebate

PST on CMHC Insurance Premium

Lawyer Fees

$2,825

Government Registration Fee's

$164

Title Insurance

Closing Cost Total

Total Cash flow for purchasing this property

Provincial Land Transfer Tax

Ontario Land Transfer Tax Rebate

Toronto Land Transfer Tax

Toronto Land Transfer Tax Rebate

PST on CMHC Insurance Premium

Lawyer Fees

$2,825

Government Registarion Fee's

$164

Title Insurance

Down Payment(%)*

* A down payment of less than 20% is permitted only for first-time home buyers purchasing their principal residence. The minimum down payment required is 5% for the portion of the purchase price up to $500,000, and 10% for the portion between $500,000 and $1,500,000. For properties priced over $1,500,000, a minimum down payment of 20% is required.

Thinking of Selling?

Find Out Your Home’s Value in Today’s Market!

No Email or Signup is required to view your home estimate.

estimate your home value

Contact Manoj Kukreja

Sales Representative, Century 21 People’s Choice Realty Inc., Brokerage
(647) 576 - 2100

Manoj profile avatar

Recent Sold Listings in Pineview, Ottawa

Popular Cities