
<-- style PDP --> 5 Kimberwick Crescent, Ottawa - Att/Row/Twnhouse for sale for $609,900
  • sold

5 Kimberwick Crescent

Ottawa, Ontario, K1V 1K6 - Quinterra

$609,900$000000

  • Neighbourhood

    Quinterra

  • Major Intersection

    Riverside Dr & Kimberwick Crescent

  • Listed Since: 163 day(s)

  • Last update: 159 day(s) ago

Overview

  • Property Type

    Att/Row/Twnhouse, 2-Storey

  • Bedrooms

    3

  • Bathrooms

    3

  • Basement

    Full + Finished

  • Kitchen

    1

  • Total Parking

    3 (1 Attached Garage)

  • Lot Size

    19.68x113.2 (Feet)

  • Taxes

    $4,476.51 (2025)

  • Type

    Freehold

Property Description

Property description for 5 Kimberwick Crescent, Ottawa

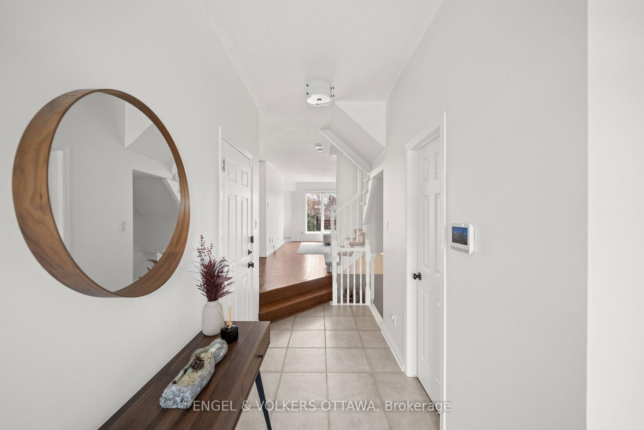
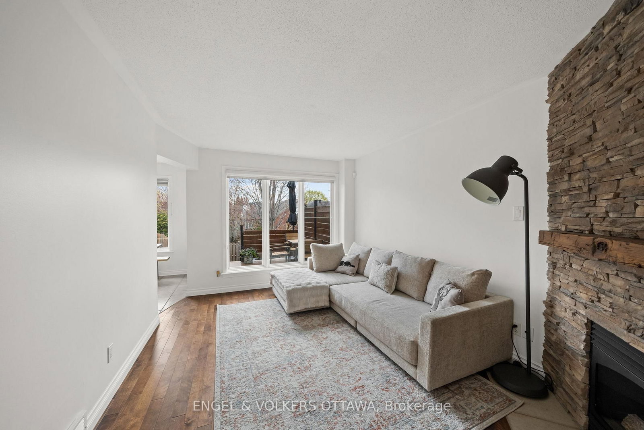
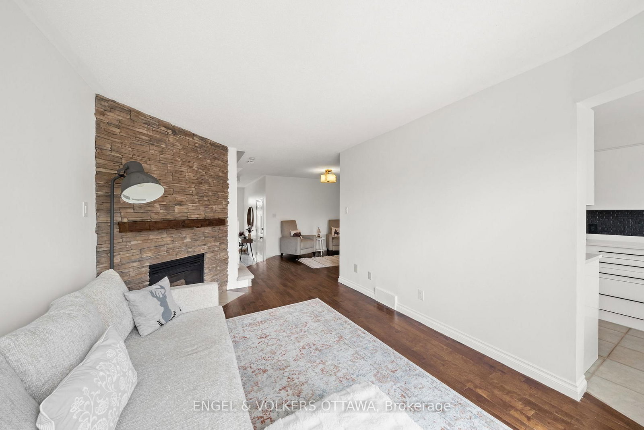
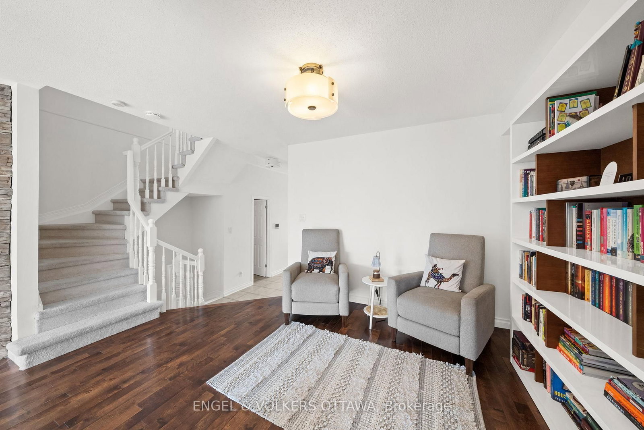
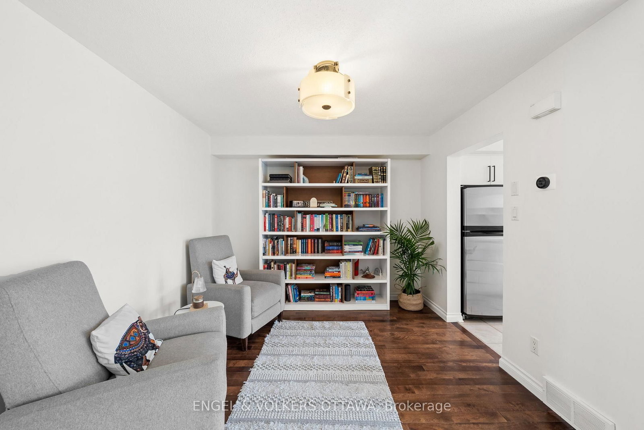
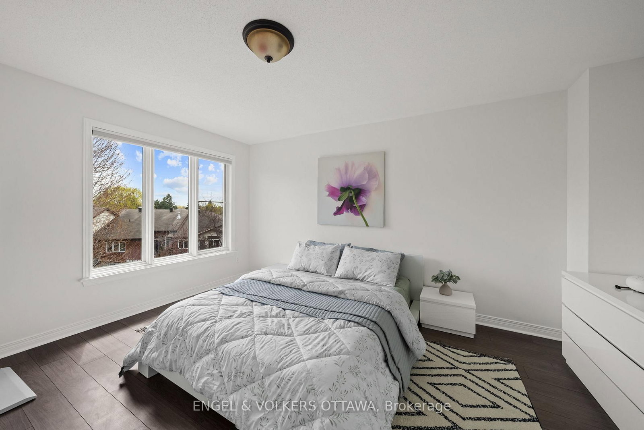
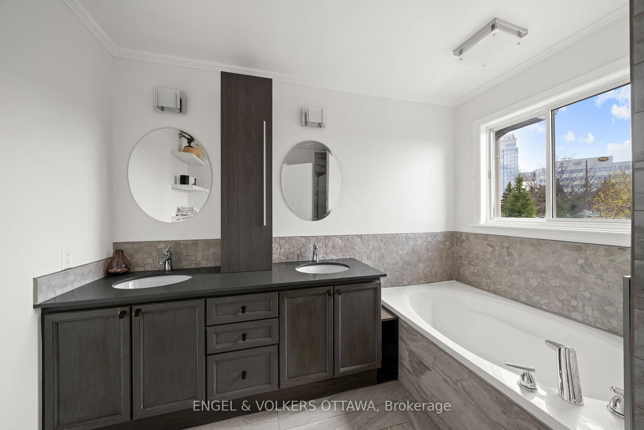
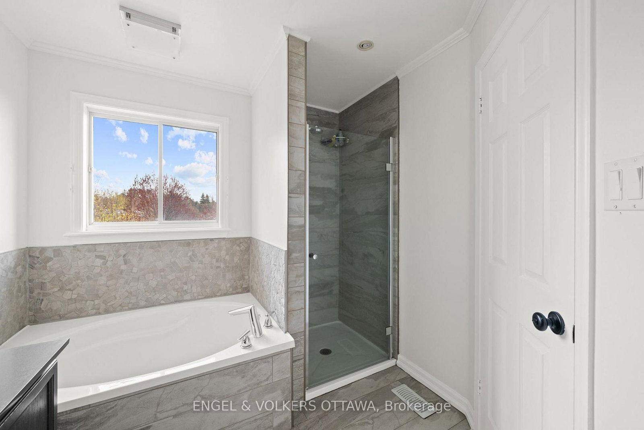
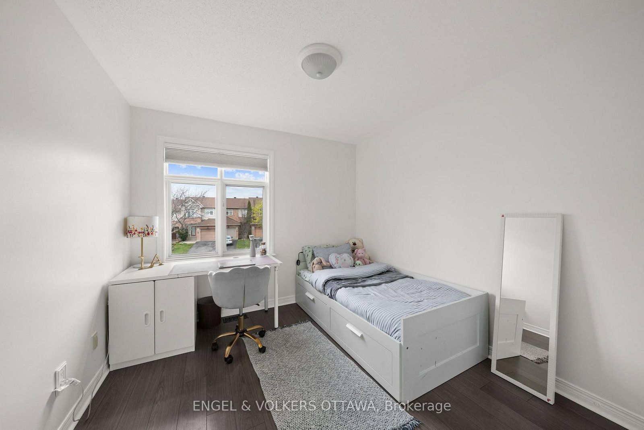
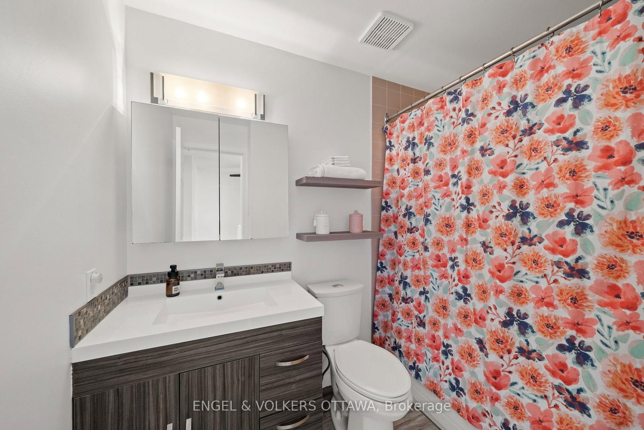
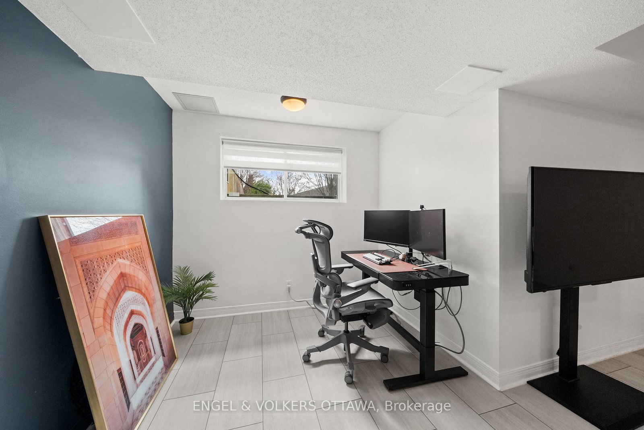
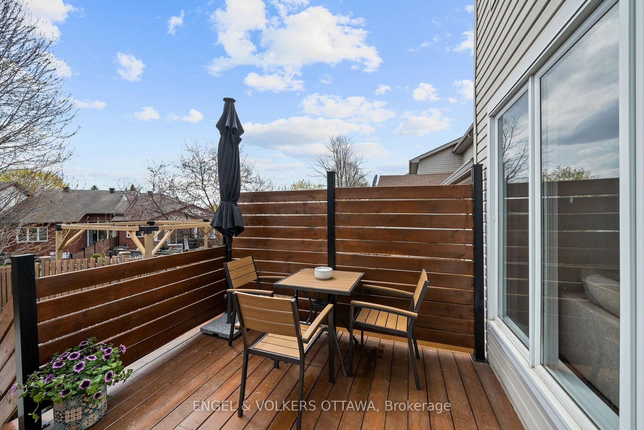
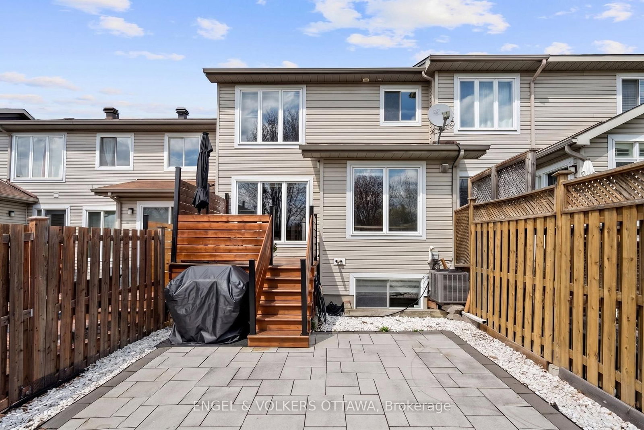
Welcome to 5 Kimberwick Crescent, a tastefully updated townhome nestled in a quiet portion of Uplands surrounded by mature trees along the Rideau River. This move-in-ready, freshly painted home features a living room with oversized rear windows, rich hardwood flooring, and a gas fireplace, creating a warm and inviting focal point. The renovated kitchen, redesigned in 2022, features sleek white cabinetry, quartz countertops, a stylish black textured backsplash, stainless steel appliances, and a modern cooktop. Adjacent to the kitchen, the bright breakfast nook overlooks the backyard and offers direct access to the deck. A versatile dining area with custom-built-in shelving can serve as a formal dining space, a reading lounge, or a home office. Upstairs, the primary suite has large windows, generous closet space, and an updated ensuite with a double vanity, deep soaker tub, and separate walk-in shower. Two additional bedrooms are perfect for family or guests and are serviced by a 4-piece main bathroom and a convenient laundry closet, eliminating the need to carry clothes to the basement. Luxury vinyl flooring added in 2021 runs throughout the upper level. The finished lower, also finished with luxury vinyl flooring, is ideal as an additional living space, media room, fitness area, or games room. The fully fenced (2022) backyard has been transformed with an expansive interlock patio (2022) and an elevated wood deck (2025), which creates a nice outdoor space with multiple living areas surrounded by mature trees. Situated in a versatile location, this home is both convenient and connected to nature, thanks to it's postion between Riverside Dr and the Rideau River. Easy access to shopping, restaurants, recreation facilities, public transit, and the Ottawa Airport, while being minutes from the Uplands trails, Mooney's Bay and the Hunt Club Golf course make this a highly sought-after place to live!

Listed by ENGEL & VOLKERS OTTAWA

  • MLS #

    X13090372

  • Sq. Ft

    1100-1500

  • Sq. Ft. Source

    MLS

  • Lot Irregularities

    n/a

  • Year Built

    16-30

  • Pool

    None

  • Drive

    n/a

  • Garage

    Attached, 1 spaces

  • Total Parking

    3

  • Family Room

    N

  • Den

    N

  • Exterior

    Brick

  • Fireplace

    Y

  • Roof

    Asphalt Shingle

  • Foundation

    Concrete

  • Elevator

    n/a

  • Water View

    n/a

  • Laundry Level

    Upper

  • Heat

    Forced Air

  • A/C

    Central Air

  • Water

    Municipal

  • Water Supply

    n/a

  • Sewers

    Sewers

  • Central Vac

    N

  • Foyer

    1.99 x 3.97 ft Main level

  • Bathroom

    0.95 x 2.11 ft Main level

  • Living

    3.14 x 4.48 ft Main level

  • Breakfast

    2.94 x 2.71 ft Main level

  • Kitchen

    2.28 x 2.71 ft Main level

  • Dining

    4.5 x 3.17 ft Main level

  • Primary

    3.66 x 4.7 ft 2nd level

    5 Pc Ensuite, W/I Closet

  • Bathroom

    2.5 x 3.21 ft 2nd level

    5 Pc Ensuite

  • Other

    1.76 x 1.39 ft 2nd level

    W/I Closet

  • Br

    2.9 x 2.98 ft 2nd level

  • 2nd Br

    2.52 x 2.98 ft 2nd level

  • Bathroom

    1.83 x 2.54 ft 2nd level

    3 Pc Bath

  • Laundry

    0.94 x 1.6 ft 2nd level

  • Rec

    5.53 x 5.87 ft Lower level

  • Utility

    5.53 x 6.95 ft Lower level

  • MLS #

    X13090372

  • Sq. Ft

    1100-1500

  • Sq. Ft. Source

    MLS

  • Lot Irregularities

    n/a

  • Year Built

    16-30

  • Pool

    None

  • Drive

    n/a

  • Garage

    Attached, 1 spaces

  • Total Parking

    3

  • Family Room

    N

  • Den

    N

  • Exterior

    Brick

  • Fireplace

    Y

  • Roof

    Asphalt Shingle

  • Foundation

    Concrete

  • Elevator

    n/a

  • Water View

    n/a

  • Laundry Level

    Upper

  • Heat

    Forced Air

  • A/C

    Central Air

  • Water

    Municipal

  • Water Supply

    n/a

  • Sewers

    Sewers

  • Central Vac

    N

  • Foyer

    1.99 x 3.97 ft Main level

  • Bathroom

    0.95 x 2.11 ft Main level

  • Living

    3.14 x 4.48 ft Main level

  • Breakfast

    2.94 x 2.71 ft Main level

  • Kitchen

    2.28 x 2.71 ft Main level

  • Dining

    4.5 x 3.17 ft Main level

  • Primary

    3.66 x 4.7 ft 2nd level

    5 Pc Ensuite, W/I Closet

  • Bathroom

    2.5 x 3.21 ft 2nd level

    5 Pc Ensuite

  • Other

    1.76 x 1.39 ft 2nd level

    W/I Closet

  • Br

    2.9 x 2.98 ft 2nd level

  • 2nd Br

    2.52 x 2.98 ft 2nd level

  • Bathroom

    1.83 x 2.54 ft 2nd level

    3 Pc Bath

  • Laundry

    0.94 x 1.6 ft 2nd level

  • Rec

    5.53 x 5.87 ft Lower level

  • Utility

    5.53 x 6.95 ft Lower level

Thinking of Selling?

Find Out Your Home’s Value in Today’s Market!

No Email or Signup is required to view your home estimate.

estimate your home value

Contact Manoj Kukreja

Sales Representative,
Century 21 People’s Choice Realty Inc.,
Brokerage
(647) 576 - 2100

Manoj profile avatar

Estimated price

Date
Price
Change
2026-05-06
$616,124
0.44%

Mortgage Calculator

This data is for informational purposes only.

Mortgage Payment per month

Principal Amount

Interest

Total Payable

Amortization

Amortization

Closing Cost Calculator

This data is for informational purposes only.

Closing Cost Total for this property

Total Cash flow for purchasing this property

Down Payment(%)*
Additional information

Provincial Land Transfer Tax

Ontario Land Transfer Tax Rebate

Toronto Land Transfer Tax

Toronto Land Transfer Tax Rebate

PST on CMHC Insurance Premium

Lawyer Fees

$2,825

Government Registration Fee's

$164

Title Insurance

Closing Cost Total

Total Cash flow for purchasing this property

Provincial Land Transfer Tax

Ontario Land Transfer Tax Rebate

Toronto Land Transfer Tax

Toronto Land Transfer Tax Rebate

PST on CMHC Insurance Premium

Lawyer Fees

$2,825

Government Registarion Fee's

$164

Title Insurance

Down Payment(%)*

* A down payment of less than 20% is permitted only for first-time home buyers purchasing their principal residence. The minimum down payment required is 5% for the portion of the purchase price up to $500,000, and 10% for the portion between $500,000 and $1,500,000. For properties priced over $1,500,000, a minimum down payment of 20% is required.

Thinking of Selling?

Find Out Your Home’s Value in Today’s Market!

No Email or Signup is required to view your home estimate.

estimate your home value

Contact Manoj Kukreja

Sales Representative, Century 21 People’s Choice Realty Inc., Brokerage
(647) 576 - 2100

Manoj profile avatar

Recent Sold Listings in Quinterra, Ottawa

Popular Cities