
<-- style PDP --> 701-3590 Rivergate Way, Ottawa - Condo Apt for sale for $779,900
  • sold

701-3590 Rivergate Way

Ottawa, Ontario, K1V 1V6 - Quinterra

$779,900$000000

  • Neighbourhood

    Quinterra

  • Major Intersection

    Riverside Dr.

  • Listed Since: 646 day(s)

  • Last update: 630 day(s) ago

Overview

  • Property Type

    Condo Apt, Apartment

  • Bedrooms

    2

  • Bathrooms

    2

  • Square Feet

    1400-1599

  • Exposure

    East

  • Total Parking

    1 Underground Garage

  • Maintenance

    $1,107

  • Taxes

    $6,848.00 (2024)

  • Balcony

    Encl

Property Description

Property description for 701-3590 Rivergate Way, Ottawa































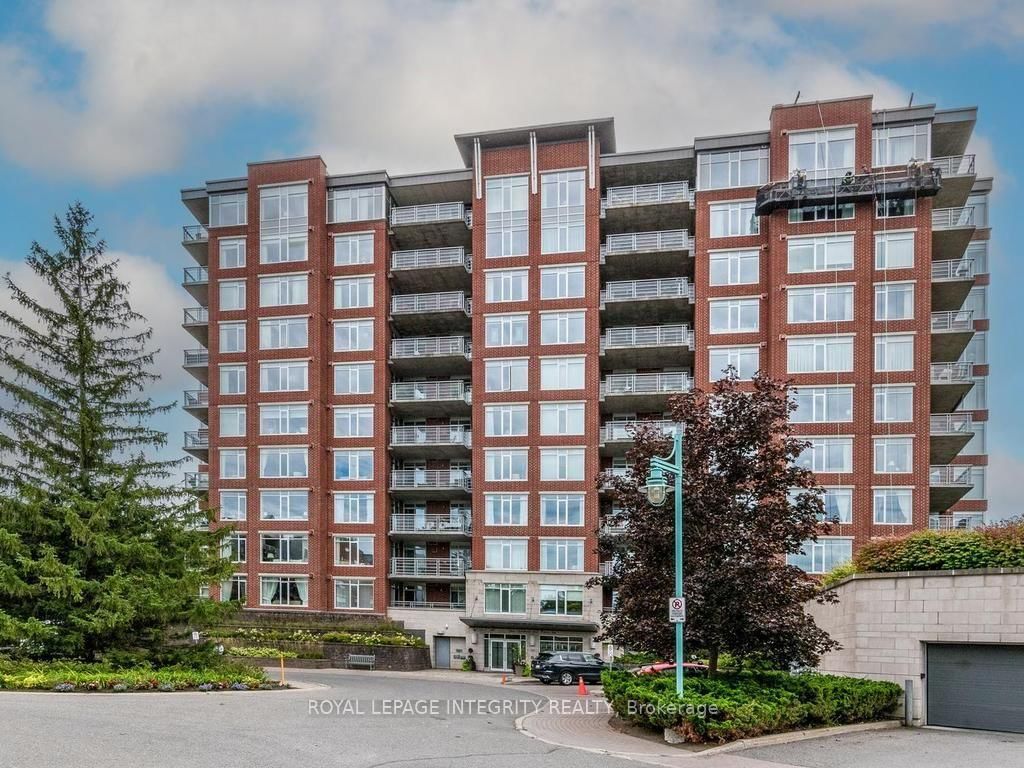
Exquisite 2-Bedroom, 2-Bathroom Condo at 701-3590 Rivergate Way. Welcome to one of the most prestigious addresses in town! This warm and inviting 1,543 sq.ft. condo blends elegance and modern comfort, offering a truly sophisticated living experience in an unbeatable location. From the moment you step into the grand foyer with gleaming marble flooring, you'll appreciate the meticulous attention to detail. The custom kitchen is a chefs dream, featuring high-end cabinetry, granite countertops, and a spacious breakfast nook filled with natural light. The living and dining areas exude charm and sophistication, enhanced by crown moulding, modern baseboards, pot lights, and custom shutters. The elegant dining room flows seamlessly from the living room, making it ideal for entertaining. The primary suite is a true retreat, boasting two separate closets (including a walk-in with custom organizers) and a luxurious 5-piece ensuite with double sinks, a soaker tub, and a separate shower. The spacious second bedroom, conveniently located next to the 4-piece family bathroom, is perfect for guests. Additional features include: Gorgeous hardwood floors throughout no carpets . An enclosed porch with custom flooring, offering a serene space to unwind, A generously sized laundry room, TWO storage lockers .This exceptional building offers top-notch amenities featuring a concierge service, gatehouse security, an indoor pool, a fully equipped fitness center, a social and party room, a library, tennis courts, a BBQ patio, a guest suite for visitors and More ! Perfectly situated just steps away from the river, NCC trails, and pathways, allowing you to enjoy scenic strolls and outdoor activities year-round. Parks and public transit are within walking distance, and grocery stores, restaurants, and other conveniences are just a short drive away. Updates include : Enclosed Balcony, Hardwood Floors 2015 , Outlet for Hybrid Car in Extra Wide Parking , Balcony Floors & Humidifier 2023 , More !

Listed by ASSIST 2 SELL 1ST OPTIONS REALTY LTD.

  • MLS #

    X11914888

  • Sq. Ft

    1400-1599

  • Sq. Ft. Source

    MLS

  • Year Built

    16-30

  • Basement

    None

  • View

    n/a

  • Garage

    Underground, 1 spaces

  • Parking Type

    Owned

  • Locker

    Owned

  • Pets Permitted

    Yes-with Restrictions

  • Exterior

    Brick

  • Fireplace

    N

  • Security

    n/a

  • Elevator

    n/a

  • Laundry Level

    Main

  • Building Amenities

    Bike Storage,Exercise Room,Guest Suites,Indoor Pool,Gym,Party/Meeting Room

  • Maintenance Fee Includes

    Heat, Water

  • Property Management

    Condo Management Group

  • Heat

    Heat Pump

  • A/C

    Central Air

  • Water

    n/a

  • Water Supply

    n/a

  • Central Vac

    N

  • Cert Level

    n/a

  • Energy Cert

    N

  • Living

    5.88 x 4.01 ft Main level

    Combined W/Solarium, Crown Moulding, hardwood floor

  • Dining

    4.26 x 2.61 ft Main level

    Pot Lights, Crown Moulding, hardwood floor

  • Kitchen

    3.88 x 2.0 ft Main level

    Combined W/Br, Granite Counter, Stainless Steel Appl

  • Breakfast

    2.65 x 2.51 ft Main level

    Large Window, Ceramic Floor

  • Primary

    4.91 x 3.52 ft Main level

    hardwood floor, His/Hers Closets, Ensuite Bath

  • Br

    4.88 x 3.15 ft Main level

    Hardwood Floor

  • Bathroom

    4.91 x 3.52 ft Main level

    5 Pc Ensuite, Double Sink

  • Bathroom

    3.7 x 3.06 ft Main level

    4 Pc Bath, Ceramic Floor

  • Laundry

    3.36 x 2.03 ft Main level

    Laundry Sink

  • Foyer

    2.58 x 1.58 ft Main level

    Marble Floor, Double Closet

  • Solarium

    3.91 x 2.78 ft Main level

    Enclosed

  • MLS #

    X11914888

  • Sq. Ft

    1400-1599

  • Sq. Ft. Source

    MLS

  • Year Built

    16-30

  • Basement

    None

  • View

    n/a

  • Garage

    Underground, 1 spaces

  • Parking Type

    Owned

  • Locker

    Owned

  • Pets Permitted

    Yes-with Restrictions

  • Exterior

    Brick

  • Fireplace

    N

  • Security

    n/a

  • Elevator

    n/a

  • Laundry Level

    Main

  • Building Amenities

    Bike Storage,Exercise Room,Guest Suites,Indoor Pool,Gym,Party/Meeting Room

  • Maintenance Fee Includes

    Heat, Water

  • Property Management

    Condo Management Group

  • Heat

    Heat Pump

  • A/C

    Central Air

  • Water

    n/a

  • Water Supply

    n/a

  • Central Vac

    N

  • Cert Level

    n/a

  • Energy Cert

    N

  • Living

    5.88 x 4.01 ft Main level

    Combined W/Solarium, Crown Moulding, hardwood floor

  • Dining

    4.26 x 2.61 ft Main level

    Pot Lights, Crown Moulding, hardwood floor

  • Kitchen

    3.88 x 2.0 ft Main level

    Combined W/Br, Granite Counter, Stainless Steel Appl

  • Breakfast

    2.65 x 2.51 ft Main level

    Large Window, Ceramic Floor

  • Primary

    4.91 x 3.52 ft Main level

    hardwood floor, His/Hers Closets, Ensuite Bath

  • Br

    4.88 x 3.15 ft Main level

    Hardwood Floor

  • Bathroom

    4.91 x 3.52 ft Main level

    5 Pc Ensuite, Double Sink

  • Bathroom

    3.7 x 3.06 ft Main level

    4 Pc Bath, Ceramic Floor

  • Laundry

    3.36 x 2.03 ft Main level

    Laundry Sink

  • Foyer

    2.58 x 1.58 ft Main level

    Marble Floor, Double Closet

  • Solarium

    3.91 x 2.78 ft Main level

    Enclosed

Thinking of Selling?

Find Out Your Home’s Value in Today’s Market!

No Email or Signup is required to view your home estimate.

estimate your home value

Contact Manoj Kukreja

Sales Representative,
Century 21 People’s Choice Realty Inc.,
Brokerage
(647) 576 - 2100

Manoj profile avatar

Estimated price

Date
Price
Change
2025-01-09
$806,274
---

Mortgage Calculator

This data is for informational purposes only.

Mortgage Payment per month

Principal Amount

Interest

Total Payable

Amortization

Amortization

Closing Cost Calculator

This data is for informational purposes only.

Closing Cost Total for this property

Total Cash flow for purchasing this property

Down Payment(%)*
Additional information

Provincial Land Transfer Tax

Ontario Land Transfer Tax Rebate

Toronto Land Transfer Tax

Toronto Land Transfer Tax Rebate

PST on CMHC Insurance Premium

Lawyer Fees

$2,825

Government Registration Fee's

$164

Title Insurance

Closing Cost Total

Total Cash flow for purchasing this property

Provincial Land Transfer Tax

Ontario Land Transfer Tax Rebate

Toronto Land Transfer Tax

Toronto Land Transfer Tax Rebate

PST on CMHC Insurance Premium

Lawyer Fees

$2,825

Government Registarion Fee's

$164

Title Insurance

Down Payment(%)*

* A down payment of less than 20% is permitted only for first-time home buyers purchasing their principal residence. The minimum down payment required is 5% for the portion of the purchase price up to $500,000, and 10% for the portion between $500,000 and $1,500,000. For properties priced over $1,500,000, a minimum down payment of 20% is required.

Thinking of Selling?

Find Out Your Home’s Value in Today’s Market!

No Email or Signup is required to view your home estimate.

estimate your home value

Contact Manoj Kukreja

Sales Representative, Century 21 People’s Choice Realty Inc., Brokerage
(647) 576 - 2100

Manoj profile avatar

Recent Sold Listings in Quinterra, Ottawa

Popular Cities