
<-- style PDP --> 805-3580 Rivergate Way, Ottawa - Condo Apt for sale for $889,000
  • sold

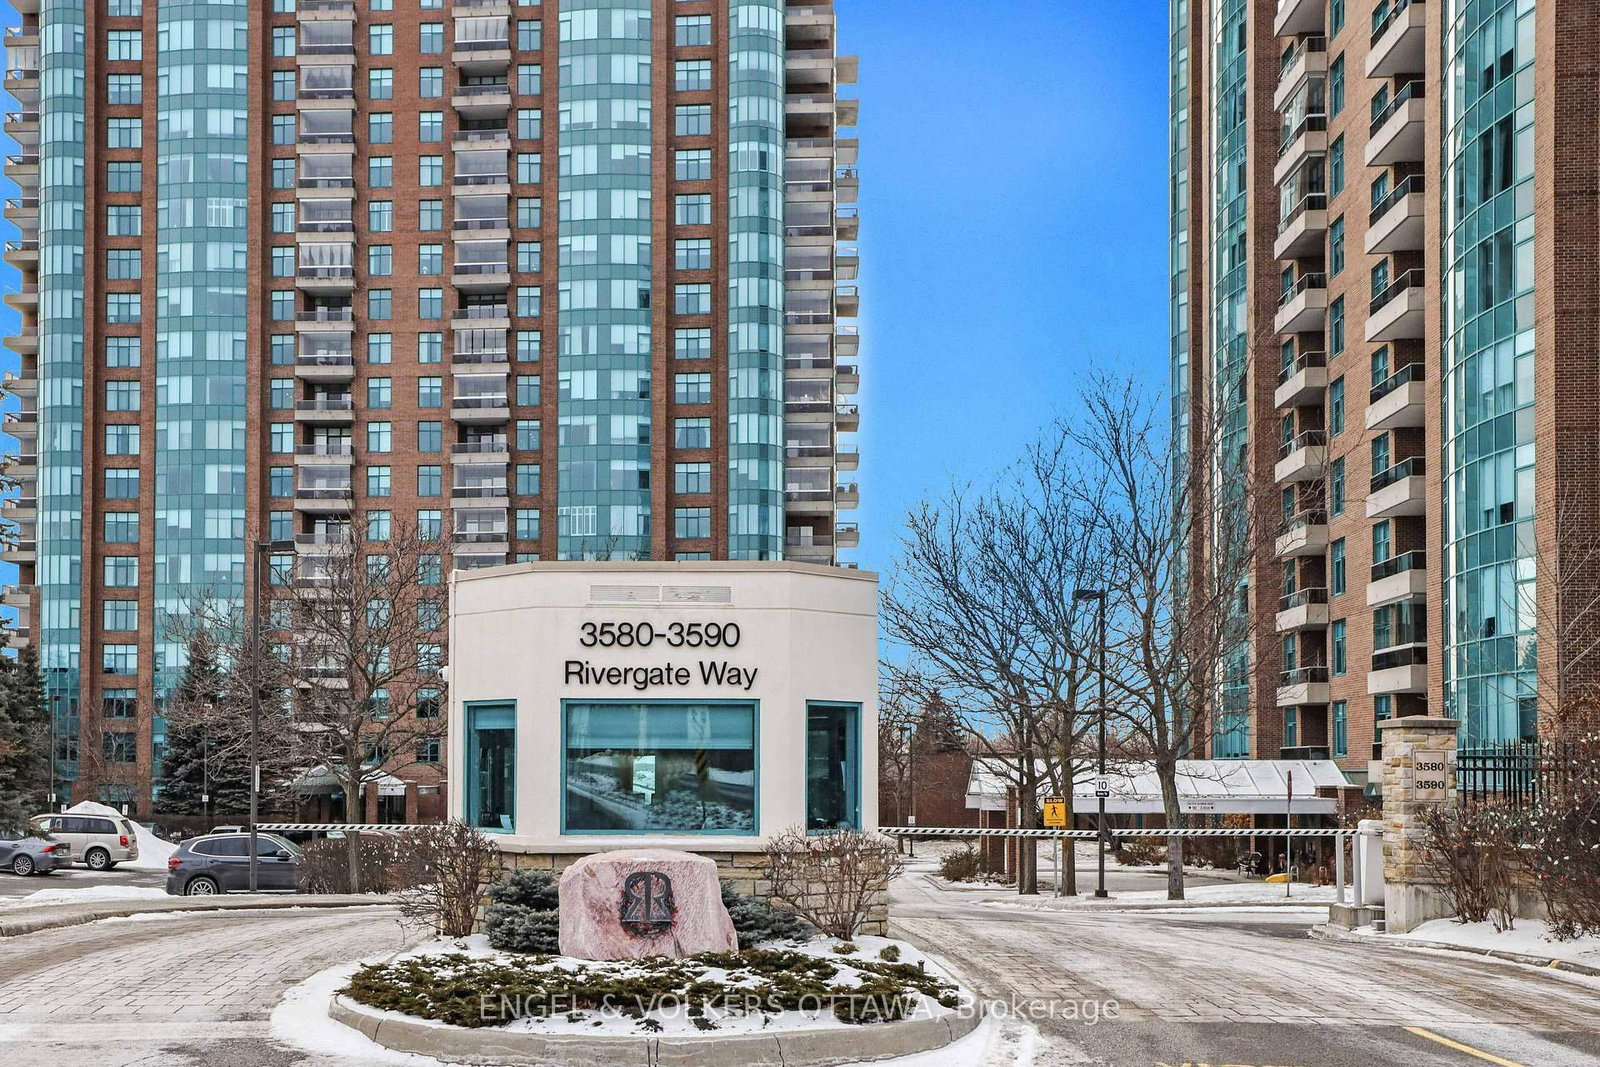
805-3580 Rivergate Way

Ottawa, Ontario, K1V 1V5 - Quinterra

$889,000$000000

  • Neighbourhood

    Quinterra

  • Major Intersection

    Riverside Drive, south to Rivergate Way

  • Listed Since: 638 day(s)

  • Last update: 632 day(s) ago

Overview

  • Property Type

    Condo Apt, Apartment

  • Bedrooms

    2

  • Bathrooms

    2

  • Square Feet

    1600-1799

  • Exposure

    West

  • Total Parking

    2 Underground Garage

  • Maintenance

    $1,147

  • Taxes

    $7,400.00 (2024)

  • Balcony

    Open

Property Description

Property description for 805-3580 Rivergate Way, Ottawa

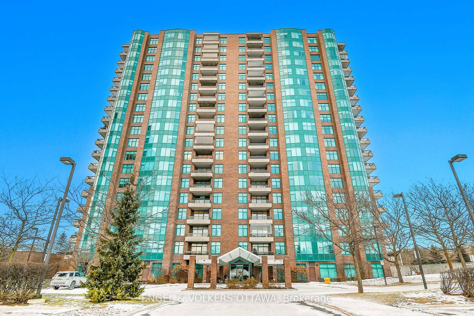
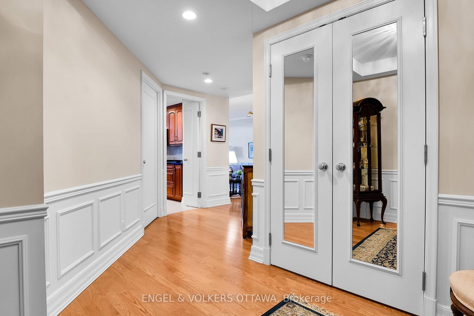
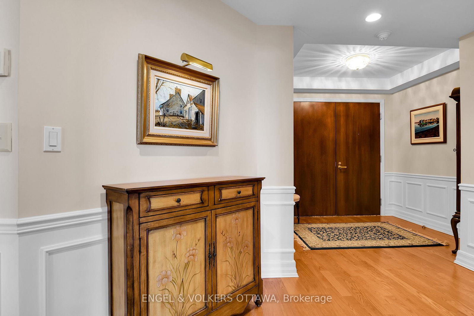
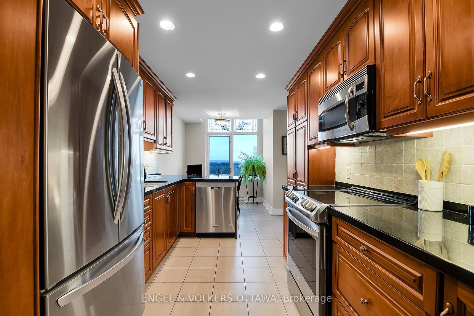
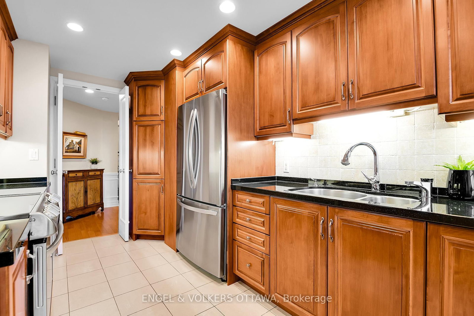
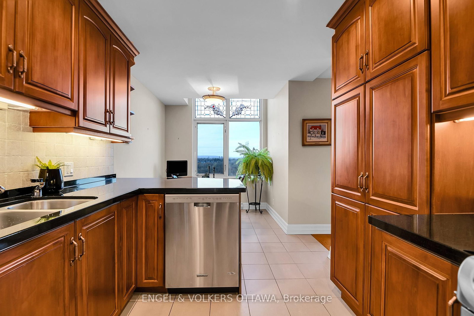
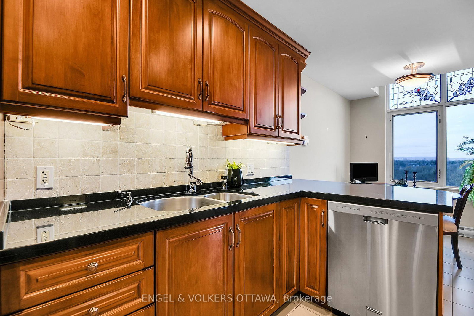
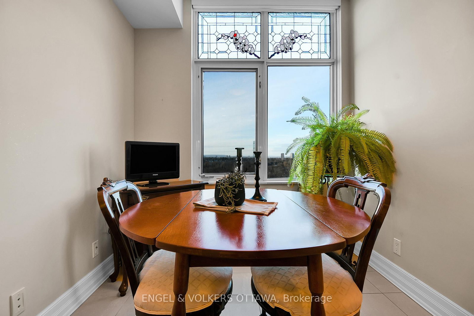
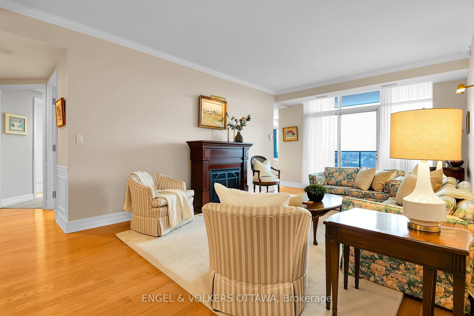
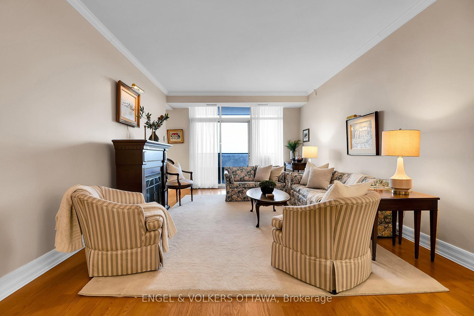
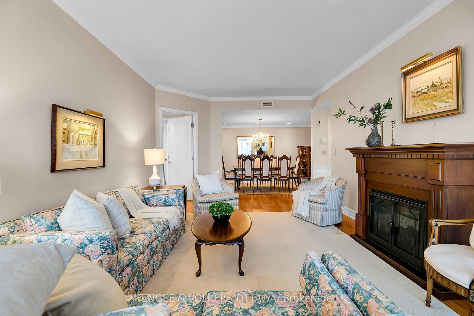
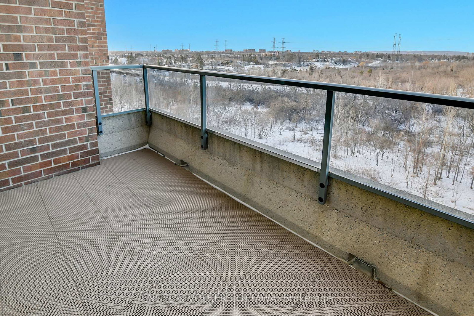
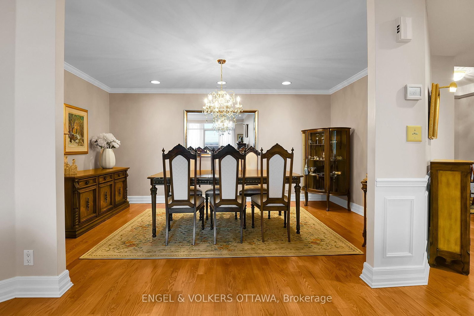
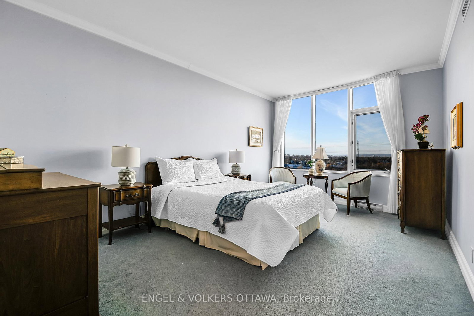
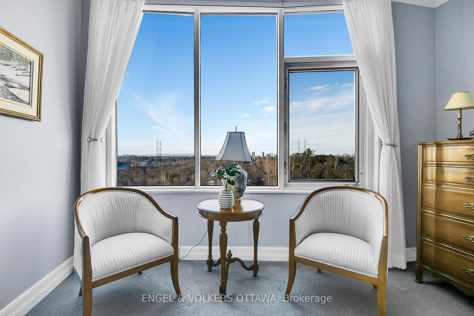
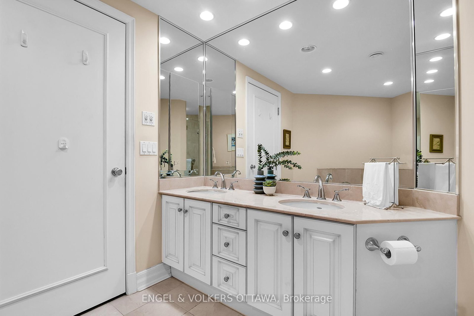
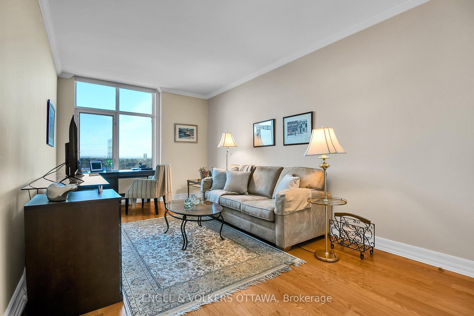
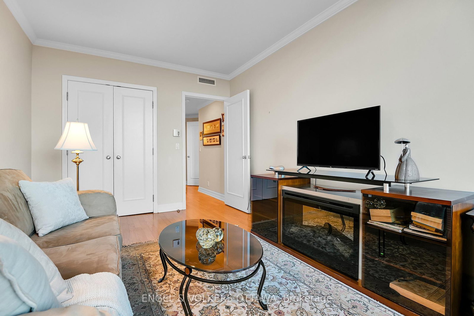
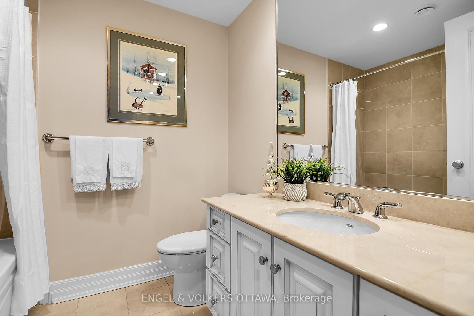
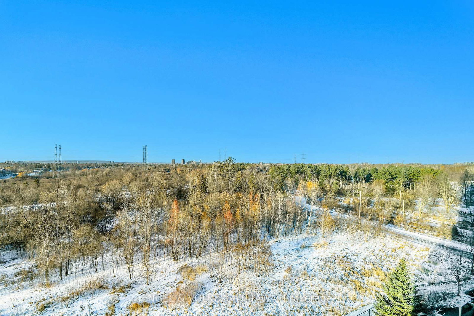
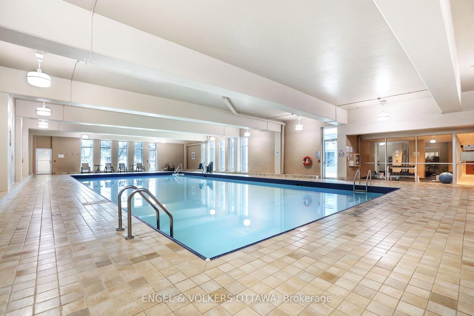
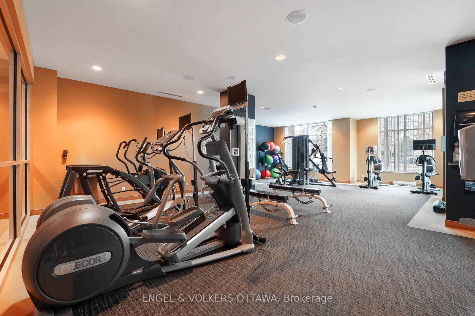
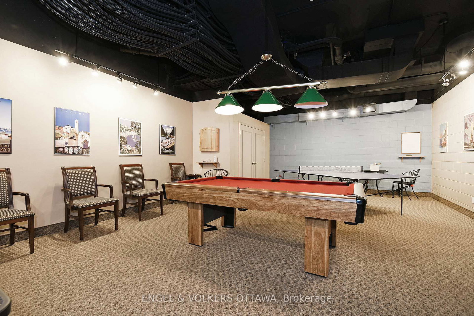
The Rivergate is one of the capital's only 5 star communities.A gated entry with a full time concierge assures residents of both security and a high level of personalized service. Amenities include an indoor pool, and fitness centre along with a library and games room that is ideal for small groups of cards and games of bridge and socializing in smaller "hotel like" lounge areas that are dotted throughout. The suite has a feeling of quiet elegance with a generously proportioned entry featuring wainscotting ,gleaming hardwood floors and an interior flooded with natural light through large west facing windows. The galley kitchen with breakfast room boasts richly toned hardwood cabinetry, complimented with black granite counter surfaces and newer stainless appliances.A nicely proportioned living room is anchored with an electric fireplace and offers access onto a well scaled balcony to enjoy the surrounding tree tops and river views during warmer weather. A dedicated formal dining room is ideal when entertaining. There is no concern for storage as this suite features a dedicated laundry room outfitted with extra cabinets and there is the bonus of a storage locker on the same level as the suite with additional space for storage on the parking level. The Rivergate offers a premium hotel like experience and every opportunity to simply settle in and enjoy!

Listed by ENGEL & VOLKERS OTTAWA

  • MLS #

    X11922955

  • Sq. Ft

    1600-1799

  • Sq. Ft. Source

    MLS

  • Year Built

    11-15

  • Basement

    None

  • View

    n/a

  • Garage

    Underground, 2 spaces

  • Parking Type

    Owned

  • Locker

    Owned

  • Pets Permitted

    Yes-with Restrictions

  • Exterior

    Brick

  • Fireplace

    Y

  • Security

    n/a

  • Elevator

    Y

  • Laundry Level

    Main

  • Building Amenities

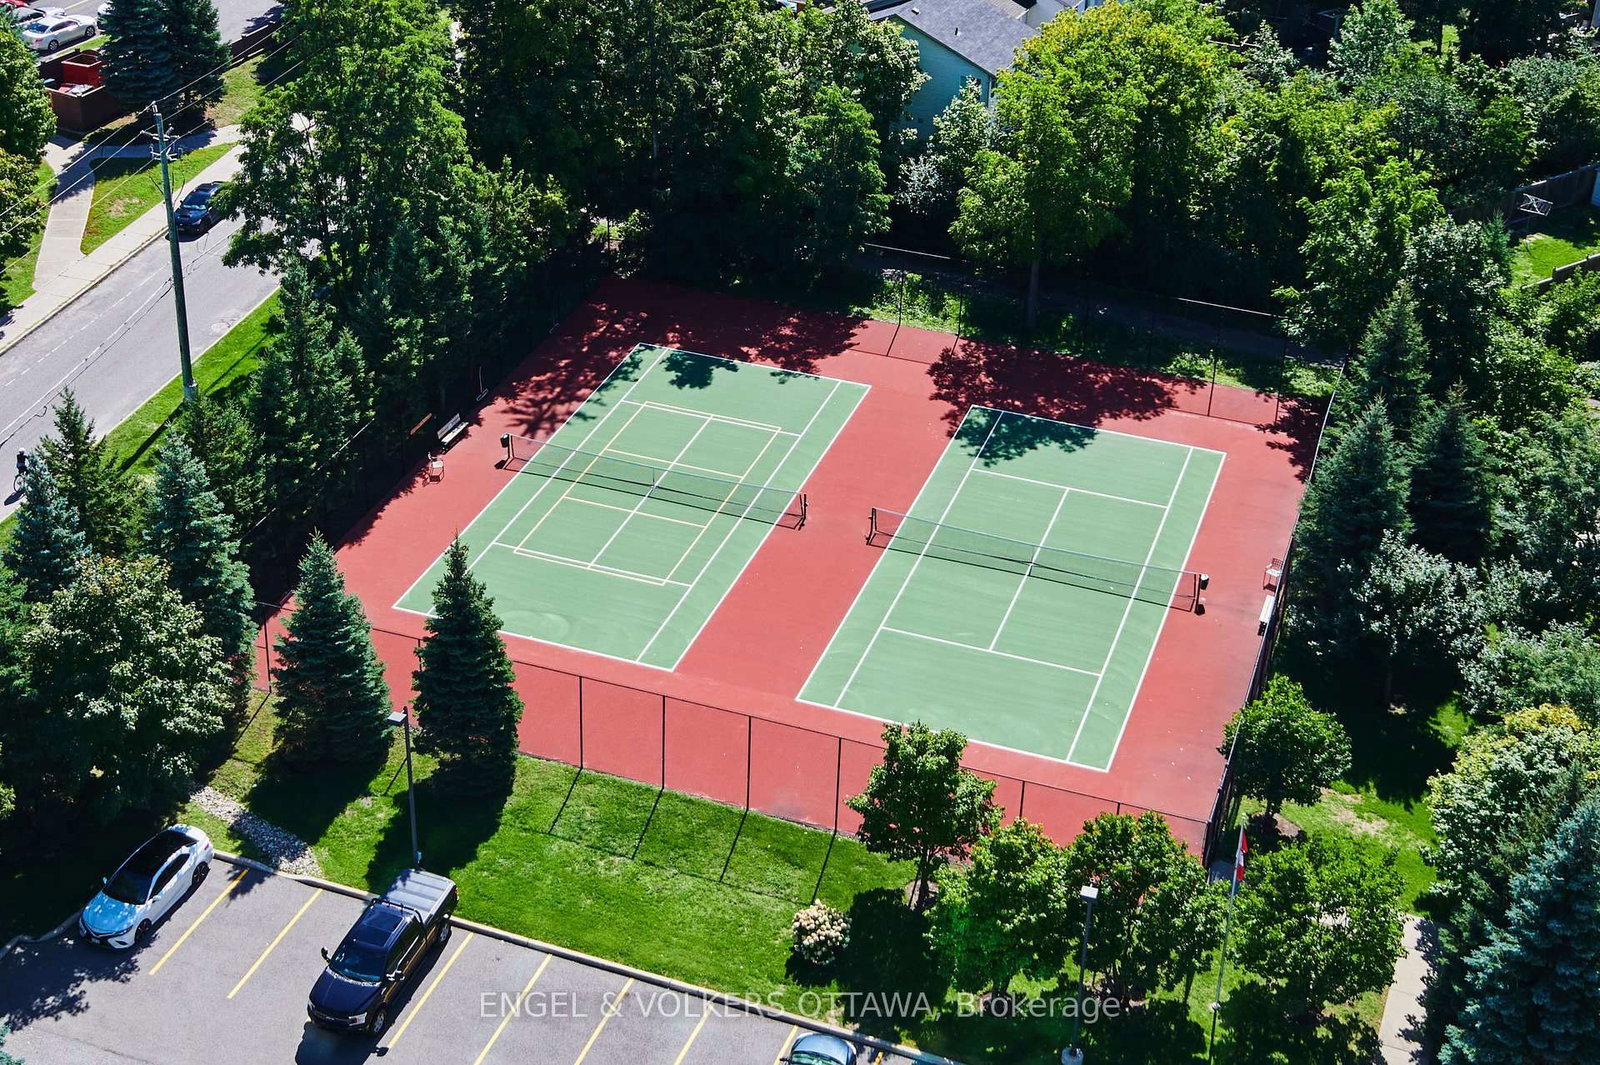
    Exercise Room,Guest Suites,Indoor Pool,Party/Meeting Room,Tennis Court,Car Wash

  • Maintenance Fee Includes

    Heat, Parking, Water

  • Property Management

    CMG

  • Heat

    Heat Pump

  • A/C

    Central Air

  • Water

    n/a

  • Water Supply

    n/a

  • Central Vac

    N

  • Cert Level

    n/a

  • Energy Cert

    N

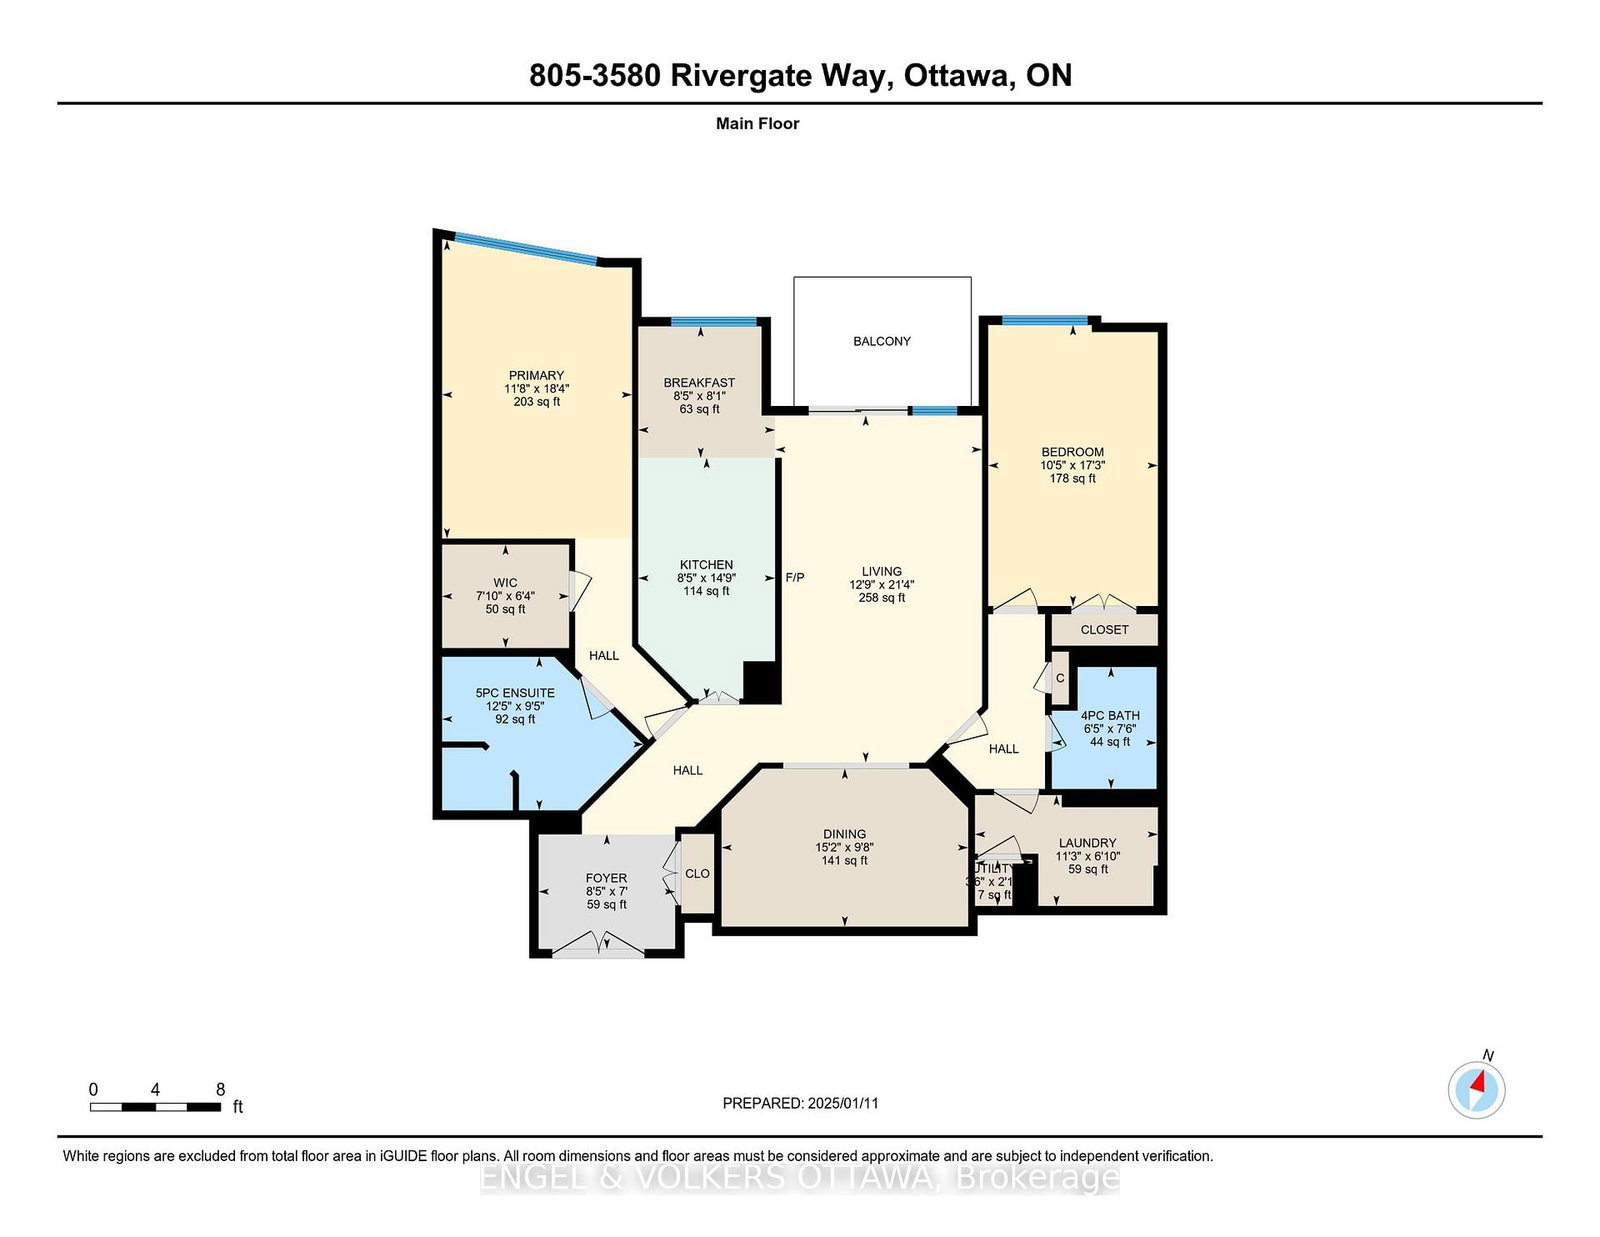
  • Foyer

    2.4 x 2.1 ft Flat level

  • Bathroom

    3.6 x 2.7 ft Flat level

    5 Pc Ensuite, Tile Floor

  • Primary

    3.3 x 5.4 ft Flat level

    W/I Closet

  • Kitchen

    2.4 x 4.2 ft Flat level

  • Breakfast

    2.4 x 2.4 ft Flat level

  • Living

    3.6 x 6.4 ft Flat level

  • Dining

    4.5 x 2.7 ft Flat level

  • Laundry

    3.3 x 1.8 ft Flat level

  • Bathroom

    1.8 x 2.1 ft Flat level

    4 Pc Bath

  • Br

    3.4 x 5.1 ft Flat level

  • MLS #

    X11922955

  • Sq. Ft

    1600-1799

  • Sq. Ft. Source

    MLS

  • Year Built

    11-15

  • Basement

    None

  • View

    n/a

  • Garage

    Underground, 2 spaces

  • Parking Type

    Owned

  • Locker

    Owned

  • Pets Permitted

    Yes-with Restrictions

  • Exterior

    Brick

  • Fireplace

    Y

  • Security

    n/a

  • Elevator

    Y

  • Laundry Level

    Main

  • Building Amenities

    Exercise Room,Guest Suites,Indoor Pool,Party/Meeting Room,Tennis Court,Car Wash

  • Maintenance Fee Includes

    Heat, Parking, Water

  • Property Management

    CMG

  • Heat

    Heat Pump

  • A/C

    Central Air

  • Water

    n/a

  • Water Supply

    n/a

  • Central Vac

    N

  • Cert Level

    n/a

  • Energy Cert

    N

  • Foyer

    2.4 x 2.1 ft Flat level

  • Bathroom

    3.6 x 2.7 ft Flat level

    5 Pc Ensuite, Tile Floor

  • Primary

    3.3 x 5.4 ft Flat level

    W/I Closet

  • Kitchen

    2.4 x 4.2 ft Flat level

  • Breakfast

    2.4 x 2.4 ft Flat level

  • Living

    3.6 x 6.4 ft Flat level

  • Dining

    4.5 x 2.7 ft Flat level

  • Laundry

    3.3 x 1.8 ft Flat level

  • Bathroom

    1.8 x 2.1 ft Flat level

    4 Pc Bath

  • Br

    3.4 x 5.1 ft Flat level

Thinking of Selling?

Find Out Your Home’s Value in Today’s Market!

No Email or Signup is required to view your home estimate.

estimate your home value

Contact Manoj Kukreja

Sales Representative,
Century 21 People’s Choice Realty Inc.,
Brokerage
(647) 576 - 2100

Manoj profile avatar

Estimated price

Date
Price
Change
2025-01-14
$898,642
---

Mortgage Calculator

This data is for informational purposes only.

Mortgage Payment per month

Principal Amount

Interest

Total Payable

Amortization

Amortization

Closing Cost Calculator

This data is for informational purposes only.

Closing Cost Total for this property

Total Cash flow for purchasing this property

Down Payment(%)*
Additional information

Provincial Land Transfer Tax

Ontario Land Transfer Tax Rebate

Toronto Land Transfer Tax

Toronto Land Transfer Tax Rebate

PST on CMHC Insurance Premium

Lawyer Fees

$2,825

Government Registration Fee's

$164

Title Insurance

Closing Cost Total

Total Cash flow for purchasing this property

Provincial Land Transfer Tax

Ontario Land Transfer Tax Rebate

Toronto Land Transfer Tax

Toronto Land Transfer Tax Rebate

PST on CMHC Insurance Premium

Lawyer Fees

$2,825

Government Registarion Fee's

$164

Title Insurance

Down Payment(%)*

* A down payment of less than 20% is permitted only for first-time home buyers purchasing their principal residence. The minimum down payment required is 5% for the portion of the purchase price up to $500,000, and 10% for the portion between $500,000 and $1,500,000. For properties priced over $1,500,000, a minimum down payment of 20% is required.

Thinking of Selling?

Find Out Your Home’s Value in Today’s Market!

No Email or Signup is required to view your home estimate.

estimate your home value

Contact Manoj Kukreja

Sales Representative, Century 21 People’s Choice Realty Inc., Brokerage
(647) 576 - 2100

Manoj profile avatar

Recent Sold Listings in Quinterra, Ottawa

Popular Cities