<-- style PDP --> 496 Hartleigh Avenue, Ottawa - Detached for sale for $879,900
  • for sale

496 Hartleigh Avenue

Ottawa, Ontario, K2B 5J6 - Woodroffe

$879,900

  • Neighbourhood

    Woodroffe

  • Major Intersection

    Carling Ave & Hartleigh Ave

  • Listed Since: 12 day(s)

  • Last update: 7 day(s) ago

Overview

  • Property Type

    Detached, 2-Storey

  • Bedrooms

    3

  • Bathrooms

    2

  • Basement

    Full + Finished

  • Kitchen

    1

  • Total Parking

    4 (1 Detached Garage)

  • Lot Size

    50x100 (Feet)

  • Taxes

    $6,130.00 (2025)

  • Type

    Freehold

Property Description

Property description for 496 Hartleigh Avenue, Ottawa

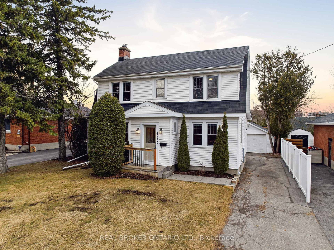
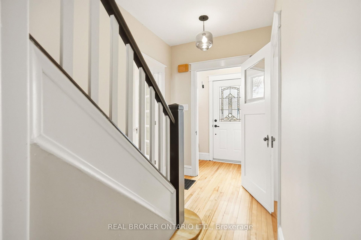
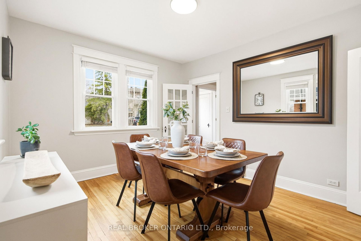
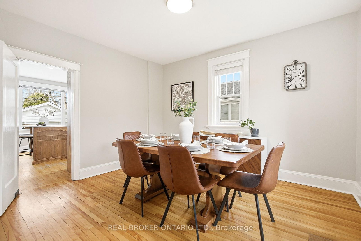
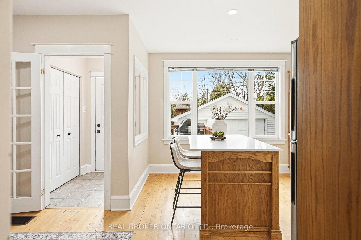
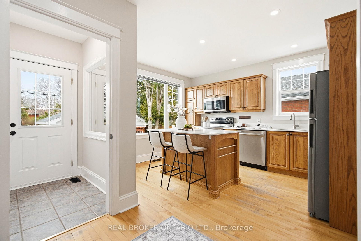
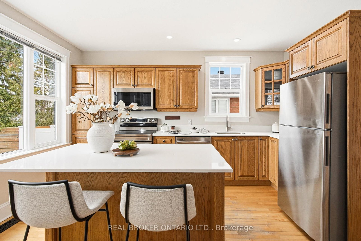
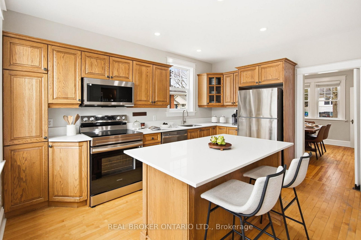
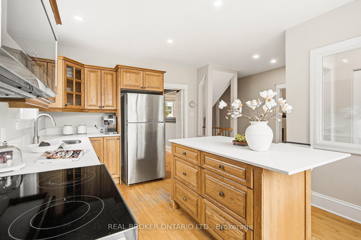
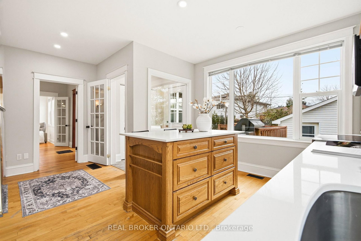
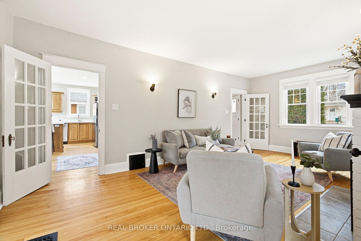
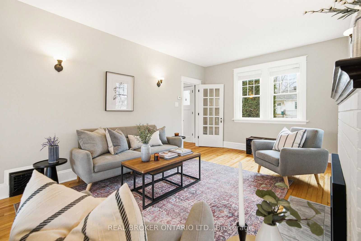
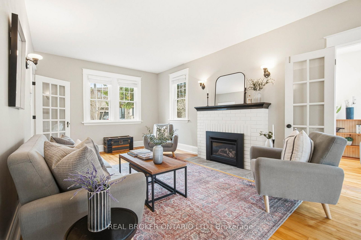
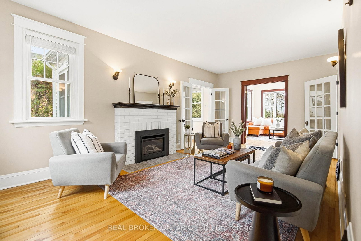
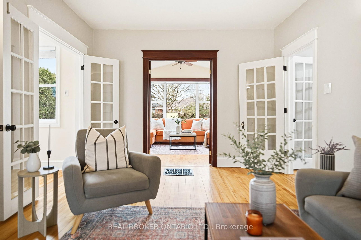
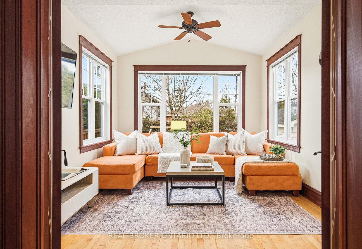
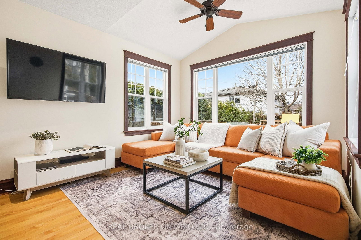
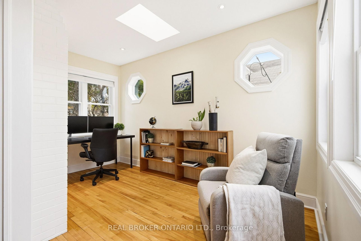
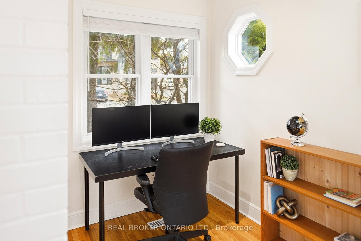
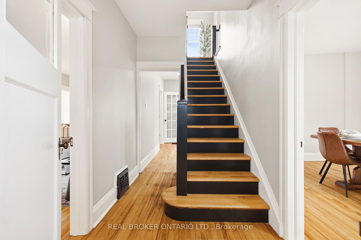
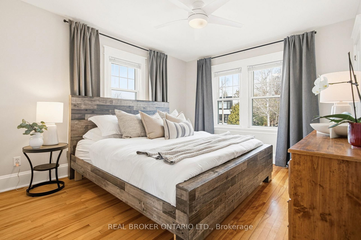
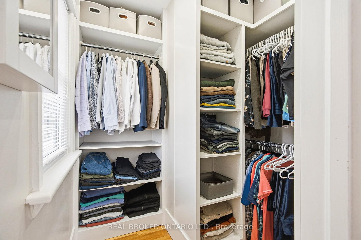
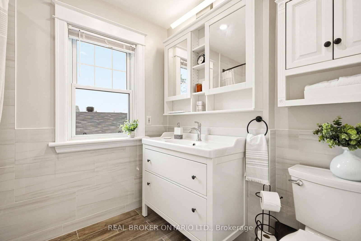
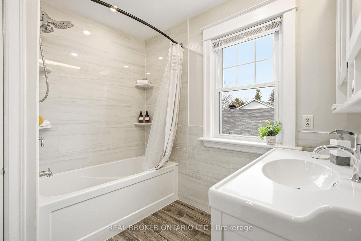
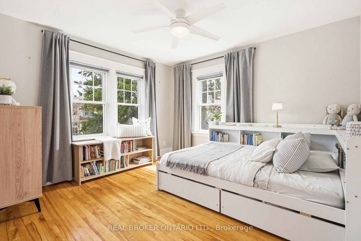
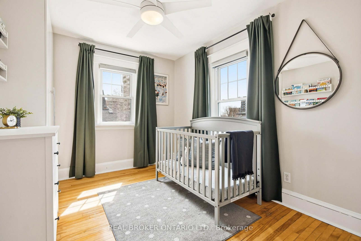
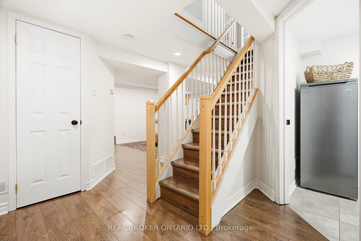
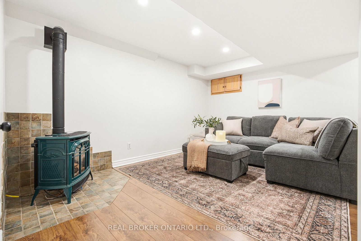
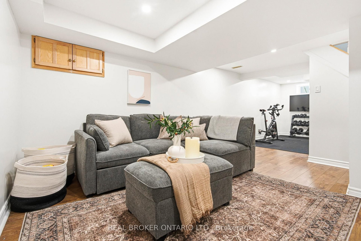
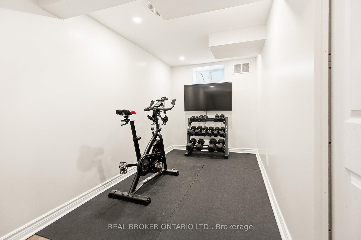
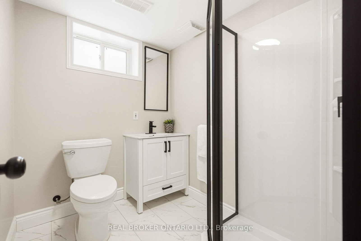
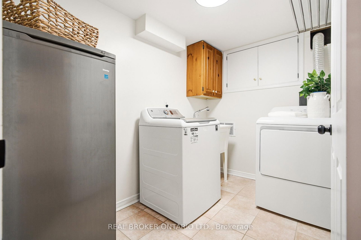
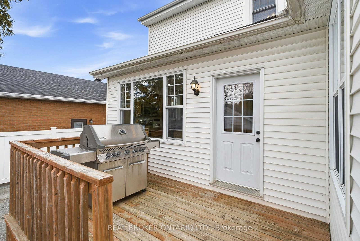
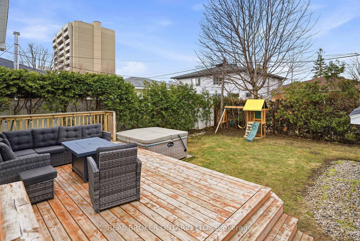
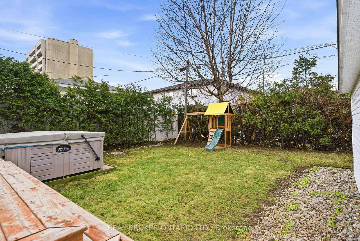
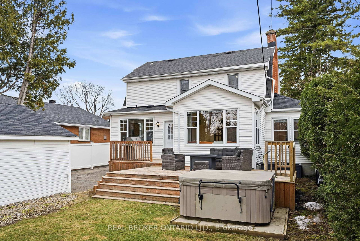
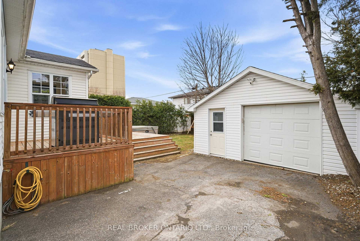
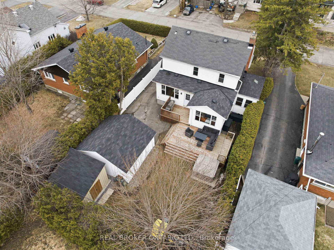
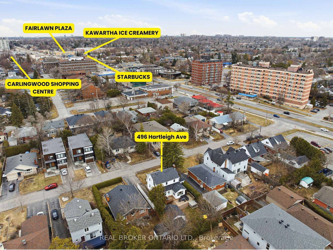
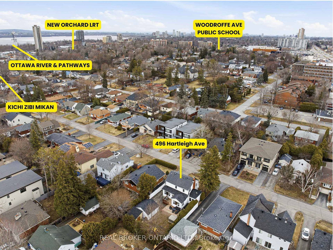
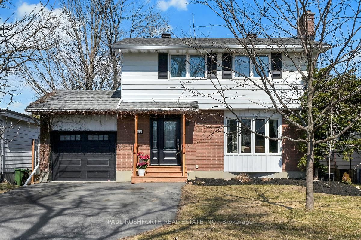
Set on a quiet west-end street in Woodpark, this timeless two-storey 'modern farmhouse' offers a great mix of character, function, and outdoor living in a walkable location. Mature cedars provide privacy in the yard, while the expanded deck with electrical roughed-in for a hot tub or pad for a future sauna makes the backyard ready to enjoy. A detached oversized garage, long multi-vehicle driveway, and interlock walkway complete the strong first impression. Inside, a classic central hall layout features separate living and dining rooms, along with an updated kitchen anchored by a large island with stone countertops overlooking the landscaped yard. The main floor also includes a separate bright family room with vaulted ceilings and large windows, plus a sun-filled den tucked off the main living area, ideal for use as a home office or hobby space. Upstairs are three well-sized bedrooms, including a spacious primary with space for a king bed set and a walk-in closet, adjacent to the renovated main bathroom. The finished basement adds more functional living space with a rec room, home gym area, 3-piece bath, laundry, all without sacrificing storage space. From your front door, you're minutes to the Ottawa River pathways, LRT, and Carlingwood Shopping Centre, while falling within the highly rated Woodroffe Public School catchment. Think Westboro-Lite, offering similar access, lifestyle and walkability without the Westboro price tag.

Listed by REAL BROKER ONTARIO LTD.

  • MLS #

    X12996394

  • Sq. Ft

    1500-2000

  • Sq. Ft. Source

    MLS

  • Lot Irregularities

    n/a

  • Year Built

    51-99

  • Pool

    None

  • Drive

    n/a

  • Garage

    Detached, 1 spaces

  • Total Parking

    4

  • Family Room

    Y

  • Den

    Y

  • Exterior

    Vinyl Siding

  • Fireplace

    Y

  • Roof

    Shingles

  • Foundation

    Concrete

  • Elevator

    n/a

  • Water View

    n/a

  • Laundry Level

    Lower

  • Heat

    Forced Air

  • A/C

    Central Air

  • Water

    Municipal

  • Water Supply

    n/a

  • Sewers

    Sewers

  • Central Vac

    N

  • Foyer

    1.62 x 1.09 ft Main level

  • Kitchen

    4.31 x 3.38 ft Main level

  • Living

    6.5 x 3.44 ft Main level

  • Dining

    3.84 x 3.38 ft Main level

  • Family

    4.04 x 3.38 ft Main level

  • Office

    4.05 x 2.39 ft Main level

  • Primary

    3.69 x 3.38 ft 2nd level

  • 2nd Br

    3.57 x 3.37 ft 2nd level

  • 3rd Br

    3.37 x 2.78 ft 2nd level

  • Bathroom

    2.67 x 2.17 ft 2nd level

  • Rec

    4.18 x 4.14 ft Bsmt level

  • Exercise

    4.18 x 2.04 ft Bsmt level

  • Bathroom

    2.1 x 1.72 ft Bsmt level

  • Laundry

    2.81 x 1.84 ft Bsmt level

  • MLS #

    X12996394

  • Sq. Ft

    1500-2000

  • Sq. Ft. Source

    MLS

  • Lot Irregularities

    n/a

  • Year Built

    51-99

  • Pool

    None

  • Drive

    n/a

  • Garage

    Detached, 1 spaces

  • Total Parking

    4

  • Family Room

    Y

  • Den

    Y

  • Exterior

    Vinyl Siding

  • Fireplace

    Y

  • Roof

    Shingles

  • Foundation

    Concrete

  • Elevator

    n/a

  • Water View

    n/a

  • Laundry Level

    Lower

  • Heat

    Forced Air

  • A/C

    Central Air

  • Water

    Municipal

  • Water Supply

    n/a

  • Sewers

    Sewers

  • Central Vac

    N

  • Foyer

    1.62 x 1.09 ft Main level

  • Kitchen

    4.31 x 3.38 ft Main level

  • Living

    6.5 x 3.44 ft Main level

  • Dining

    3.84 x 3.38 ft Main level

  • Family

    4.04 x 3.38 ft Main level

  • Office

    4.05 x 2.39 ft Main level

  • Primary

    3.69 x 3.38 ft 2nd level

  • 2nd Br

    3.57 x 3.37 ft 2nd level

  • 3rd Br

    3.37 x 2.78 ft 2nd level

  • Bathroom

    2.67 x 2.17 ft 2nd level

  • Rec

    4.18 x 4.14 ft Bsmt level

  • Exercise

    4.18 x 2.04 ft Bsmt level

  • Bathroom

    2.1 x 1.72 ft Bsmt level

  • Laundry

    2.81 x 1.84 ft Bsmt level

Thinking of Selling?

Find Out Your Home’s Value in Today’s Market!

No Email or Signup is required to view your home estimate.

estimate your home value

Contact Manoj Kukreja

Sales Representative,
Century 21 People’s Choice Realty Inc.,
Brokerage
(647) 576 - 2100

Manoj profile avatar

Mortgage Calculator

This data is for informational purposes only.

Mortgage Payment per month

Principal Amount

Interest

Total Payable

Amortization

Amortization

Closing Cost Calculator

This data is for informational purposes only.

Closing Cost Total for this property

Total Cash flow for purchasing this property

Down Payment(%)*
Additional information

Provincial Land Transfer Tax

Ontario Land Transfer Tax Rebate

Toronto Land Transfer Tax

Toronto Land Transfer Tax Rebate

PST on CMHC Insurance Premium

Lawyer Fees

$2,825

Government Registration Fee's

$164

Title Insurance

Closing Cost Total

Total Cash flow for purchasing this property

Provincial Land Transfer Tax

Ontario Land Transfer Tax Rebate

Toronto Land Transfer Tax

Toronto Land Transfer Tax Rebate

PST on CMHC Insurance Premium

Lawyer Fees

$2,825

Government Registarion Fee's

$164

Title Insurance

Down Payment(%)*

* A down payment of less than 20% is permitted only for first-time home buyers purchasing their principal residence. The minimum down payment required is 5% for the portion of the purchase price up to $500,000, and 10% for the portion between $500,000 and $1,500,000. For properties priced over $1,500,000, a minimum down payment of 20% is required.

Thinking of Selling?

Find Out Your Home’s Value in Today’s Market!

No Email or Signup is required to view your home estimate.

estimate your home value

Contact Manoj Kukreja

Sales Representative, Century 21 People’s Choice Realty Inc., Brokerage
(647) 576 - 2100

Manoj profile avatar

Recent Sold Listings in Woodroffe, Ottawa

Popular Cities