<-- style PDP --> 601B-200 20 Highway, Pelham - Condo Apt for sale for $499,999
  • sold

601B-200 20 Highway

Pelham, Ontario, L3E 0V7 - Fonthill

$499,999$000000

  • Neighbourhood

    Fonthill

  • Major Intersection

    Lookout Street/Hwy 20

  • Listed Since: 203 day(s)

  • Last update: 135 day(s) ago

Overview

  • Property Type

    Condo Apt, 1 Storey/Apt

  • Bedrooms

    2

  • Bathrooms

    2

  • Square Feet

    1400-1599

  • Exposure

    South

  • Total Parking

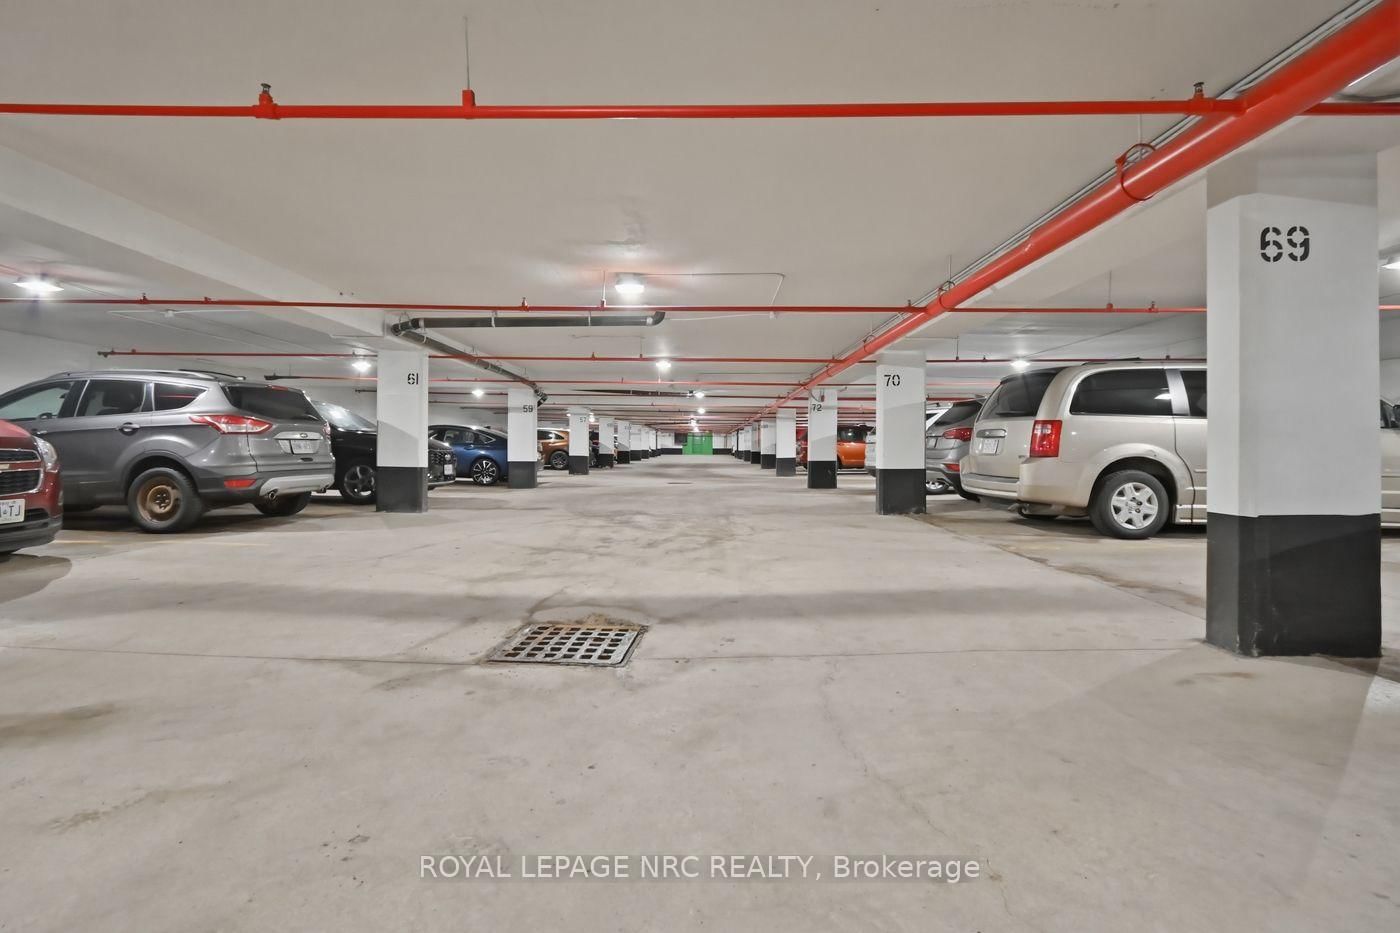
    1 Underground Garage

  • Maintenance

    $1,055

  • Taxes

    $3,442.52 (2025)

  • Balcony

    None

Property Description

Property description for 601B-200 20 Highway, Pelham

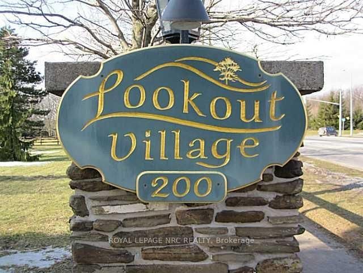
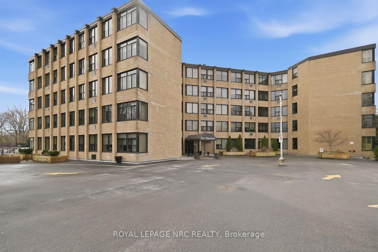
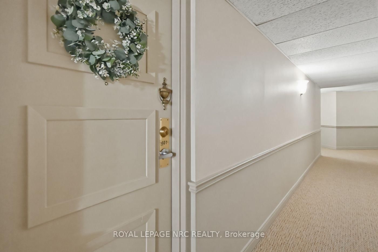
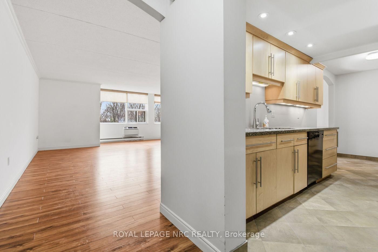

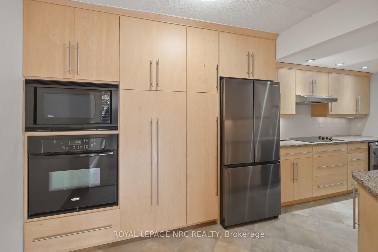
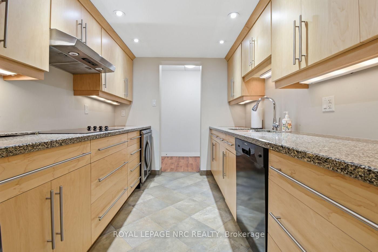
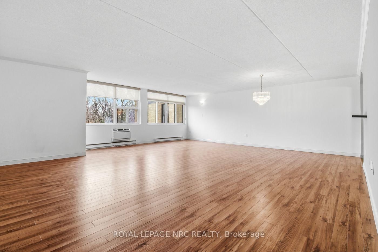
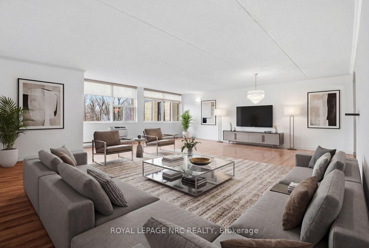
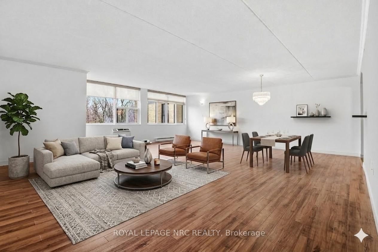
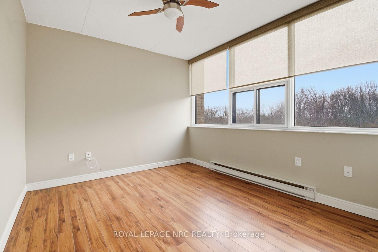
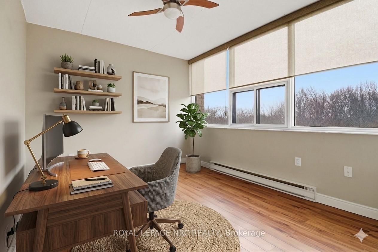
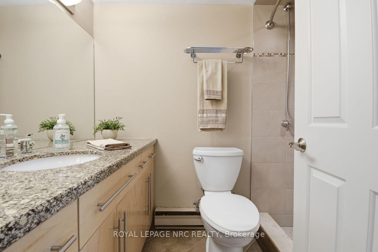
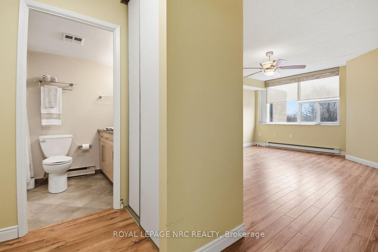
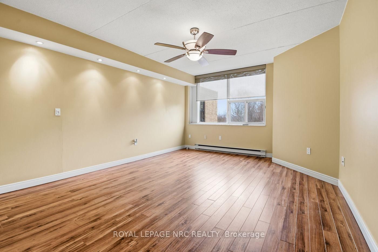
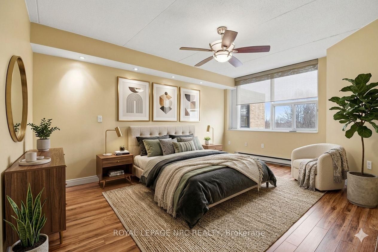
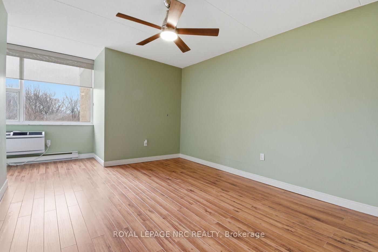
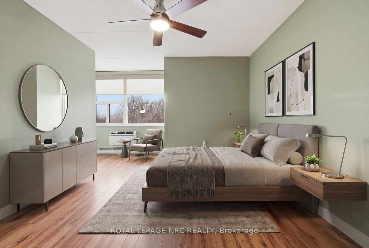
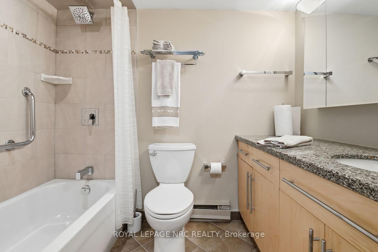
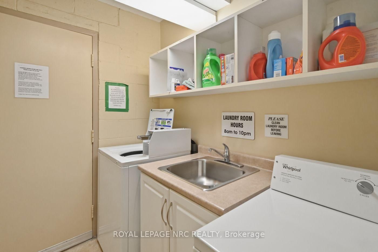
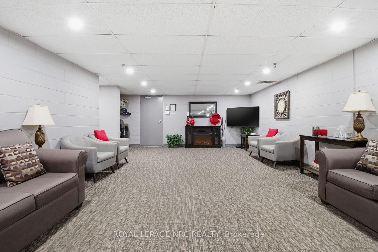
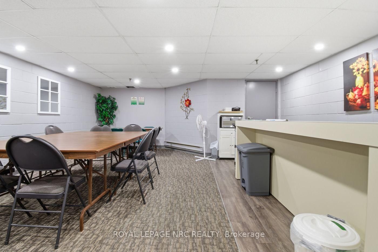
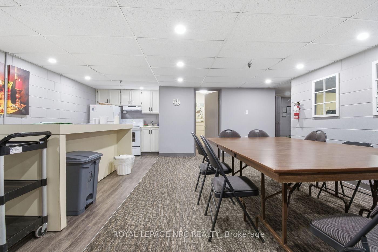
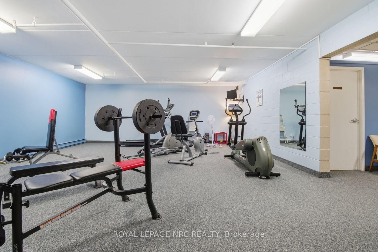
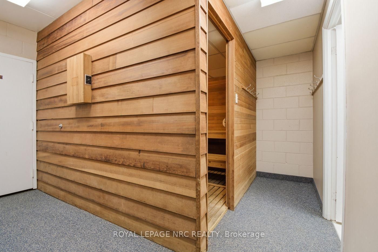
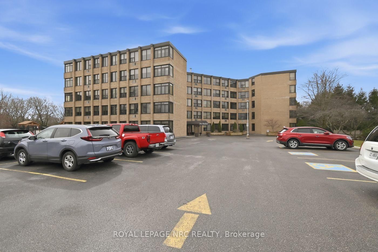
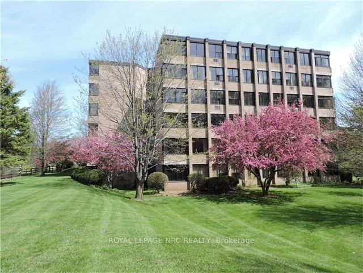
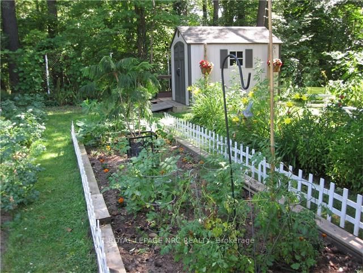
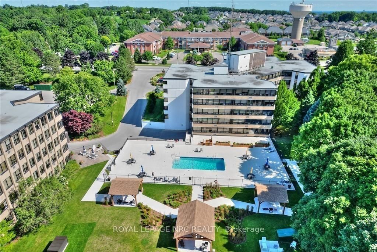
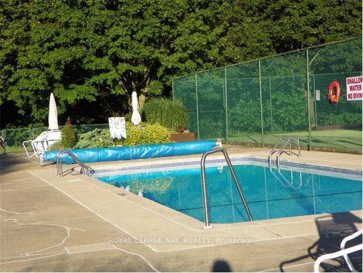
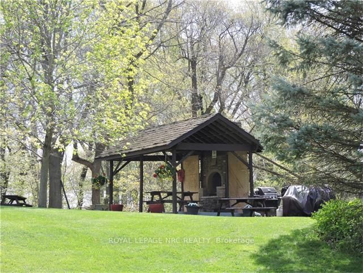
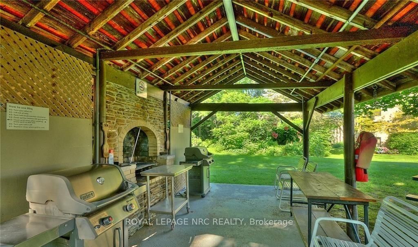
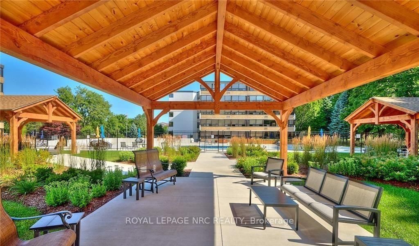
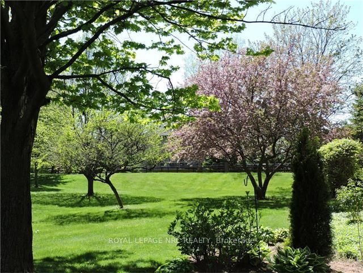
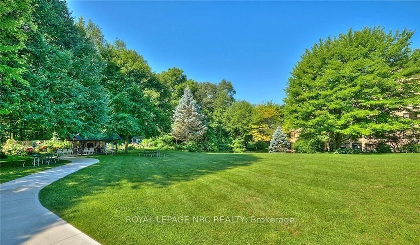
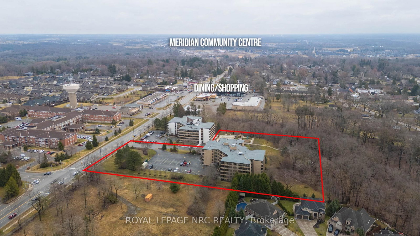
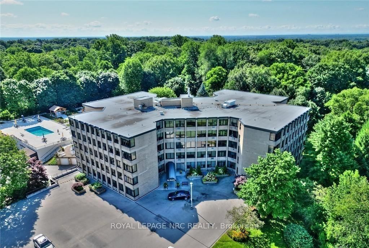
Rarely offered & Highly Sought after - Lookout Village - 6th floor (top floor) unit overlooking 7 acres of picturesque and coiffured grounds. One of the few condo units with 1500 +/- Sq. Ft. of living space, including 2 bedrooms & Den as well as an over-sized Living/Dining combination. Stunning kitchen complete with built in appliances -Stove Top, BI Oven, Bi Microwave (2023), Bi Dishwasher, BI Wine Fridge (2025) & Double Door Fridge (2025) . Flooring is Ceramic Tile and the cabinets are a warm blonde with modern brushed nickel pulls, and drawers are soft close. Counters are quartz. The kitchen was extended to include a pantry area for ample storage of dry goods etc. Primary ensuite and Main Bath were also renovated in 2009 with new cabinetry and quartz vanities. The entire unit has just been freshly painted, including trim, doors, ceilings and walls (May 2026). Bedrooms and Liv/Din areas are engineered hardwood and all windows are covered with UV blocking Solar Shades in neutral tones. AC Wall units new in 2019. Residents have the use of many amenitities including the outdoor I/G pool, tennis courts, barbecues, well equipped exercise room, and party/reading room and even ping pong! This is a smoke and pet free building, as per By-Laws and Rules & Regulations. You won't feel as though you are iving in a high rise apt with nothing but concrete as far as the eye can see but rather you will marvel at the changing seasons and with the beautifully kept grounds you can enjoy the outdoors and entertain your guests with room to spare. A wonderful lifestyle for retirees, executives and professionals. Residents are responsible for Hydro, (averaging $130/ month) and tenant insurance.

Listed by ROYAL LEPAGE NRC REALTY

  • MLS #

    X12912924

  • Sq. Ft

    1400-1599

  • Sq. Ft. Source

    MLS

  • Year Built

    31-50

  • Basement

    None

  • View

    Garden, Trees/Woods, Pool

  • Garage

    Underground, 1 spaces

  • Parking Type

    Owned

  • Locker

    Owned

  • Pets Permitted

    N

  • Exterior

    Brick

  • Fireplace

    N

  • Security

    n/a

  • Elevator

    n/a

  • Laundry Level

    Upper

  • Building Amenities

    Car Wash,Community BBQ,Elevator,Exercise Room,Games Room,Outdoor Pool

  • Maintenance Fee Includes

    Cable, Parking, Water

  • Property Management

    Wilson Blanchard

  • Heat

    Baseboard

  • A/C

    Wall Unit

  • Water

    n/a

  • Water Supply

    n/a

  • Central Vac

    N

  • Cert Level

    n/a

  • Energy Cert

    n/a

  • Kitchen

    5.48 x 7.26 ft Main level

    B/I Ctr-Top Stove, B/I Dishwasher, Granite Counter

  • Living

    7.26 x 7.11 ft Main level

    Combined W/Dining, Laminate, O/Looks Garden

  • Primary

    5.0 x 3.86 ft Main level

    4 Pc Ensuite, carpet free

  • 2nd Br

    3.35 x 3.35 ft Main level

    Double Closet, carpet free

  • Den

    3.429 x 3.27 ft Main level

    Carpet Free

  • Bathroom

    2.387 x 2.412 ft Main level

    4 Pc Ensuite, Granite Counter

  • Bathroom

    2.311 x 1.498 ft Main level

    3 Pc Bath, Ceramic Floor, Granite Counter

  • MLS #

    X12912924

  • Sq. Ft

    1400-1599

  • Sq. Ft. Source

    MLS

  • Year Built

    31-50

  • Basement

    None

  • View

    Garden, Trees/Woods, Pool

  • Garage

    Underground, 1 spaces

  • Parking Type

    Owned

  • Locker

    Owned

  • Pets Permitted

    N

  • Exterior

    Brick

  • Fireplace

    N

  • Security

    n/a

  • Elevator

    n/a

  • Laundry Level

    Upper

  • Building Amenities

    Car Wash,Community BBQ,Elevator,Exercise Room,Games Room,Outdoor Pool

  • Maintenance Fee Includes

    Cable, Parking, Water

  • Property Management

    Wilson Blanchard

  • Heat

    Baseboard

  • A/C

    Wall Unit

  • Water

    n/a

  • Water Supply

    n/a

  • Central Vac

    N

  • Cert Level

    n/a

  • Energy Cert

    n/a

  • Kitchen

    5.48 x 7.26 ft Main level

    B/I Ctr-Top Stove, B/I Dishwasher, Granite Counter

  • Living

    7.26 x 7.11 ft Main level

    Combined W/Dining, Laminate, O/Looks Garden

  • Primary

    5.0 x 3.86 ft Main level

    4 Pc Ensuite, carpet free

  • 2nd Br

    3.35 x 3.35 ft Main level

    Double Closet, carpet free

  • Den

    3.429 x 3.27 ft Main level

    Carpet Free

  • Bathroom

    2.387 x 2.412 ft Main level

    4 Pc Ensuite, Granite Counter

  • Bathroom

    2.311 x 1.498 ft Main level

    3 Pc Bath, Ceramic Floor, Granite Counter

Thinking of Selling?

Find Out Your Home’s Value in Today’s Market!

No Email or Signup is required to view your home estimate.

estimate your home value

Contact Manoj Kukreja

Sales Representative,
Century 21 People’s Choice Realty Inc.,
Brokerage
(647) 576 - 2100

Manoj profile avatar

Estimated price

Date
Price
Change
2026-03-24
$494,397
---

Mortgage Calculator

This data is for informational purposes only.

Mortgage Payment per month

Principal Amount

Interest

Total Payable

Amortization

Amortization

Closing Cost Calculator

This data is for informational purposes only.

Closing Cost Total for this property

Total Cash flow for purchasing this property

Down Payment(%)*
Additional information

Provincial Land Transfer Tax

Ontario Land Transfer Tax Rebate

Toronto Land Transfer Tax

Toronto Land Transfer Tax Rebate

PST on CMHC Insurance Premium

Lawyer Fees

$2,825

Government Registration Fee's

$164

Title Insurance

Closing Cost Total

Total Cash flow for purchasing this property

Provincial Land Transfer Tax

Ontario Land Transfer Tax Rebate

Toronto Land Transfer Tax

Toronto Land Transfer Tax Rebate

PST on CMHC Insurance Premium

Lawyer Fees

$2,825

Government Registarion Fee's

$164

Title Insurance

Down Payment(%)*

* A down payment of less than 20% is permitted only for first-time home buyers purchasing their principal residence. The minimum down payment required is 5% for the portion of the purchase price up to $500,000, and 10% for the portion between $500,000 and $1,500,000. For properties priced over $1,500,000, a minimum down payment of 20% is required.

Thinking of Selling?

Find Out Your Home’s Value in Today’s Market!

No Email or Signup is required to view your home estimate.

estimate your home value

Contact Manoj Kukreja

Sales Representative, Century 21 People’s Choice Realty Inc., Brokerage
(647) 576 - 2100

Manoj profile avatar

Recent Sold Listings in Fonthill, Pelham

Popular Cities